
Login   Sign Up
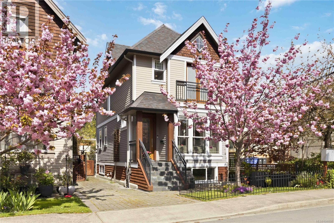
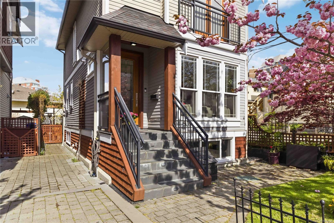
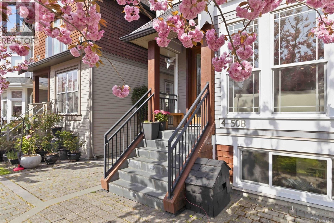
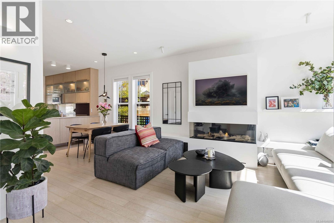
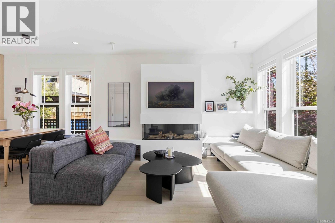
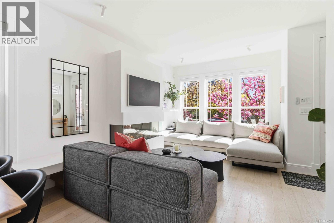
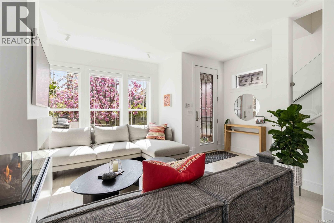
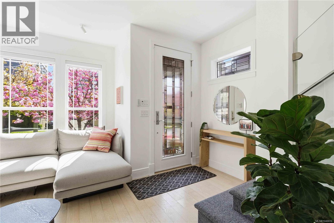
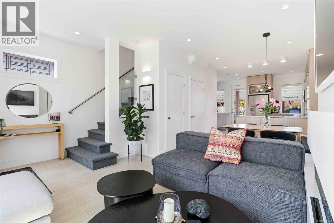
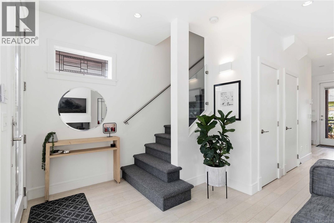
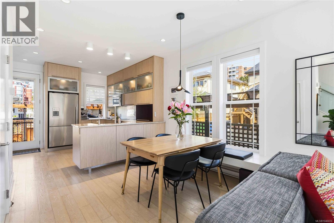
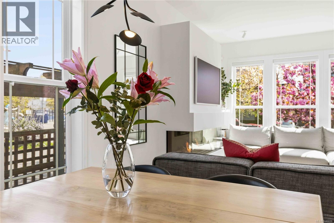
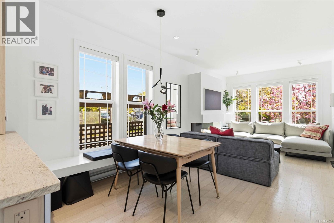
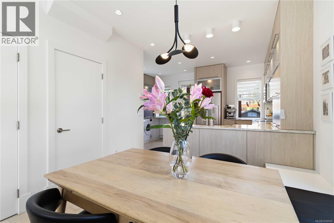
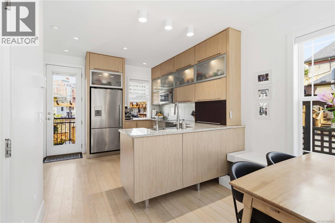
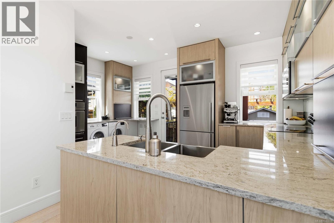
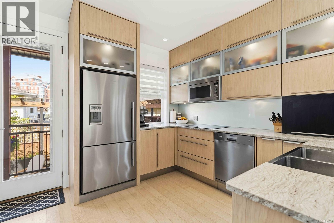
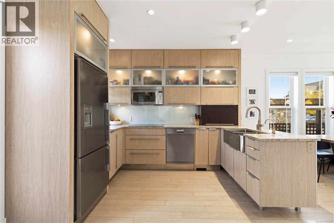
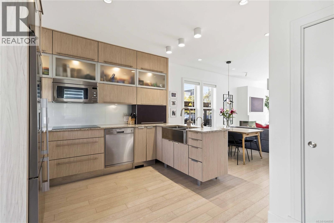
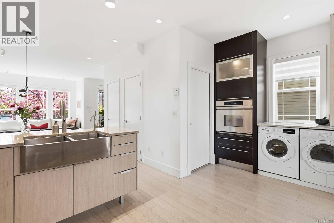
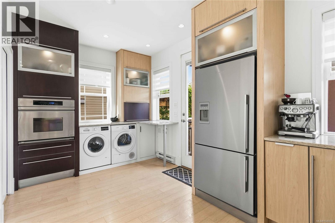
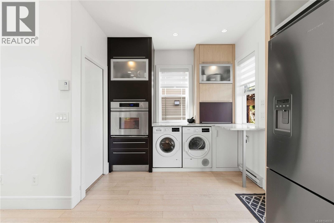
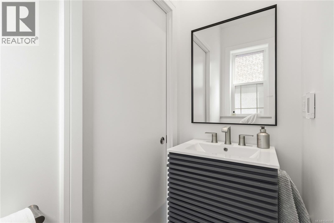
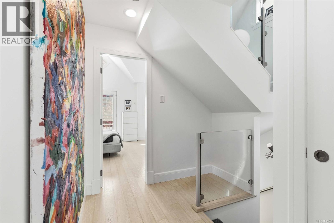
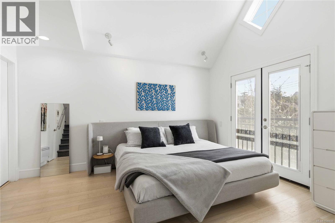
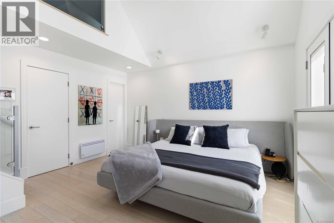
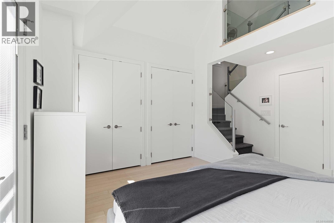
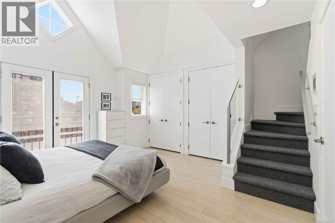
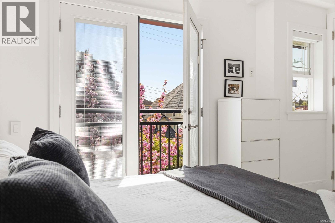
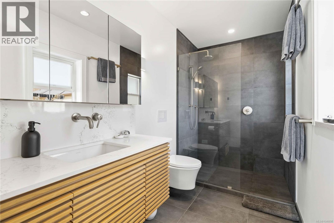
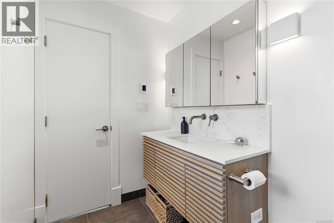
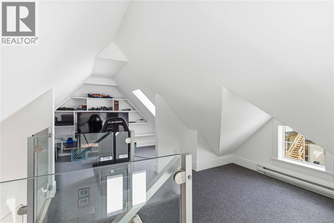
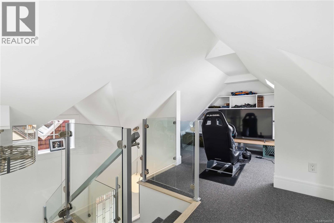
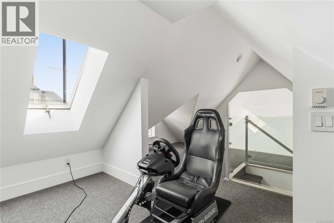
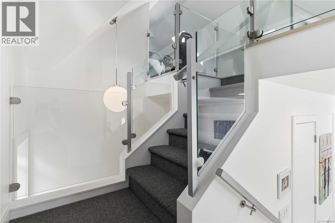
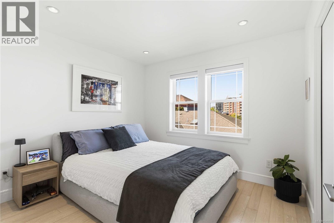
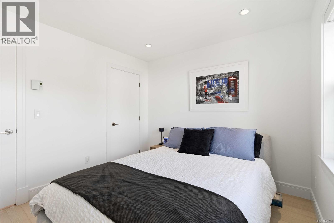
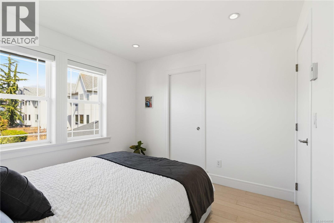
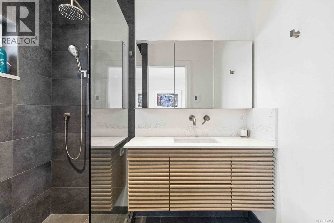
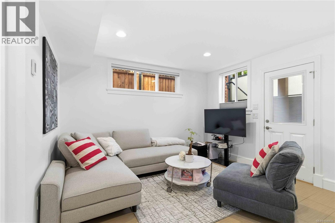
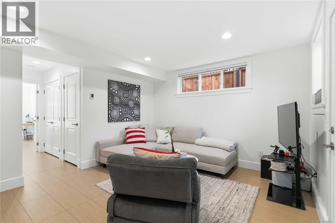
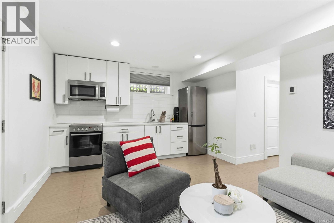
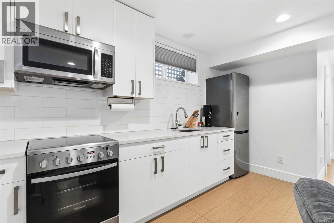
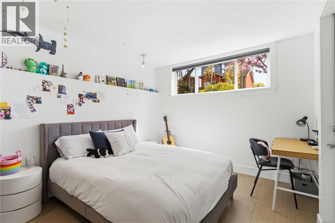
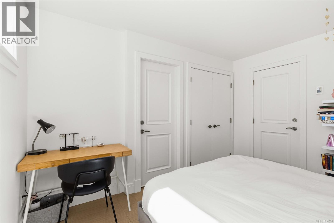
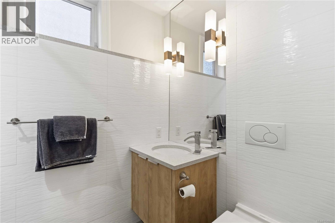
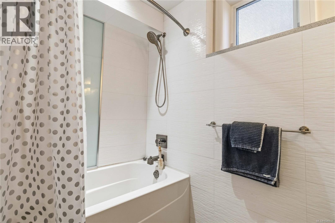
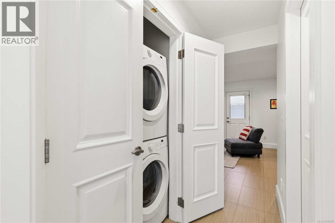
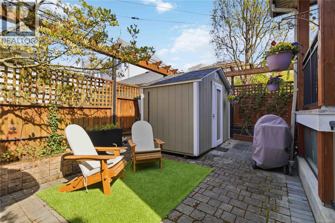
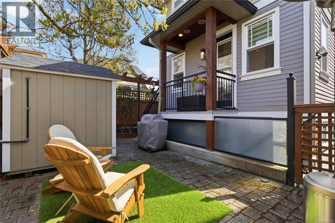
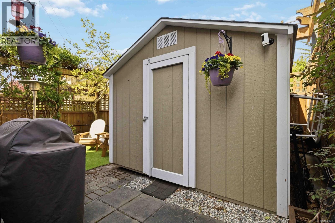
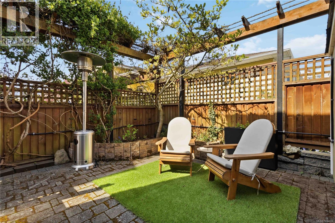
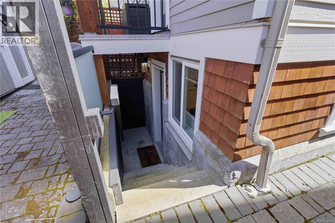
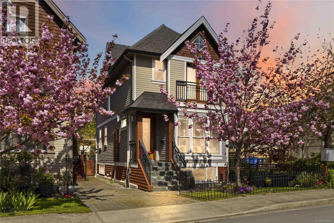
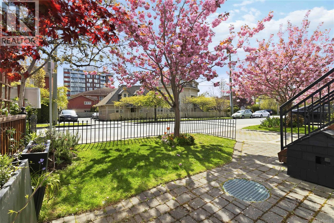
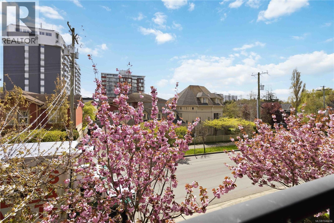
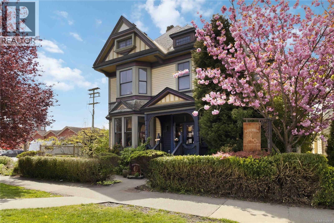
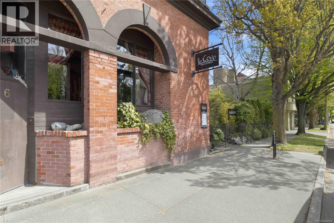
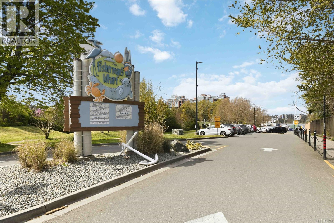
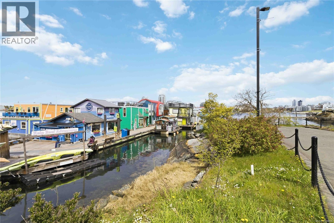
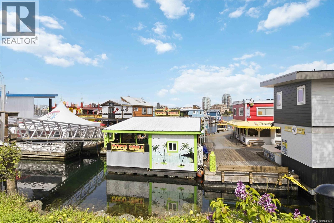
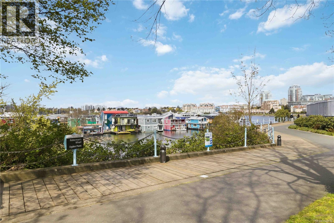
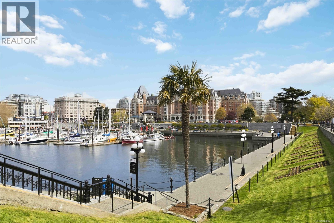
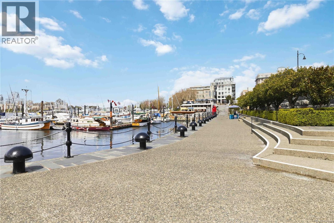
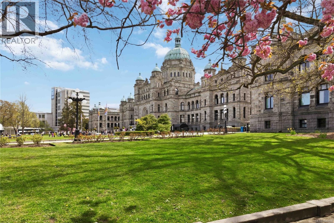
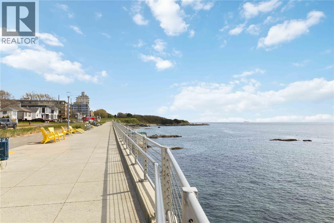
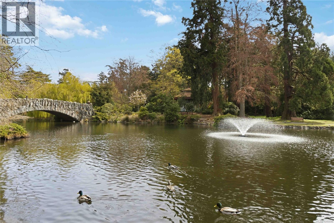
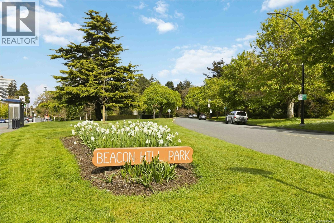
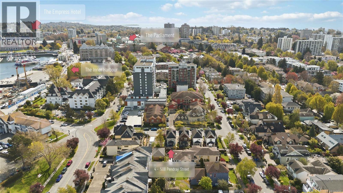
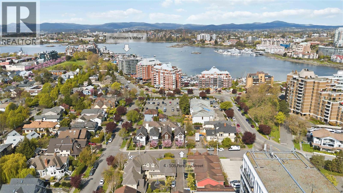
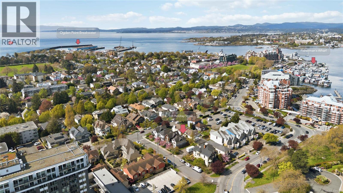
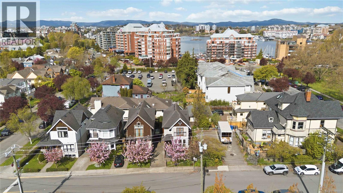
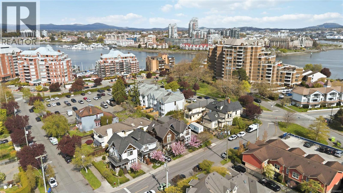
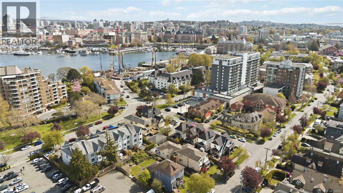
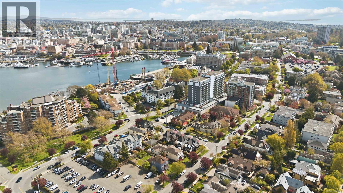
Set in the heart of coveted James Bay, this exceptional home offers refined design & effortless modern living. Custom-built by the developer & surrounded by Victoria’s most sought-after amenities, including the Inner Harbour, Fisherman’s Wharf, downtown, cafés, shops & parks. From the moment you enter, there is a sense of warmth & thoughtful craftsmanship. The main level is designed for both relaxed living & entertaining, with an inviting open-concept living & dining area anchored by a beautiful new gas fireplace. The adjoining kitchen offers quartz countertops & built-in appliances creating a sophisticated yet welcoming heart of the home. Upstairs, the home has been thoughtfully reimagined. The former shared bathroom was taken back to the studs & reframed to create two beautifully appointed ensuites, each with heated floors. Both bedrooms now enjoy their own ensuite, while the primary offers an additional loft space, perfect for a home office or private escape. Every detail has been carefully elevated, from redesigned lighting throughout to new interior doors & window coverings. The lower level offers an exceptional extension of the home with a soundproofed one-bedroom suite, recently refreshed with new lighting, paint and window coverings. Ideal for guests, family or rental income, it also offers the flexibility to be incorporated back into the main residence, making the home remarkably adaptable. Outside, life is wonderfully low-maintenance, giving you more time to enjoy the surroundings. Step out for a morning coffee, wander along the waterfront, meet friends downtown for dinner or explore the harbour and nearby parks—all from one of Victoria’s most desirable and walkable neighbourhoods. This is James Bay living at its most sophisticated: character-rich, quietly luxurious and designed for the way you want to live. (id:24212)

Full Address:
4 508 Pendray Street, Victoria, British Columbia
Price:
$ 1,850,000
MLS Number:
1046656
List Date:
August 18th, 2026
Neighbourhood:
James Bay
Lot Size:
2878 ac
Year Built:
2011
Taxes:
$ 8,598
Ownership Type:
Condo/Strata

Property Specifications

Bedrooms:
3
Bathrooms:
4
Appliances:
Washer, Refrigerator, Dishwasher, Dryer, Microwave, Oven – Built-In
Air Conditioning:
None
Heating:
Baseboard heaters, Electric, Natural gas, Other
Fireplaces:
1

Interior Features

Architectural Style:
Other
Zoning:
Residential
Garage:
Stall
Garage Spaces:
2

Building Features

Finished Area:
1855 sq.ft.
Rooms:

Floors

Lot Size:
2878 ac
Lot Features:
Central location, Level lot, Irregular lot size, Other, Marine Oriented

Land

Neighbourhood Features

Amenities Nearby:
Family Oriented, Pets Allowed

Ratings

Commercial Info

Location

Mortgage Calculator

powered by Ratehub.ca

Neighbourhood Details

Agent: Julia BlackburnBrokerage: RE/MAX Camosun Phone: 250-370-7788

The trademarks MLS®, Multiple Listing Service® and the associated logos are owned by The Canadian Real Estate Association (CREA) and identify the quality of services provided by real estate professionals who are members of CREA” MLS®, REALTOR®, and the associated logos are trademarks of The Canadian Real Estate Association. This website is operated by a brokerage or salesperson who is a member of The Canadian Real Estate Association. The information contained on this site is based in whole or in part on information that is provided by members of The Canadian Real Estate Association, who are responsible for its accuracy. CREA reproduces and distributes this information as a service for its members and assumes no responsibility for its accuracy The listing content on this website is protected by copyright and other laws, and is intended solely for the private, non-commercial use by individuals. Any other reproduction, distribution or use of the content, in whole or in part, is specifically forbidden. The prohibited uses include commercial use, “screen scraping”, “database scraping”, and any other activity intended to collect, store, reorganize or manipulate data on the pages produced by or displayed on this website.

Multiple Listing Service (MLS) trademark® The MLS® mark and associated logos identify professional services rendered by REALTOR® members of CREA to effect the purchase, sale and lease of real estate as part of a cooperative selling system. ©2017 The Canadian Real Estate Association. All rights reserved. The trademarks REALTOR®, REALTORS® and the REALTOR® logo are controlled by CREA and identify real estate professionals who are members of CREA.

Login

Check your favorites list! You’ve seen them, you’ve saved them. Log into your account to view your favourite listings.