Login   Sign Up
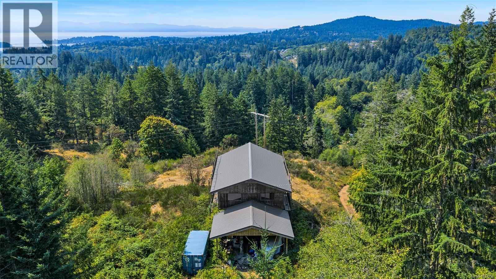
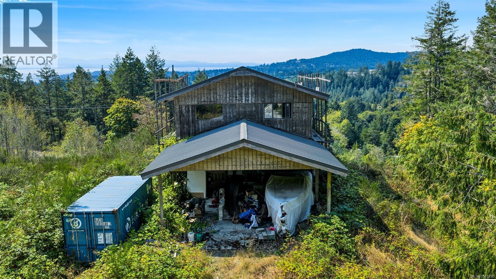
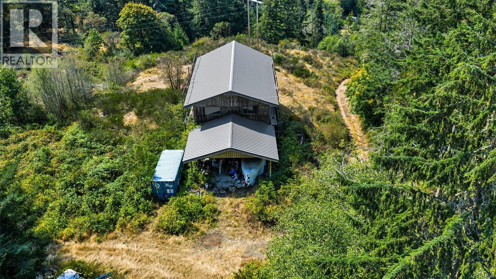
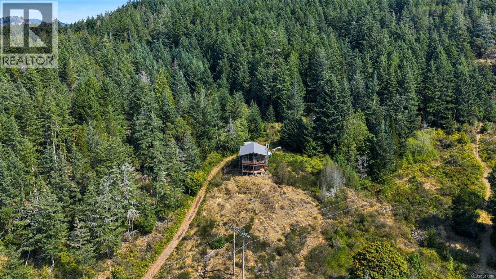
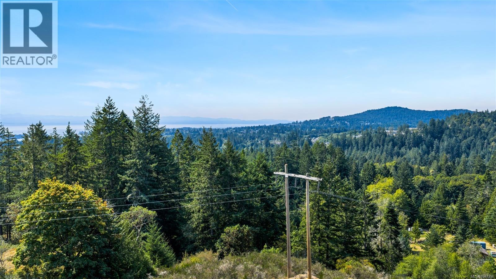
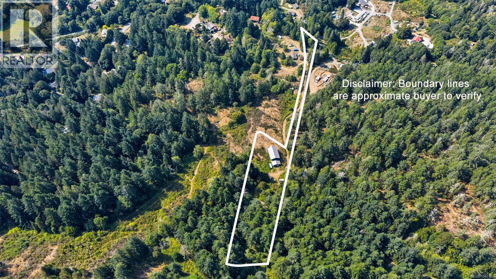
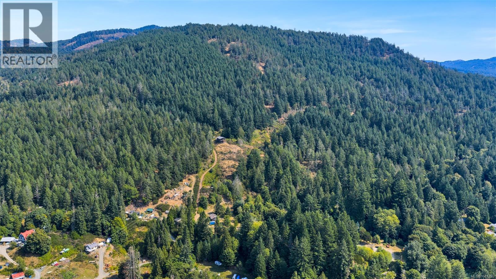
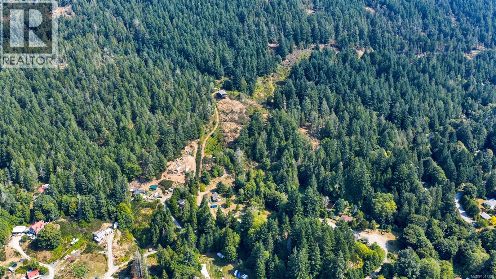
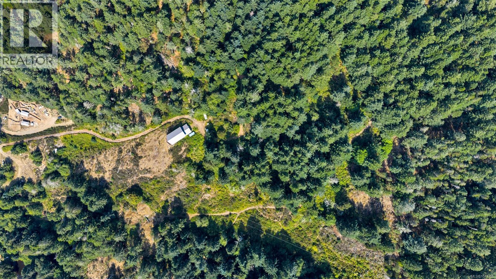
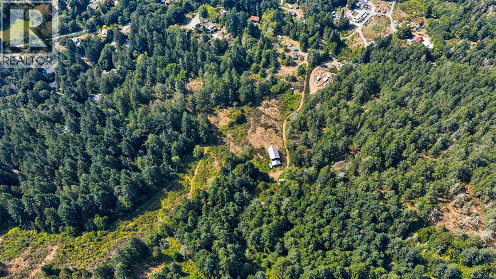
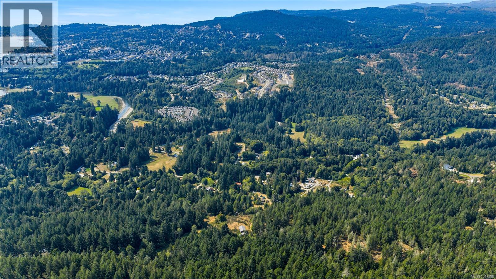
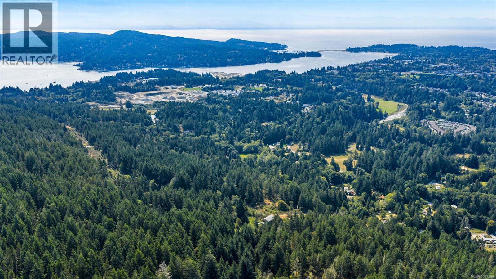
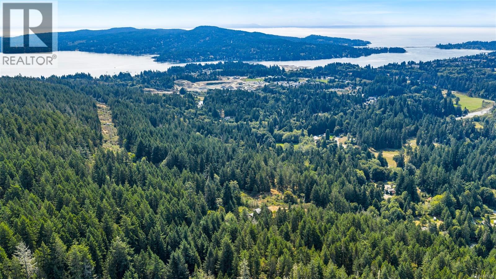
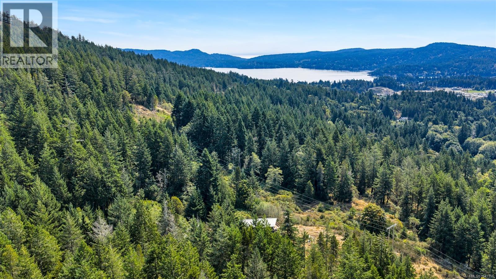
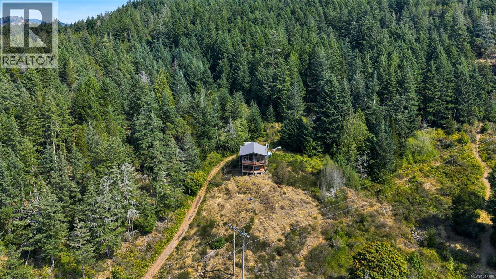
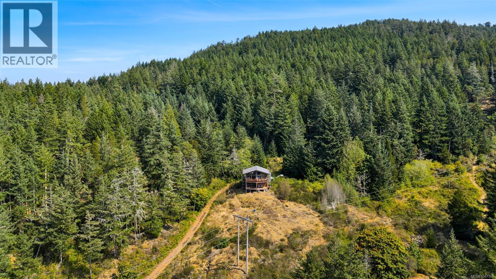
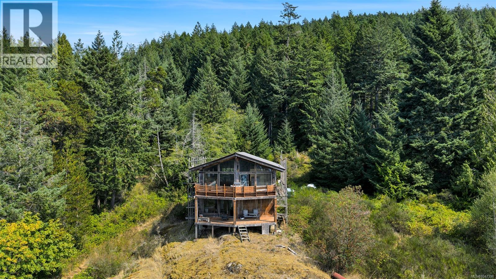
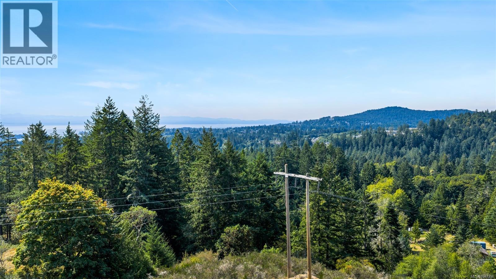
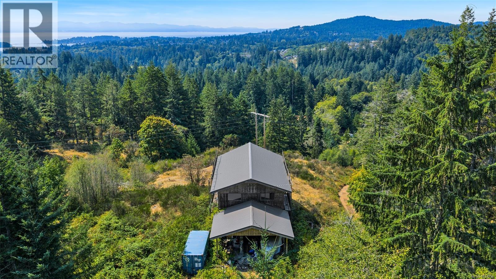
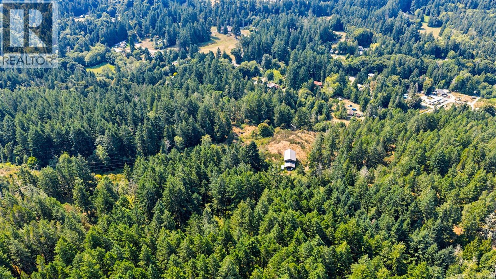
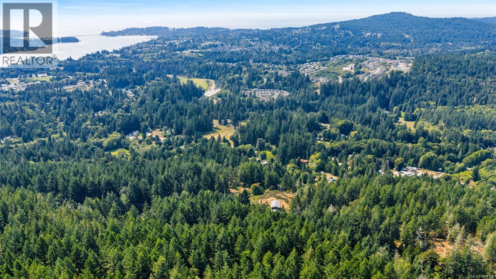
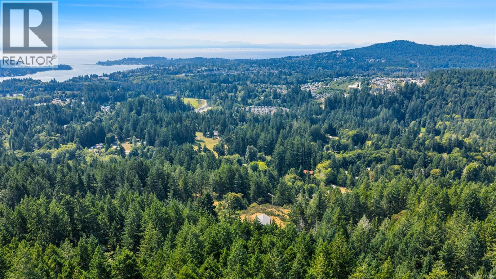
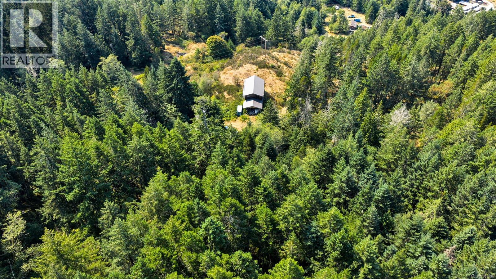
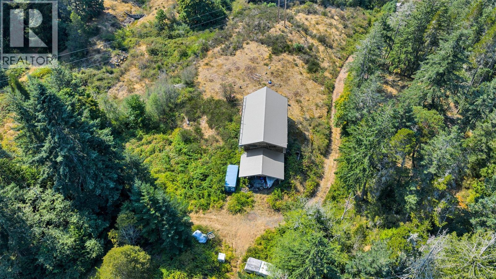
Welcome to a rare off-grid opportunity in Sooke’s scenic rural landscape! Governed by the District of Sooke’s RU 102 zoning designation (Schedule 102 – Rural / RU2), this private 5.486-acre parcel allows for a rich variety of rural activities—including agriculture, aquaculture, home-based businesses, and flexible residential options. Whether envisioning a multi-family compound, shared family estate, or private retreat, the zoning allows for up to 3 single-family dwellings, manufactured homes, or 1 duplex (often with accessory suites). While not eligible for subdivision, the expansive acreage offers ultimate freedom and privacy. An 800-foot concrete driveway winds up to a spectacular ''top of the world'' building site boasting optimal sun exposure—making it an ideal location for solar panel placement to power a self-sustained lifestyle while taking in endless, panoramic views of the ocean, lush hills, and majestic mountains across the water. At the top sits an existing 1986-built, 2-storey wood-framed structure (1,414 sq ft per floor, 2,828 sq ft total, plus carport). Built to last, this solid building footprint comes equipped with a durable metal roof, staircase, windows, and numerous framed-in rooms with studs already set. The home is unfinished and requires a new building permit, presenting an incredible head start for anyone ready to bring their carpenter skills, creativity, and vision to complete a custom masterpiece. Utility infrastructure includes a street-side municipal water connection already in place, while a hydro transmission line runs through property. Hydro pole on Sooke River Road. As a scenic bonus, a section of the historic Sooke Flowline—a decommissioned 44 km concrete aqueduct—runs along the rear boundary, creating a private walking trail through the forest. Located just minutes from core Sooke amenities, this property delivers endless potential! NO ENTRY WITHOUT LISTING AGENT OR REALTOR®. (id:24212)

Full Address:
2585 Sooke River Road, Sooke, British Columbia
Price:
$ 550,000
MLS Number:
1047396
List Date:
August 20th, 2026
Neighbourhood:
Sooke River
Building Size:
2828 sq.ft.
Lot Size:
5.49 ac
Year Built:
1986
Taxes:
$ 3,967
Ownership Type:
Freehold

Property Specifications

Interior Features

Building Size:
2828 sq.ft.
Zoning:
Unknown
Garage:
Carport
Garage Spaces:
2

Building Features

Rooms:
Second level
Unfinished Room
36 x 40 feet
Main level
Unfinished Room
36 x 40 feet

Floors

View:
Mountain view, Ocean view
Lot Size:
5.49 ac
Lot Features:
Acreage, Hillside, Southern exposure, Rocky, Other

Land

Neighbourhood Features

Ratings

Commercial Info

Location

Mortgage Calculator

powered by Ratehub.ca

Neighbourhood Details

Agent: Nancy VieiraBrokerage: Pemberton Holmes - Sooke Phone: 250-514-4750

The trademarks MLS®, Multiple Listing Service® and the associated logos are owned by The Canadian Real Estate Association (CREA) and identify the quality of services provided by real estate professionals who are members of CREA” MLS®, REALTOR®, and the associated logos are trademarks of The Canadian Real Estate Association. This website is operated by a brokerage or salesperson who is a member of The Canadian Real Estate Association. The information contained on this site is based in whole or in part on information that is provided by members of The Canadian Real Estate Association, who are responsible for its accuracy. CREA reproduces and distributes this information as a service for its members and assumes no responsibility for its accuracy The listing content on this website is protected by copyright and other laws, and is intended solely for the private, non-commercial use by individuals. Any other reproduction, distribution or use of the content, in whole or in part, is specifically forbidden. The prohibited uses include commercial use, “screen scraping”, “database scraping”, and any other activity intended to collect, store, reorganize or manipulate data on the pages produced by or displayed on this website.

Multiple Listing Service (MLS) trademark® The MLS® mark and associated logos identify professional services rendered by REALTOR® members of CREA to effect the purchase, sale and lease of real estate as part of a cooperative selling system. ©2017 The Canadian Real Estate Association. All rights reserved. The trademarks REALTOR®, REALTORS® and the REALTOR® logo are controlled by CREA and identify real estate professionals who are members of CREA.

Login

Check your favorites list! You’ve seen them, you’ve saved them. Log into your account to view your favourite listings.