Login   Sign Up
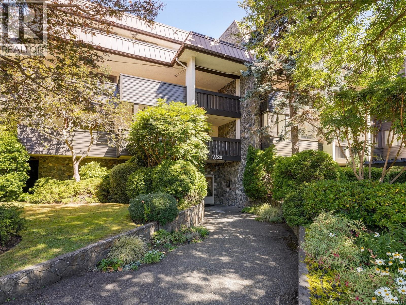
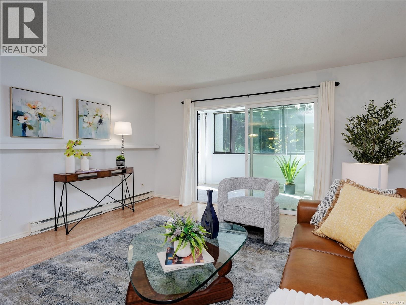
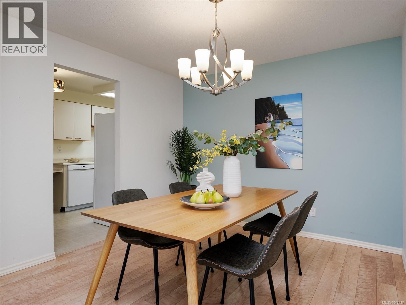
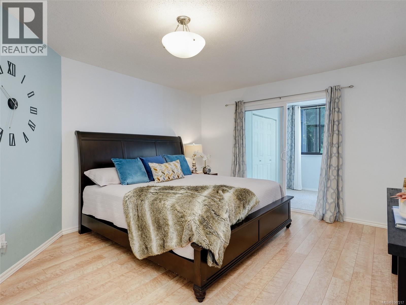
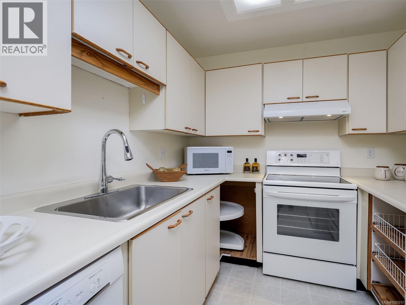
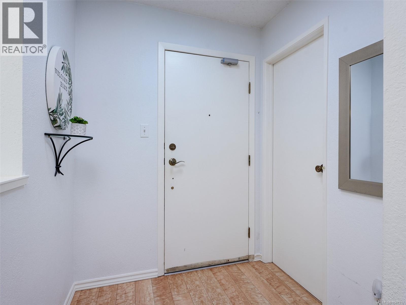
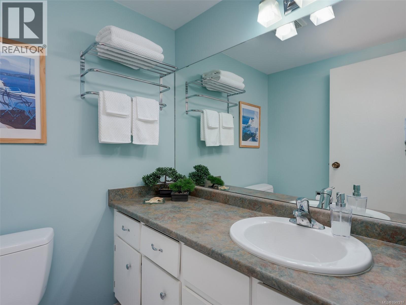
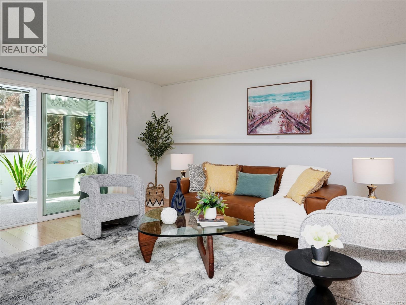
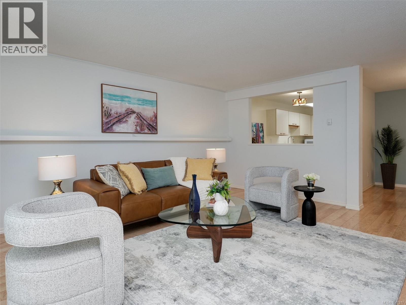
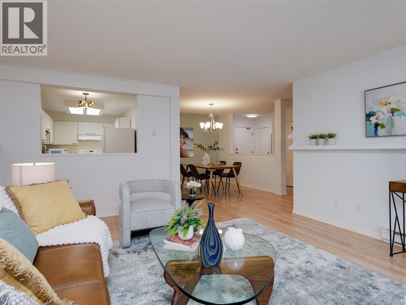
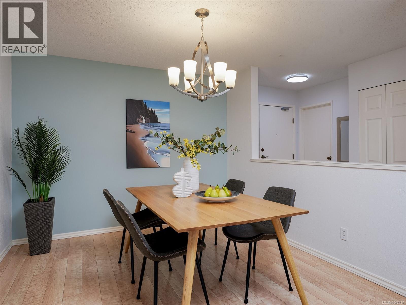
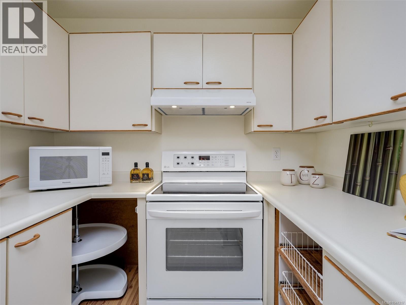
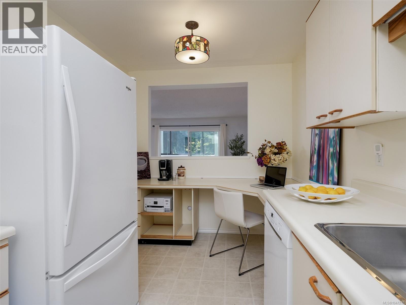
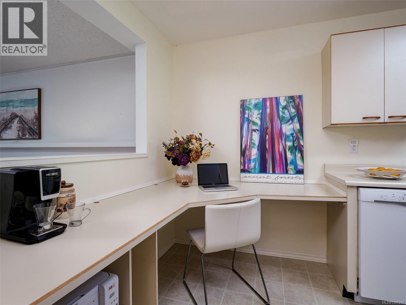
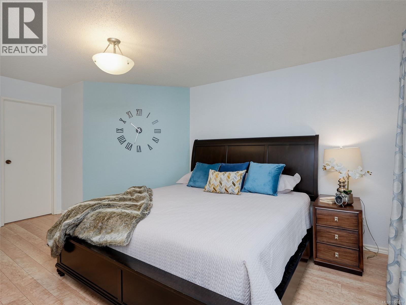
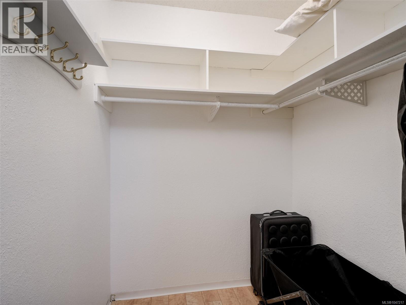
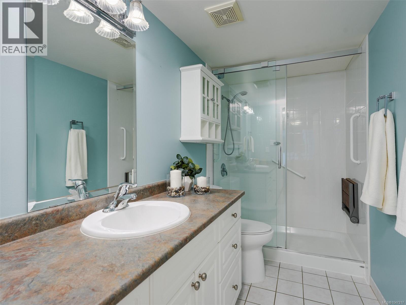
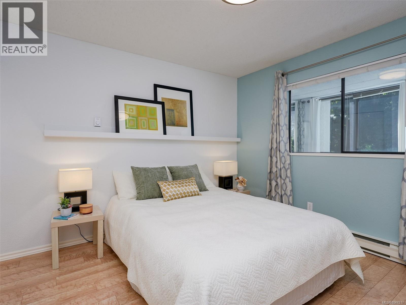
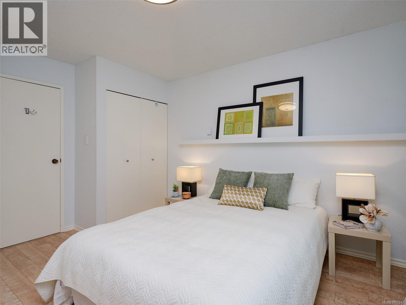
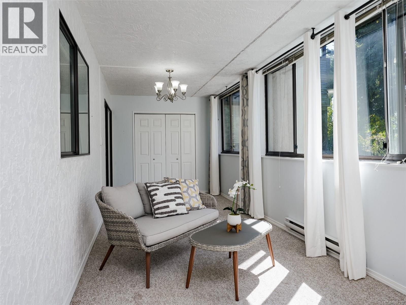
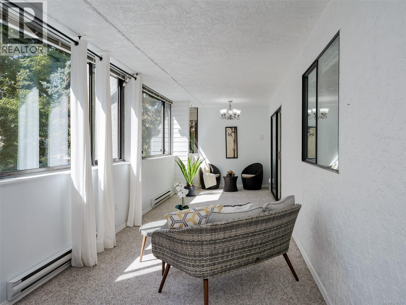
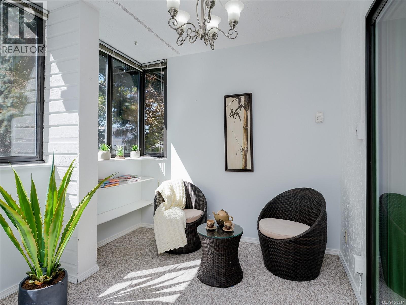
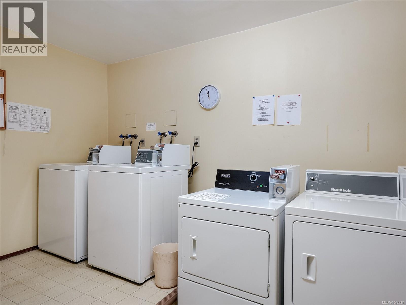
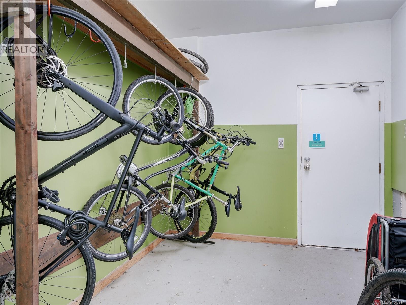
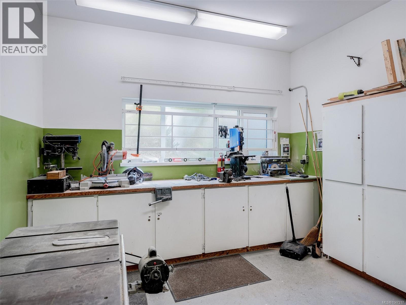
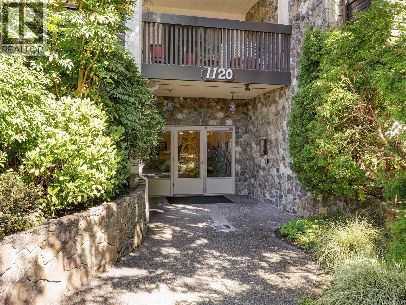
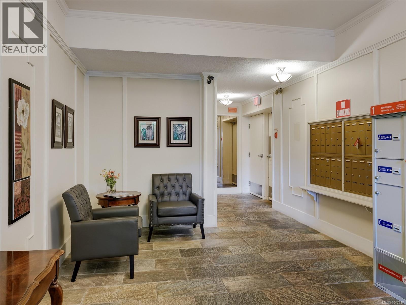
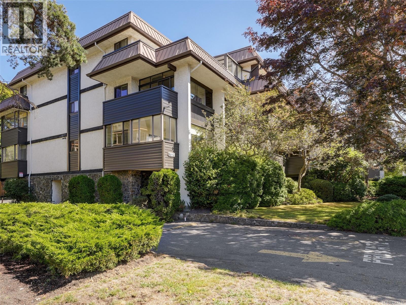
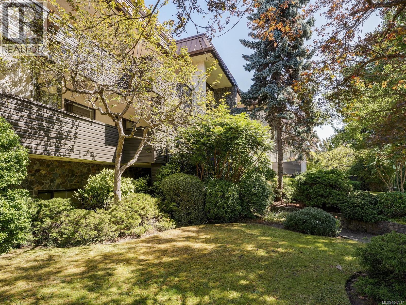
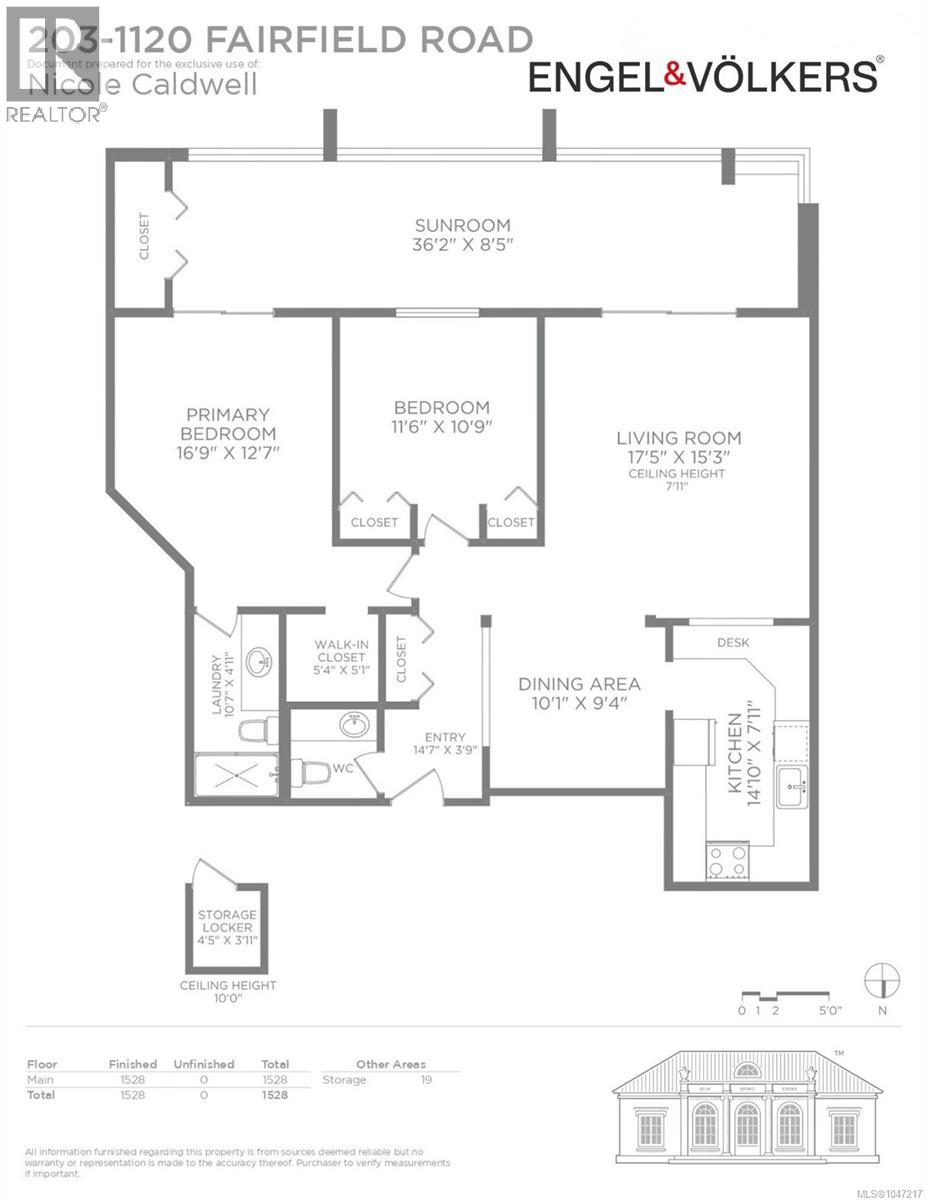
OPEN HOUSE SATURDAY, AUGUST 22, 11:00–1:00pm Welcome to Lady Jane, where space, convenience and an exceptional Victoria lifestyle come together. Just steps from vibrant Cook Street Village, beautiful Beacon Hill Park and the Dallas Road waterfront, this spacious 1,500 sq. ft. two-bedroom, two-bathroom condo puts the best of Victoria right outside your door. With a Walk Score of 93 and Bike Score of 95, everyday errands, recreation, dining and downtown are all easily accessible, making a vehicle truly optional. Inside, generous proportions immediately stand out. The spacious primary bedroom comfortably accommodates a king-sized bed, while both bedrooms and the principal living areas offer room to live, relax and entertain. Excellent in-unit storage adds to the practicality, while the exceptionally large enclosed balcony is filled with soft, filtered southern light — an inviting space to enjoy morning coffee, curl up with a book, create a home office or simply enjoy the extra room. Thoughtful updates include contemporary lighting, light maple-coloured hard-surface flooring and updated kitchen appliances. The home also includes one parking space and separate storage. Lady Jane offers an appealing collection of shared amenities, including secure exterior-access bike storage, a large workshop with a dedicated storage cubby for tools, a common room and a guest room on the first floor. The lobby and hallways have also been updated, adding to the building’s welcoming feel. With the beach, park, village amenities and downtown all within easy reach, this is an opportunity to enjoy a spacious home in one of Victoria's A 2025 depreciation report is available. Monthly strata fees include hot water. Pets permitted with size and number restrictions. (id:24212)

Full Address:
203 1120 Fairfield Road, Victoria, British Columbia
Price:
$ 599,000
MLS Number:
1047217
List Date:
August 21st, 2026
Neighbourhood:
Fairfield West
Lot Size:
1485 ac
Year Built:
1980
Taxes:
$ 3,131
Ownership Type:
Condo/Strata
Stata Fees:
$ 782

Property Specifications

Bedrooms:
2
Bathrooms:
2
Air Conditioning:
None
Heating:
Baseboard heaters, Electric

Interior Features

Zoning:
Residential
Garage Spaces:
1

Building Features

Finished Area:
1528 sq.ft.
Rooms:

Floors

Lot Size:
1485 ac
Lot Features:
Other

Land

Neighbourhood Features

Amenities Nearby:
Family Oriented, Pets Allowed

Ratings

Commercial Info

Location

Mortgage Calculator

powered by Ratehub.ca

Neighbourhood Details

Agent: Nicole CaldwellBrokerage: Engel & Volkers Vancouver Island Phone: 250-893-8518

The trademarks MLS®, Multiple Listing Service® and the associated logos are owned by The Canadian Real Estate Association (CREA) and identify the quality of services provided by real estate professionals who are members of CREA” MLS®, REALTOR®, and the associated logos are trademarks of The Canadian Real Estate Association. This website is operated by a brokerage or salesperson who is a member of The Canadian Real Estate Association. The information contained on this site is based in whole or in part on information that is provided by members of The Canadian Real Estate Association, who are responsible for its accuracy. CREA reproduces and distributes this information as a service for its members and assumes no responsibility for its accuracy The listing content on this website is protected by copyright and other laws, and is intended solely for the private, non-commercial use by individuals. Any other reproduction, distribution or use of the content, in whole or in part, is specifically forbidden. The prohibited uses include commercial use, “screen scraping”, “database scraping”, and any other activity intended to collect, store, reorganize or manipulate data on the pages produced by or displayed on this website.

Multiple Listing Service (MLS) trademark® The MLS® mark and associated logos identify professional services rendered by REALTOR® members of CREA to effect the purchase, sale and lease of real estate as part of a cooperative selling system. ©2017 The Canadian Real Estate Association. All rights reserved. The trademarks REALTOR®, REALTORS® and the REALTOR® logo are controlled by CREA and identify real estate professionals who are members of CREA.

Login

Check your favorites list! You’ve seen them, you’ve saved them. Log into your account to view your favourite listings.