
Login   Sign Up
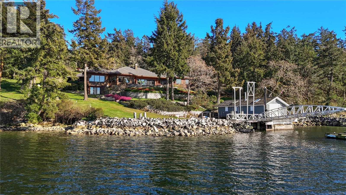
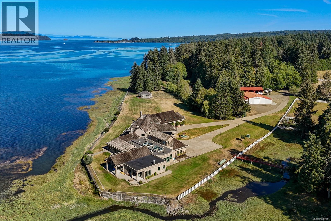
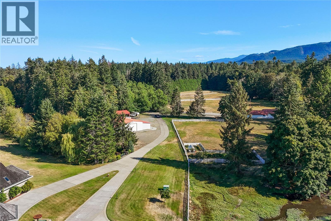
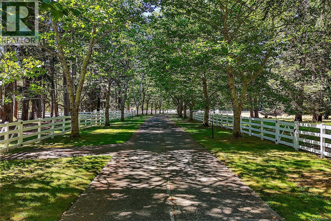
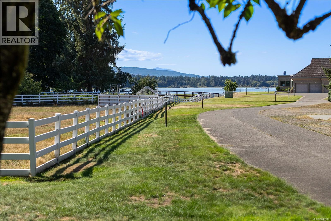
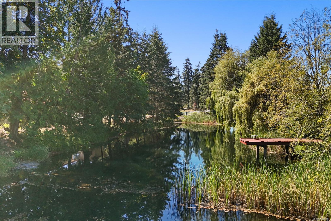
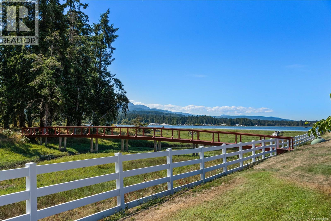
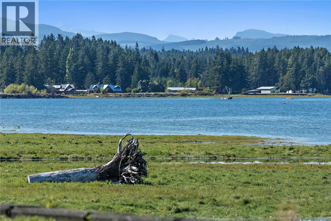
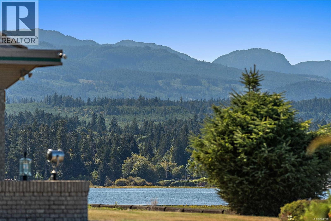
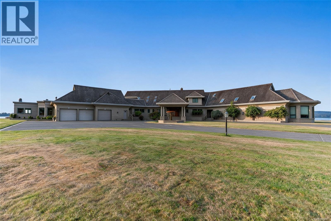
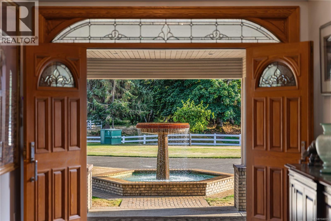
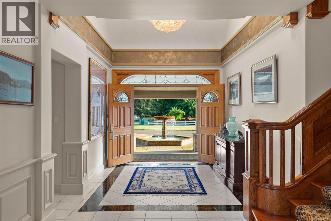
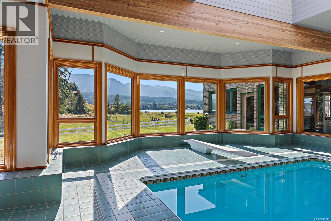
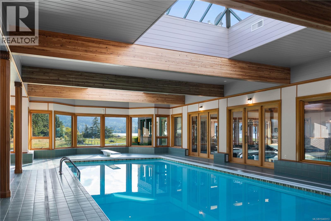
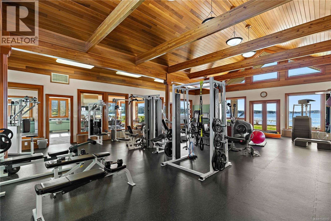
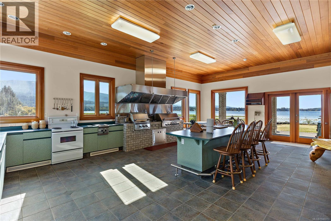
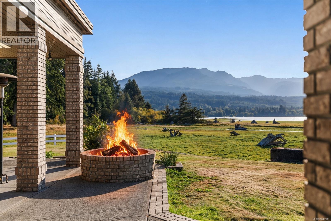
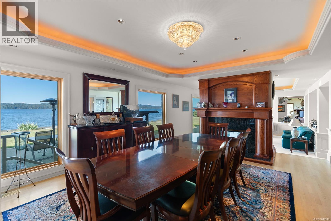
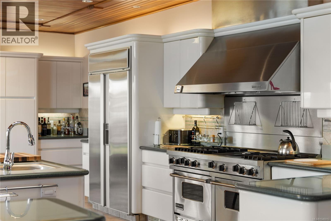
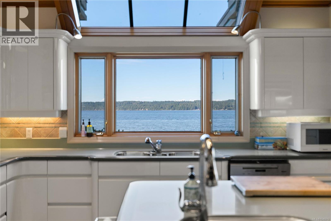
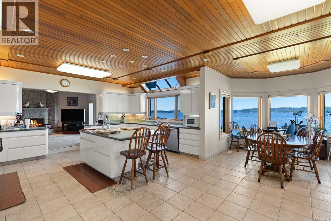
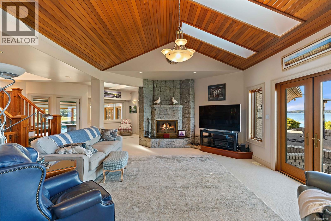
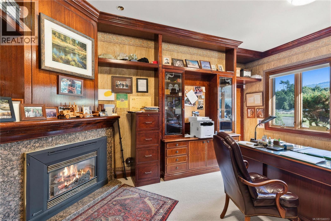
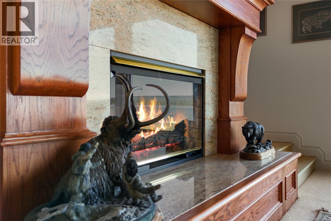
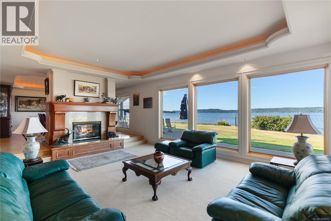
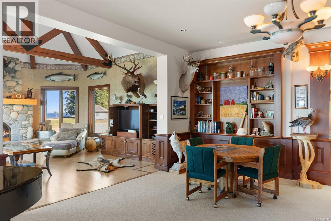
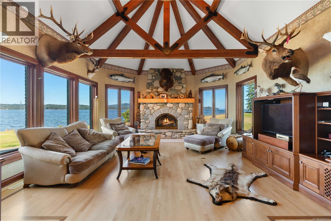
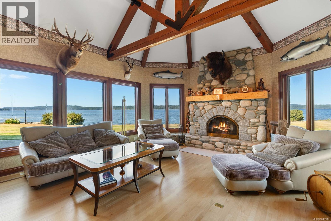
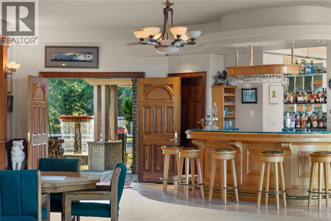
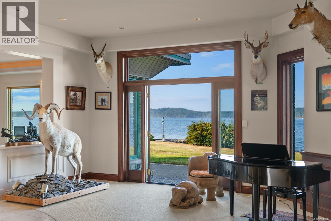
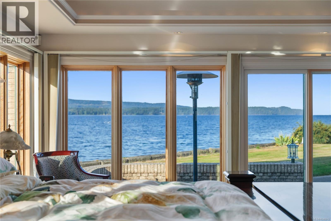
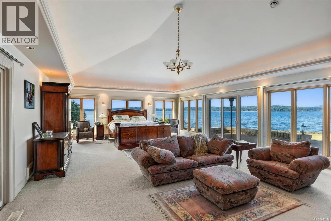
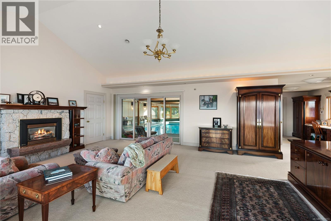
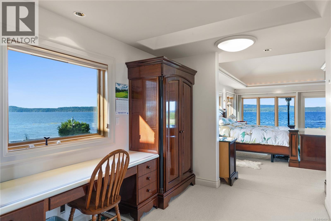
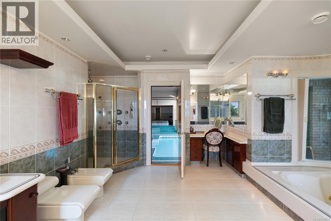
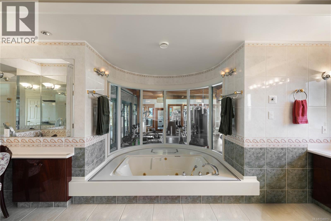
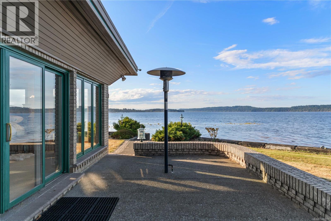
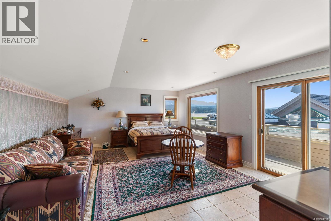
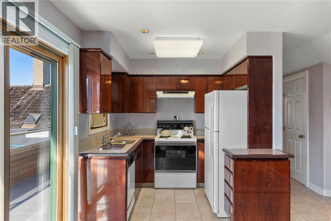
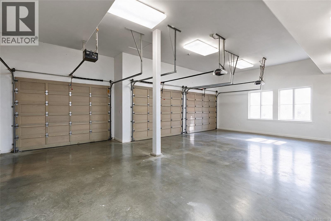
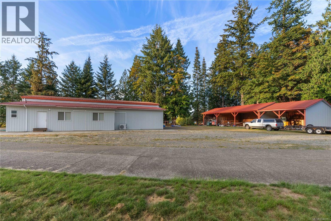
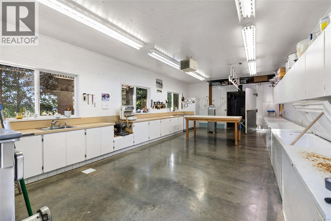
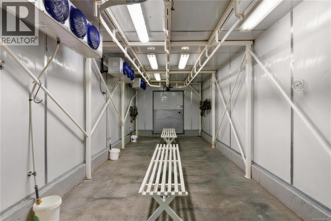
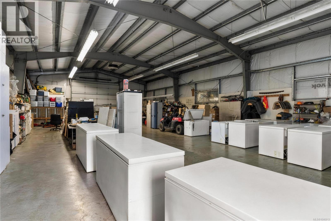
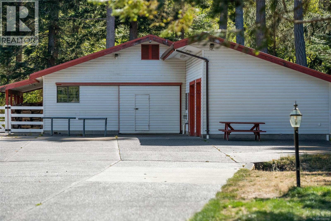
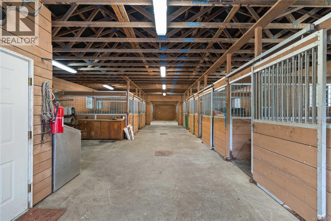
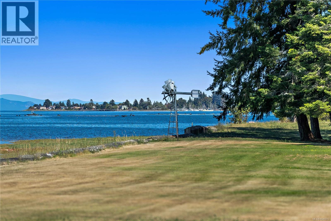
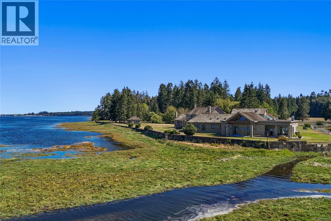
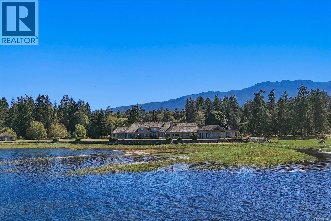
TWIN OAKS ESTATE — offered for the first time in its history. Thirty-two gated acres with over 2,000 feet of oceanfront on Baynes Sound, framed by Denman Island, with sunrise and sunset exposure that bookends each day. Enjoying spectacular ocean views from nearly every room, a fountain courtyard and porte-cochère introduce this sprawling residence, perched atop a concrete seawall spanning most of the shoreline. On the main floor, the primary bedroom captures 270-degree water views and opens through its ensuite to the indoor pool — a skylit sanctuary with hot tub and steam room above the sea. Beyond, an expansive gym walks out to the oceanfront patios, joined by a grand barbecue and prep kitchen with the same ocean outlook, a fireside office, a trophy and billiard room with full bar and games area with theatre loft above, plus an indoor firing range below. Above, a self-contained in-law suite with full kitchen is complemented by multiple guest rooms. Skylights throughout warm and brighten, while a triple-attached garage affords space for vehicles and toys. The grounds here are vast: a ten-stall barn with tack room, double garage, office and kitchenette, four fenced pastures, and two livestock shelters. A stocked pond with pier, a substantial shop with oversized drive-through doors for RVs and heavy equipment, a detached admin office, and a full meat processing facility with freezer bay. A detached one-bedroom guest cottage, plus a caretaker's residence under construction. Backup generator, paved access, complete privacy. Farm classification keeps annual carrying costs remarkably modest. This is the heart of oyster country — minutes from the Denman Island ferry, 30 to Courtenay and the Comox Valley, 60 to Mount Washington's slopes, and a short drive to YQQ with direct flights off-island. Salmon, sailing, shellfish and ski hills at your doorstep. Rarely does land of this scale, shoreline and infrastructure reach the market. This is adventure paradise. (id:24212)

Full Address:
340 Berray Road, Fanny Bay, British Columbia
Price:
$ 10,000,000
MLS Number:
1046913
List Date:
August 22nd, 2026
Neighbourhood:
Union Bay/Fanny Bay
Lot Size:
32 ac
Year Built:
1995
Taxes:
$ 34,477
Ownership Type:
Freehold

Property Specifications

Bedrooms:
7
Bathrooms:
11
Appliances:
Washer, Refrigerator, Range – Gas, Dishwasher, Dryer, Microwave, Freezer, Jetted Tub
Air Conditioning:
Fully air conditioned
Heating:
Geo Thermal
Fireplaces:
5

Interior Features

Zoning:
Rural residential
Garage Spaces:
12

Building Features

Finished Area:
24495 sq.ft.
Rooms:

Floors

View:
Mountain view, Ocean view
Lot Size:
32 ac
Water Frontage Type:
Waterfront on ocean
Lot Features:
Acreage, Level lot, Park setting, Private setting, Partially cleared, Other, Marine Oriented

Land

Neighbourhood Features

Ratings

Commercial Info

Location

Mortgage Calculator

powered by Ratehub.ca

Neighbourhood Details

Agent: Logan WilsonBrokerage: Sotheby's International Realty Canada Phone: 250-857-0609

The trademarks MLS®, Multiple Listing Service® and the associated logos are owned by The Canadian Real Estate Association (CREA) and identify the quality of services provided by real estate professionals who are members of CREA” MLS®, REALTOR®, and the associated logos are trademarks of The Canadian Real Estate Association. This website is operated by a brokerage or salesperson who is a member of The Canadian Real Estate Association. The information contained on this site is based in whole or in part on information that is provided by members of The Canadian Real Estate Association, who are responsible for its accuracy. CREA reproduces and distributes this information as a service for its members and assumes no responsibility for its accuracy The listing content on this website is protected by copyright and other laws, and is intended solely for the private, non-commercial use by individuals. Any other reproduction, distribution or use of the content, in whole or in part, is specifically forbidden. The prohibited uses include commercial use, “screen scraping”, “database scraping”, and any other activity intended to collect, store, reorganize or manipulate data on the pages produced by or displayed on this website.

Multiple Listing Service (MLS) trademark® The MLS® mark and associated logos identify professional services rendered by REALTOR® members of CREA to effect the purchase, sale and lease of real estate as part of a cooperative selling system. ©2017 The Canadian Real Estate Association. All rights reserved. The trademarks REALTOR®, REALTORS® and the REALTOR® logo are controlled by CREA and identify real estate professionals who are members of CREA.

Login

Check your favorites list! You’ve seen them, you’ve saved them. Log into your account to view your favourite listings.