Login   Sign Up
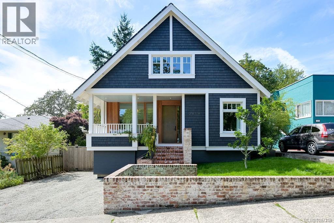
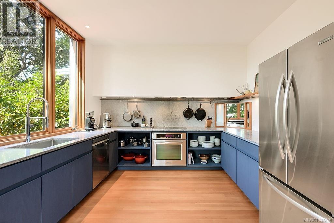
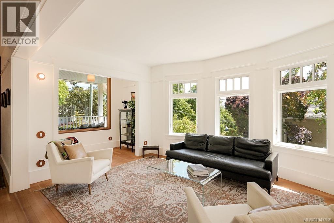
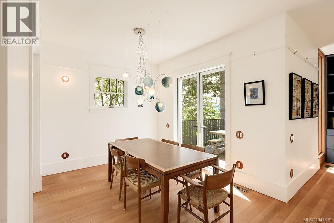
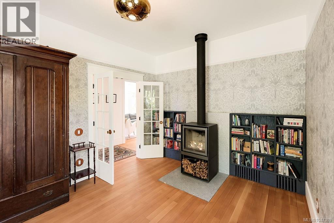
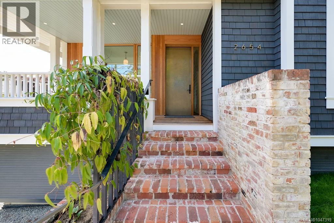
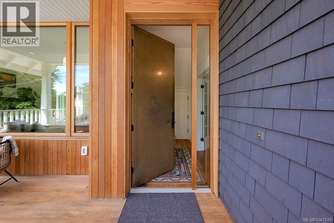
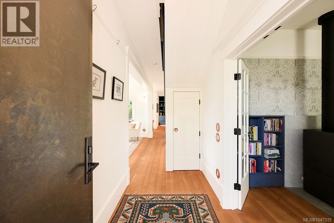
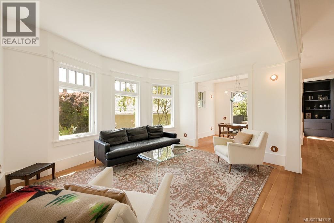
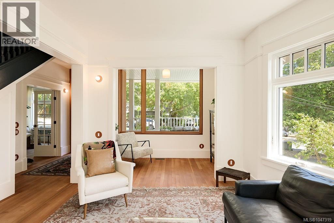
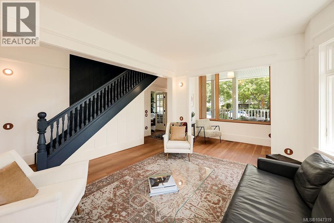
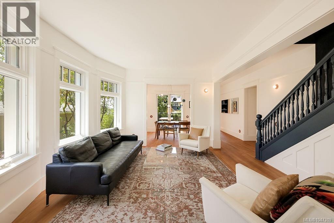
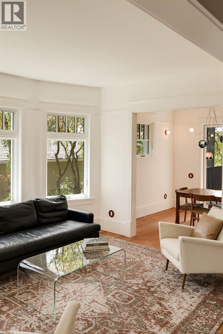
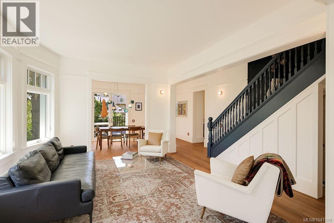
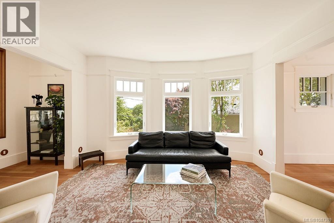
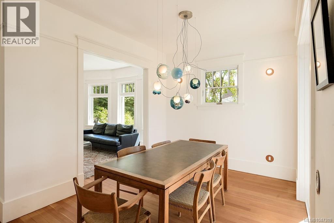
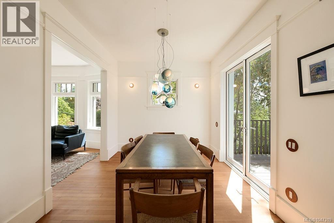
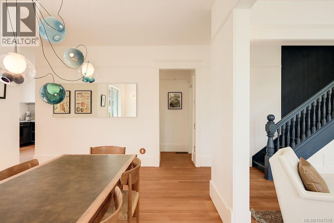
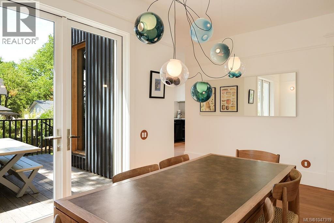
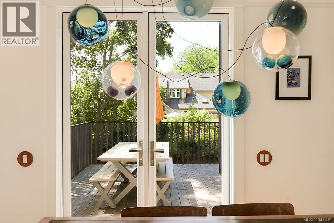
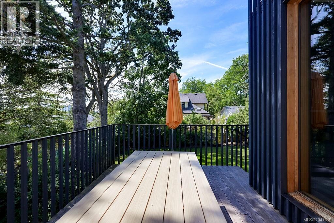
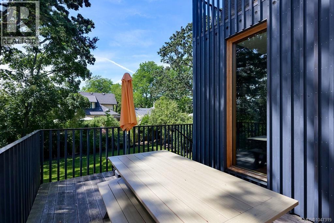
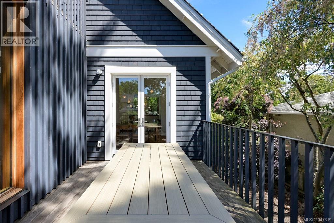
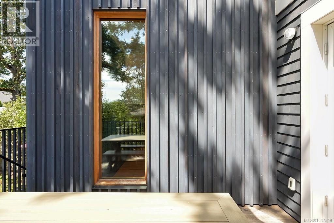
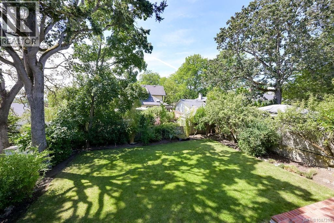
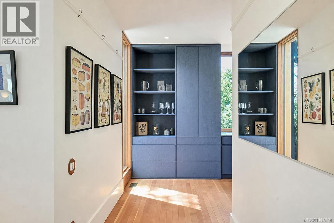
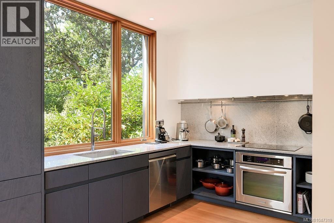
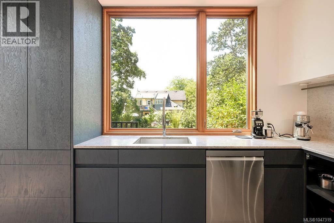
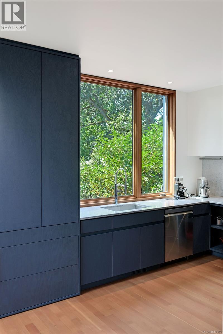
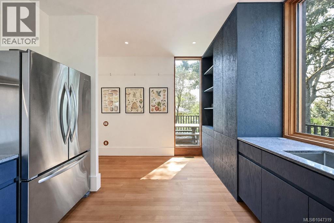
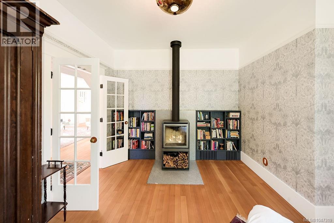
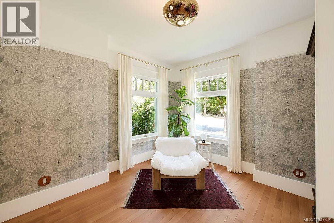

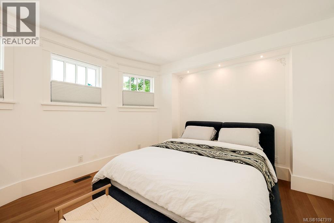
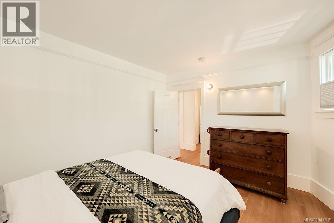
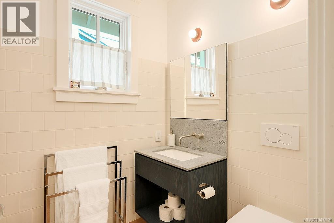
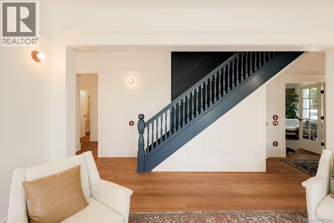
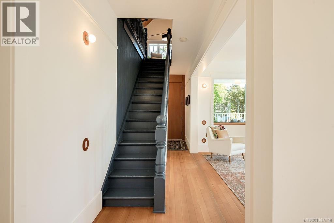
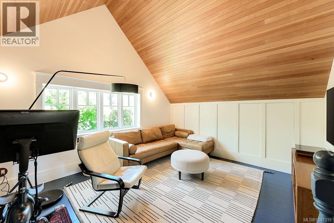
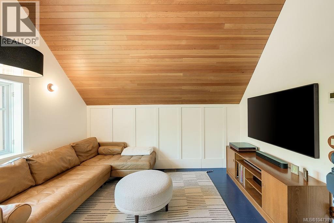
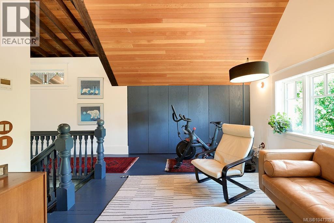
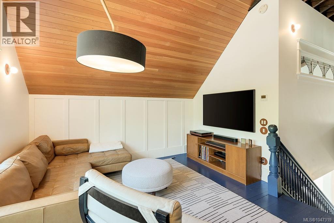
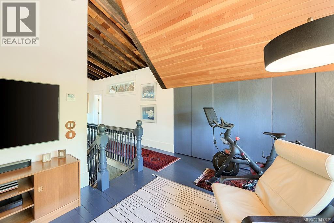
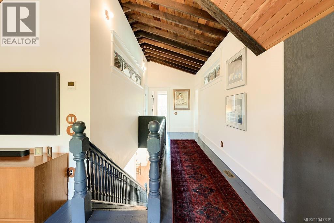
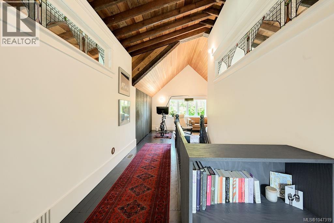
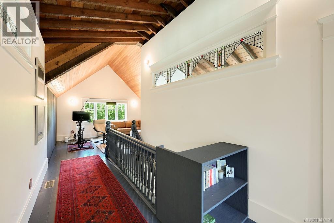
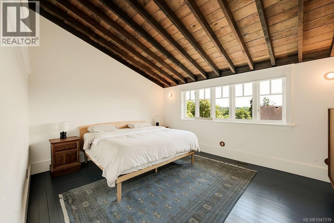
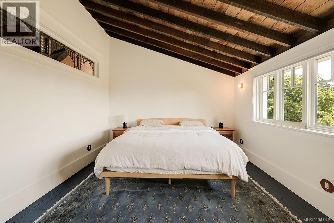
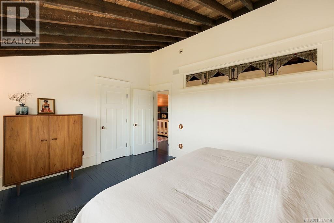
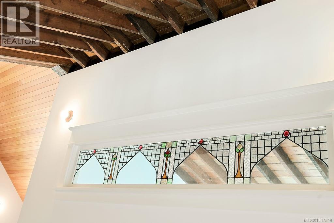
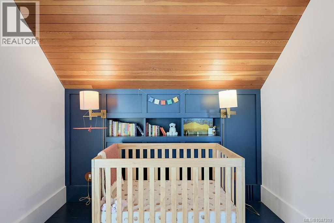
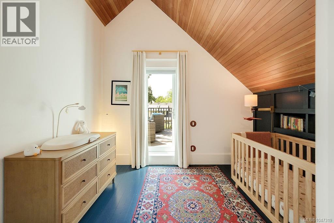
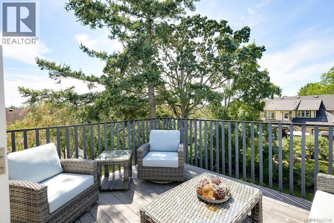
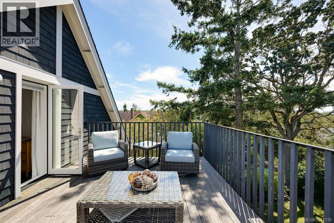
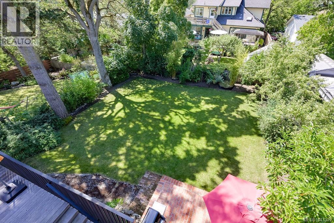
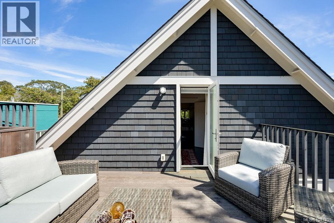
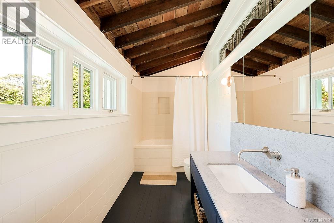
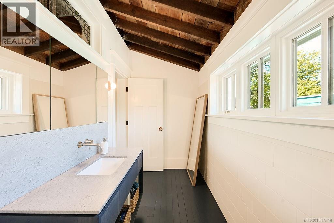
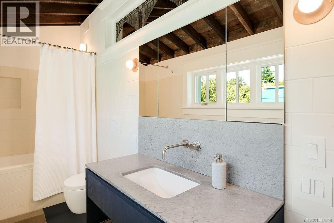
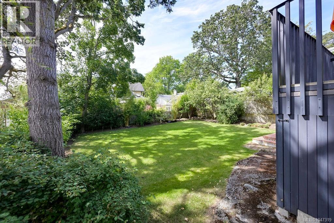
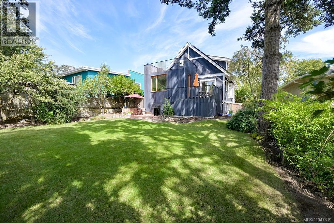
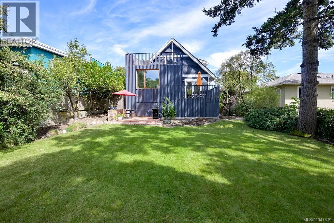
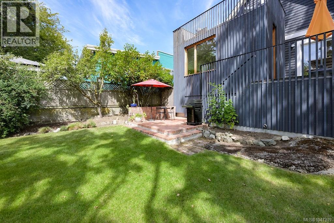
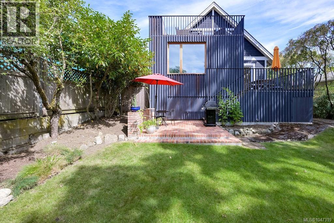
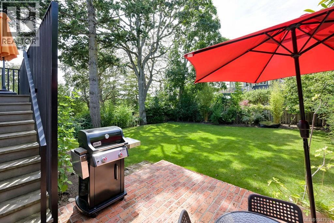
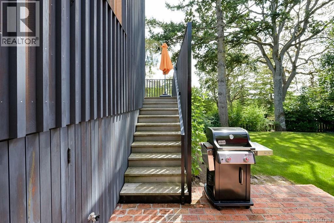
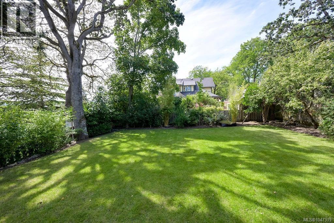
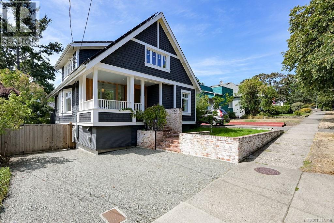
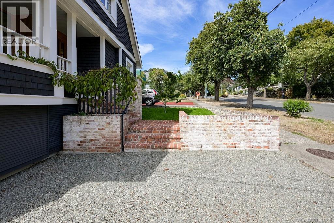
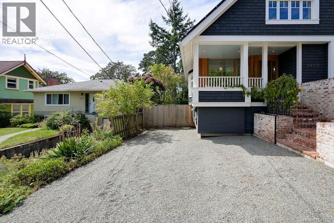
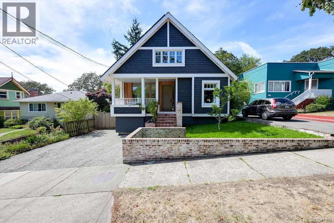
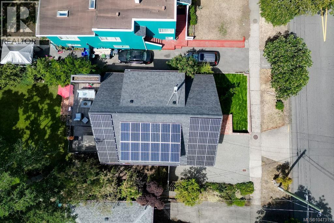
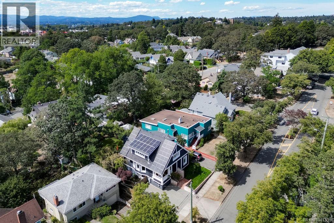
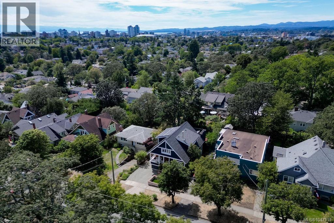
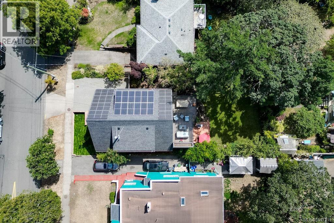
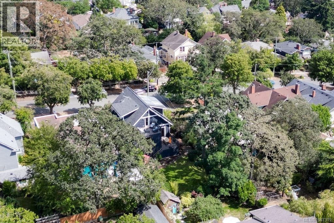
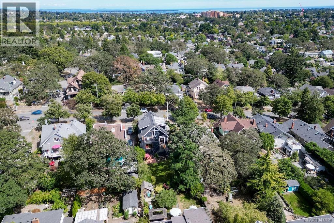
Built in 1912 and reimagined for the next century, 2654 Fernwood Road challenges everything you thought you knew about character homes. This beautifully restored Arts & Crafts residence is a landmark vision of modern living – proof that heritage, innovation and sustainability can not only coexist, but elevate one another. Completely reimagined by Scott & Scott Architects with Frontera Homes, this award-winning home underwent a comprehensive NETZERO retrofit, transforming a century-old residence into one of Victoria’s most remarkable examples of sustainable design. From the street, its historic character has been thoughtfully preserved. Behind the walls is an incredible level of craftsmanship, building science and innovation. Across 2,273 square feet, the home offers three bedrooms, two bathrooms, inviting living and dining spaces, a beautifully curated kitchen, library/den and generous basement storage/workshop. Natural materials, warm textures and carefully framed light create interiors that feel grounded, timeless and incredibly comfortable. Three separate deck spaces extend living outdoors and into the surrounding gardens. Here, remarkable engineering simply disappears into beautiful design. Virtually every major system has been replaced, including plumbing, electrical, insulation, windows, roofing and mechanicals. Triple-pane windows, advanced heating, ventilation and hot water systems, a low-emission wood stove and solar panels create an exceptionally efficient, fully electric home. A hidden cistern collects rainwater to irrigate the gardens and lawn. Set in the heart of beloved Fernwood, cafés, local restaurants, parks, schools and community gathering places are all close by, with downtown Victoria just minutes away. More than a renovation, this home is an extraordinary case study in what is possible when historic architecture and forward-thinking design are treated with equal respect. Some homes preserve history. This one helps preserve our future. (id:24212)

Full Address:
2654 Fernwood Road, Victoria, British Columbia
Price:
$ 1,899,999
MLS Number:
1047319
List Date:
August 25th, 2026
Neighbourhood:
Oaklands
Lot Size:
6000 ac
Year Built:
1912
Taxes:
$ 9,596
Ownership Type:
Freehold

Property Specifications

Bedrooms:
3
Bathrooms:
2
Appliances:
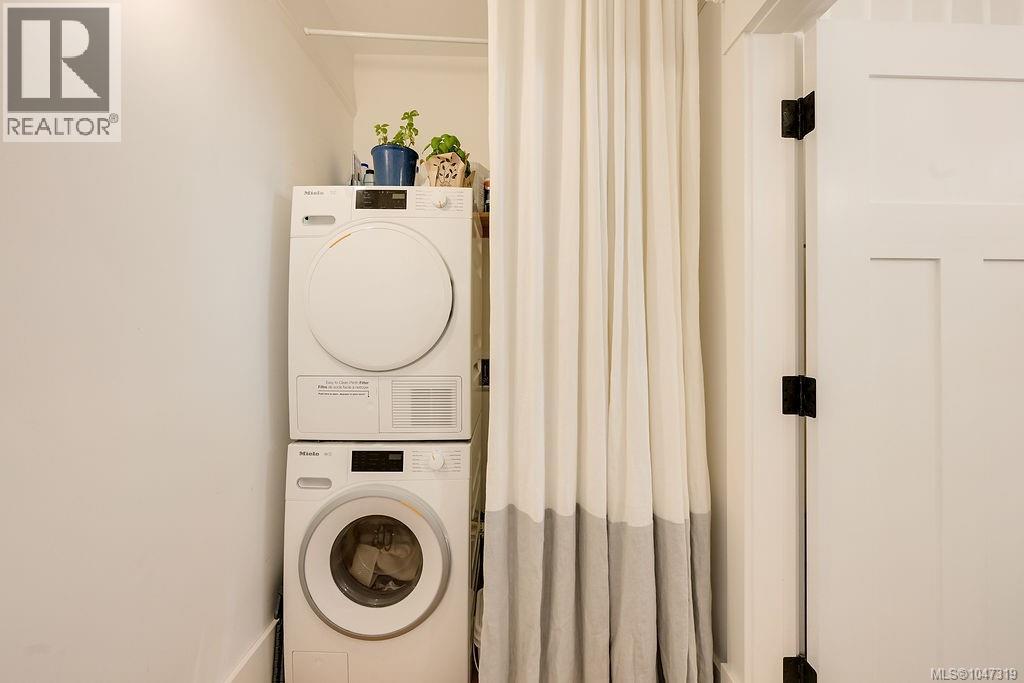
Washer, Refrigerator, Range – Electric, Dishwasher, Dryer
Air Conditioning:
Fully air conditioned, See Remarks
Heating:
Heat Pump, Forced air, Heat Recovery Ventilation (HRV), Electric, Solar, Wood, Other
Fireplaces:
1

Interior Features

Architectural Style:
Other
Zoning:
Residential
Garage Spaces:
2

Building Features

Finished Area:
2273 sq.ft.
Rooms:
Main level
Dining nook
5 x 10 feet

Floors

View:
City view
Lot Size:
6000 ac
Lot Features:
Curb & gutter, Other, Rectangular

Land

Neighbourhood Features

Ratings

Commercial Info

Location

Mortgage Calculator

powered by Ratehub.ca

Neighbourhood Details

Agent: Laura RobertsBrokerage: Royal LePage Coast Capital - Chatterton Phone: 250-900-3087

The trademarks MLS®, Multiple Listing Service® and the associated logos are owned by The Canadian Real Estate Association (CREA) and identify the quality of services provided by real estate professionals who are members of CREA” MLS®, REALTOR®, and the associated logos are trademarks of The Canadian Real Estate Association. This website is operated by a brokerage or salesperson who is a member of The Canadian Real Estate Association. The information contained on this site is based in whole or in part on information that is provided by members of The Canadian Real Estate Association, who are responsible for its accuracy. CREA reproduces and distributes this information as a service for its members and assumes no responsibility for its accuracy The listing content on this website is protected by copyright and other laws, and is intended solely for the private, non-commercial use by individuals. Any other reproduction, distribution or use of the content, in whole or in part, is specifically forbidden. The prohibited uses include commercial use, “screen scraping”, “database scraping”, and any other activity intended to collect, store, reorganize or manipulate data on the pages produced by or displayed on this website.

Multiple Listing Service (MLS) trademark® The MLS® mark and associated logos identify professional services rendered by REALTOR® members of CREA to effect the purchase, sale and lease of real estate as part of a cooperative selling system. ©2017 The Canadian Real Estate Association. All rights reserved. The trademarks REALTOR®, REALTORS® and the REALTOR® logo are controlled by CREA and identify real estate professionals who are members of CREA.

Login

Check your favorites list! You’ve seen them, you’ve saved them. Log into your account to view your favourite listings.