Login   Sign Up
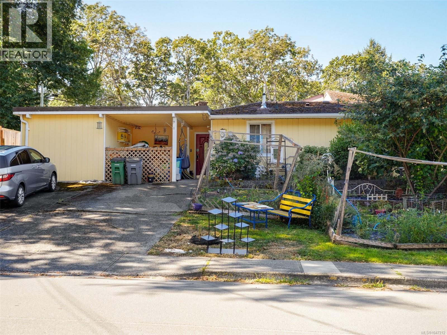
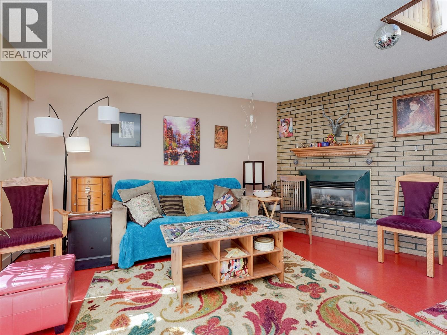
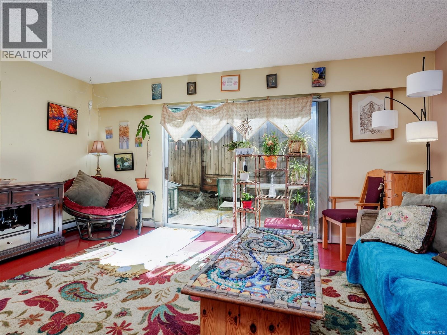
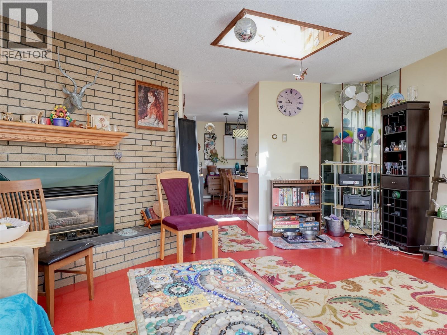
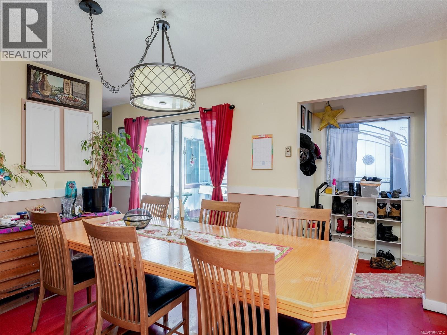
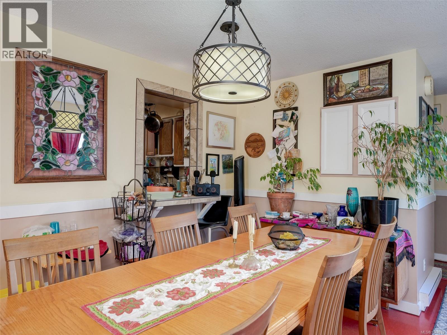
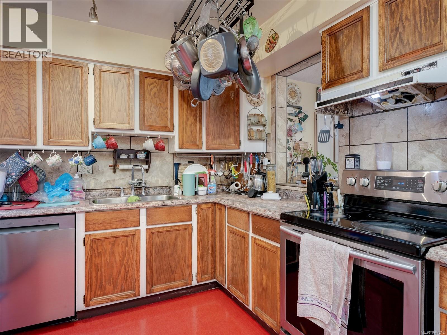
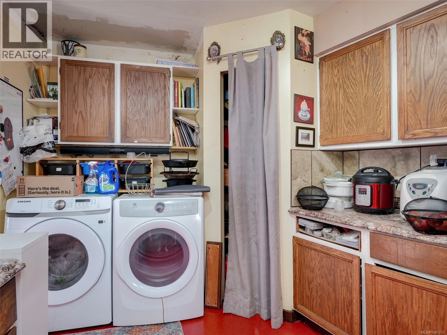
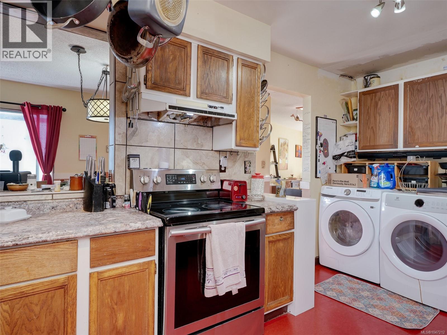
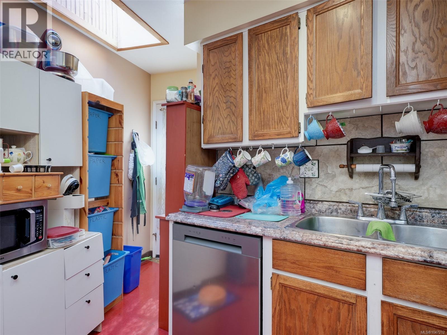
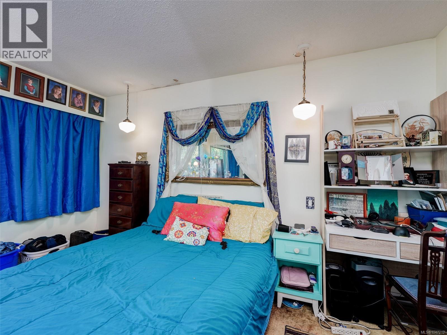
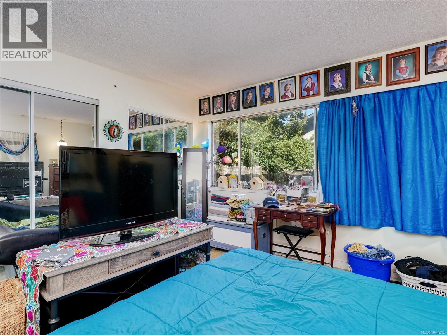
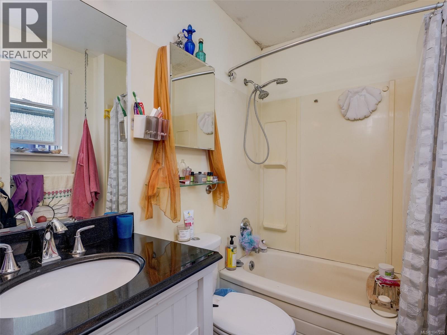
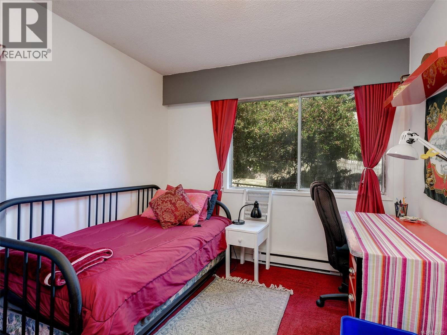
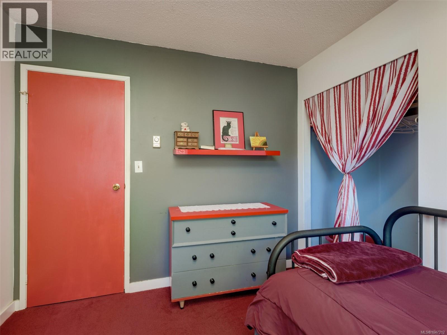
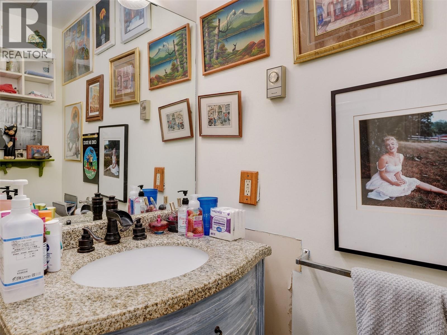
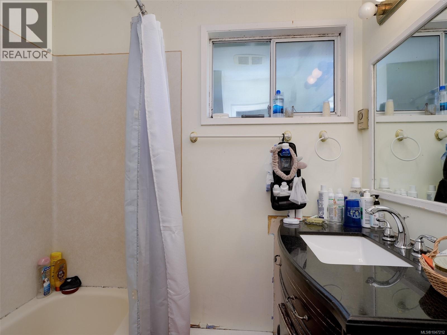
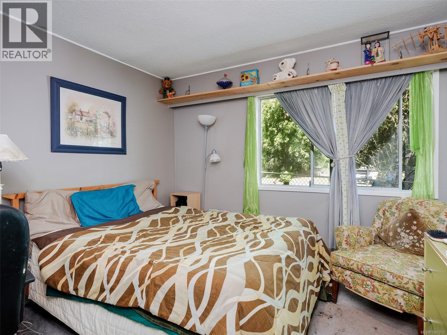
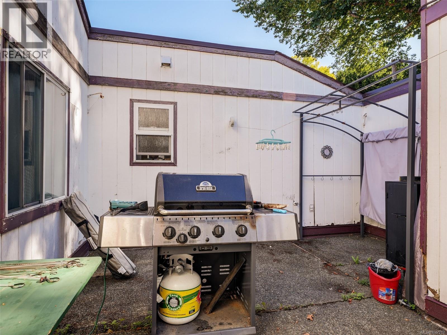
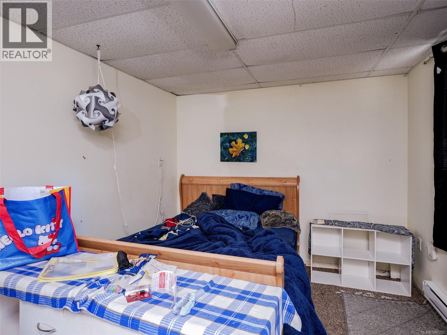
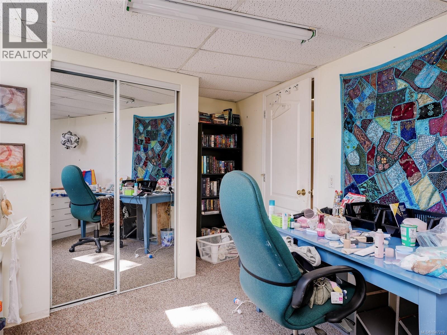
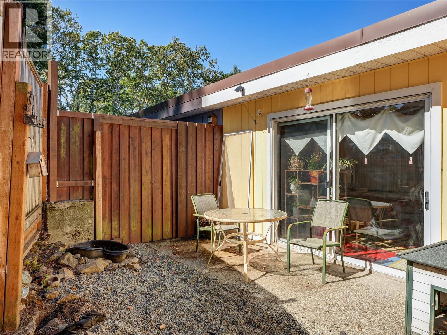
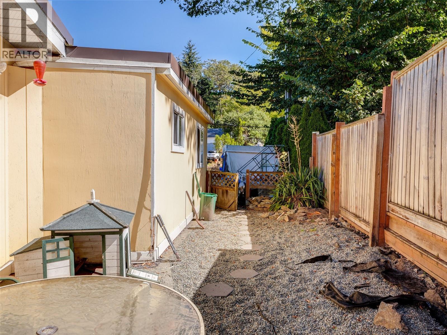
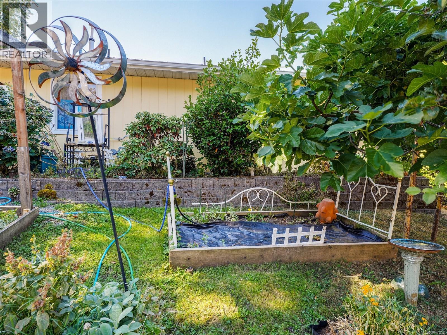
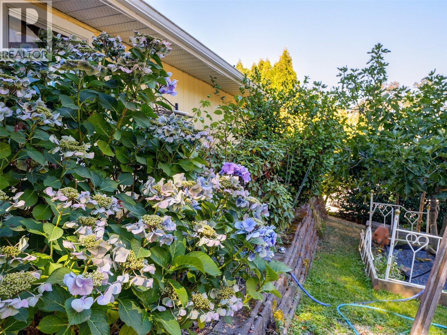
Front-back duplex with separate road frontage on a quiet Saanich lot, just one shared wall at the rear for added privacy. This home offers 4 bedrooms, 2 bathrooms, and approximately 1776 sq ft of living space, with a generous main living area, separate office, and dining space. Bedrooms are tucked off to the side of the living area for a functional, private layout. Outside, you'll find a covered front patio and garden beds with an established fig tree, ideal for morning coffee or weekend gardening. A centre courtyard adds a peaceful outdoor space at the heart of the home, while the fenced side yard offers even more room to relax or entertain. Great bones and a layout with real potential here, an excellent opportunity to add your own updates and make it your own. Located close to Braefoot Park and Locheside Trail, with schools nearby, an easy commute to UVic, and just minutes to the shops and amenities at Saanich Plaza. A rare chance to get into this sought-after Saanich neighborhood. (id:24212)

Full Address:
3890 Braefoot Road, Saanich, British Columbia
Price:
$ 699,900
MLS Number:
1047212
List Date:
August 25th, 2026
Neighbourhood:
Cedar Hill
Lot Size:
4529 ac
Year Built:
1977
Taxes:
$ 4,155
Ownership Type:
Condo/Strata
Stata Fees:
$ 1

Property Specifications

Bedrooms:
4
Bathrooms:
2
Air Conditioning:
None
Heating:
Baseboard heaters
Fireplaces:
1

Interior Features

Zoning:
Residential
Garage:
Stall
Garage Spaces:
2

Building Features

Finished Area:
1761 sq.ft.
Rooms:

Floors

Lot Size:
4529 ac
Lot Features:
Central location, Other

Land

Neighbourhood Features

Amenities Nearby:
Family Oriented, Pets Allowed

Ratings

Commercial Info

Location

Mortgage Calculator

powered by Ratehub.ca

Neighbourhood Details

Agent: Rodney HendersonBrokerage: Engel & Volkers Vancouver Island Phone: 250-858-1437

The trademarks MLS®, Multiple Listing Service® and the associated logos are owned by The Canadian Real Estate Association (CREA) and identify the quality of services provided by real estate professionals who are members of CREA” MLS®, REALTOR®, and the associated logos are trademarks of The Canadian Real Estate Association. This website is operated by a brokerage or salesperson who is a member of The Canadian Real Estate Association. The information contained on this site is based in whole or in part on information that is provided by members of The Canadian Real Estate Association, who are responsible for its accuracy. CREA reproduces and distributes this information as a service for its members and assumes no responsibility for its accuracy The listing content on this website is protected by copyright and other laws, and is intended solely for the private, non-commercial use by individuals. Any other reproduction, distribution or use of the content, in whole or in part, is specifically forbidden. The prohibited uses include commercial use, “screen scraping”, “database scraping”, and any other activity intended to collect, store, reorganize or manipulate data on the pages produced by or displayed on this website.

Multiple Listing Service (MLS) trademark® The MLS® mark and associated logos identify professional services rendered by REALTOR® members of CREA to effect the purchase, sale and lease of real estate as part of a cooperative selling system. ©2017 The Canadian Real Estate Association. All rights reserved. The trademarks REALTOR®, REALTORS® and the REALTOR® logo are controlled by CREA and identify real estate professionals who are members of CREA.

Login

Check your favorites list! You’ve seen them, you’ve saved them. Log into your account to view your favourite listings.