Login   Sign Up
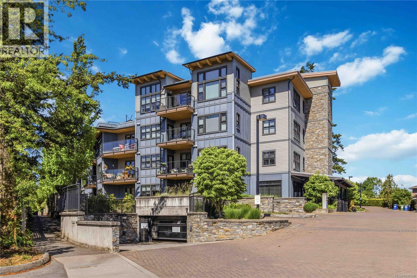
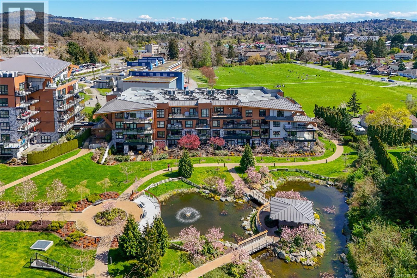
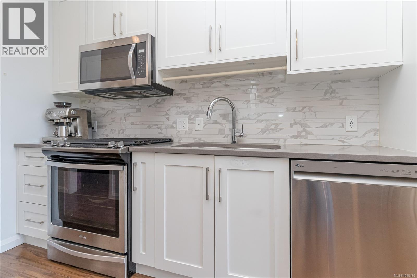
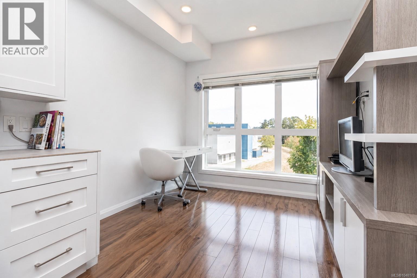
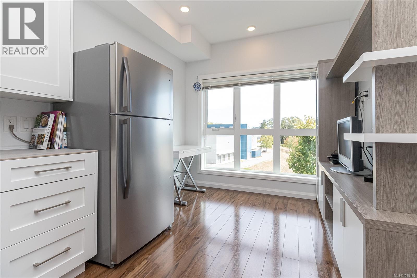
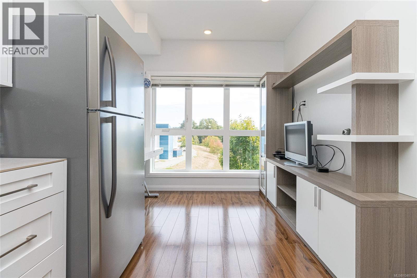
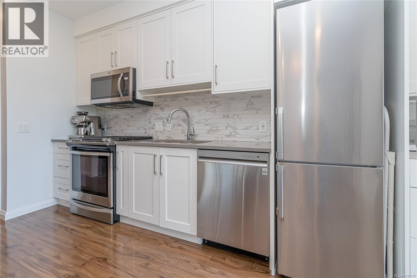
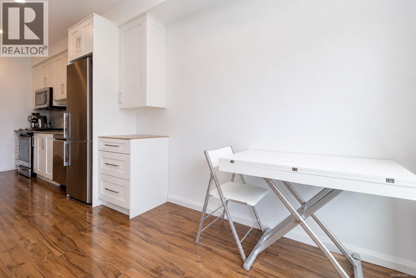
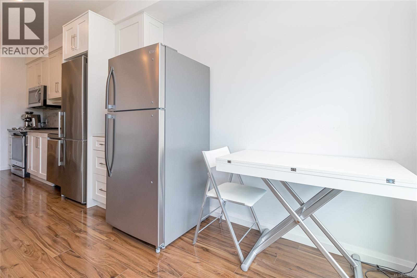
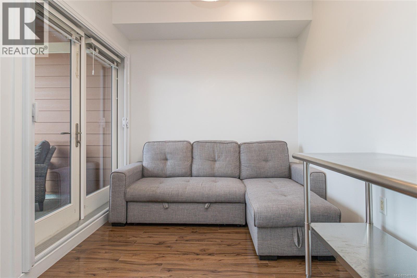
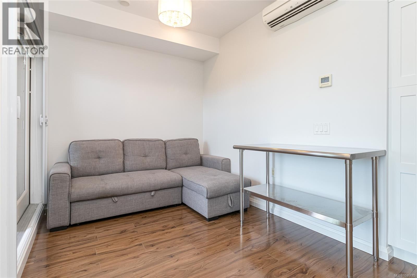
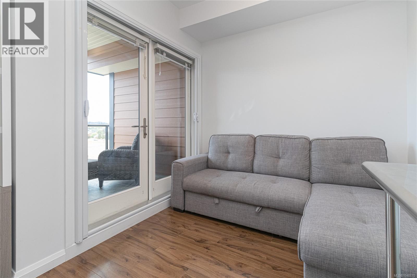
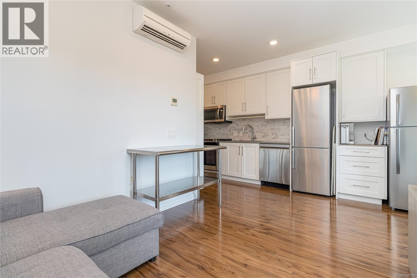
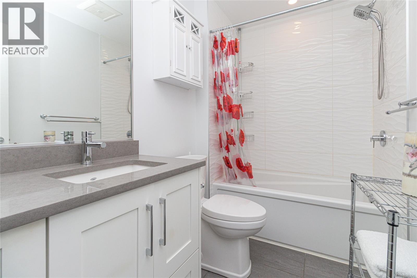
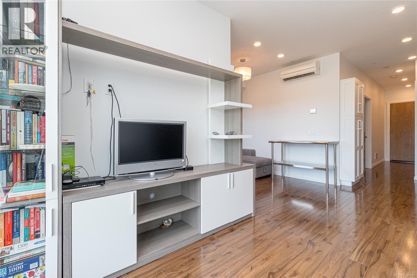
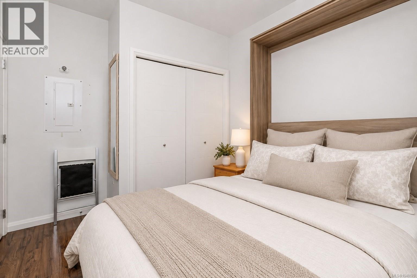
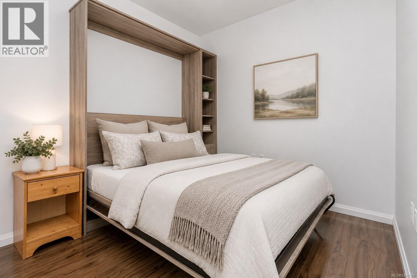
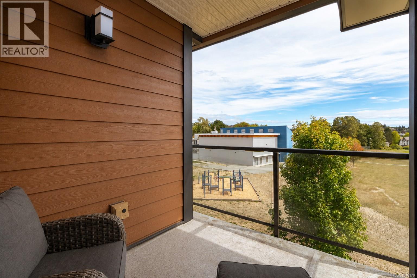
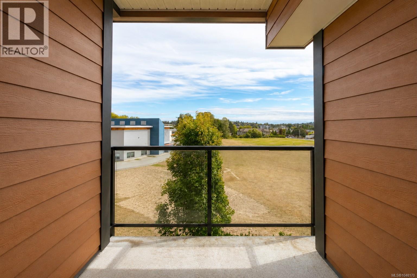
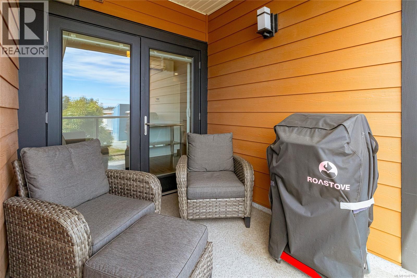
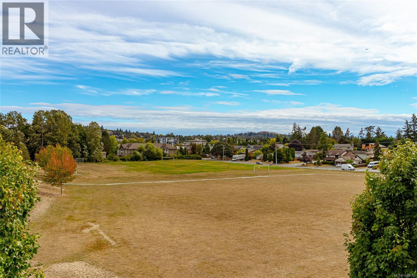
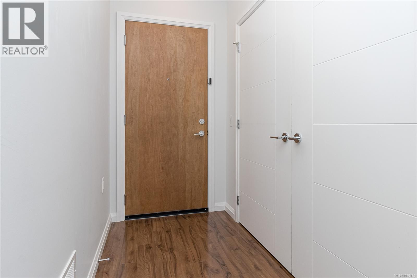
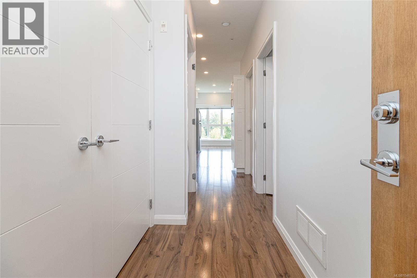
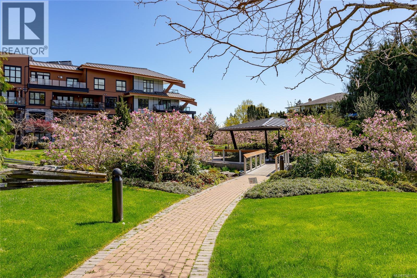
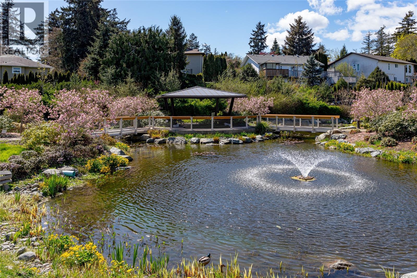
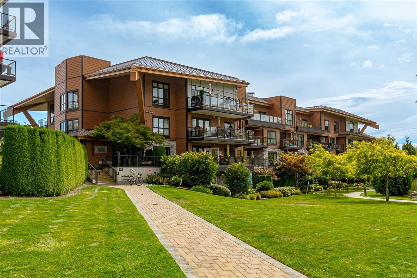
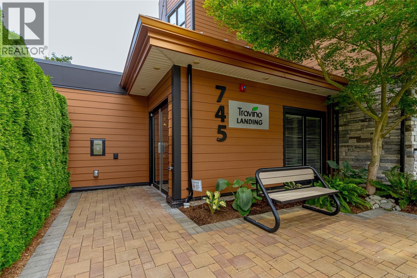
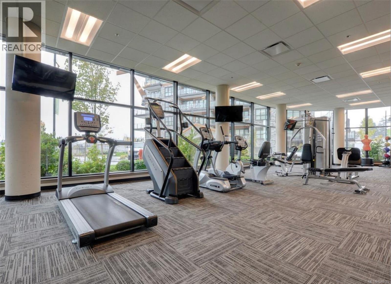
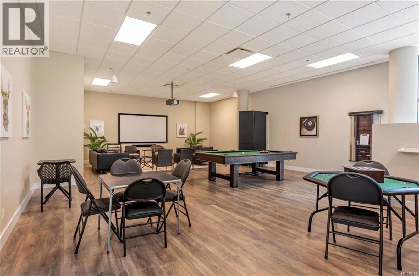
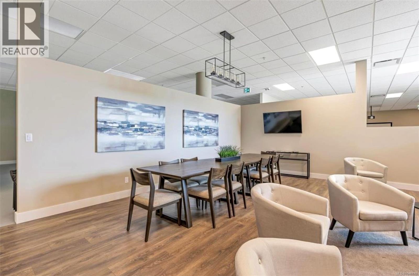
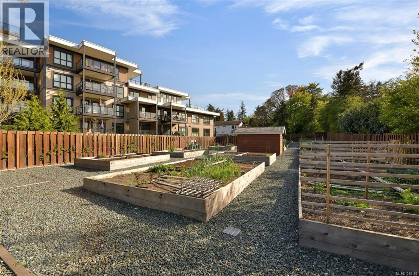
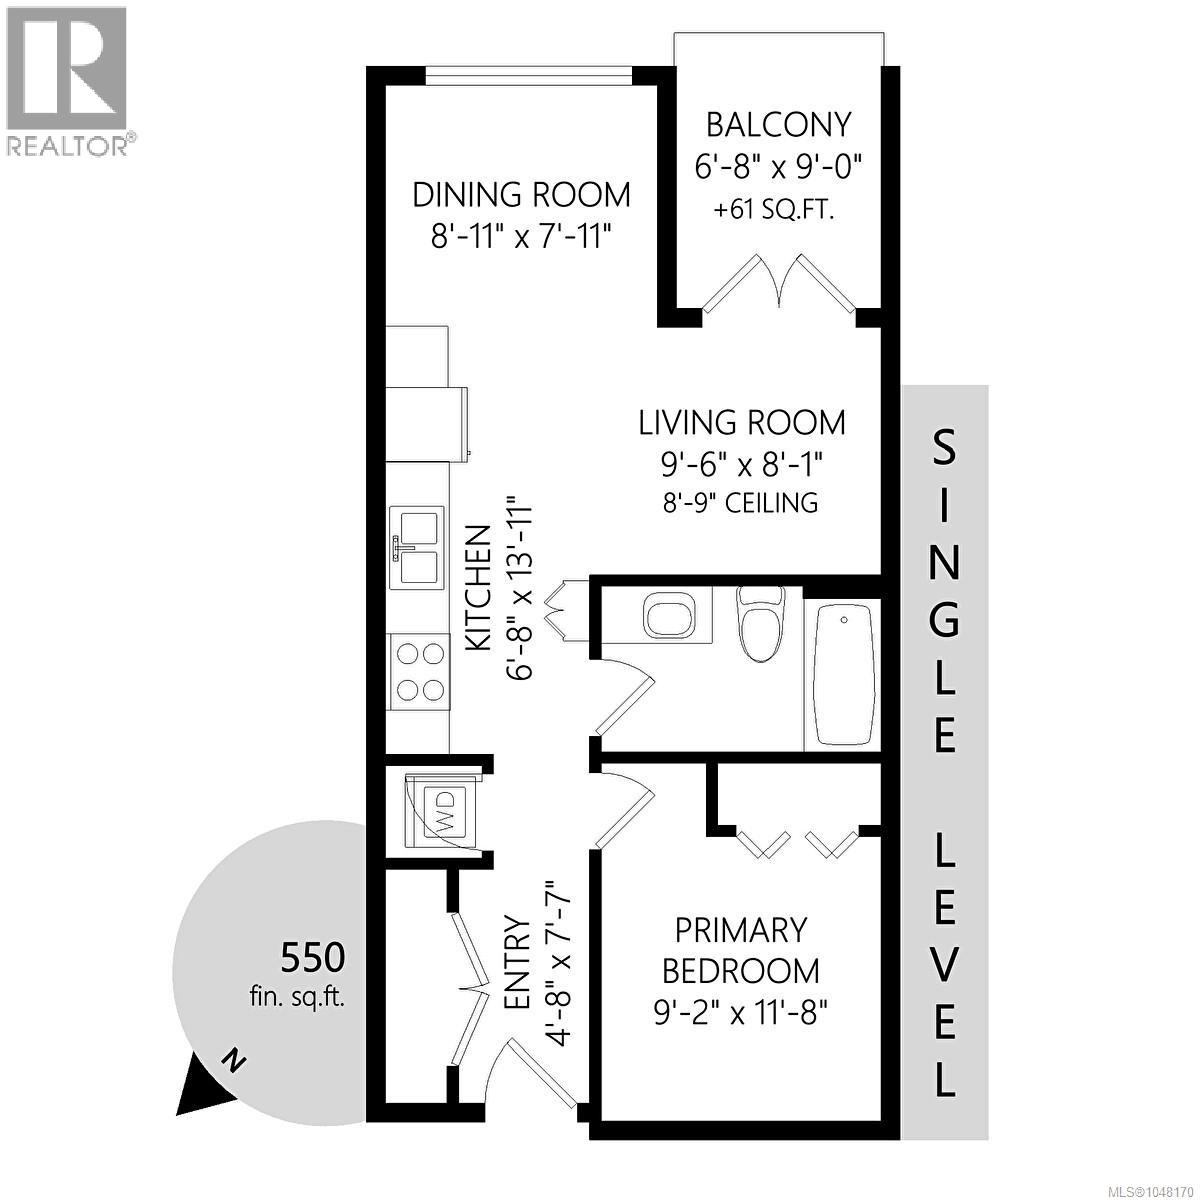
Welcome to Travino Landing, an award-winning Built Green Gold community in the heart of Royal Oak! This beautiful 1-bedroom, 1-bathroom home offers a bright and thoughtfully designed living space with 9-foot ceilings and an abundance of natural light. The modern kitchen features quartz countertops, stainless steel appliances and a gas cooktop (AND additional fridge can be purchased), while the bathroom offers the added comfort of heated tile floors. Additional upgrades include convenient in-suite laundry, a Murphy wall bed, extra kitchen cabinetry and a custom media wall unit that makes excellent use of the space. Enjoy your sunny southeast-facing covered balcony, complete with a gas outlet for your BBQ—perfect for morning coffee or relaxing at the end of the day. Travino is known for its welcoming community atmosphere and exceptional resident amenities, including an on-site fitness centre, multi-purpose room / media center, kayak storage, pet washing station and community garden plots. Central heating/air conditioning and solar-assisted hot water are also included in the monthly strata fee. One underground parking stall with an EV charger and a storage locker are included. Pet-friendly and rental-friendly, this home is ideally located within walking distance of Royal Oak Shopping Centre, the bus exchange, Commonwealth Place and Broadmead Village. A fantastic opportunity to enjoy modern, convenient living in one of Royal Oak's most desirable communities. (id:24212)

Full Address:
304 745 Travino Lane, Saanich, British Columbia
Price:
$ 499,900
MLS Number:
1048170
List Date:
August 31st, 2026
Neighbourhood:
Royal Oak
Lot Size:
632 ac
Year Built:
2018
Taxes:
$ 2,352
Ownership Type:
Condo/Strata
Stata Fees:
$ 366

Property Specifications

Bedrooms:
1
Bathrooms:
1
Appliances:
Washer, Refrigerator, Dishwasher, Dryer, Microwave
Air Conditioning:
Air Conditioned
Heating:
Heat Pump, Forced air, Electric

Interior Features

Zoning:
Multi-Family
Garage:
Underground
Garage Spaces:
1

Building Features

Finished Area:
544 sq.ft.
Rooms:

Floors

Lot Size:
632 ac
Lot Features:
Irregular lot size

Land

Neighbourhood Features

Amenities Nearby:
Family Oriented, Pets Allowed

Ratings

Commercial Info

Location

Mortgage Calculator

powered by Ratehub.ca

Neighbourhood Details

Agent: Anthea HelmsingBrokerage: RE/MAX Camosun Phone: 250-893-5540

The trademarks MLS®, Multiple Listing Service® and the associated logos are owned by The Canadian Real Estate Association (CREA) and identify the quality of services provided by real estate professionals who are members of CREA” MLS®, REALTOR®, and the associated logos are trademarks of The Canadian Real Estate Association. This website is operated by a brokerage or salesperson who is a member of The Canadian Real Estate Association. The information contained on this site is based in whole or in part on information that is provided by members of The Canadian Real Estate Association, who are responsible for its accuracy. CREA reproduces and distributes this information as a service for its members and assumes no responsibility for its accuracy The listing content on this website is protected by copyright and other laws, and is intended solely for the private, non-commercial use by individuals. Any other reproduction, distribution or use of the content, in whole or in part, is specifically forbidden. The prohibited uses include commercial use, “screen scraping”, “database scraping”, and any other activity intended to collect, store, reorganize or manipulate data on the pages produced by or displayed on this website.

Multiple Listing Service (MLS) trademark® The MLS® mark and associated logos identify professional services rendered by REALTOR® members of CREA to effect the purchase, sale and lease of real estate as part of a cooperative selling system. ©2017 The Canadian Real Estate Association. All rights reserved. The trademarks REALTOR®, REALTORS® and the REALTOR® logo are controlled by CREA and identify real estate professionals who are members of CREA.

Login

Check your favorites list! You’ve seen them, you’ve saved them. Log into your account to view your favourite listings.