Login   Sign Up
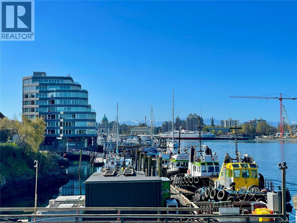
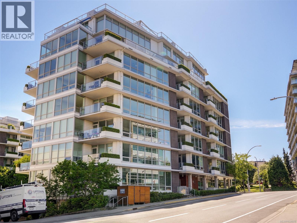
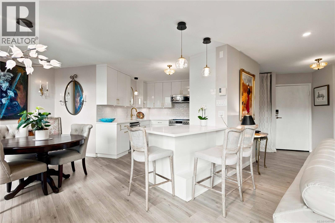
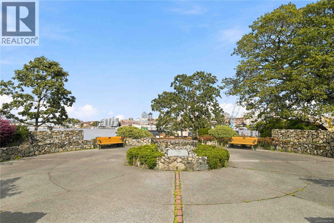
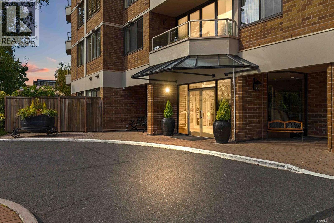
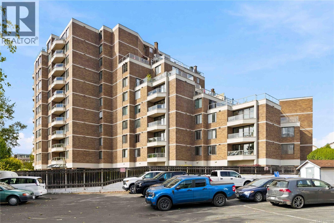
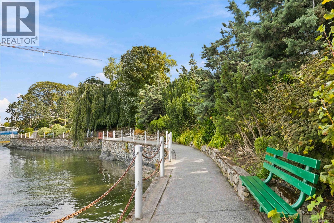
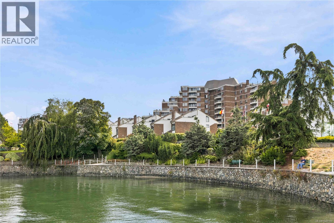
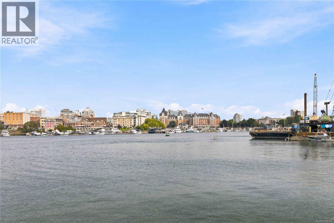
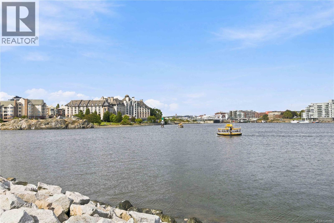
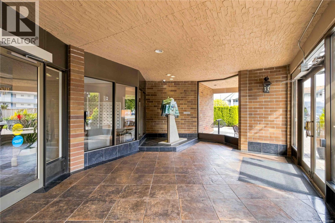
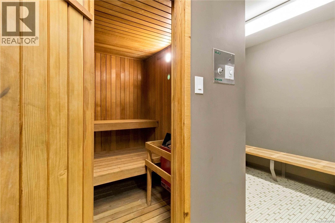
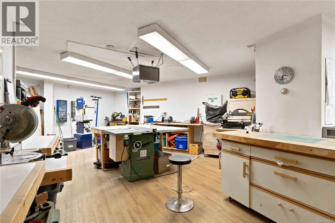
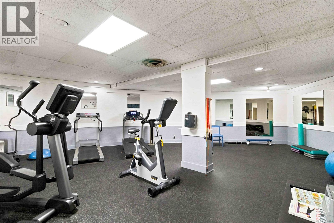
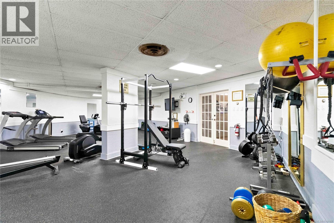
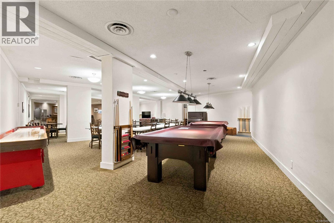
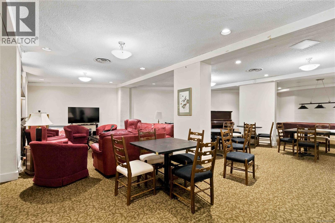
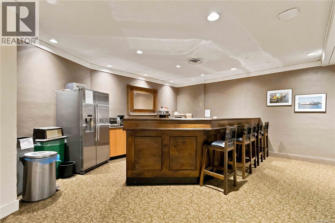
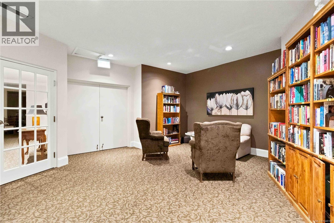
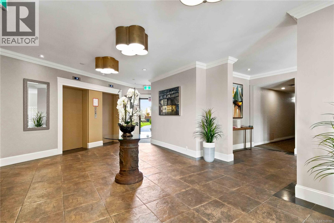
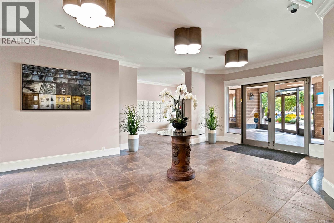
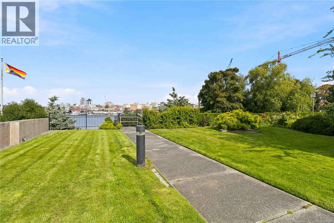
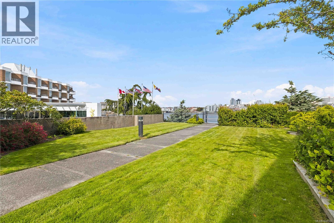
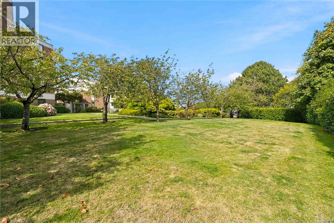
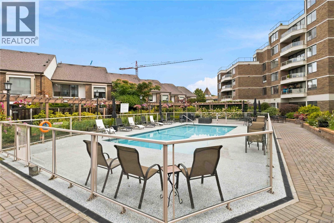
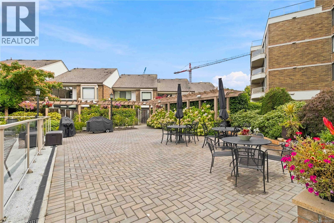
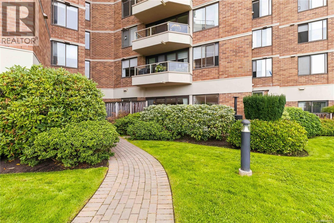
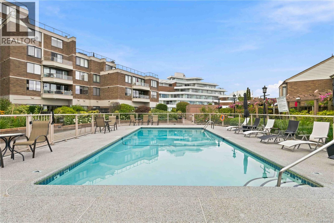
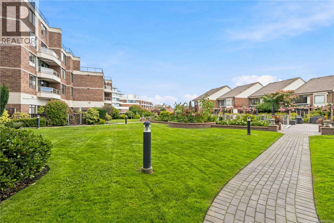
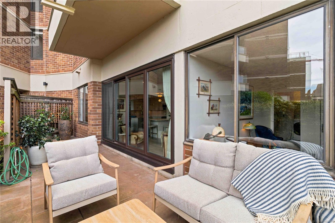
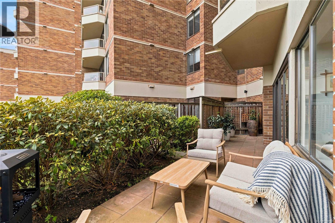
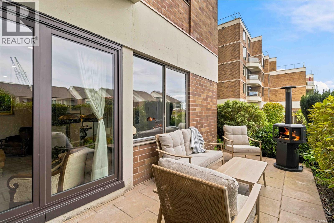
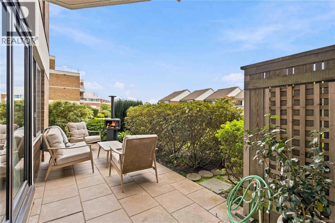
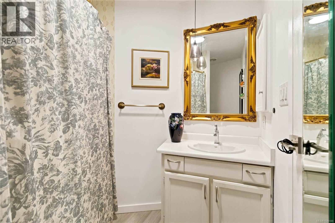
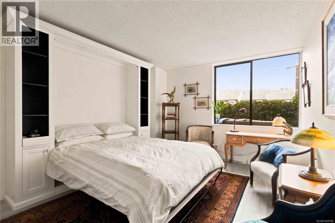
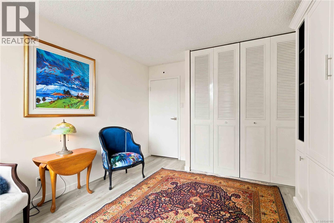
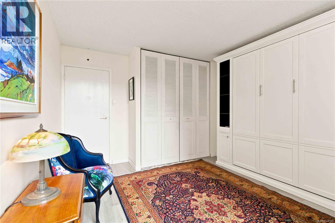
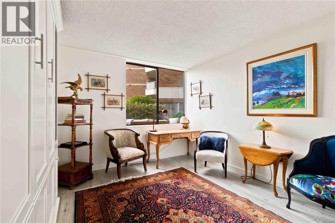
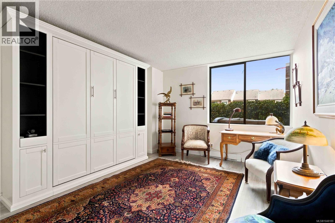
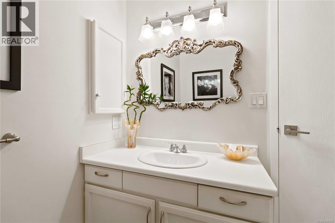
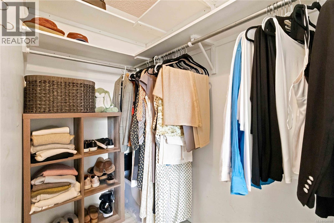
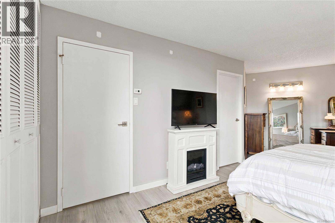
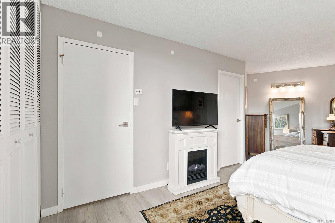
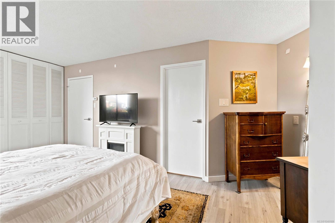
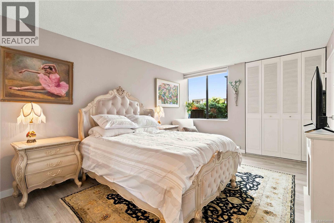
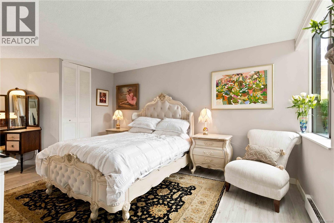
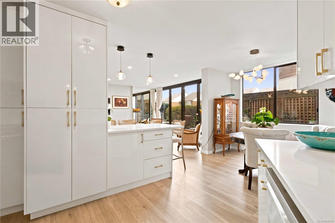
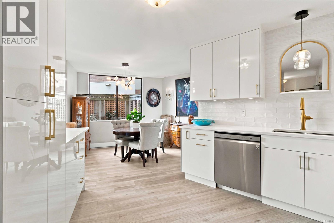
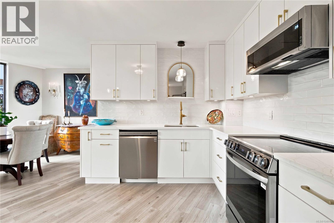
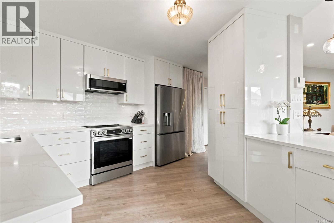
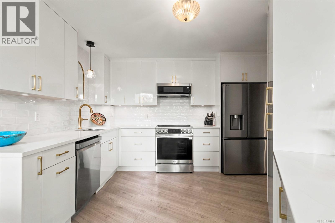
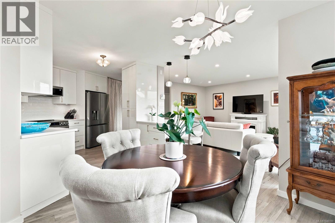
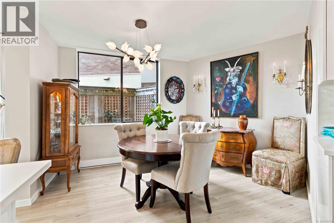
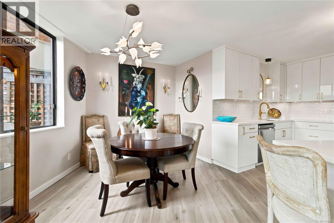
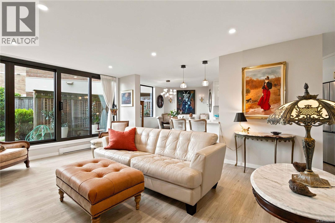
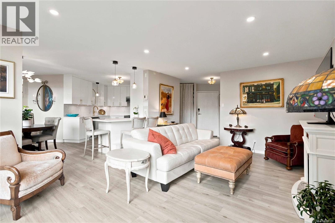
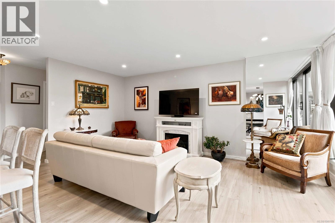
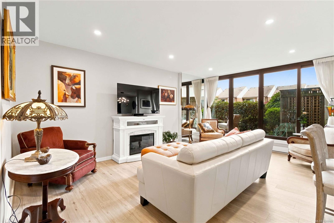
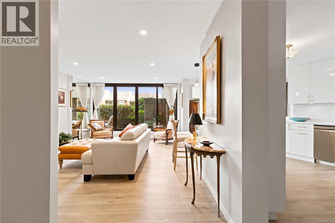
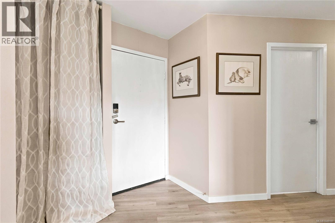
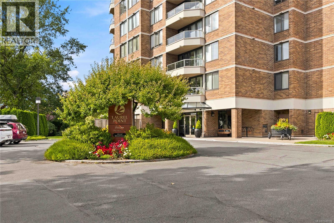
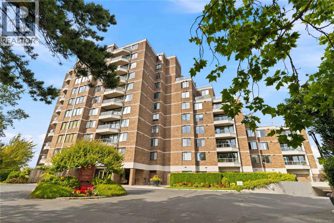
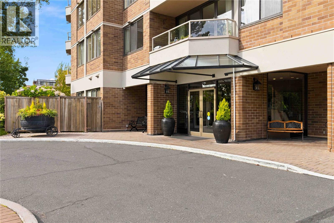
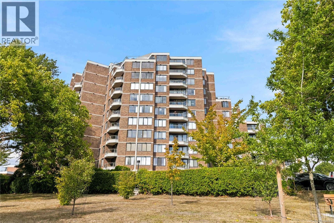
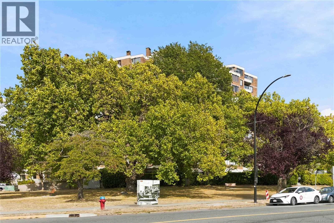
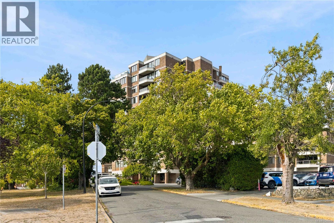
Welcome to Laurel Point, one of Victoria’s premier luxury condo buildings, ideally situated along the scenic Inner Harbour seawalk just minutes from downtown, Fisherman’s Wharf and the Dallas Road waterfront. Beautifully decorated and move-in ready, this stylish home has been thoughtfully updated with new paint throughout, all-new light fixtures and a new Empress-style Murphy bed, offering excellent flexibility for guests or additional living space. Professionally renovated, the home features updated flooring, trim and baseboards, smooth ceilings and a beautifully designed open-concept kitchen with modern cabinetry, quartz countertops, zellige tile backsplash, stainless steel appliances and a large island/eating bar. The bright living and dining area flows seamlessly onto a large, private patio—perfect for relaxing or entertaining. The spacious primary bedroom features a 2-piece ensuite with ample room to expand and create a luxurious, spa-like ensuite oasis. The 4-piece main bathroom is conveniently located across from the second bedroom. Secure underground parking and a separate storage locker are included. Laurel Point offers an exceptional array of amenities including a heated outdoor pool, fitness centre, games room, workshop, car wash and vacuum area, and bike storage. Enjoy an unbeatable harbourside lifestyle with Victoria’s best restaurants, shops, parks and waterfront attractions just steps from your door. An exceptional opportunity in one of the city’s most desirable locations! (id:24212)

Full Address:
107 225 Belleville Street, Victoria, British Columbia
Price:
$ 749,900
MLS Number:
1048189
List Date:
September 1st, 2026
Neighbourhood:
James Bay
Lot Size:
1227 ac
Year Built:
1976
Taxes:
$ 3,962
Ownership Type:
Condo/Strata
Stata Fees:
$ 880

Property Specifications

Bedrooms:
2
Bathrooms:
2
Appliances:
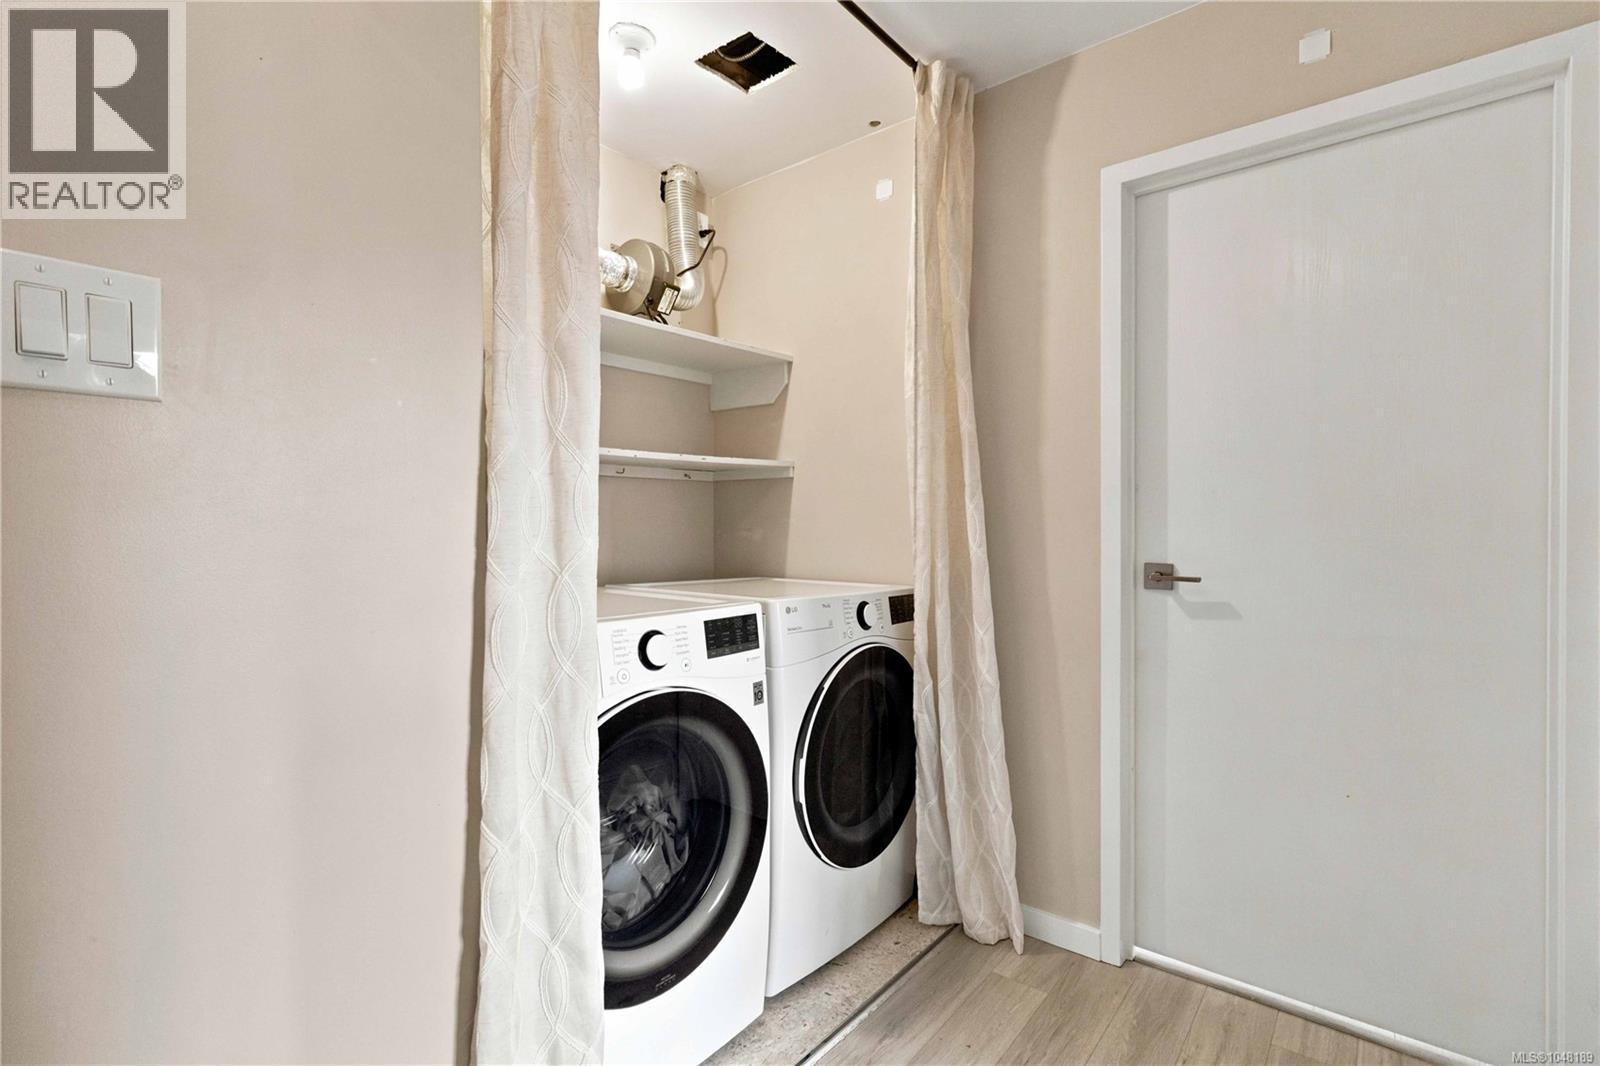
Washer, Refrigerator, Range – Electric, Dishwasher, Dryer, Microwave
Air Conditioning:
None
Heating:
Baseboard heaters, Electric, Natural gas
Fireplaces:
1

Interior Features

Architectural Style:
Contemporary
Zoning:
Multi-Family
Garage Spaces:
1

Building Features

Finished Area:
1215 sq.ft.
Rooms:
Main level
Kitchen
9 x 13 feet
Living room
18 x 13 feet
Entrance
7 x 8 feet

Floors

View:
Ocean view
Lot Size:
1227 ac
Water Frontage Type:
Waterfront on ocean
Lot Features:
Central location, Private setting, Other, Marine Oriented

Land

Neighbourhood Features

Amenities Nearby:
Family Oriented, Pets Allowed With Restrictions

Ratings

Commercial Info

Location

Mortgage Calculator

powered by Ratehub.ca

Neighbourhood Details

Agent: Justen LalondeBrokerage: Royal LePage Coast Capital - Chatterton

The trademarks MLS®, Multiple Listing Service® and the associated logos are owned by The Canadian Real Estate Association (CREA) and identify the quality of services provided by real estate professionals who are members of CREA” MLS®, REALTOR®, and the associated logos are trademarks of The Canadian Real Estate Association. This website is operated by a brokerage or salesperson who is a member of The Canadian Real Estate Association. The information contained on this site is based in whole or in part on information that is provided by members of The Canadian Real Estate Association, who are responsible for its accuracy. CREA reproduces and distributes this information as a service for its members and assumes no responsibility for its accuracy The listing content on this website is protected by copyright and other laws, and is intended solely for the private, non-commercial use by individuals. Any other reproduction, distribution or use of the content, in whole or in part, is specifically forbidden. The prohibited uses include commercial use, “screen scraping”, “database scraping”, and any other activity intended to collect, store, reorganize or manipulate data on the pages produced by or displayed on this website.

Multiple Listing Service (MLS) trademark® The MLS® mark and associated logos identify professional services rendered by REALTOR® members of CREA to effect the purchase, sale and lease of real estate as part of a cooperative selling system. ©2017 The Canadian Real Estate Association. All rights reserved. The trademarks REALTOR®, REALTORS® and the REALTOR® logo are controlled by CREA and identify real estate professionals who are members of CREA.

Login

Check your favorites list! You’ve seen them, you’ve saved them. Log into your account to view your favourite listings.