Login   Sign Up
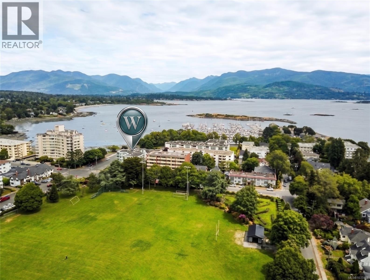
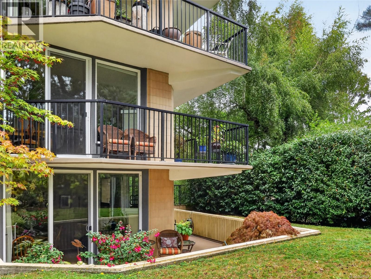
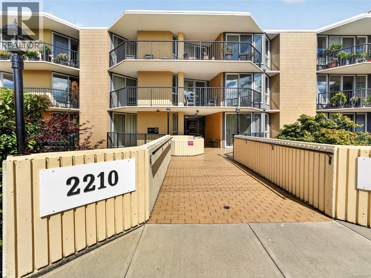
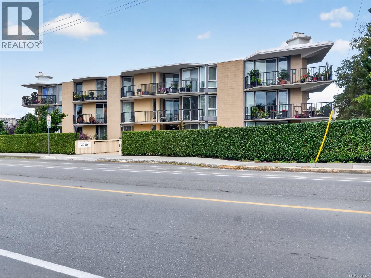
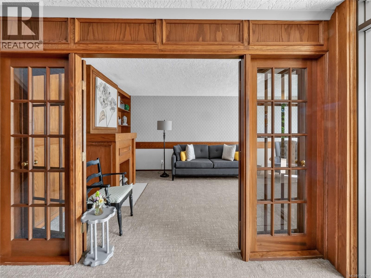
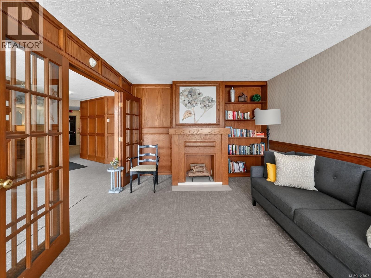
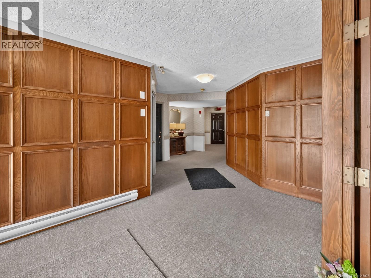
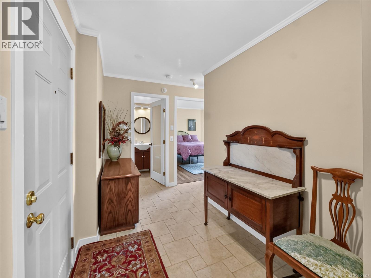
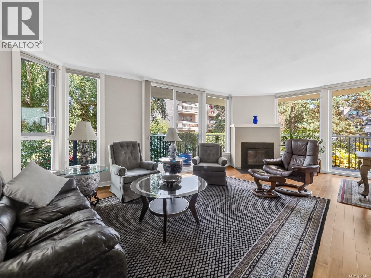
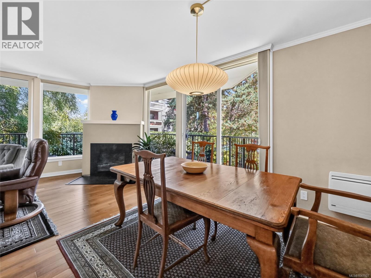
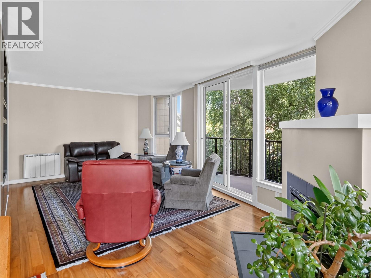
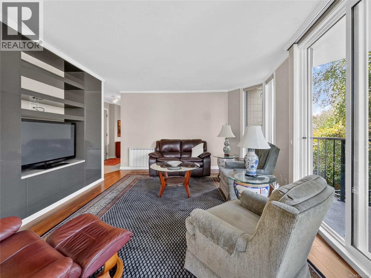
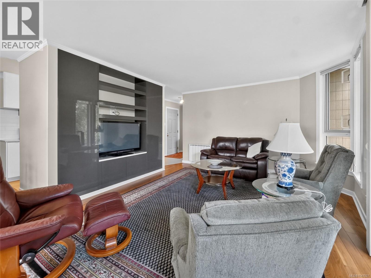
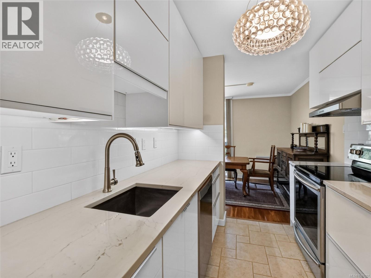
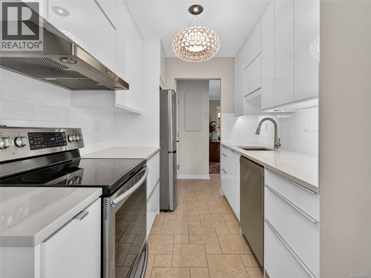
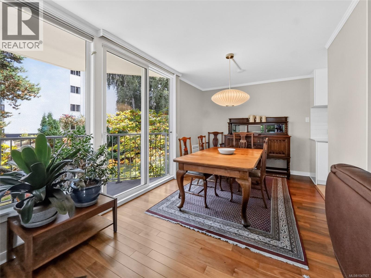
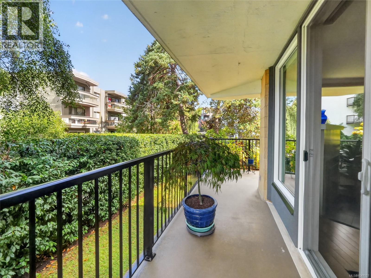
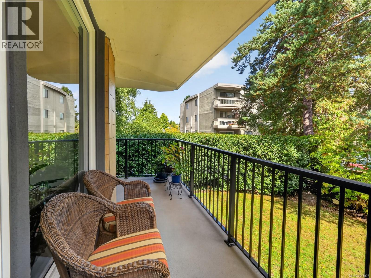
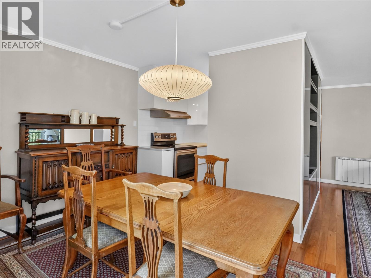
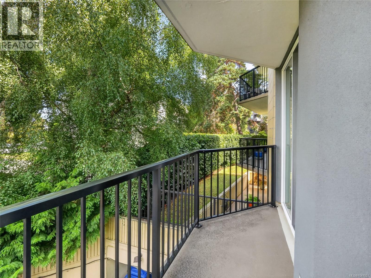
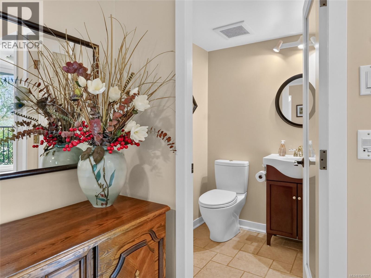
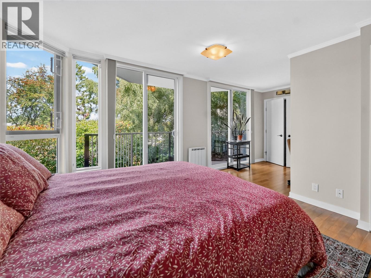
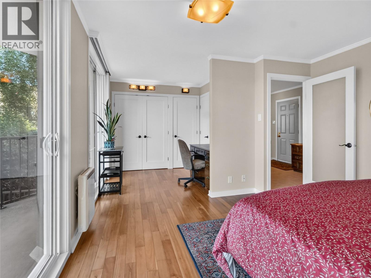
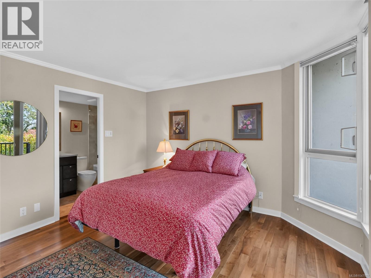
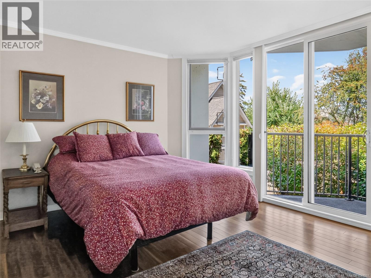
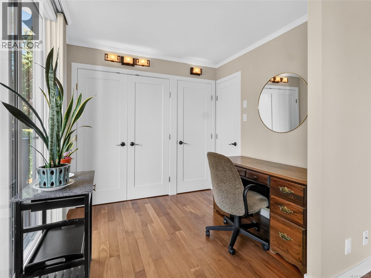
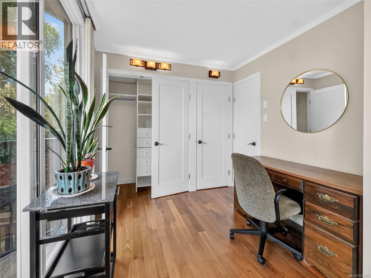
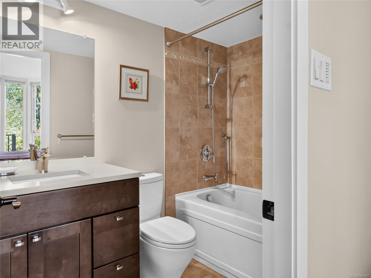
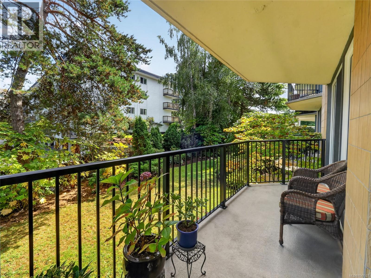
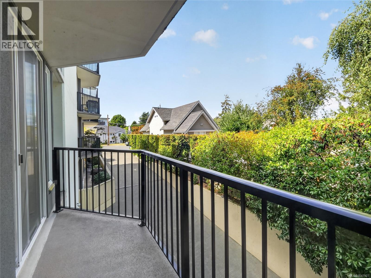
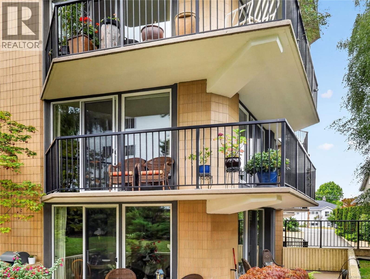
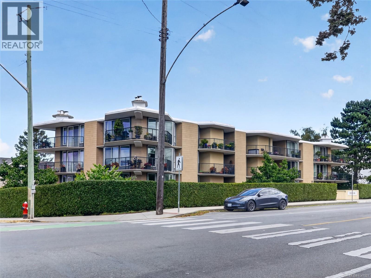
Welcome to this beautifully renovated, oversized one-bedroom home at Lord Shaughnessy — nearly 850 square feet of comfortable, thoughtfully laid-out living space in one of Victoria's most convenient and walkable neighbourhoods. This home is a true walk-on level from the street on the quiet side of the building — no stairs, no elevator needed to reach your front door. The elegant lobby sets the tone, with warm wood panelling and French doors opening to a comfortable sitting area. Inside, the kitchen has been completely renovated with quartz countertops, an undermount sink, and a full suite of quality stainless appliances, lightly used and in excellent condition. Radiant in-floor heat runs on three separate zones through the kitchen, foyer, and both bathrooms — installed in a 2007 renovation and a genuine comfort upgrade through our damp coastal winters. The spacious bedroom enjoys two sliding doors onto its own private Juliet balcony, plus three separate closets with built-in organizers — real, functional storage that's hard to find. The four-piece ensuite features quartz counters, an undermount sink, and a relaxing soaker tub; a separate two-piece powder room adds everyday convenience. The bright living room opens through two more sliding doors onto a generous wraparound corner deck, ideal for morning coffee or evening unwinding. An electric fireplace with a black porcelain hearth and a custom media wall with soft-close, handle-free cabinetry complete the space. Hunter Douglas blackout and top-down/bottom-up blinds are installed throughout. Includes one assigned parking stall, a private storage locker, and access to a shared workshop space — plus secure, separate recycling and garbage with a car-wash hose in the common garage. Stroll to Oak Bay Recreation Centre, everyday grocery shopping, neighbourhood bakeries, coffee shops, and a great range of restaurants — and Royal Jubilee Hospital, with its full network of specialists, is just minutes away. (id:24212)

Full Address:
201 2210 Cadboro Bay Road, Oak Bay, British Columbia
Price:
$ 594,900
MLS Number:
1047927
List Date:
September 2nd, 2026
Neighbourhood:
Henderson
Lot Size:
1097 ac
Year Built:
1980
Taxes:
$ 3,093
Ownership Type:
Condo/Strata
Stata Fees:
$ 607

Property Specifications

Bedrooms:
1
Bathrooms:
2
Appliances:
Washer, Refrigerator, Range – Electric, Dishwasher, Dryer
Air Conditioning:
None
Heating:
Electric, Other
Fireplaces:
1

Interior Features

Architectural Style:
Other
Zoning:
Multi-Family
Garage Spaces:
1

Building Features

Finished Area:
846 sq.ft.
Rooms:

Floors

Lot Size:
1097 ac
Lot Features:
Level lot, Private setting, Wooded area, Corner Site, Irregular lot size

Land

Neighbourhood Features

Amenities Nearby:
Pets Allowed With Restrictions, Age Restrictions

Ratings

Commercial Info

Location

Mortgage Calculator

powered by Ratehub.ca

Neighbourhood Details

Agent: Stephen FosterBrokerage: Coldwell Banker Oceanside Real Estate

The trademarks MLS®, Multiple Listing Service® and the associated logos are owned by The Canadian Real Estate Association (CREA) and identify the quality of services provided by real estate professionals who are members of CREA” MLS®, REALTOR®, and the associated logos are trademarks of The Canadian Real Estate Association. This website is operated by a brokerage or salesperson who is a member of The Canadian Real Estate Association. The information contained on this site is based in whole or in part on information that is provided by members of The Canadian Real Estate Association, who are responsible for its accuracy. CREA reproduces and distributes this information as a service for its members and assumes no responsibility for its accuracy The listing content on this website is protected by copyright and other laws, and is intended solely for the private, non-commercial use by individuals. Any other reproduction, distribution or use of the content, in whole or in part, is specifically forbidden. The prohibited uses include commercial use, “screen scraping”, “database scraping”, and any other activity intended to collect, store, reorganize or manipulate data on the pages produced by or displayed on this website.

Multiple Listing Service (MLS) trademark® The MLS® mark and associated logos identify professional services rendered by REALTOR® members of CREA to effect the purchase, sale and lease of real estate as part of a cooperative selling system. ©2017 The Canadian Real Estate Association. All rights reserved. The trademarks REALTOR®, REALTORS® and the REALTOR® logo are controlled by CREA and identify real estate professionals who are members of CREA.

Login

Check your favorites list! You’ve seen them, you’ve saved them. Log into your account to view your favourite listings.