Login   Sign Up
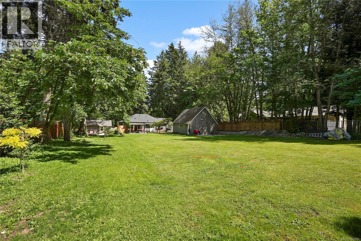
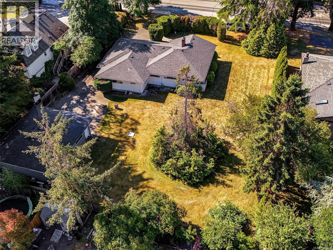
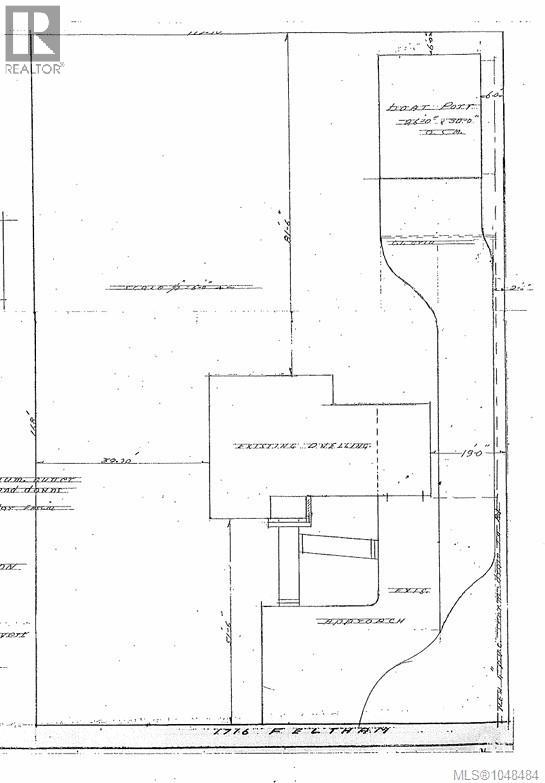
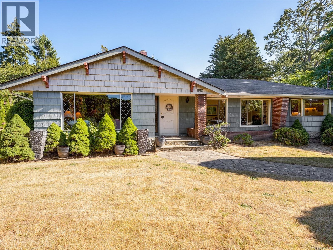
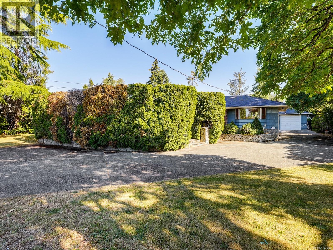
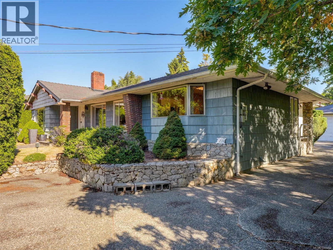
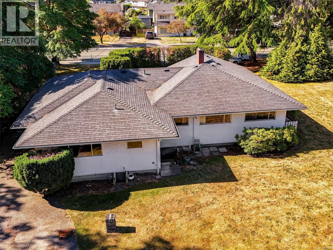
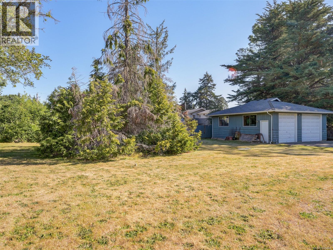
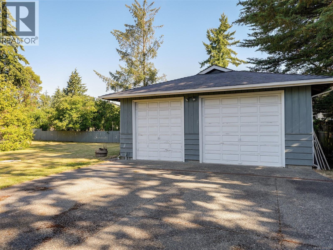
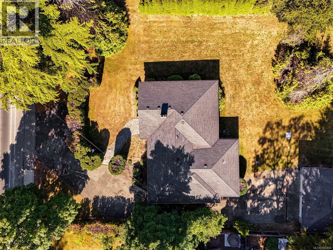
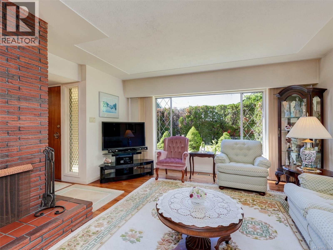
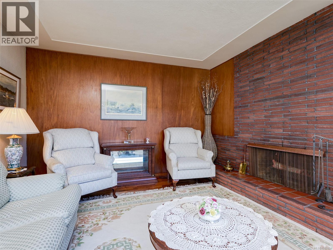
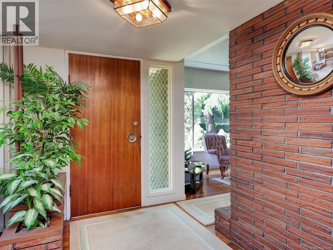
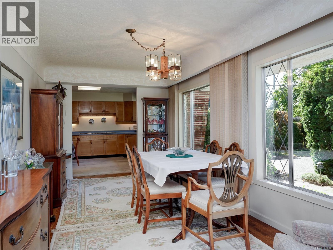
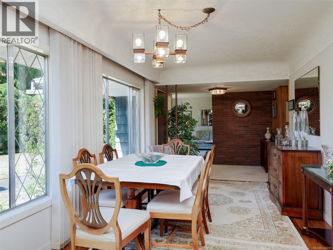
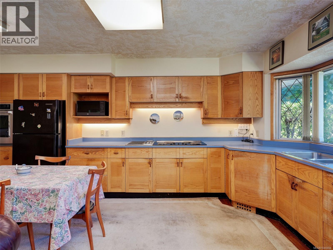
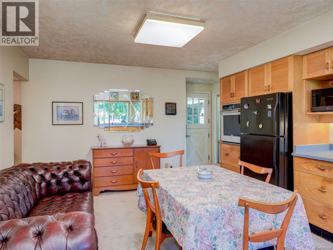
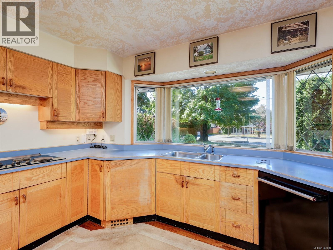
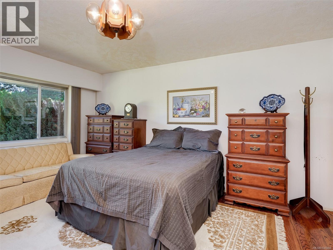
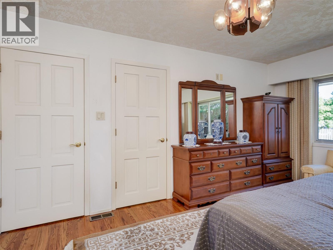
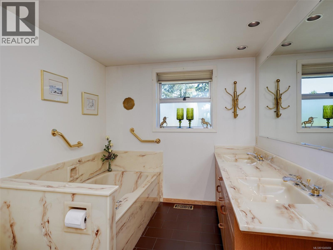
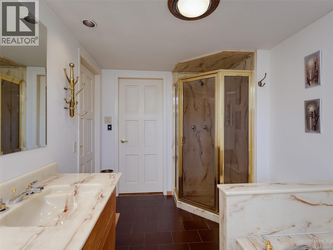
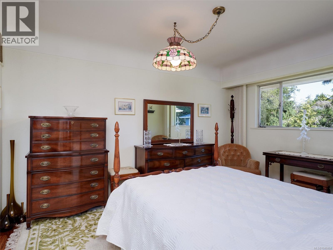
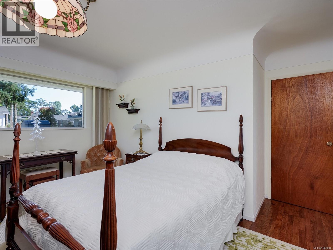
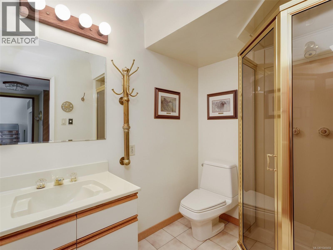
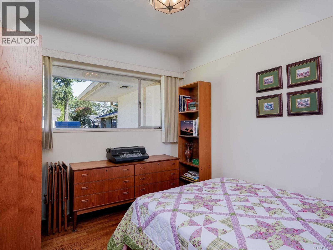
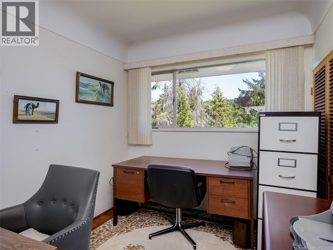
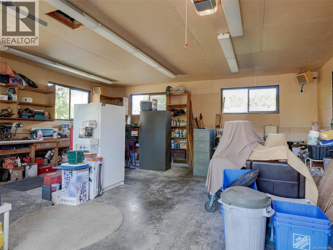
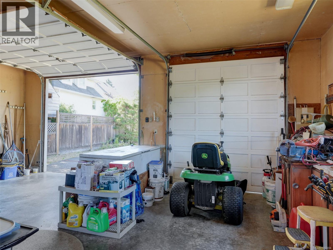
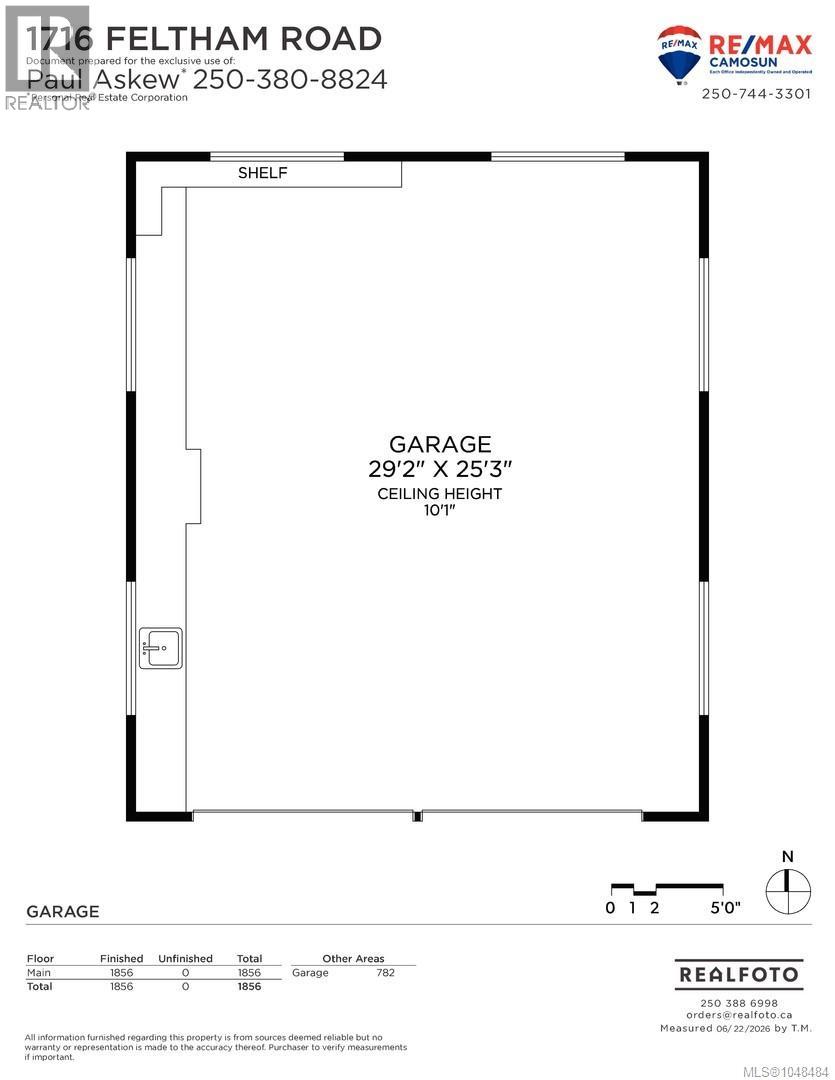
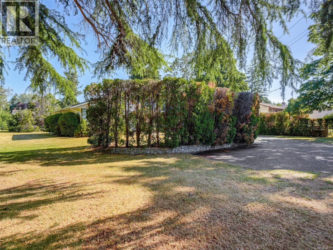
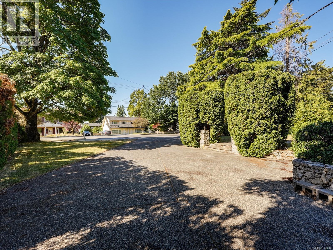
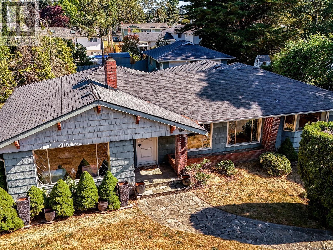
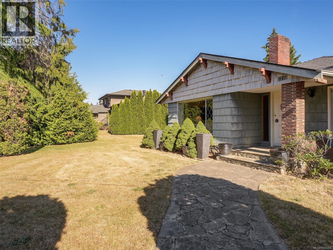
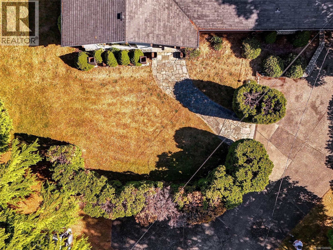
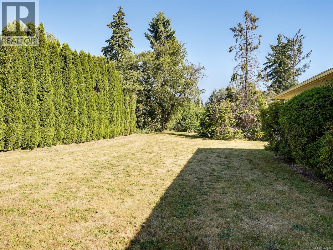
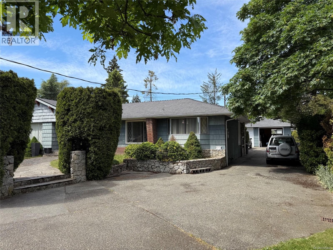
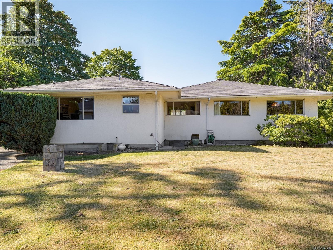
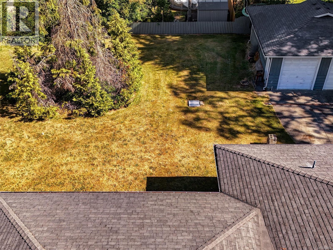
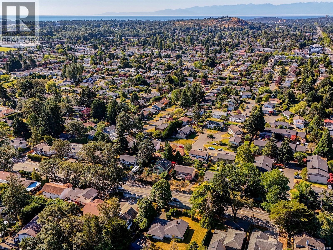
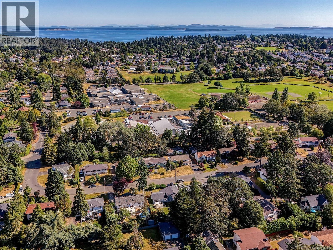
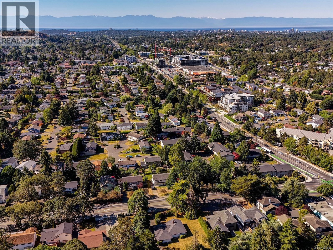
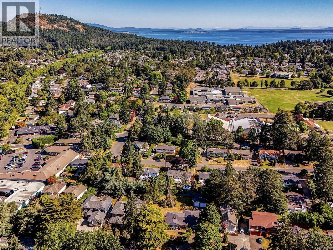
Desirable GORDON HEAD location on a private & level 112' x 168' 0.43 acre RS 6 Zoned lot awaiting your family renovation plans or creating a significant custom residence. RARE DEVELOPMENT OPTIONS include subdivision, rezoning or Small Scale Multi Unit Housing (SSMUH) in this prime location! (buyer to verify local regulations) ONE OWNER 1955 ONE LEVEL CUSTOM BUILT HOME of over 1856 sqft of flowing living area boasts 4 bedrooms, 2 bathrooms & is extremely well cared for, offers gleaming oak hardwood floors throughout, spacious room sizes, custom primary bedroom addition in 1986, newer roof, cement & stucco siding. Detached 19' x 25' garage/workshop also added in 1986 has 10' ceilings, oversized doors & 100 amps ideal for car enthusiasts, hobbyists or convert to a secondary dwelling. One bus route. Steps to GH recreation centre, top local schools, shopping amenities and minutes from UVIC, amazing local parks and oceanfront beaches. First time ever offered for sale! Access by appt only. (id:24212)

Full Address:
1716 Feltham Road, Saanich, British Columbia
Price:
$ 1,799,000
MLS Number:
1048484
List Date:
September 2nd, 2026
Neighbourhood:
Gordon Head
Lot Size:
18850 ac
Year Built:
1955
Taxes:
$ 7,380
Ownership Type:
Freehold

Property Specifications

Bedrooms:
4
Bathrooms:
2
Appliances:
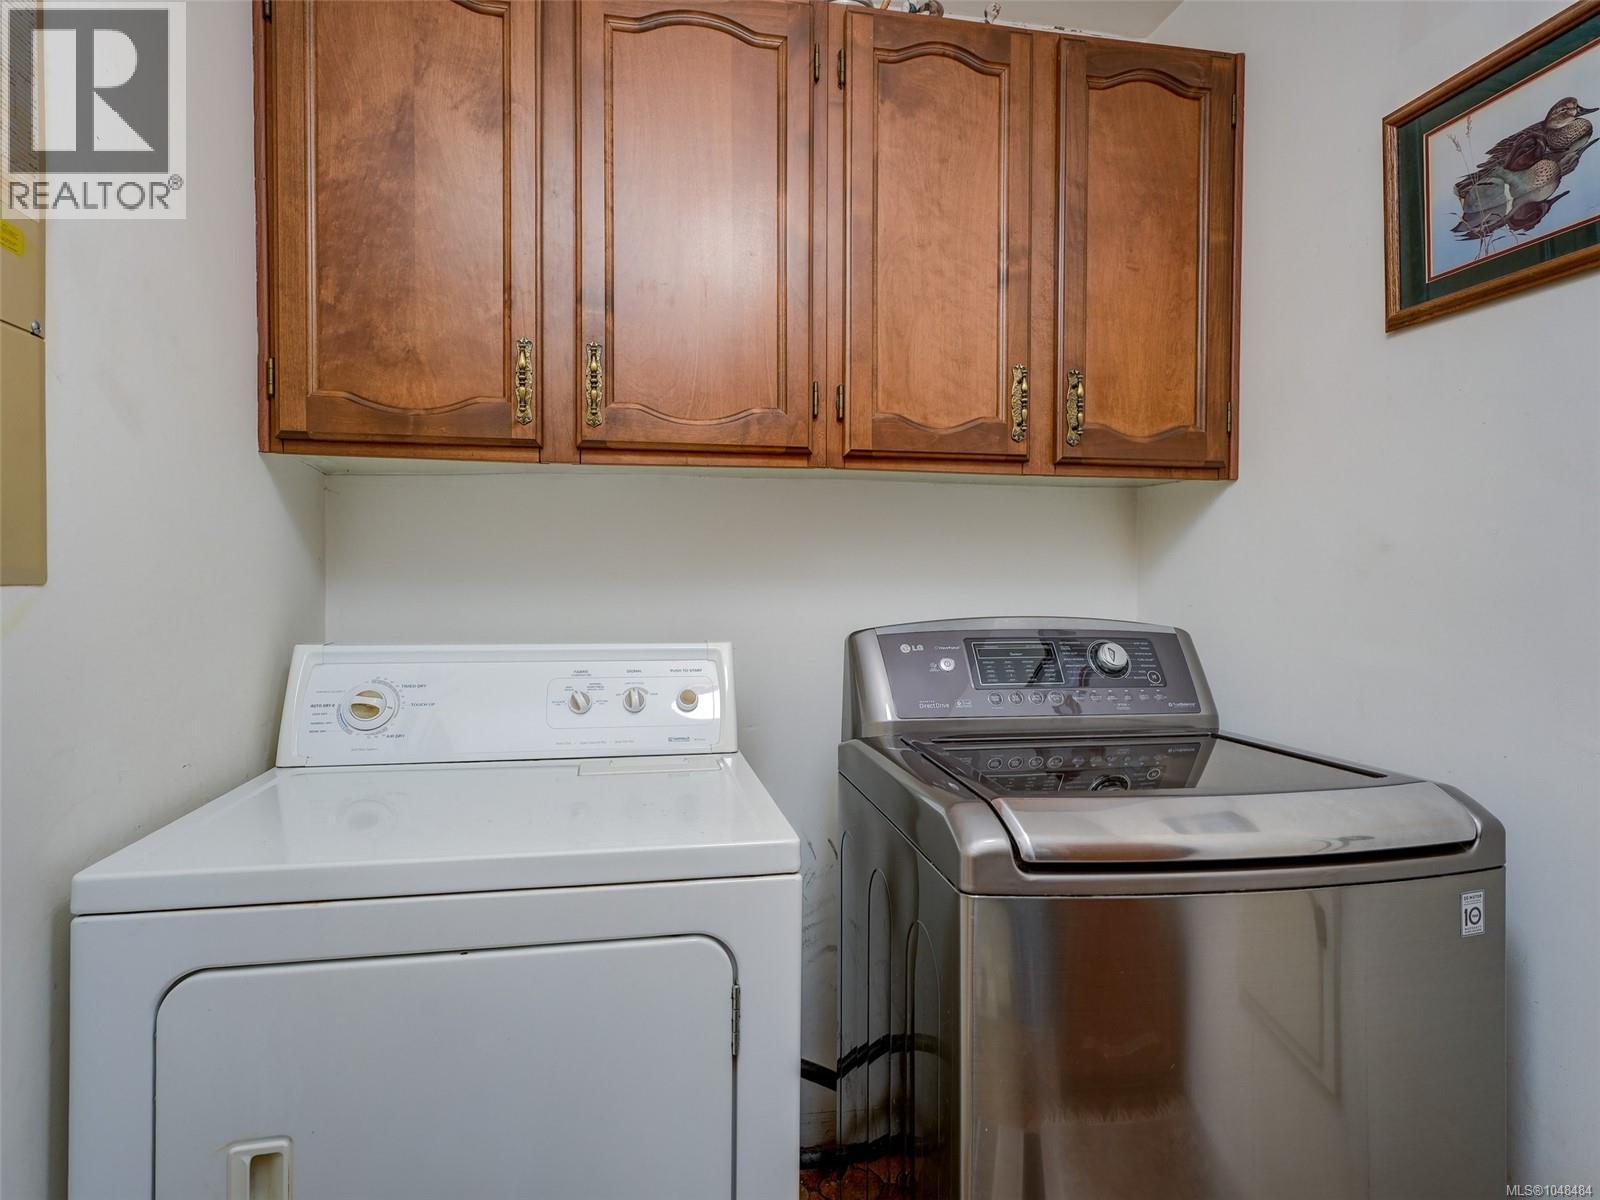
Washer, Refrigerator, Dishwasher, Range, Dryer, Microwave
Air Conditioning:
None
Heating:
Forced air, Oil
Fireplaces:
1

Interior Features

Architectural Style:
Character
Zoning:
Residential
Garage Spaces:
6

Building Features

Finished Area:
1856 sq.ft.
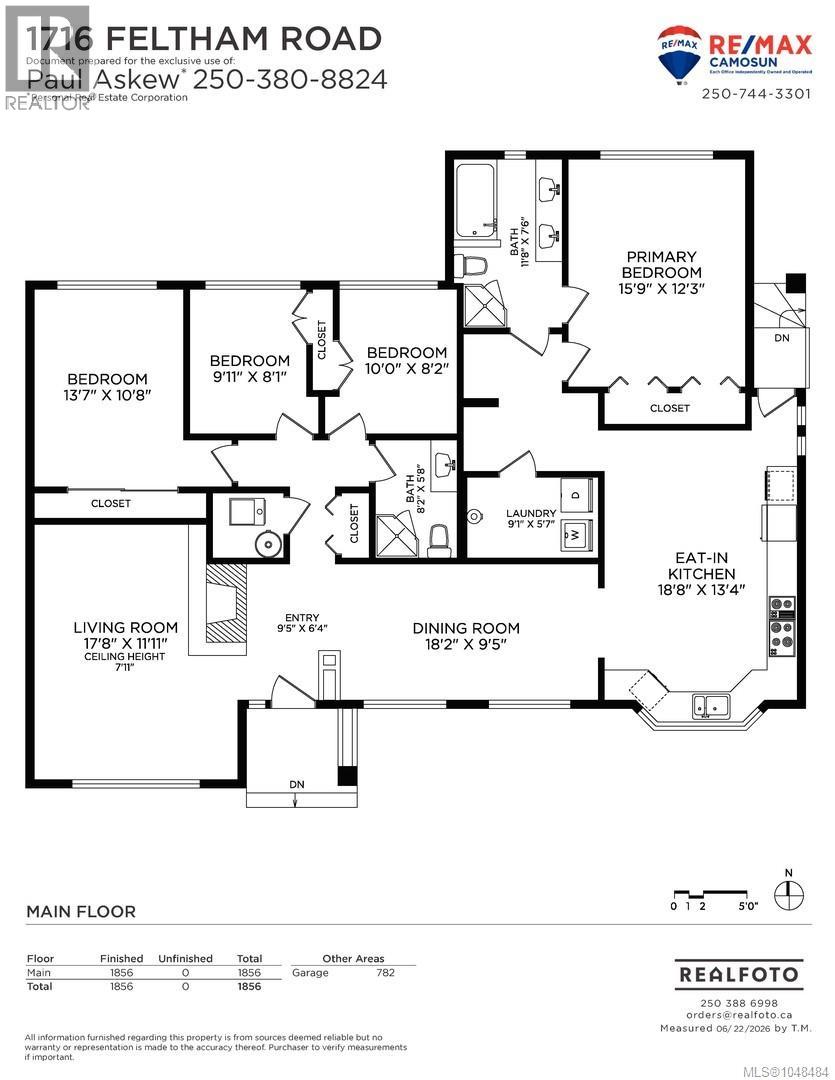
Rooms:
Main level
Laundry room
6 x 9 feet
Bedroom
8 x 10 feet
Bedroom
8 x 10 feet
Bedroom
11 x 14 feet
Primary Bedroom
12 x 16 feet
Kitchen
13 x 19 feet
Dining room
9 x 18 feet
Living room
12 x 18 feet
Entrance
6 x 9 feet

Floors

Lot Size:
18850 ac
Lot Features:
Curb & gutter, Level lot, See remarks, Other, Rectangular

Land

Neighbourhood Features

Ratings

Commercial Info

Location

Mortgage Calculator

powered by Ratehub.ca

Neighbourhood Details

Agent: Paul AskewBrokerage: RE/MAX Camosun Phone: 250-380-8824

The trademarks MLS®, Multiple Listing Service® and the associated logos are owned by The Canadian Real Estate Association (CREA) and identify the quality of services provided by real estate professionals who are members of CREA” MLS®, REALTOR®, and the associated logos are trademarks of The Canadian Real Estate Association. This website is operated by a brokerage or salesperson who is a member of The Canadian Real Estate Association. The information contained on this site is based in whole or in part on information that is provided by members of The Canadian Real Estate Association, who are responsible for its accuracy. CREA reproduces and distributes this information as a service for its members and assumes no responsibility for its accuracy The listing content on this website is protected by copyright and other laws, and is intended solely for the private, non-commercial use by individuals. Any other reproduction, distribution or use of the content, in whole or in part, is specifically forbidden. The prohibited uses include commercial use, “screen scraping”, “database scraping”, and any other activity intended to collect, store, reorganize or manipulate data on the pages produced by or displayed on this website.

Multiple Listing Service (MLS) trademark® The MLS® mark and associated logos identify professional services rendered by REALTOR® members of CREA to effect the purchase, sale and lease of real estate as part of a cooperative selling system. ©2017 The Canadian Real Estate Association. All rights reserved. The trademarks REALTOR®, REALTORS® and the REALTOR® logo are controlled by CREA and identify real estate professionals who are members of CREA.

Login

Check your favorites list! You’ve seen them, you’ve saved them. Log into your account to view your favourite listings.