Login   Sign Up
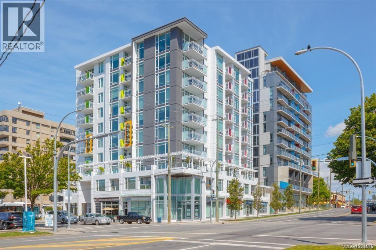
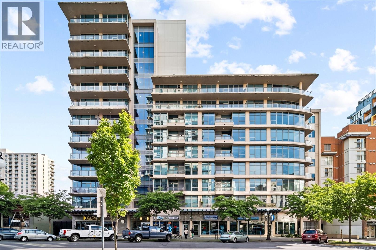
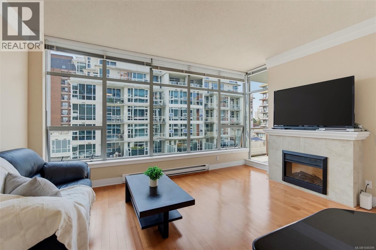
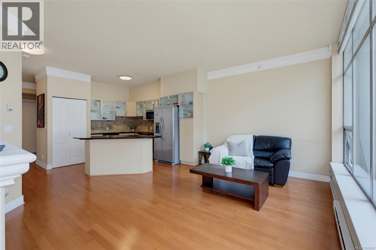
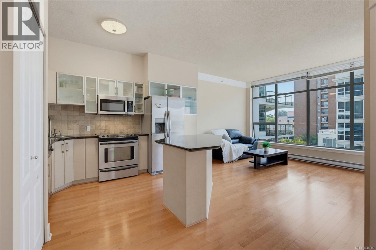
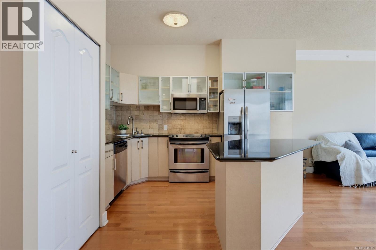
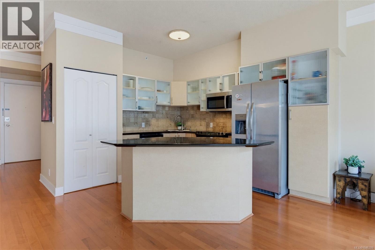
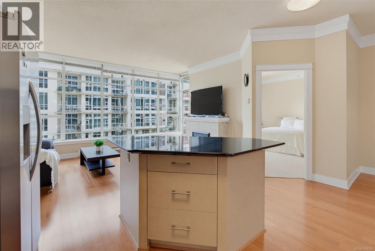
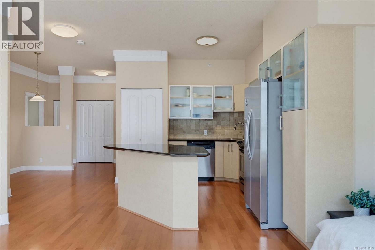
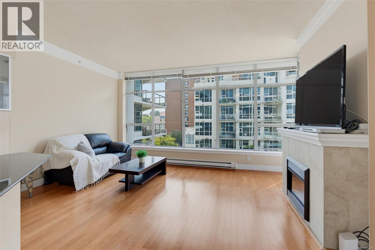
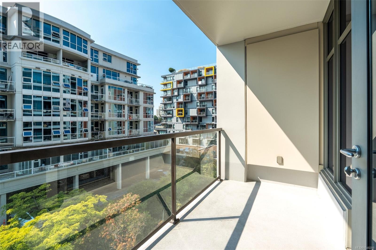
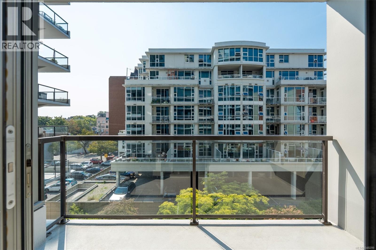
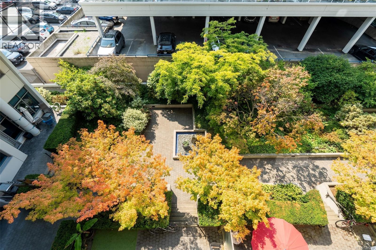
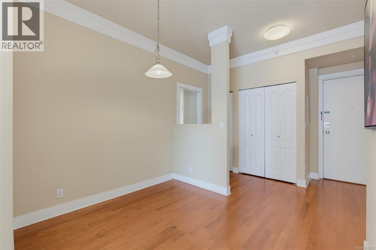
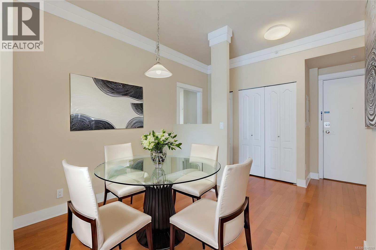
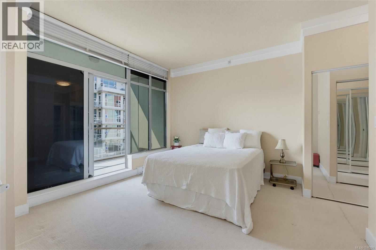
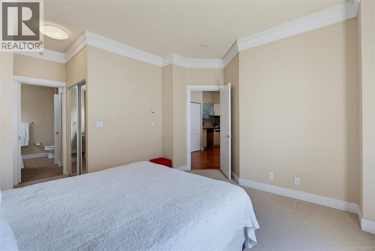
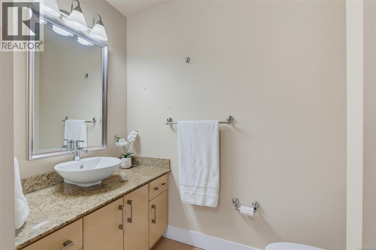
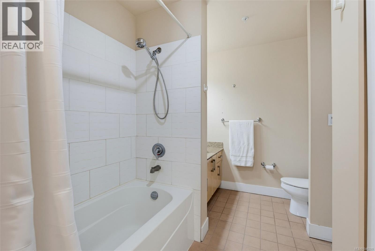
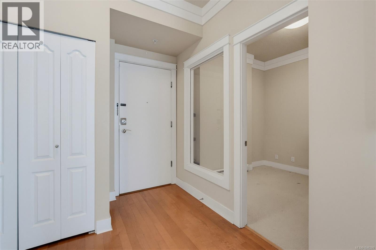
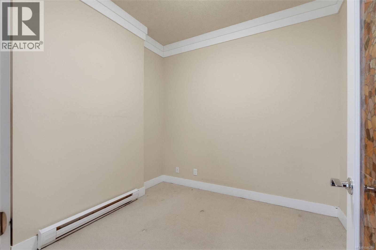
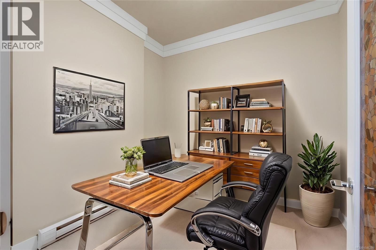
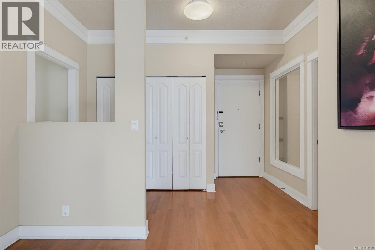
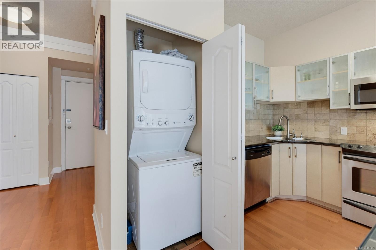
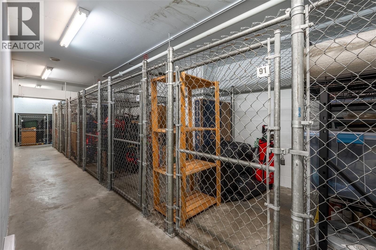
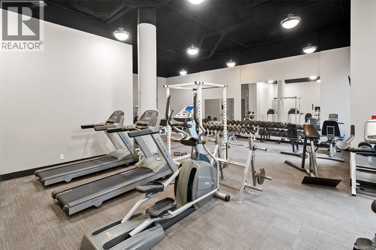
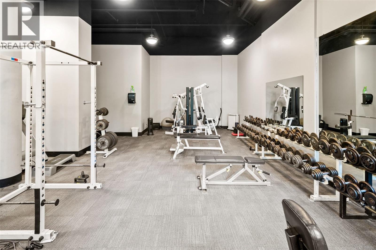
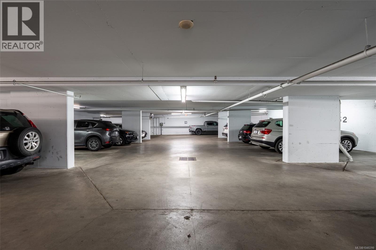
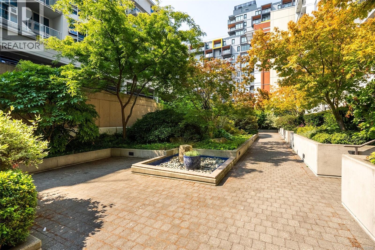
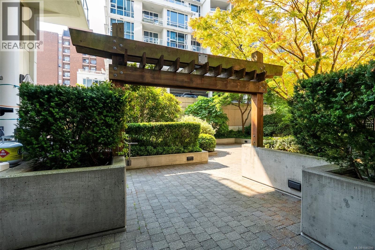
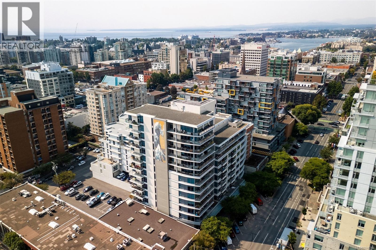
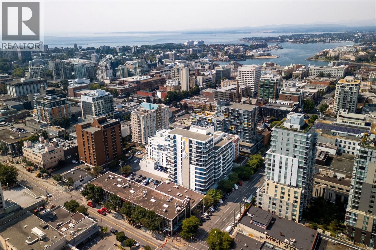
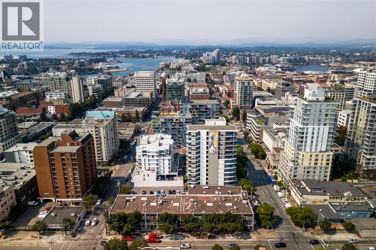
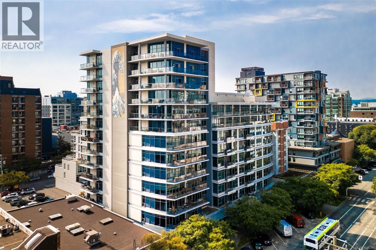
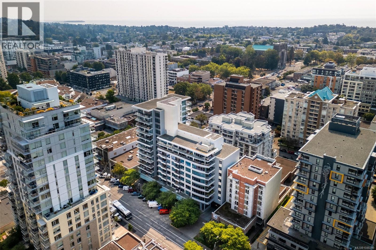
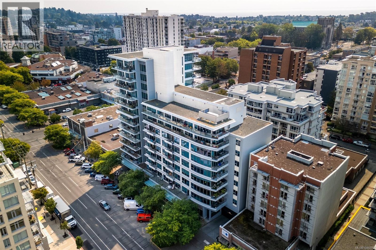
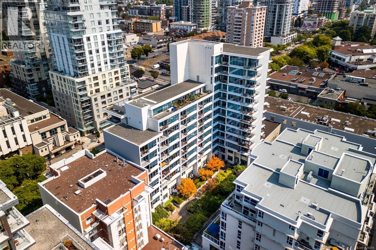
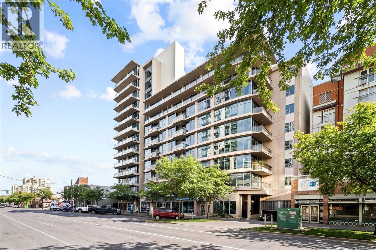
A little more space, a lot more lifestyle! Welcome to this bright and inviting 1 Bedroom + Den condo offering over 900 sq. ft. of thoughtfully designed living space in the heart of Victoria. The open-concept layout is filled with natural light from expansive, almost floor-to-ceiling windows and features hardwood flooring throughout the main living area. The kitchen flows seamlessly into the living and dining areas and showcases stainless steel appliances, granite countertops, abundant cabinetry, and a large island with ample prep and entertaining space. The living room is highlighted by an electric fireplace and an impressive wall of windows, creating a warm and welcoming atmosphere. The spacious primary bedroom offers a comfortable retreat with excellent closet space and convenient access to the bathroom. The bedroom windows currently feature removable window film designed to soften natural light and reduce glare, which can easily be removed to restore a brighter, unobstructed outlook. Storage is abundant throughout the home, with multiple closets providing excellent organization options. The sizeable den adds valuable flexibility and is ideal as a home office, guest room, hobby space, or potential second bedroom. Step outside to your spacious covered balcony, accessible from both the living room and primary bedroom, and enjoy the peaceful outlook over the building’s beautifully landscaped interior courtyard. This pet-friendly home also includes in-suite laundry, secure underground parking, a separate storage locker, and access to a well-equipped fitness centre. Ideally situated within walking distance of Market on Yates, dental & vision care services, restaurants, shops, cafés, and entertainment, with Royal Jubilee Hospital only a short drive away. A fantastic opportunity for buyers seeking a spacious, versatile downtown home that offers exceptional natural light, outdoor living space, secure parking, storage, and a pet-friendly lifestyle. (id:24212)

Full Address:
401 845 Yates Street, Victoria, British Columbia
Price:
$ 549,900
MLS Number:
1048299
List Date:
September 3rd, 2026
Neighbourhood:
Downtown
Lot Size:
934 ac
Year Built:
2006
Taxes:
$ 3,263
Ownership Type:
Condo/Strata
Stata Fees:
$ 563

Property Specifications

Bedrooms:
1
Bathrooms:
1
Air Conditioning:
None
Heating:
Baseboard heaters, Electric
Fireplaces:
1

Interior Features

Architectural Style:
Westcoast
Zoning:
Residential
Garage:
Underground
Garage Spaces:
1

Building Features

Finished Area:
910 sq.ft.
Rooms:

Floors

Lot Size:
934 ac
Lot Features:
Irregular lot size

Land

Neighbourhood Features

Amenities Nearby:
Family Oriented, Pets Allowed

Ratings

Commercial Info

Location

Mortgage Calculator

powered by Ratehub.ca

Neighbourhood Details

Agent: Katrina KamaretsosBrokerage: Pemberton Holmes Ltd. Phone: 250-812-2405

The trademarks MLS®, Multiple Listing Service® and the associated logos are owned by The Canadian Real Estate Association (CREA) and identify the quality of services provided by real estate professionals who are members of CREA” MLS®, REALTOR®, and the associated logos are trademarks of The Canadian Real Estate Association. This website is operated by a brokerage or salesperson who is a member of The Canadian Real Estate Association. The information contained on this site is based in whole or in part on information that is provided by members of The Canadian Real Estate Association, who are responsible for its accuracy. CREA reproduces and distributes this information as a service for its members and assumes no responsibility for its accuracy The listing content on this website is protected by copyright and other laws, and is intended solely for the private, non-commercial use by individuals. Any other reproduction, distribution or use of the content, in whole or in part, is specifically forbidden. The prohibited uses include commercial use, “screen scraping”, “database scraping”, and any other activity intended to collect, store, reorganize or manipulate data on the pages produced by or displayed on this website.

Multiple Listing Service (MLS) trademark® The MLS® mark and associated logos identify professional services rendered by REALTOR® members of CREA to effect the purchase, sale and lease of real estate as part of a cooperative selling system. ©2017 The Canadian Real Estate Association. All rights reserved. The trademarks REALTOR®, REALTORS® and the REALTOR® logo are controlled by CREA and identify real estate professionals who are members of CREA.

Login

Check your favorites list! You’ve seen them, you’ve saved them. Log into your account to view your favourite listings.