Login   Sign Up
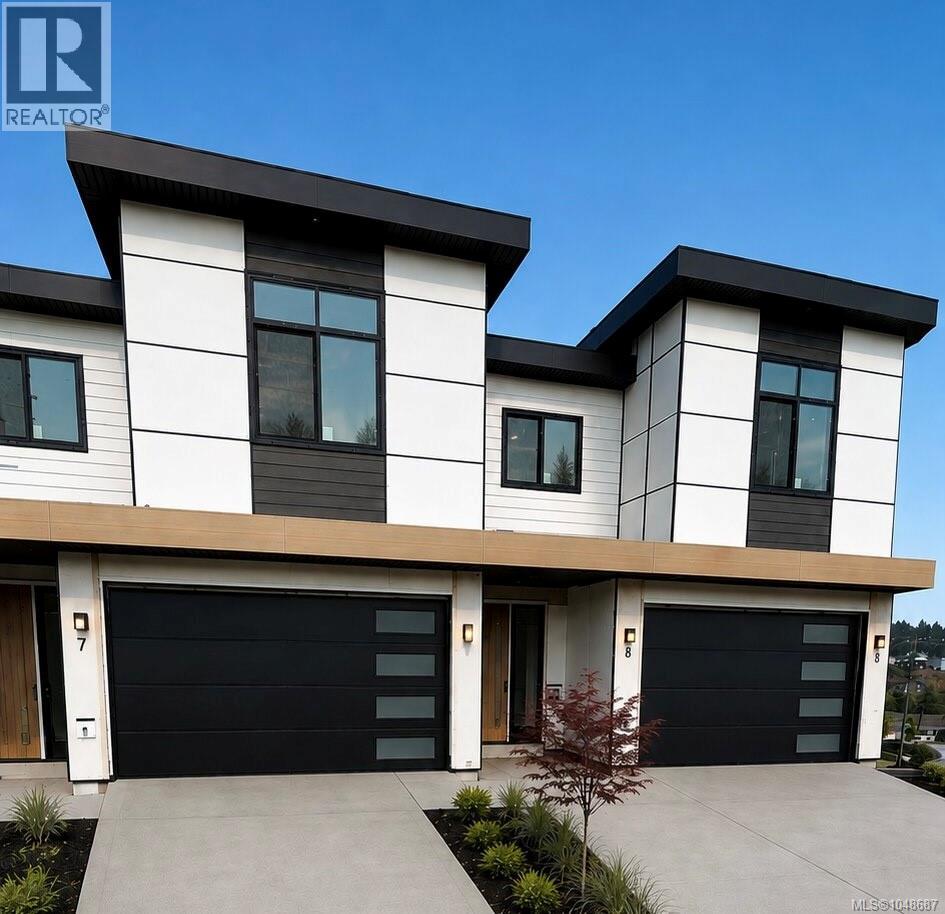
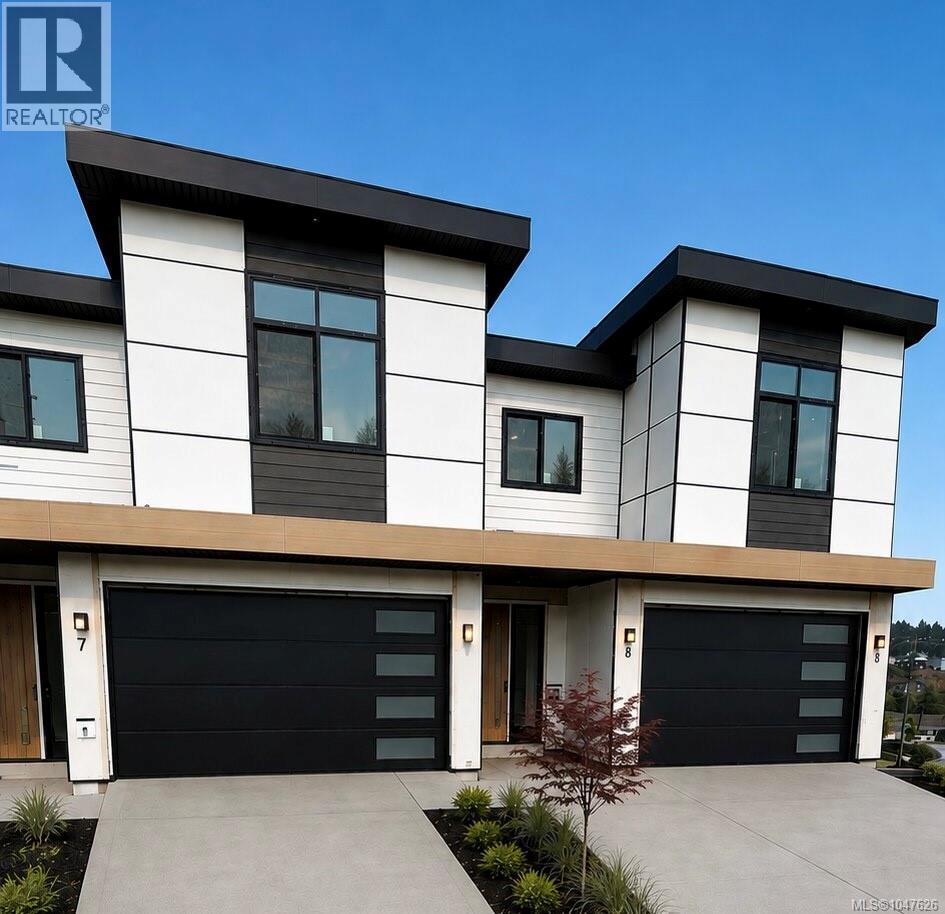
Welcome to an exceptional collection of three luxury brand-new residences on situated in the sought-after Bear Mountain community. Offering approximately 3,200 sqft. of beautifully designed living space over three levels, each home combines generous proportions, elevated finishes and impressive views with a spacious private backyard rarely found in new construction. The thoughtfully designed floor plan features 5 bedrooms and 5 bathrooms, a dedicated media room or flexible space with excellent potential. The primary suite is a true retreat, complete with a large walk-in closet and luxurious 5-piece ensuite featuring a freestanding soaker tub. Enjoy seamless everyday living with a main-level entry, double garage and parking for up to four vehicles. This is an exciting opportunity to own a substantial new home surrounded by the natural beauty, recreation and lifestyle of Bear Mountain.Price+GST. Completion Late November. Eligible purchasers may qualify for GST rebate. (id:24212)

Full Address:
2123 KINGBIRD Drive, Langford, British Columbia
Price:
$ 1,249,000
MLS Number:
1047626
List Date:
September 4th, 2026
Neighbourhood:
Bear Mountain
Year Built:
2026
Ownership Type:
Condo/Strata

Property Specifications

Bedrooms:
5
Bathrooms:
5
Appliances:
Washer, Refrigerator, Range – Gas, Dishwasher, Dryer, Microwave
Air Conditioning:
Air Conditioned
Heating:
Heat Pump, Forced air, Natural gas
Fireplaces:
1

Interior Features

Zoning:
Residential
Garage Spaces:
3

Building Features

Finished Area:
3158 sq.ft.
Rooms:
Second level
Bedroom
9 x 15 feet
Bedroom
15 x 11 feet
Main level
Kitchen
20 x 9 feet
Living room
15 x 20 feet
Lower level
Recreation room
20 x 15 feet

Floors

Land

Neighbourhood Features

Amenities Nearby:
Family Oriented, Pets Allowed With Restrictions

Ratings

Commercial Info

Location

Mortgage Calculator

powered by Ratehub.ca

Neighbourhood Details

Agent: Aman DhimanBrokerage: Pemberton Holmes Ltd. Phone: 778-936-0008

The trademarks MLS®, Multiple Listing Service® and the associated logos are owned by The Canadian Real Estate Association (CREA) and identify the quality of services provided by real estate professionals who are members of CREA” MLS®, REALTOR®, and the associated logos are trademarks of The Canadian Real Estate Association. This website is operated by a brokerage or salesperson who is a member of The Canadian Real Estate Association. The information contained on this site is based in whole or in part on information that is provided by members of The Canadian Real Estate Association, who are responsible for its accuracy. CREA reproduces and distributes this information as a service for its members and assumes no responsibility for its accuracy The listing content on this website is protected by copyright and other laws, and is intended solely for the private, non-commercial use by individuals. Any other reproduction, distribution or use of the content, in whole or in part, is specifically forbidden. The prohibited uses include commercial use, “screen scraping”, “database scraping”, and any other activity intended to collect, store, reorganize or manipulate data on the pages produced by or displayed on this website.

Multiple Listing Service (MLS) trademark® The MLS® mark and associated logos identify professional services rendered by REALTOR® members of CREA to effect the purchase, sale and lease of real estate as part of a cooperative selling system. ©2017 The Canadian Real Estate Association. All rights reserved. The trademarks REALTOR®, REALTORS® and the REALTOR® logo are controlled by CREA and identify real estate professionals who are members of CREA.

Login

Check your favorites list! You’ve seen them, you’ve saved them. Log into your account to view your favourite listings.