Login   Sign Up
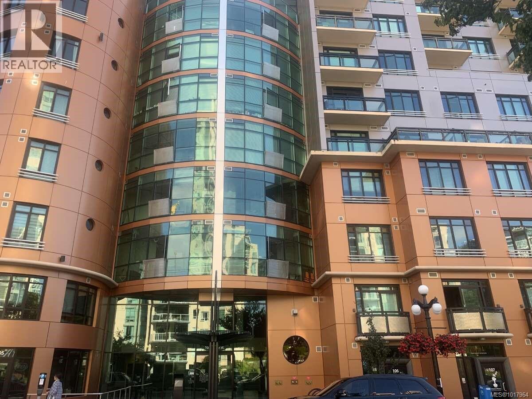
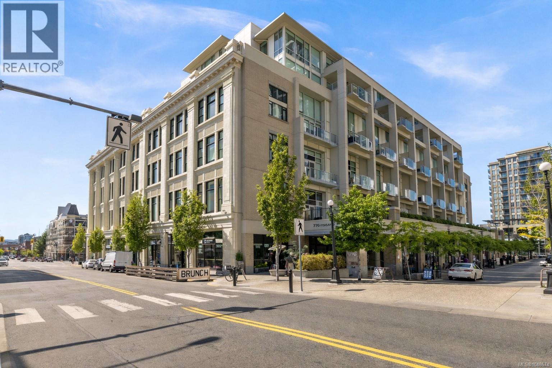
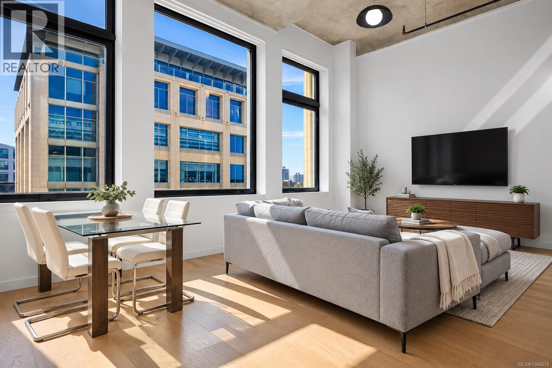
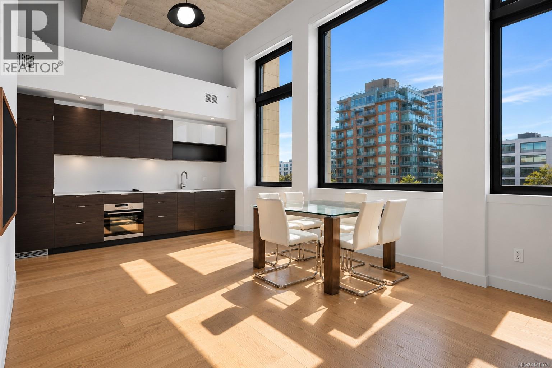
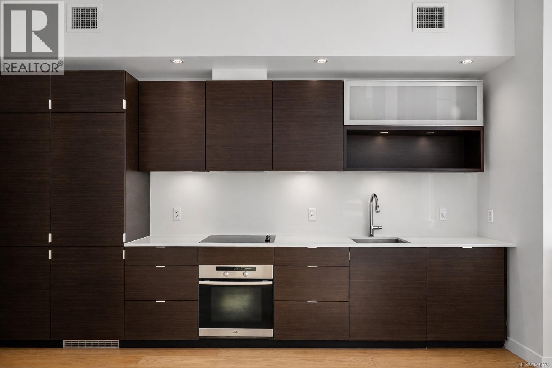
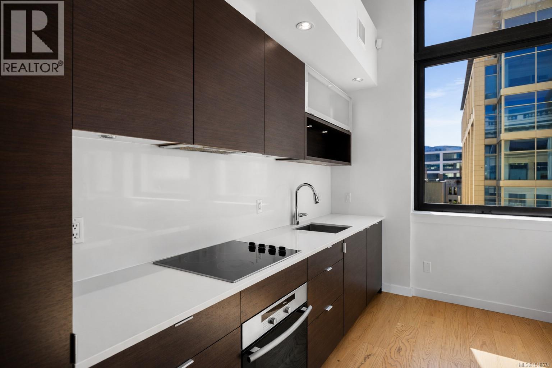
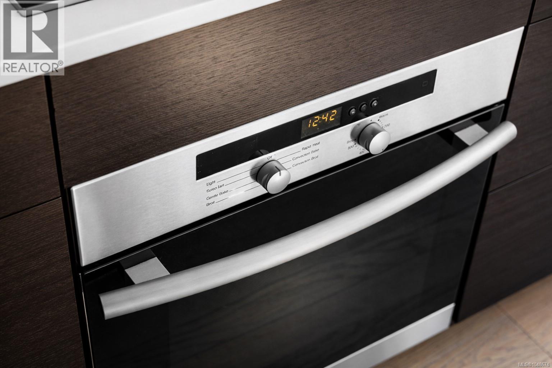
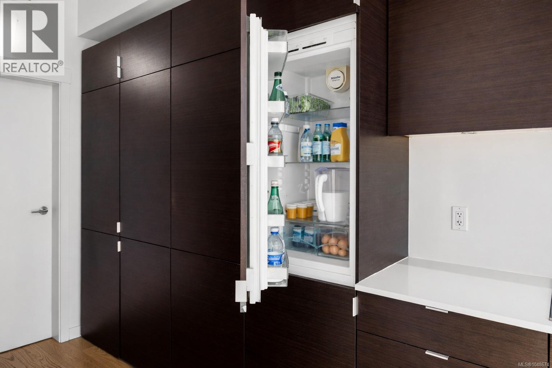
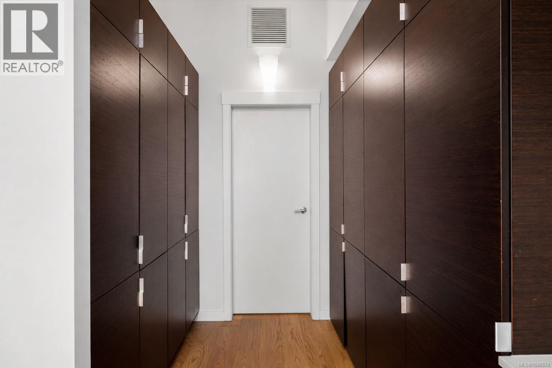
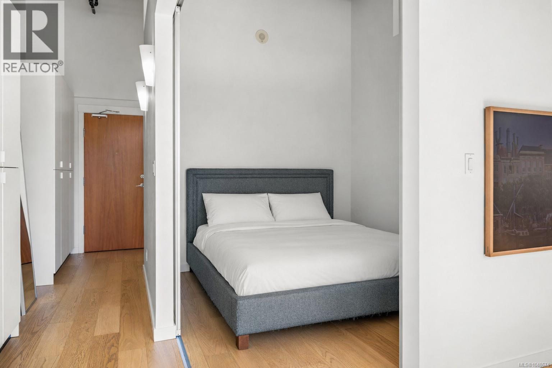
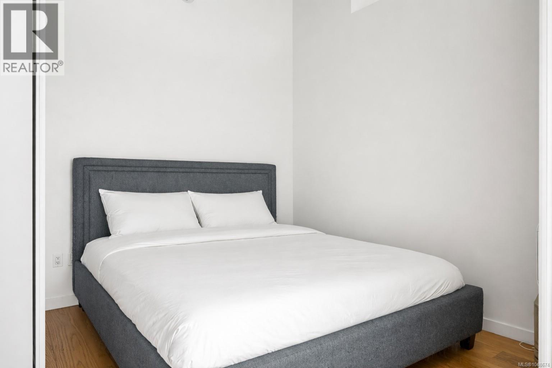
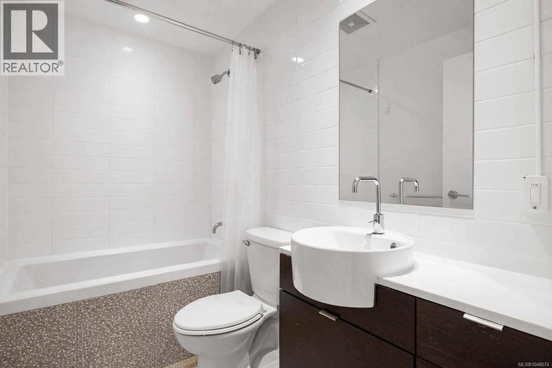
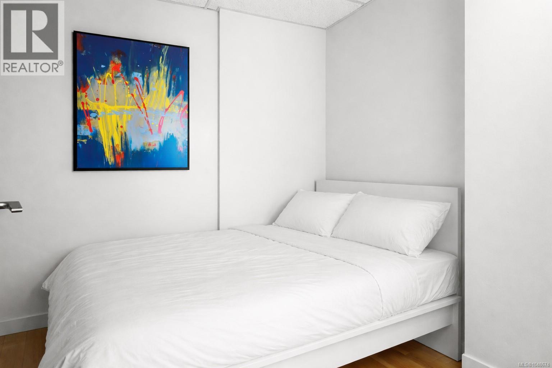
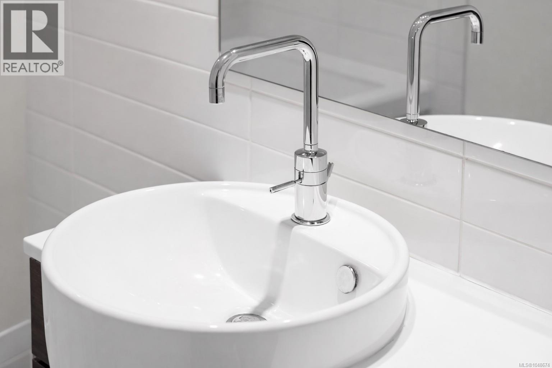
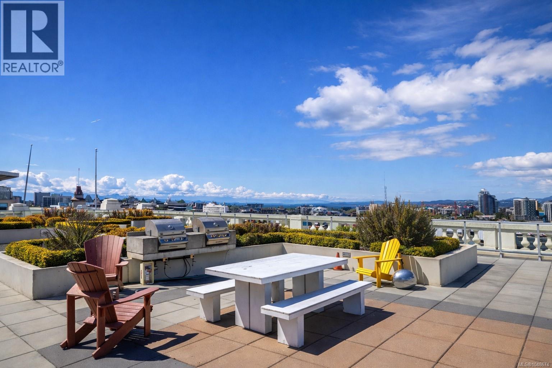
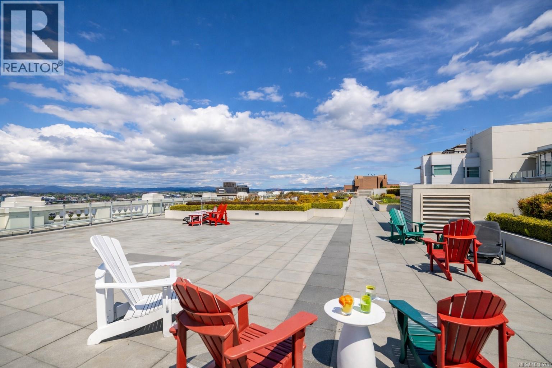
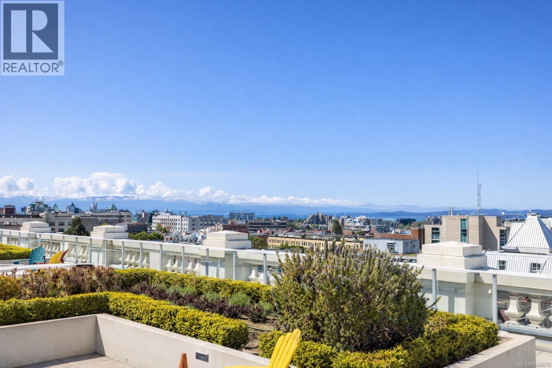
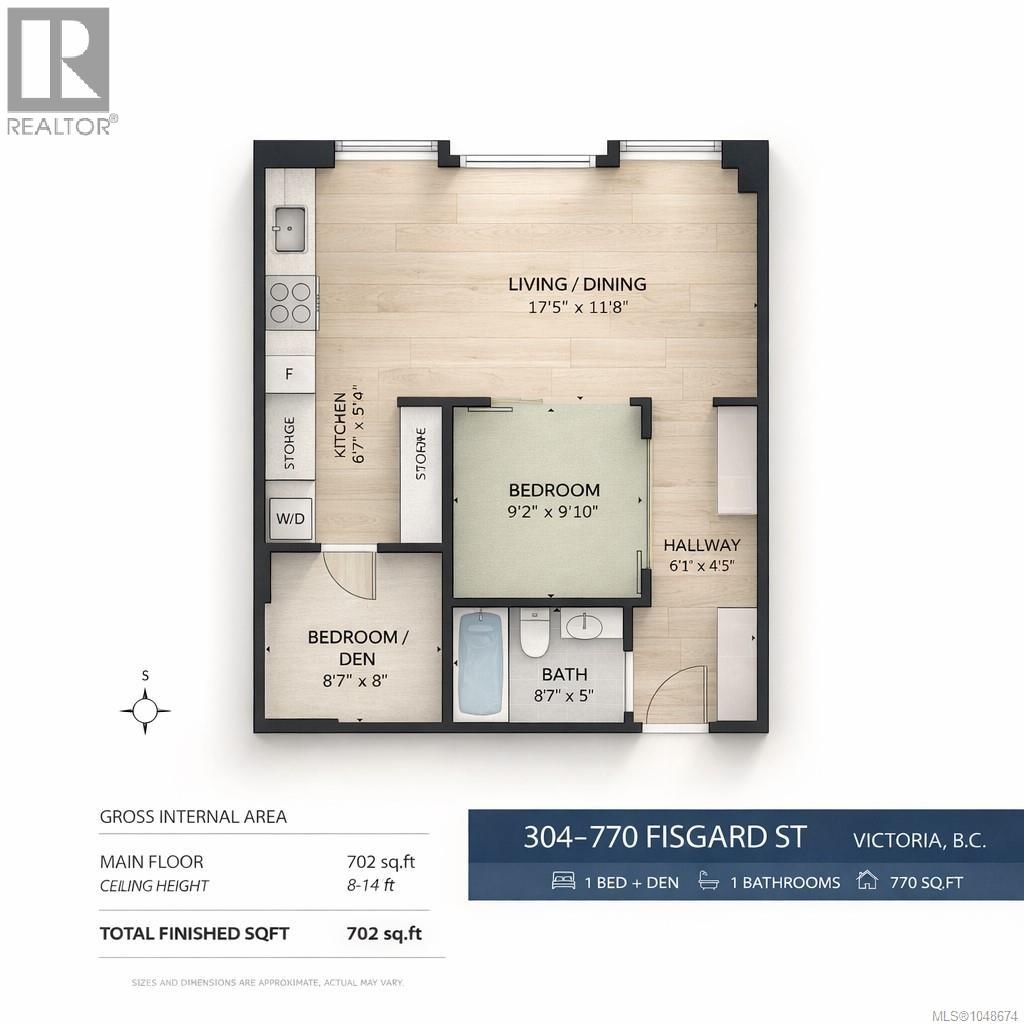
Welcome to the Hudson, one of downtown Victoria’s most iconic and sought after buildings. Ideally positioned in the heart of the city, this beautifully designed 1 bedroom plus large, bedroom sized den offers over 700 sq ft of thoughtfully laid out living space with a bright, open feel throughout. Soaring 14 foot exposed concrete ceilings and oversized south facing heritage windows create an impressive sense of space while filling the home with natural light. The contemporary kitchen features rich dark oak cabinetry, integrated Miele appliances, generous storage, and a large pantry, flowing seamlessly into the main living area. Recent upgrades include beautiful engineered hardwood flooring and a brand new furnace for the heat pump system, providing efficient forced air heating and cooling year round. A standout feature is the large, bedroom sized den, currently used as a second sleeping space and offering excellent flexibility for guests, a home office, or additional living space. The primary bedroom features opaque glass sliders for privacy while maintaining the home’s distinctive loft inspired aesthetic. The spa inspired bathroom is finished with terrazzo tile flooring, in floor heating, and a deep soaker tub with shower. Residents enjoy an incredible 14,000 sq ft rooftop terrace with panoramic city views, multiple lounge areas, BBQs, and plenty of space to relax or entertain. Parking and storage are included, the building is pet friendly, and No Frills is conveniently located right in the building. With cafes, restaurants, shopping, entertainment, and everything downtown Victoria has to offer just steps from your door, this is a unique opportunity to enjoy stylish urban living in one of the city’s landmark buildings. (id:24212)

Full Address:
304 770 Fisgard Street, Victoria, British Columbia
Price:
$ 475,000
MLS Number:
1048674
List Date:
September 4th, 2026
Neighbourhood:
Downtown
Lot Size:
702 ac
Year Built:
2010
Taxes:
$ 2,626
Ownership Type:
Condo/Strata
Stata Fees:
$ 521

Property Specifications

Bedrooms:
1
Bathrooms:
1
Appliances:
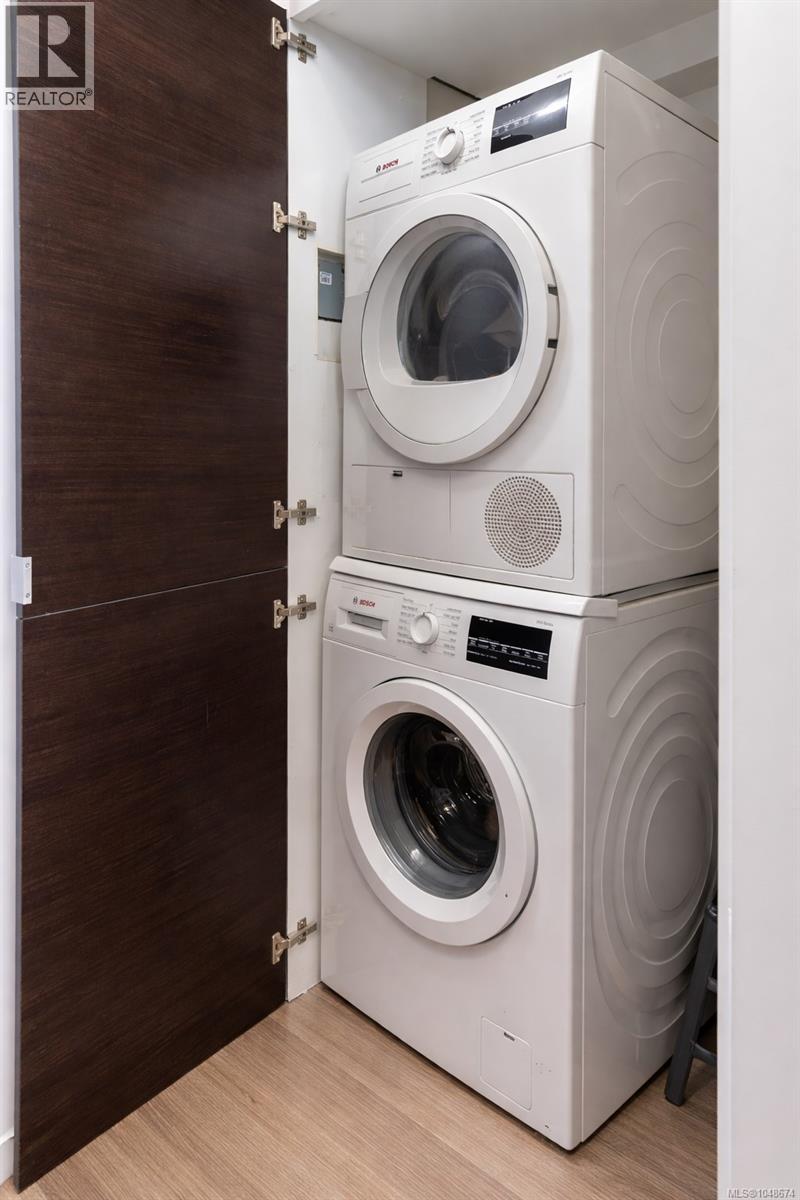
Washer, Refrigerator, Dishwasher, Dryer
Air Conditioning:
Fully air conditioned, Air Conditioned
Heating:
Forced air, Electric, Geo Thermal

Interior Features

Zoning:
Residential
Garage:
Underground
Garage Spaces:
1

Building Features

Finished Area:
702 sq.ft.
Rooms:
Main level
Den
8 x 9 feet
Kitchen
12 x 12 feet
Living room
12 x 12 feet
Bedroom
10 x 9 feet
Entrance
15 x 6 feet

Floors

View:
City view
Lot Size:
702 ac

Land

Neighbourhood Features

Amenities Nearby:
Family Oriented, Pets Allowed

Ratings

Commercial Info

Location

Mortgage Calculator

powered by Ratehub.ca

Neighbourhood Details

Agent: Mike GiordanoBrokerage: eXp Realty Phone: 250-884-0885

The trademarks MLS®, Multiple Listing Service® and the associated logos are owned by The Canadian Real Estate Association (CREA) and identify the quality of services provided by real estate professionals who are members of CREA” MLS®, REALTOR®, and the associated logos are trademarks of The Canadian Real Estate Association. This website is operated by a brokerage or salesperson who is a member of The Canadian Real Estate Association. The information contained on this site is based in whole or in part on information that is provided by members of The Canadian Real Estate Association, who are responsible for its accuracy. CREA reproduces and distributes this information as a service for its members and assumes no responsibility for its accuracy The listing content on this website is protected by copyright and other laws, and is intended solely for the private, non-commercial use by individuals. Any other reproduction, distribution or use of the content, in whole or in part, is specifically forbidden. The prohibited uses include commercial use, “screen scraping”, “database scraping”, and any other activity intended to collect, store, reorganize or manipulate data on the pages produced by or displayed on this website.

Multiple Listing Service (MLS) trademark® The MLS® mark and associated logos identify professional services rendered by REALTOR® members of CREA to effect the purchase, sale and lease of real estate as part of a cooperative selling system. ©2017 The Canadian Real Estate Association. All rights reserved. The trademarks REALTOR®, REALTORS® and the REALTOR® logo are controlled by CREA and identify real estate professionals who are members of CREA.

Login

Check your favorites list! You’ve seen them, you’ve saved them. Log into your account to view your favourite listings.