Login   Sign Up
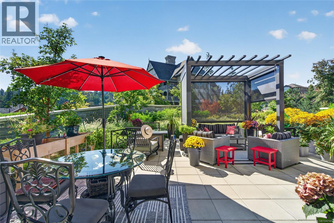
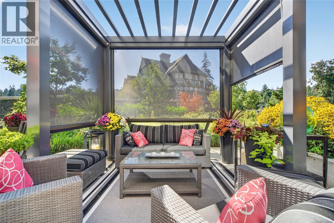
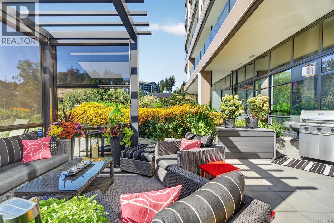
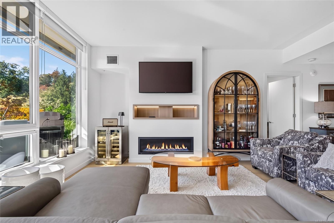
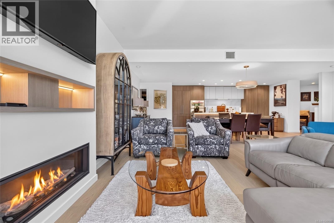
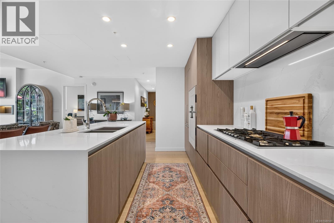
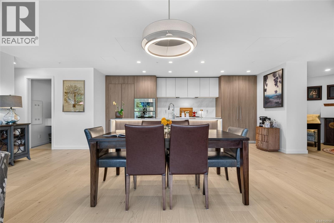
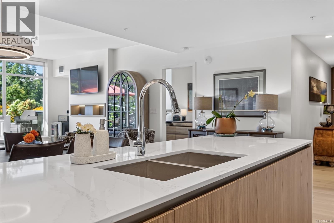
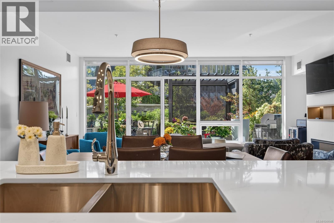
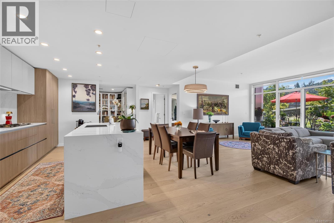
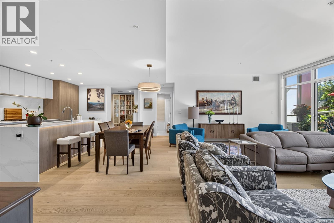
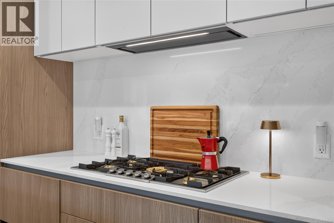
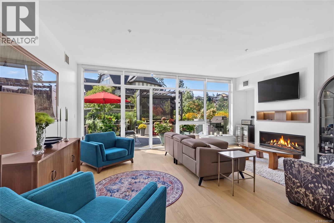
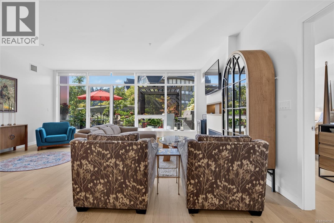
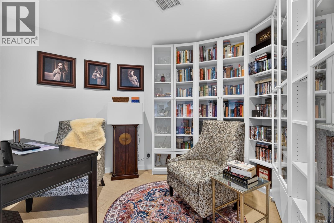
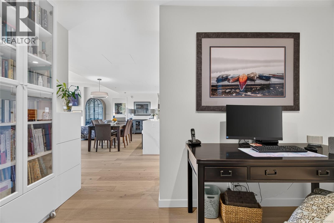
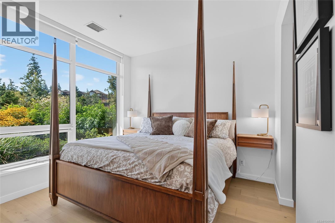
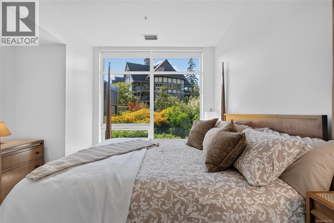
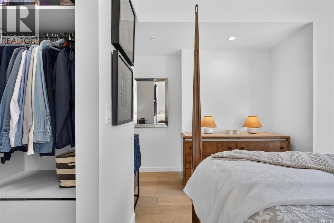
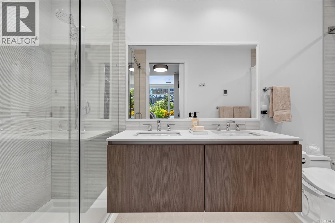
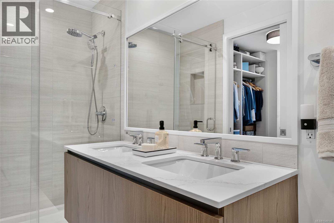
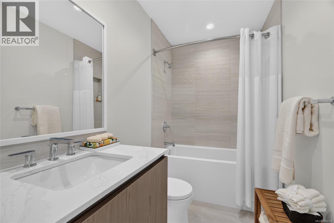
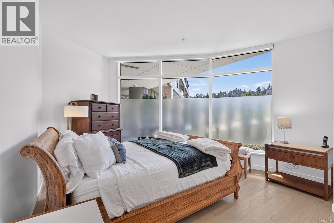
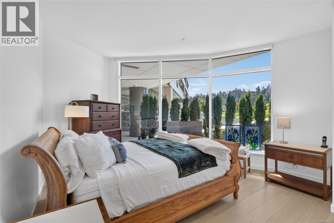
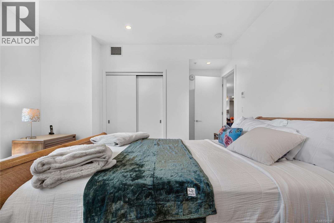
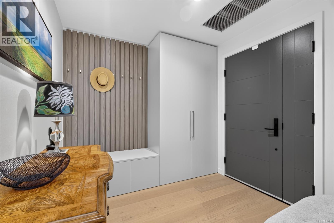
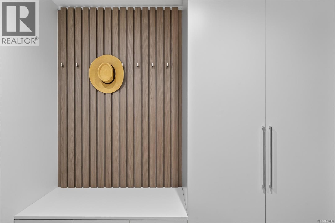
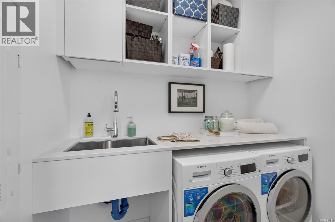
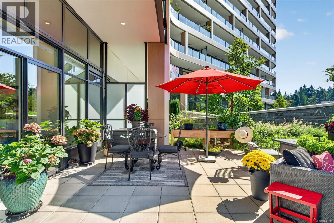
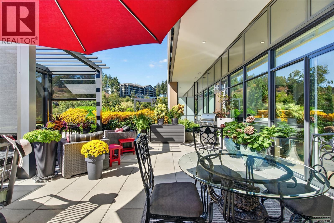
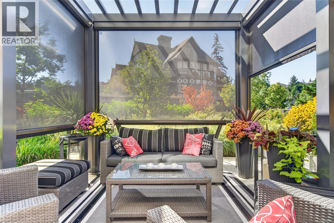
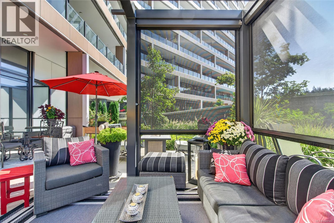
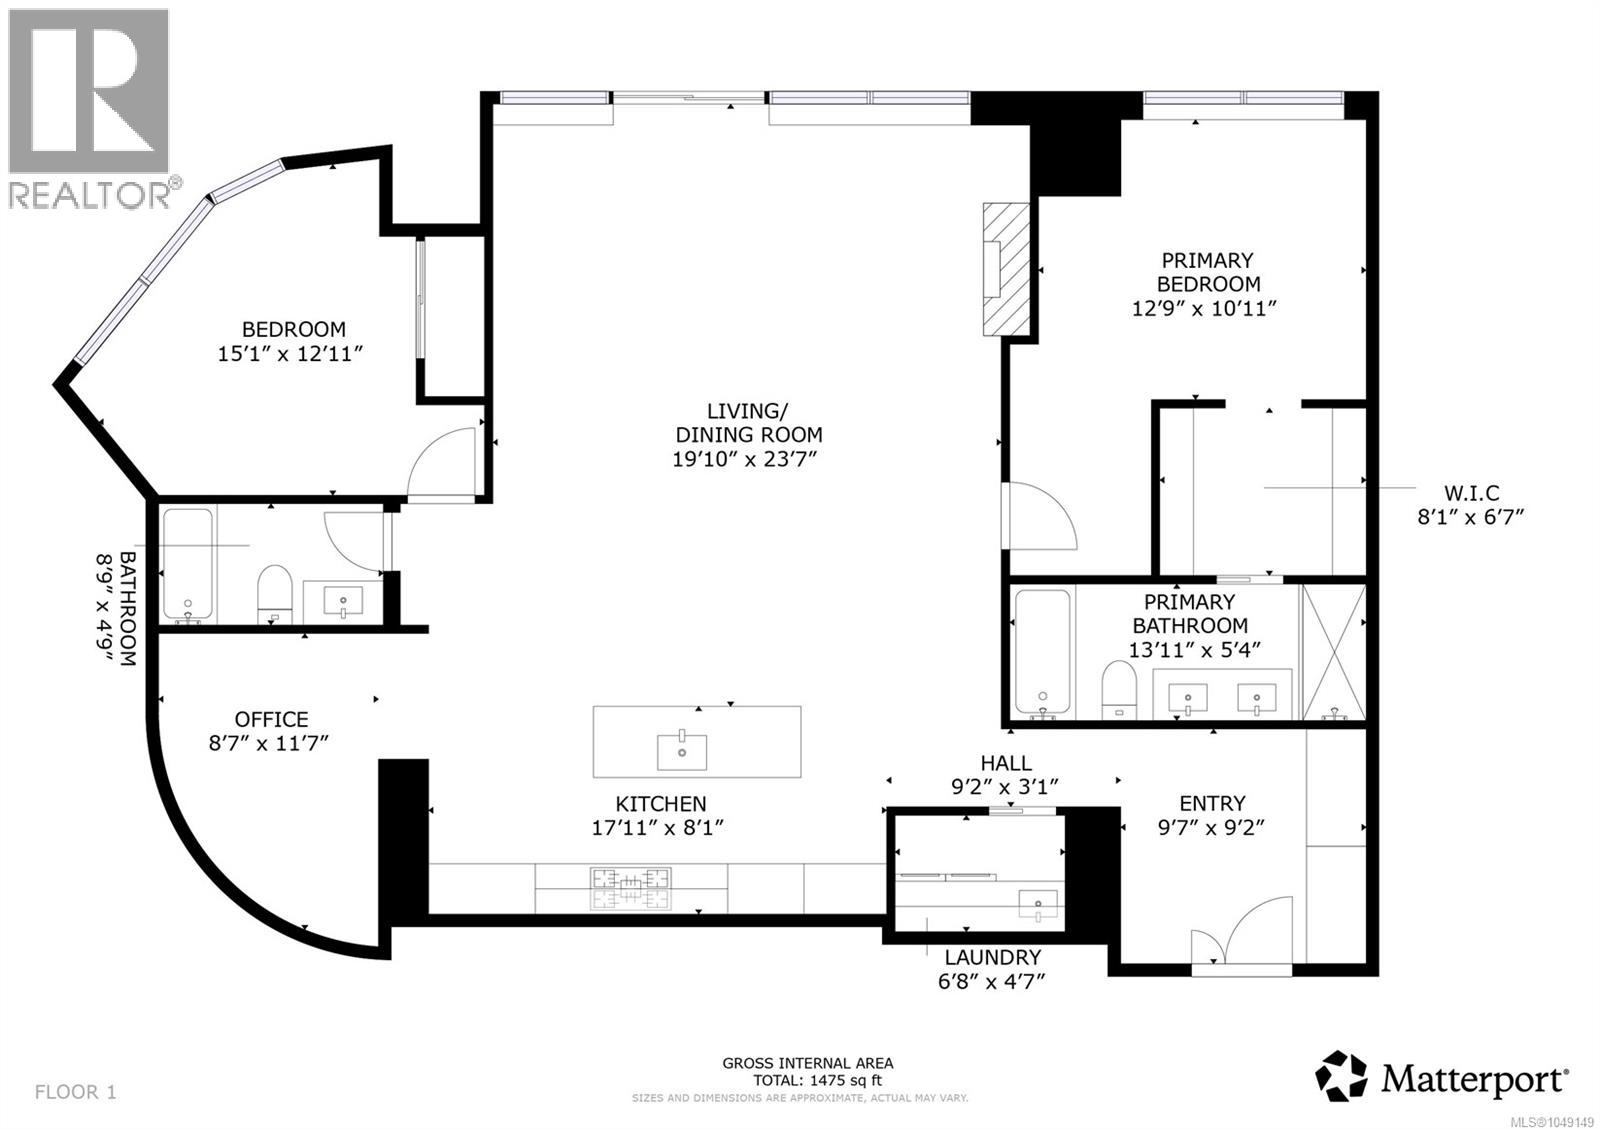
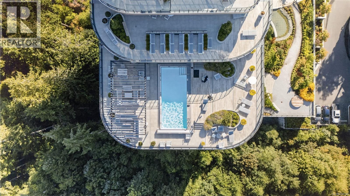
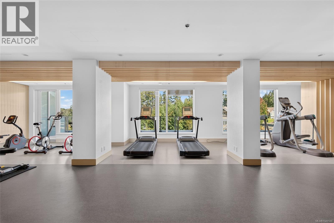
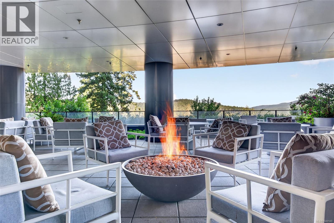
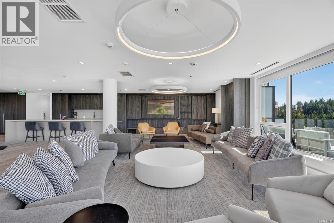
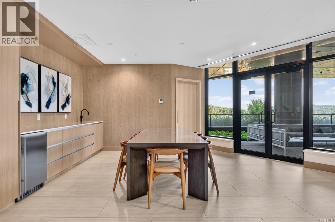
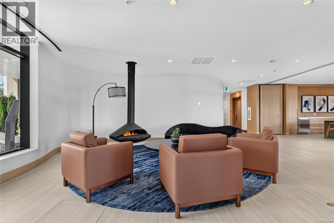
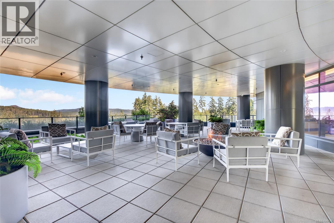
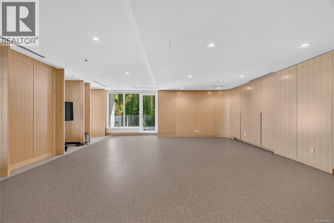
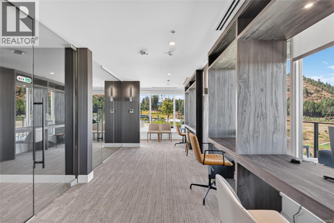
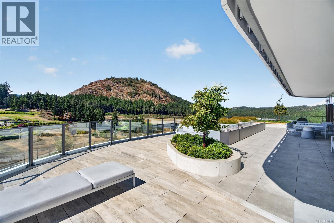
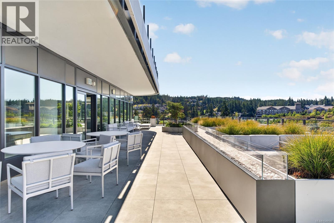
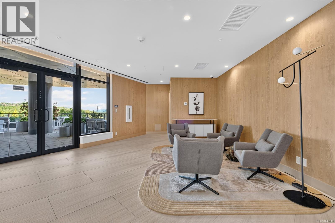
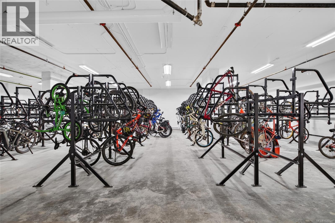
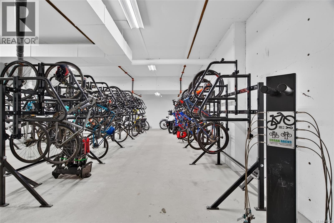
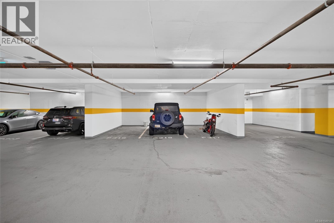
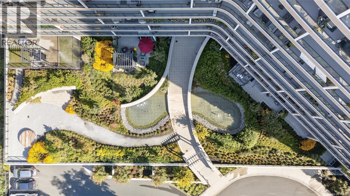
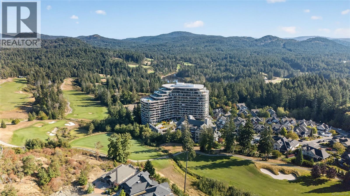
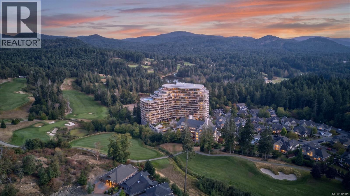
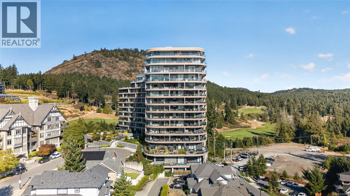
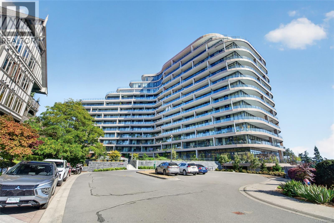
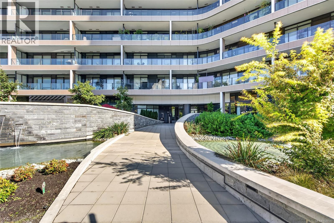
Exclusive 2 bed + den, 2 bath home with a 500 sqft private patio at One Bear Mountain! This west facing, incredibly bright 1,475 sqft residence offers an open concept layout that elegantly blends the kitchen, dining and living spaces, all framed by picturesque mountain views through expansive vinyl frame windows. The kitchen features top of the line Gaggenau built in wall ovens & fridge (under warranty) paired with gleaming white quartz countertops, while the adjacent dining area is finished with a dimmer-controlled light fixture for effortless ambiance. Step out to your private 500 sqft patio with lush foliage maintained by strata; your very own pergola creates a luxurious and private retreat for relaxing or entertaining, a sun shade screen, and gas & water hookups ready for your BBQ or fire table. The primary bedroom offers a hotel inspired feel, complete with a walk through closet and a spa-like, 4 piece ensuite features tiled radiant floor heating. Opposite the primary, you'll find a generous second bedroom, full bath, and a versatile office/den, perfect for a home office or guest space. Additional highlights include: fireplace in the living room, custom blinds throughout, in-unit laundry with a Bosch washer/dryer, 2 parking stalls and separate storage. Built in 2024, this striking 18 storey West Coast style building offers a full-time concierge, secured elevator access, and true resort style amenities: an outdoor pool, fitness centre, roof deck, meeting room & bike storage. Set within a quiet, family-oriented neighbourhood close to the golf course, this home is just minutes from shopping, scenic trails and Bear Mountain golf. With unrestricted rentals and pet-friendly bylaws, plus a wheelchair friendly, no-step, ground level entrance, this rare offering is truly not to be missed. A true must-see! (id:24212)

Full Address:
607 2000 Hannington Road, Langford, British Columbia
Price:
$ 1,299,900
MLS Number:
1049149
List Date:
September 10th, 2026
Neighbourhood:
Bear Mountain
Year Built:
2024
Taxes:
$ 6,136
Ownership Type:
Condo/Strata
Stata Fees:
$ 782

Property Specifications

Bedrooms:
2
Bathrooms:
2
Appliances:
Washer, Refrigerator, Range – Gas, Dishwasher, Range, Dryer, Microwave, Oven – Built-In, See remarks
Air Conditioning:
Air Conditioned
Heating:
Forced air, Natural gas, Other
Fireplaces:
1

Interior Features

Architectural Style:
Westcoast, Contemporary
Zoning:
Residential
Garage:
Attached Garage, Garage, Underground, Other, Street, Visitor Parking, Additional Parking
Garage Spaces:
2

Building Features

Finished Area:
1475 sq.ft.
Rooms:
Main level
Laundry room
5 x 7 feet
Entrance
3 x 9 feet
Bathroom
5 x 9 feet
Ensuite
5 x 14 feet
Entrance
9 x 10 feet
Office
9 x 12 feet
Bedroom
13 x 15 feet
Primary Bedroom
11 x 13 feet
Kitchen
8 x 18 feet
Living room
20 x 24 feet

Floors

View:
Mountain view
Lot Features:
Hillside, Park setting, Private setting, Southern exposure, Wooded area, Sloping, See remarks, Other

Land

Neighbourhood Features

Amenities Nearby:
Family Oriented, Pets Allowed

Ratings

Commercial Info

Location

Mortgage Calculator

powered by Ratehub.ca

Neighbourhood Details

Agent: Christian RavlicBrokerage: Oakwyn Realty Ltd. Phone: 778-678-3098

The trademarks MLS®, Multiple Listing Service® and the associated logos are owned by The Canadian Real Estate Association (CREA) and identify the quality of services provided by real estate professionals who are members of CREA” MLS®, REALTOR®, and the associated logos are trademarks of The Canadian Real Estate Association. This website is operated by a brokerage or salesperson who is a member of The Canadian Real Estate Association. The information contained on this site is based in whole or in part on information that is provided by members of The Canadian Real Estate Association, who are responsible for its accuracy. CREA reproduces and distributes this information as a service for its members and assumes no responsibility for its accuracy The listing content on this website is protected by copyright and other laws, and is intended solely for the private, non-commercial use by individuals. Any other reproduction, distribution or use of the content, in whole or in part, is specifically forbidden. The prohibited uses include commercial use, “screen scraping”, “database scraping”, and any other activity intended to collect, store, reorganize or manipulate data on the pages produced by or displayed on this website.

Multiple Listing Service (MLS) trademark® The MLS® mark and associated logos identify professional services rendered by REALTOR® members of CREA to effect the purchase, sale and lease of real estate as part of a cooperative selling system. ©2017 The Canadian Real Estate Association. All rights reserved. The trademarks REALTOR®, REALTORS® and the REALTOR® logo are controlled by CREA and identify real estate professionals who are members of CREA.

Similar Listings

There are currently no related listings.

Login

Check your favorites list! You’ve seen them, you’ve saved them. Log into your account to view your favourite listings.

