Login   Sign Up
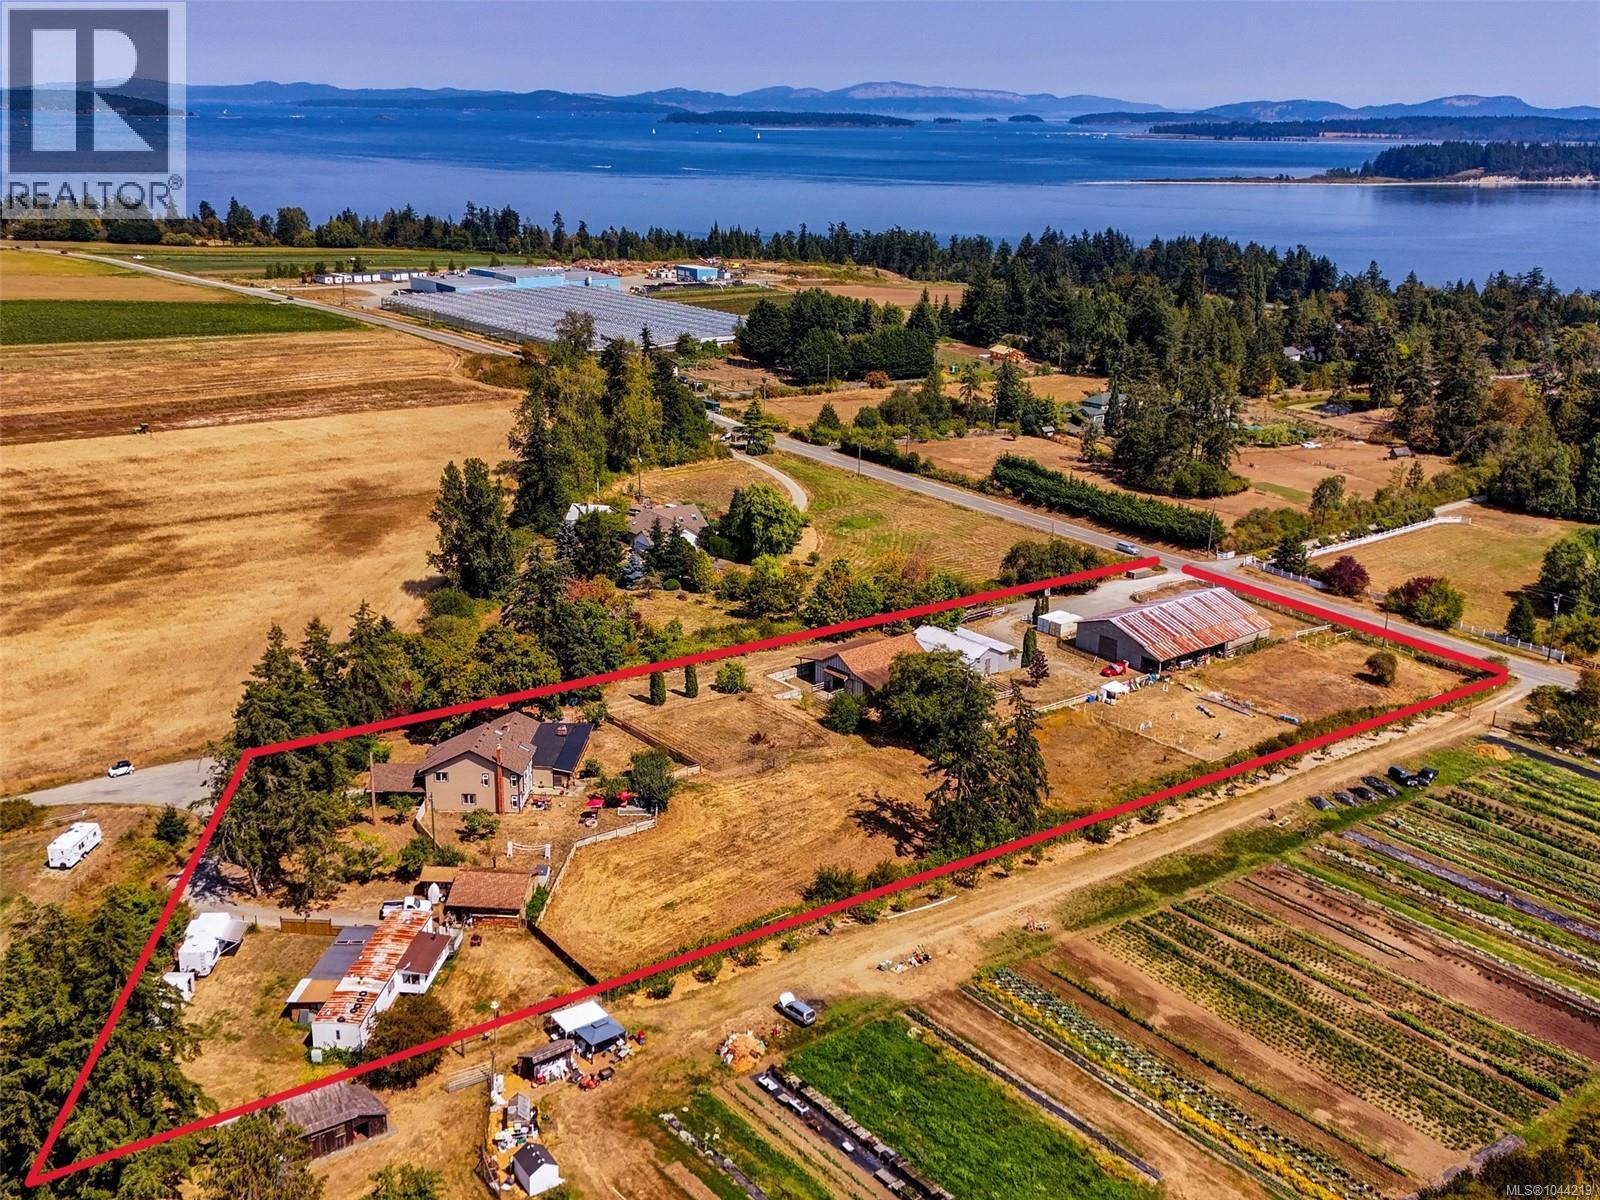
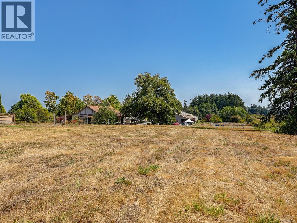
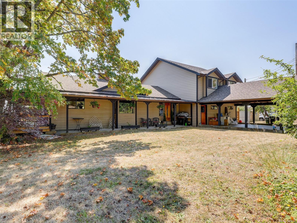
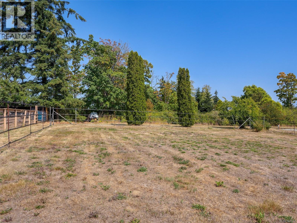
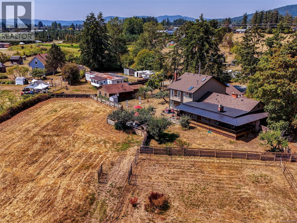
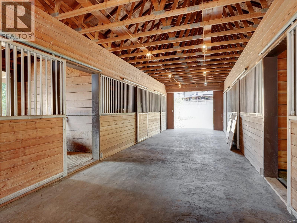
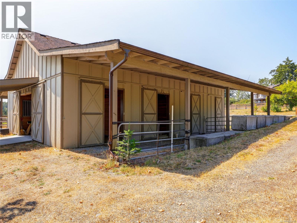
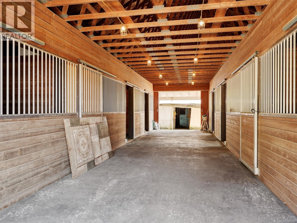
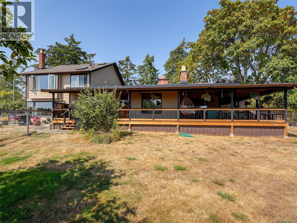
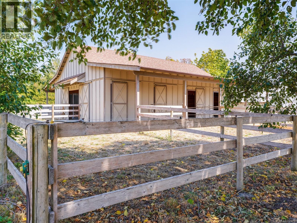
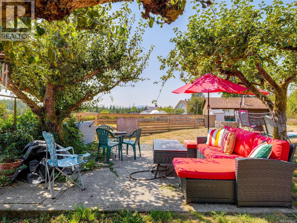
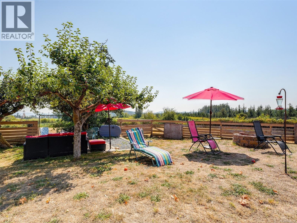
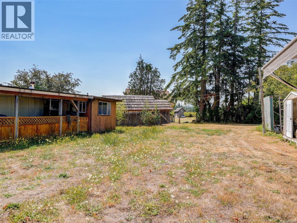
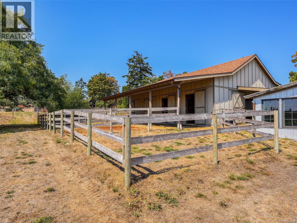
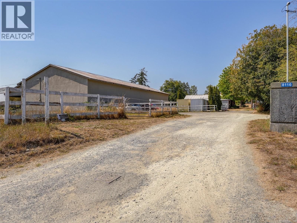
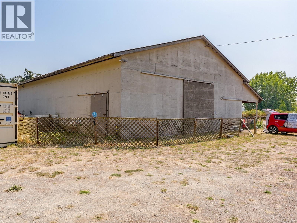
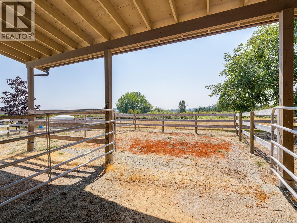
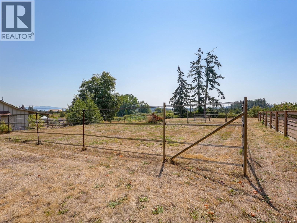
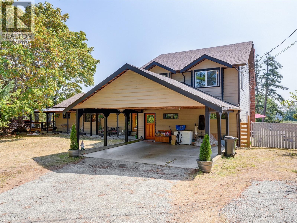
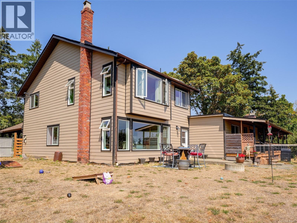
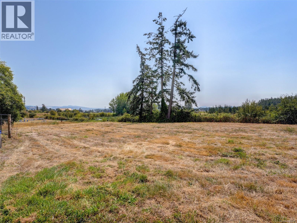
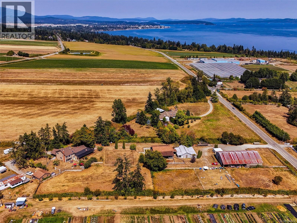
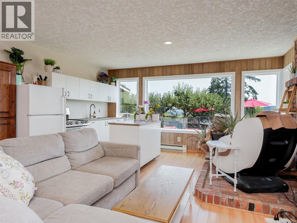
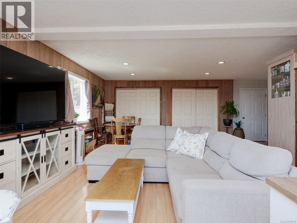
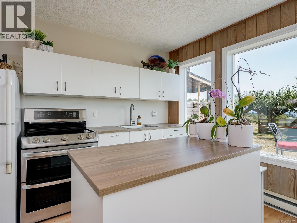
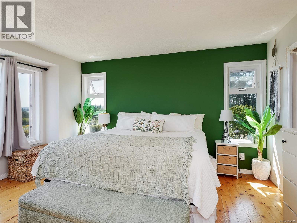
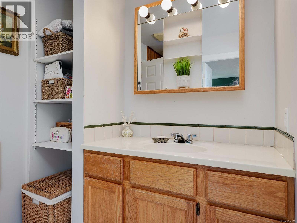
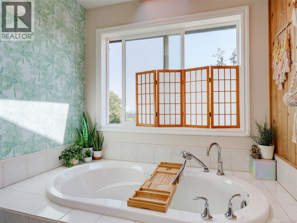
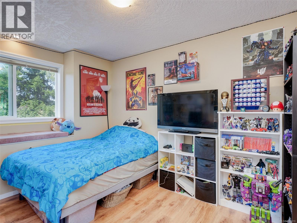
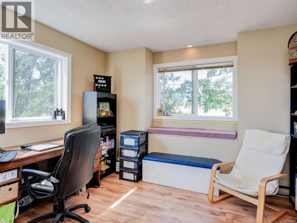
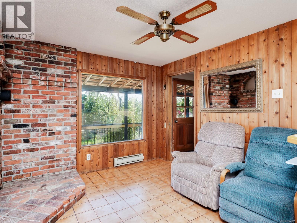
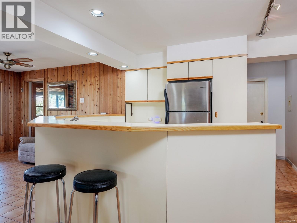
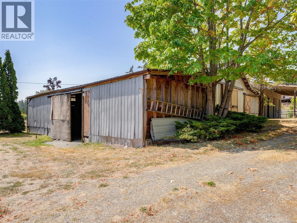
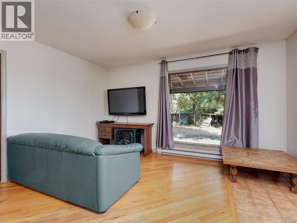
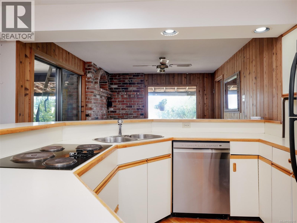
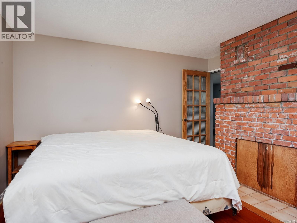
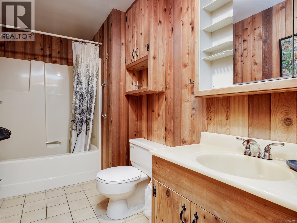
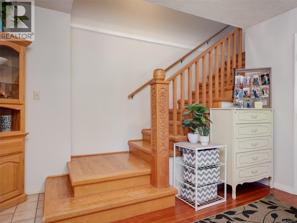
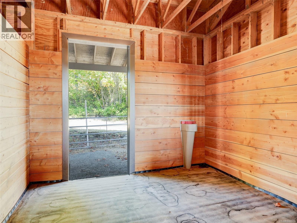
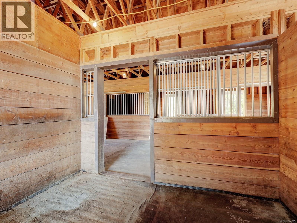
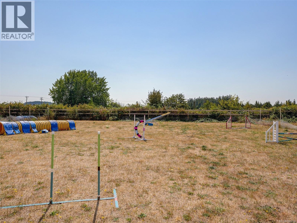
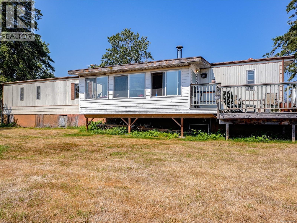
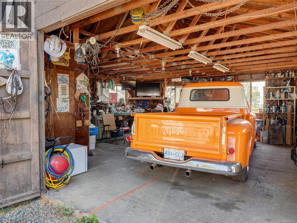
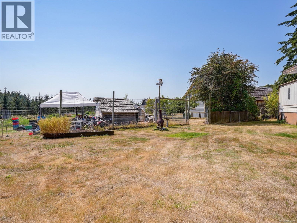
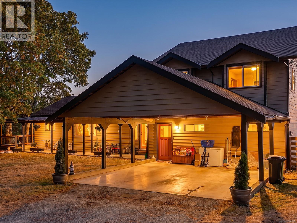
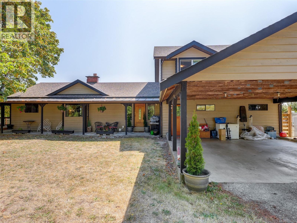
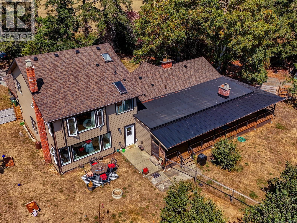
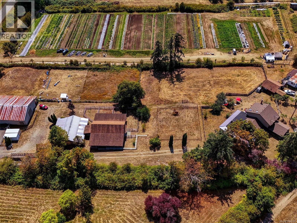
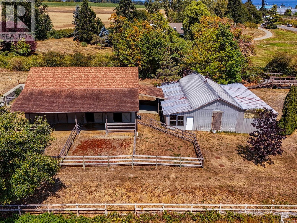
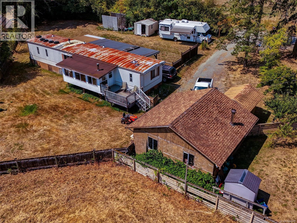
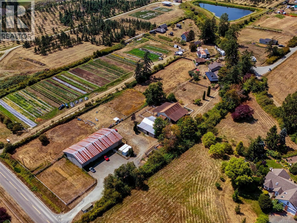
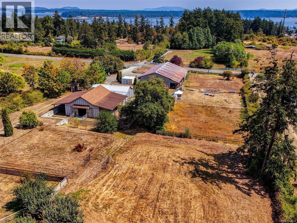
Offered for sale for the first time, this exceptional 3.33-acre Central Saanich property with ocean views has been proudly held by the same family for decades. Set on a quiet no-through road in a sun-drenched country setting, it offers privacy, peace, and a tranquil rural atmosphere, while remaining remarkably close to everyday conveniences. Zoned A-1, the mostly flat, fully usable land presents outstanding potential for agriculture, farming, a hobby farm, or an equestrian lifestyle. The approximately 3000 sq. ft. main residence offers 3 bedrooms and 3 bathrooms, with generous space for family living and an opportunity to personalize or reimagine the home to suit your vision. Extensive outbuildings and established equestrian infrastructure make this a rare offering for horse enthusiasts, hobby farmers, or those seeking a versatile acreage with room to grow. Equestrian amenities include a newer 8-stall barn, an older barn with additional stalls, tack room, feed room, hay storage, indoor riding ring, paddocks, and pasture. Dual access from both Newman Road and Central Saanich Road adds flexibility and convenience for daily living, farm operations, horses, and equipment. The property also includes a two-bedroom caretaker’s trailer, creating potential for on-site support… Whether continuing its longstanding legacy as-is, creating a private hobby farm, or planning a future ocean-view country estate, this idyllic acreage offers exceptional possibilities. Enjoy the best of rural Central Saanich living: privacy, usable land, sunny exposure, and a peaceful setting within walking distance of Thrifty Foods, restaurants, and local amenities. (id:24212)

Full Address:
2269 Newman Road, Central Saanich, British Columbia
Price:
$ 2,380,000
MLS Number:
1044219
List Date:
September 13th, 2026
Neighbourhood:
Saanichton
Lot Size:
3.33 ac
Year Built:
1947
Taxes:
$ 10,030
Ownership Type:
Freehold

Property Specifications

Bedrooms:
4
Bathrooms:
3
Appliances:
Washer, Refrigerator, Dishwasher, Range, Dryer, Oven – Built-In
Air Conditioning:
None
Heating:
Baseboard heaters

Interior Features

Zoning:
Agricultural
Garage Spaces:
10

Building Features

Finished Area:
2952 sq.ft.
Rooms:
Second level
Bedroom
12 x 12 feet
Bedroom
11 x 12 feet
Primary Bedroom
13 x 15 feet
Main level
Patio
11 x 13 feet
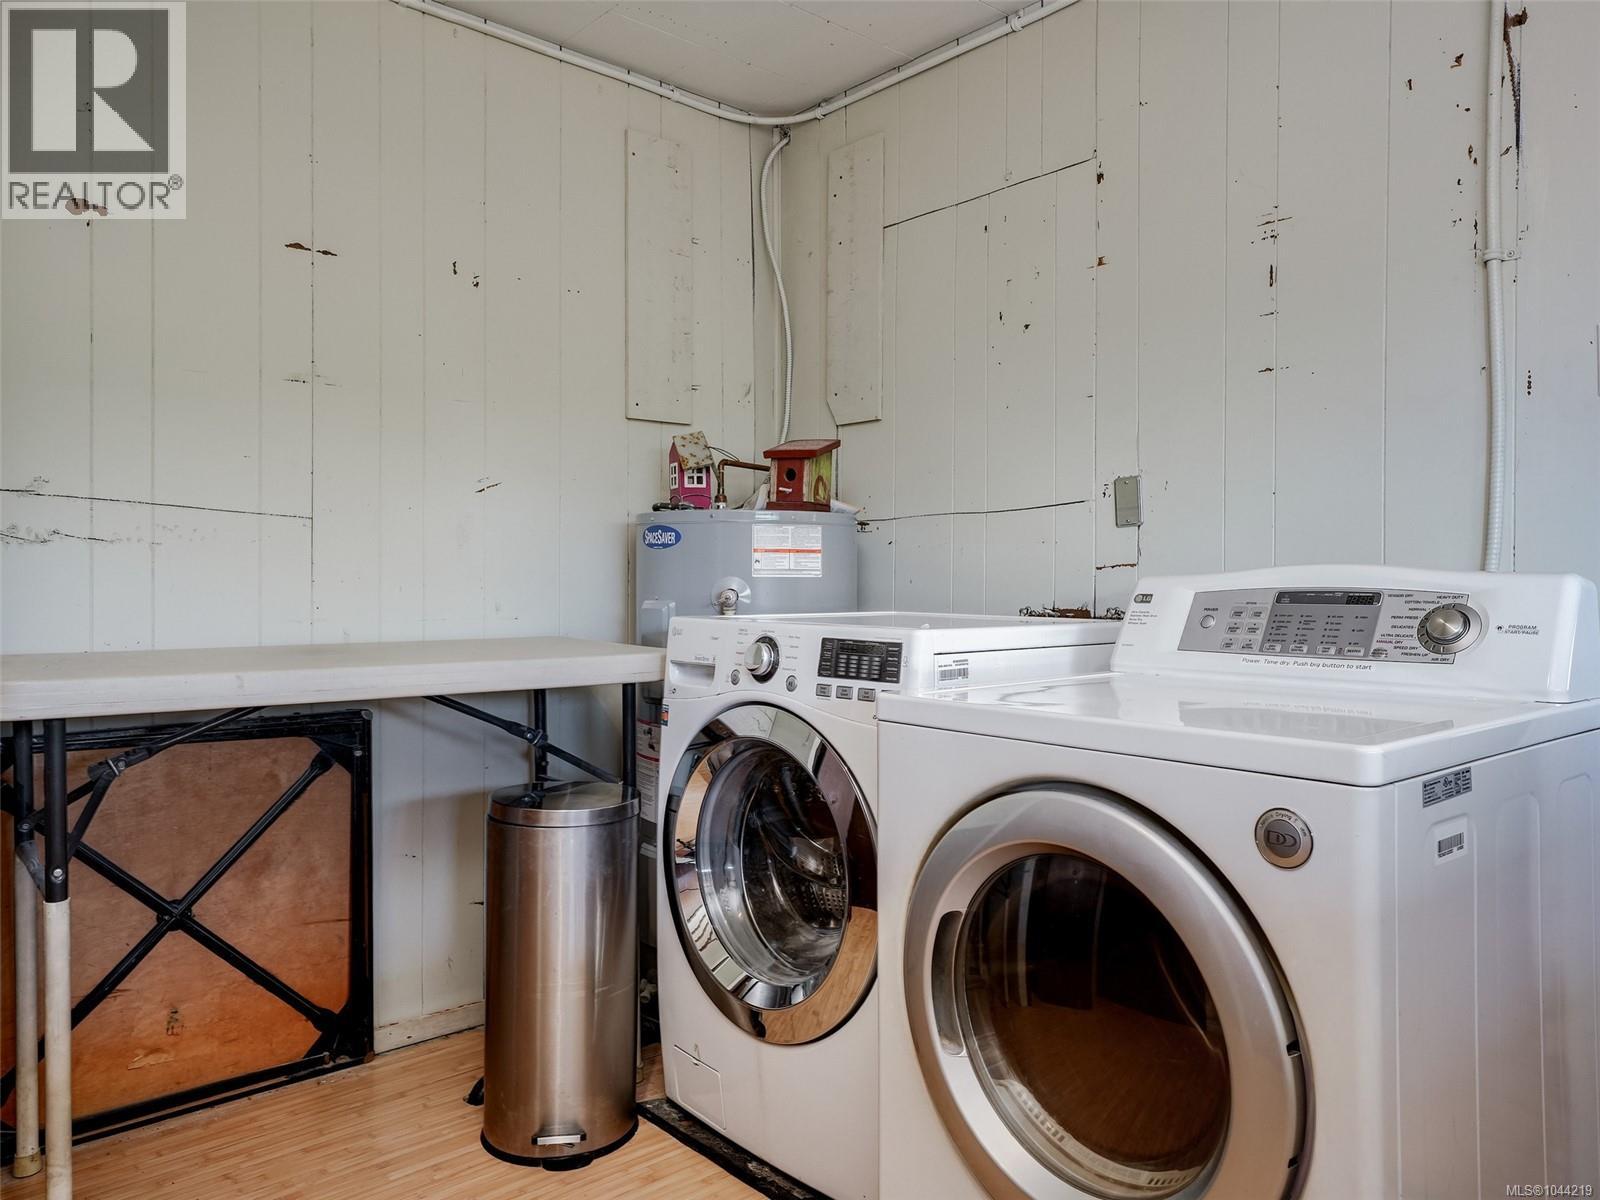
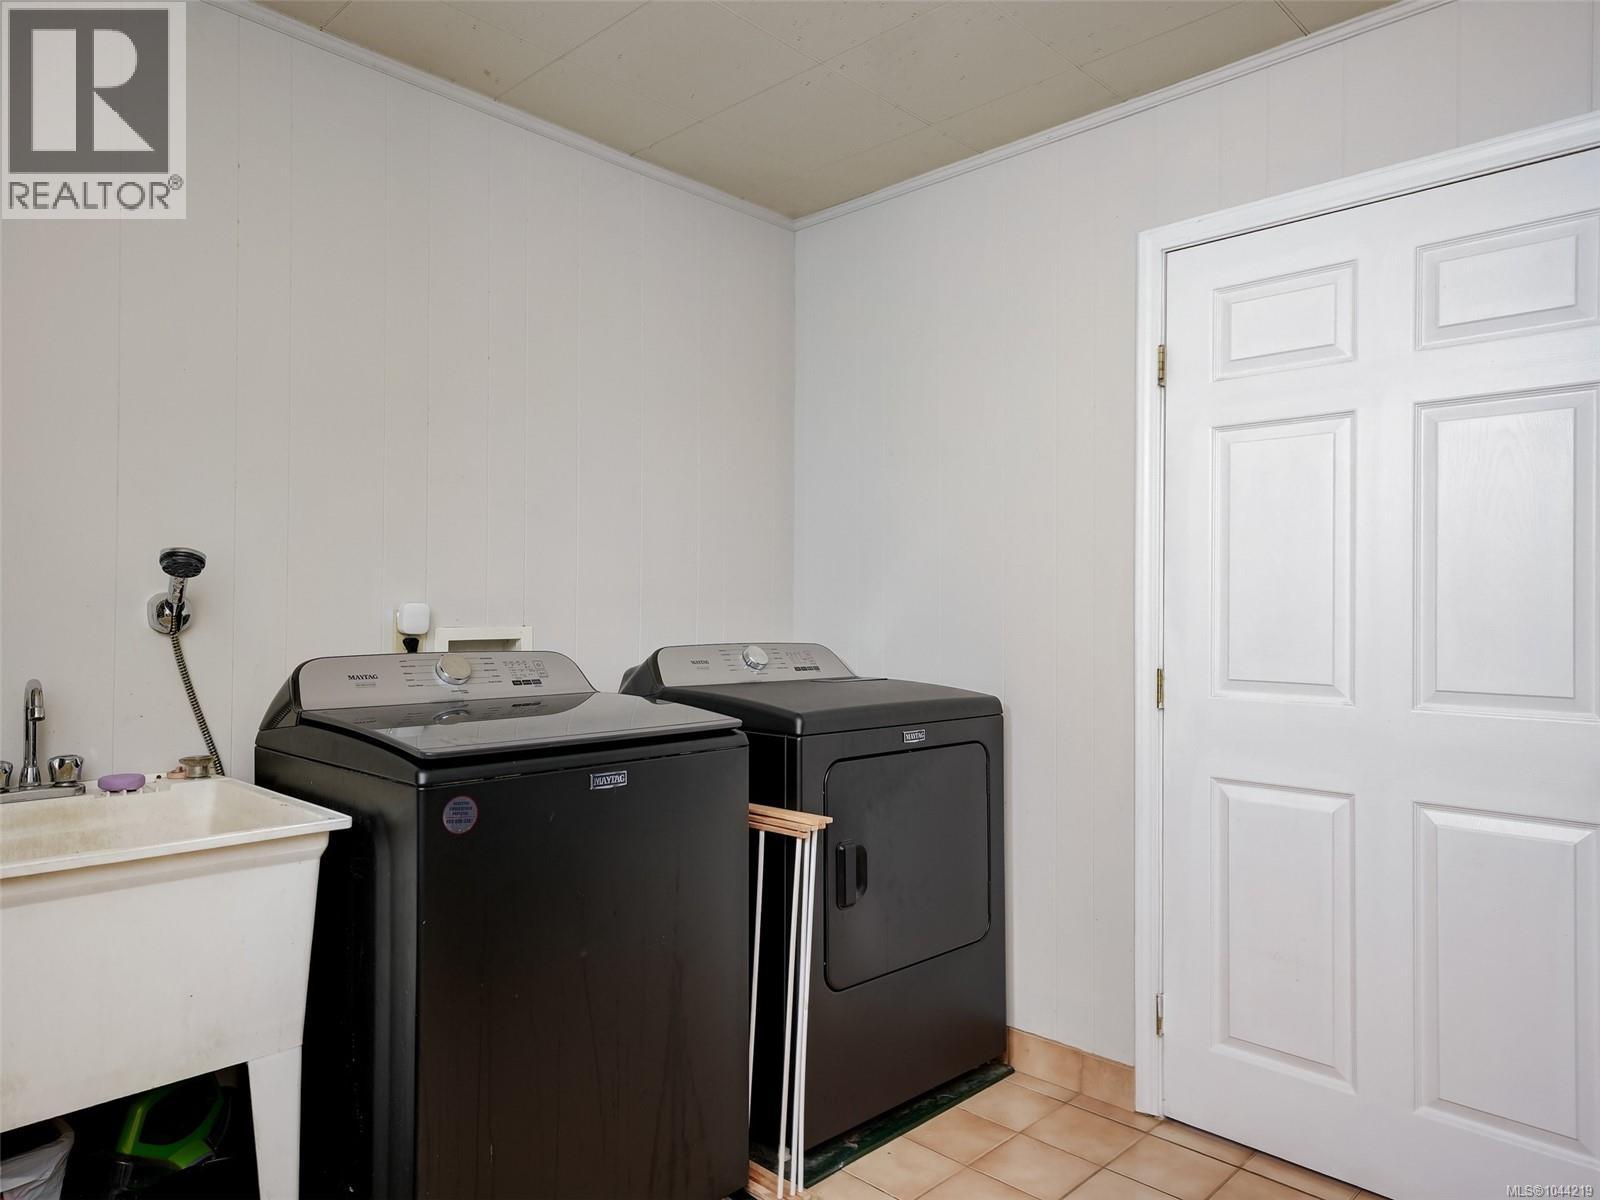
Laundry room
10 x 11 feet
Office
10 x 12 feet
Workshop
6 x 23 feet
Bedroom
11 x 13 feet
Additional Accommodation
Kitchen
7 x 11 feet
Main level
Family room
16 x 27 feet
Mud room
7 x 13 feet
Laundry room
10 x 12 feet
Mud room
4 x 5 feet
Kitchen
8 x 12 feet
Eating area
10 x 10 feet
Living room
12 x 14 feet
Entrance
11 x 11 feet

Floors

Lot Size:
3.33 ac
Lot Features:
Acreage, Central location, Cul-de-sac, Private setting, Other

Land

Neighbourhood Features

Ratings

Commercial Info

Location

Mortgage Calculator

powered by Ratehub.ca

Neighbourhood Details

Agent: Lisa WilliamsBrokerage: Sotheby's International Realty Canada Phone: 250-514-1966

The trademarks MLS®, Multiple Listing Service® and the associated logos are owned by The Canadian Real Estate Association (CREA) and identify the quality of services provided by real estate professionals who are members of CREA” MLS®, REALTOR®, and the associated logos are trademarks of The Canadian Real Estate Association. This website is operated by a brokerage or salesperson who is a member of The Canadian Real Estate Association. The information contained on this site is based in whole or in part on information that is provided by members of The Canadian Real Estate Association, who are responsible for its accuracy. CREA reproduces and distributes this information as a service for its members and assumes no responsibility for its accuracy The listing content on this website is protected by copyright and other laws, and is intended solely for the private, non-commercial use by individuals. Any other reproduction, distribution or use of the content, in whole or in part, is specifically forbidden. The prohibited uses include commercial use, “screen scraping”, “database scraping”, and any other activity intended to collect, store, reorganize or manipulate data on the pages produced by or displayed on this website.

Multiple Listing Service (MLS) trademark® The MLS® mark and associated logos identify professional services rendered by REALTOR® members of CREA to effect the purchase, sale and lease of real estate as part of a cooperative selling system. ©2017 The Canadian Real Estate Association. All rights reserved. The trademarks REALTOR®, REALTORS® and the REALTOR® logo are controlled by CREA and identify real estate professionals who are members of CREA.

Login

Check your favorites list! You’ve seen them, you’ve saved them. Log into your account to view your favourite listings.