Login   Sign Up
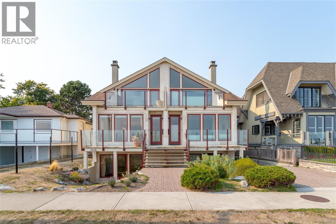
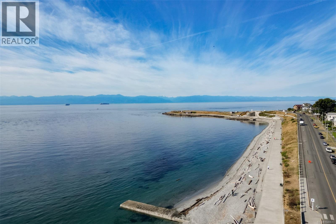
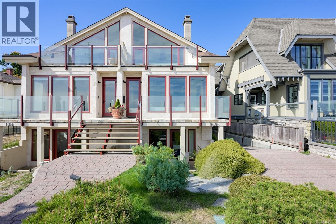
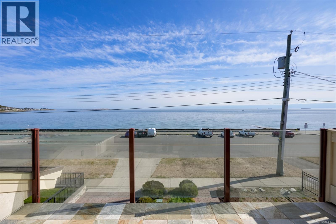
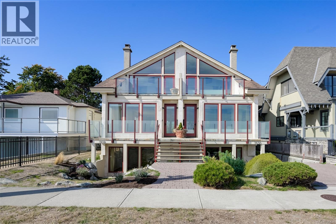
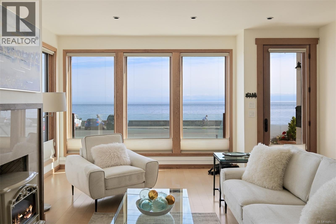
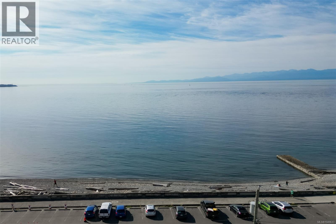
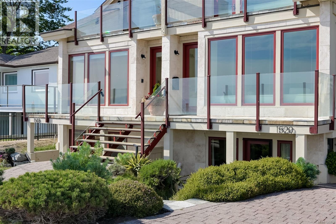
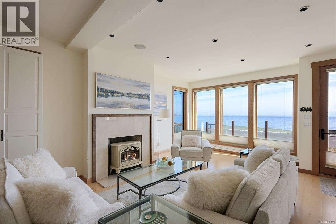
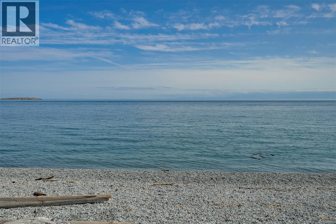
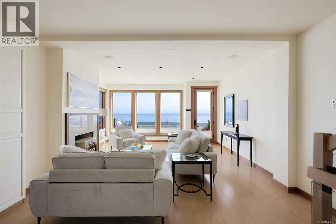
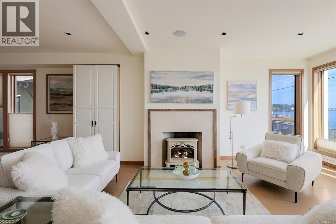
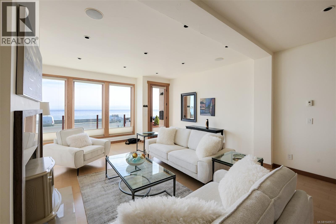
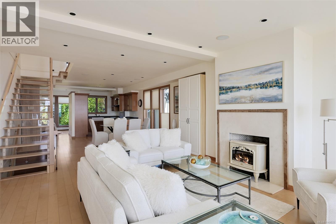
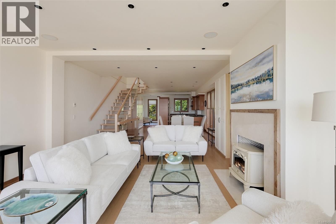
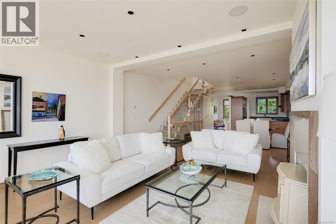
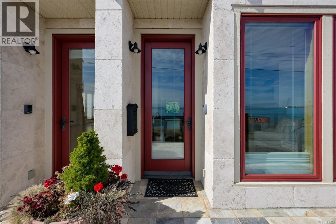
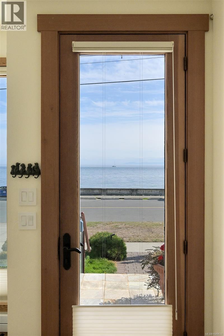
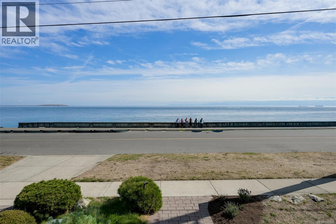
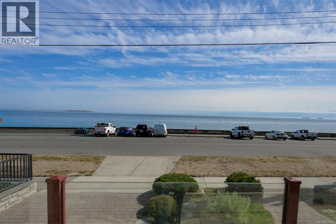
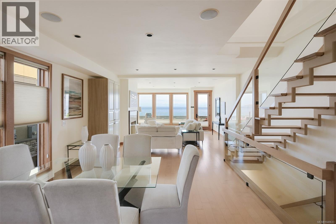
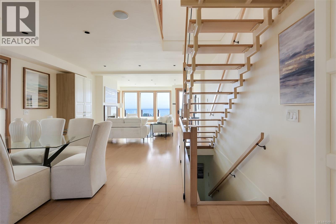
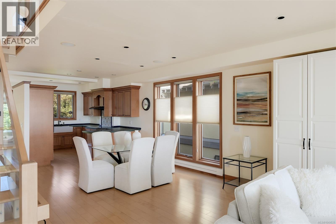
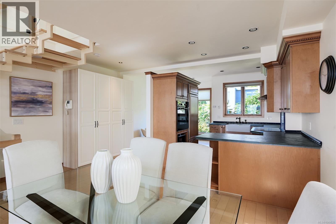
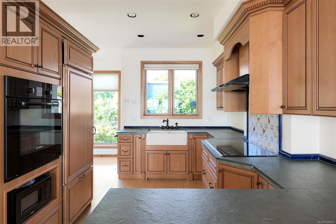
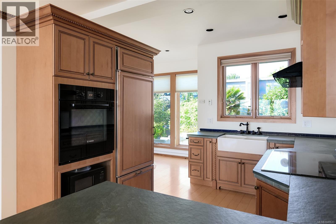
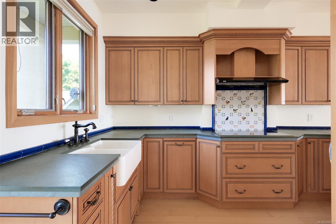
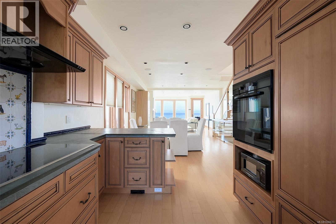
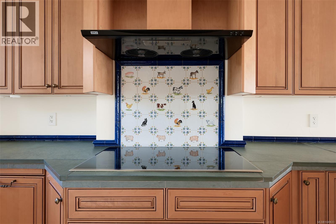
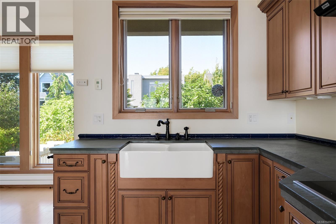
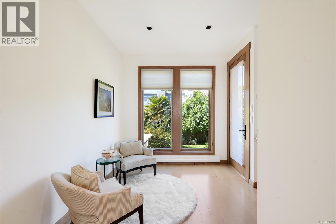
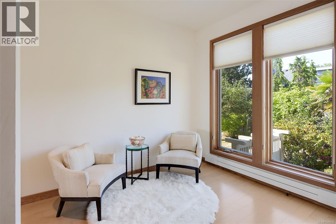
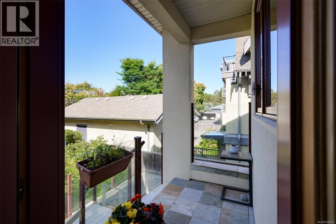
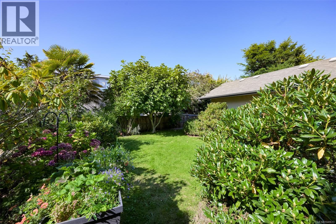
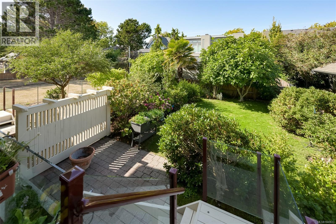
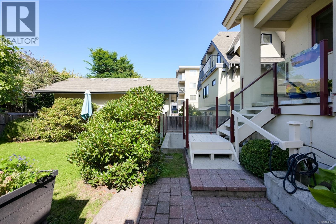
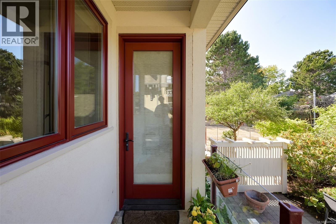
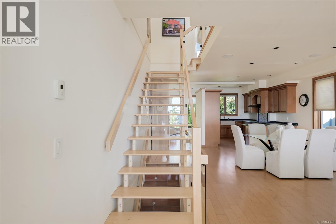
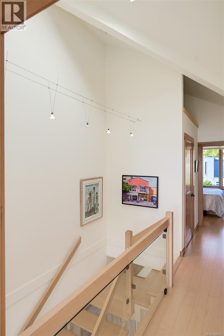
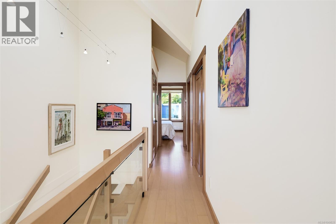
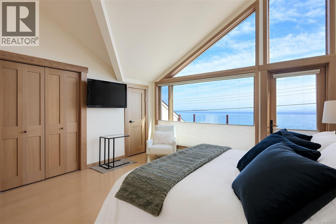
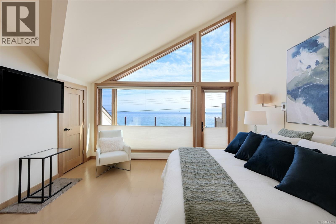
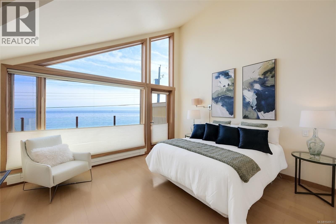
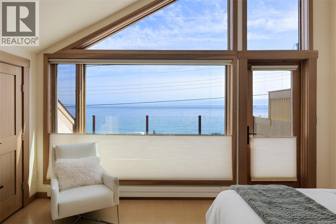
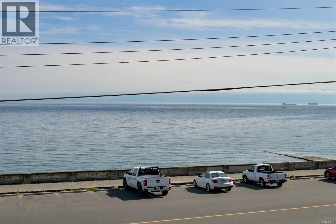
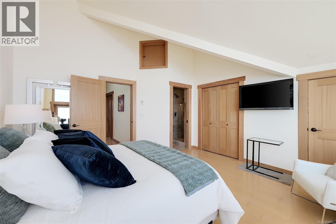
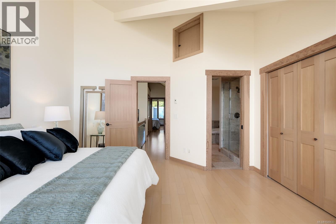
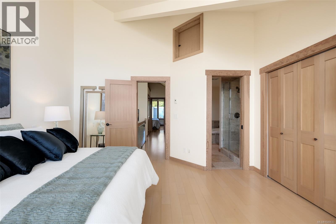
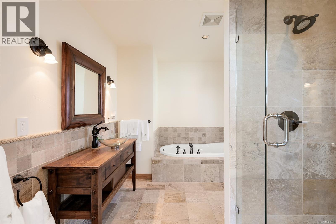
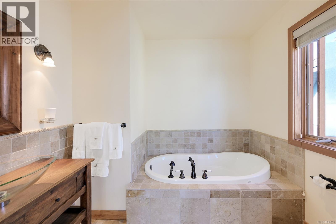
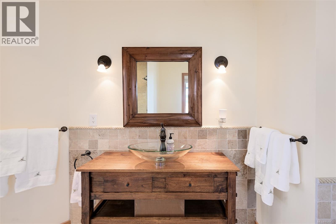
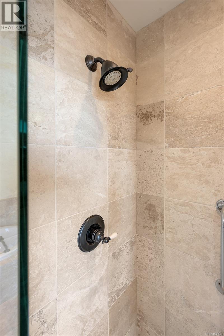
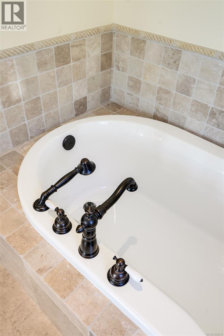
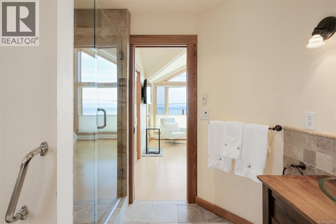
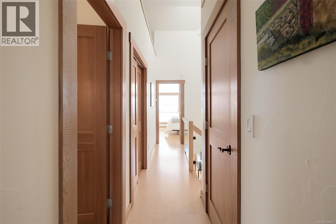
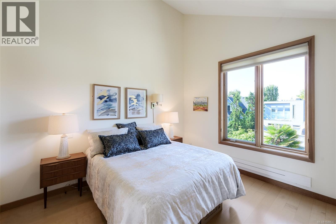
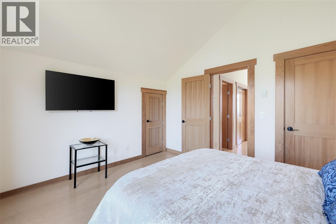
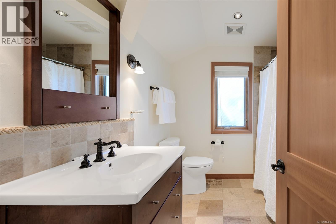
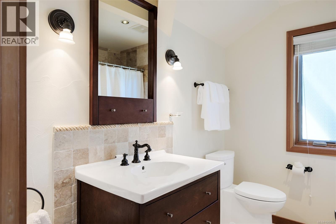
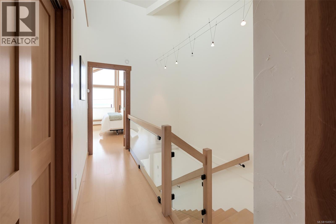
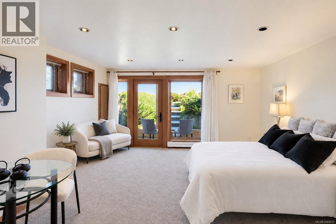
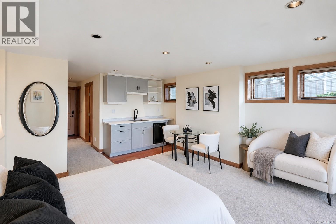
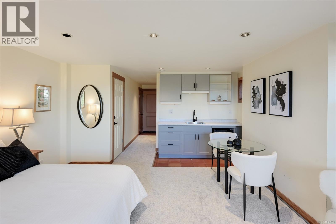
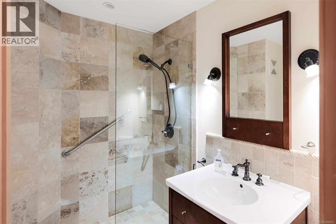
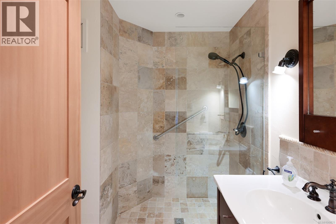
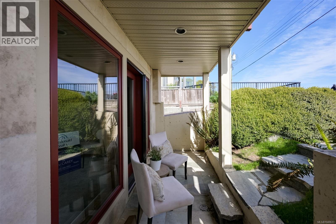
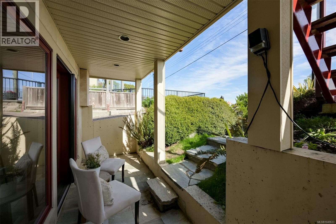
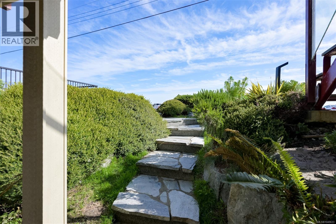
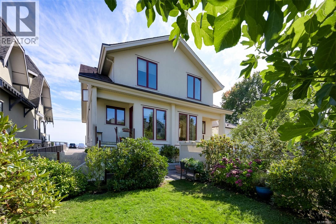
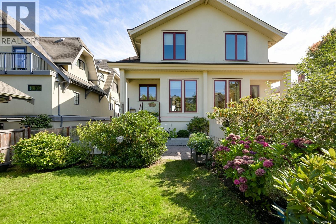
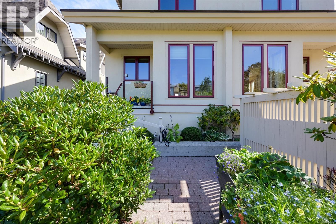
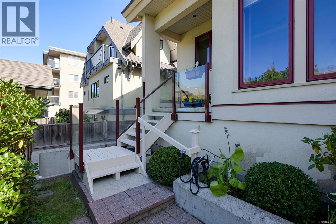
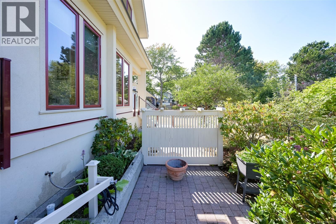
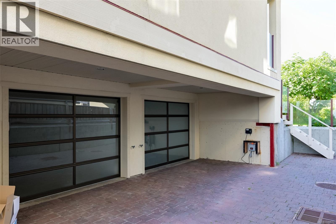
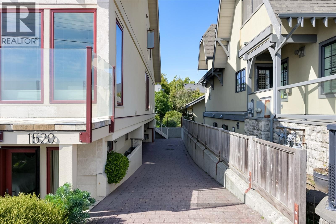
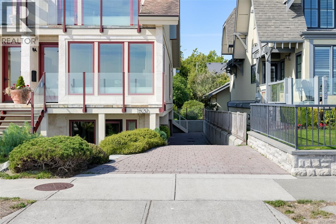
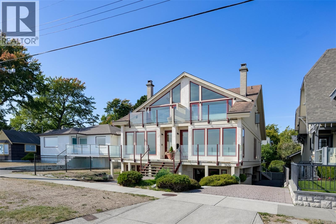
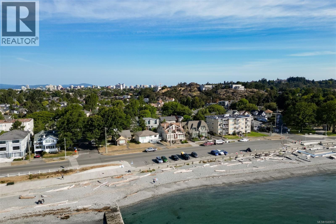
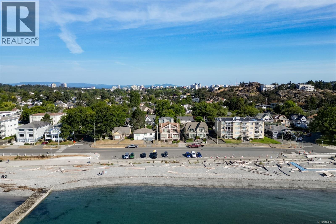
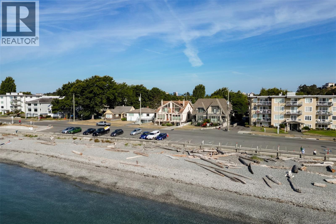
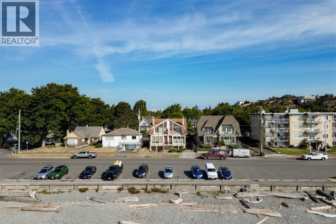
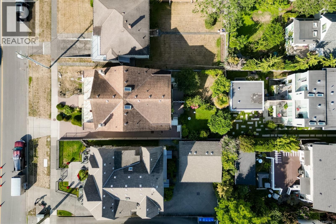
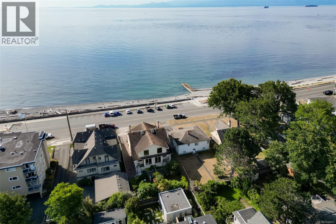
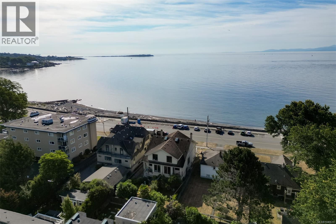
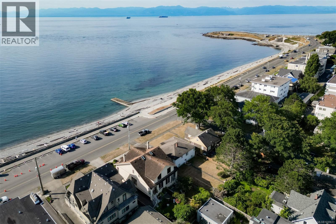
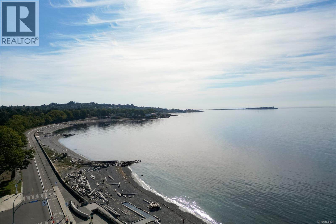
PRIME OCEAN VIEWS from front row seats in this executive duplex. Situated across from the Dallas Rd seawall and beach with the majestic Mountain range in backdrop, the ever changing marine scenery is simply captivating. A mediterranean seaside villa -inspired style built in 2009 with high caliber and quality details evident throughout. Exterior front façade in travert ine tile and cladded red brick seacoast finish., Pella windows, wide plank, engineered maple flooring, terra-cotta tiles, travertine marble on bathroom floor floors/wall, radiant in floor heating system, a floating staircase, Rumford masonry fireplace in living room, French porcelain farmhouse kitchen sink, Legacy roof shingles with 50 yr warranty, patios and terraces finished with natural stone and slate. The expansive main level flows from front ocean-view terrace to covered back porch and garden is ideal for entertaining or every day enjoyment of the bright, open airy space. The enclosed backyard sanctuary is surrounded by the landscape of mature shrubs and fruit trees along with grassed area and patio mix for a lovely green retreat. Two bedroom wing on upper level: second bedroom overlooks the garden while the primary bedroom is Stunning hosting a vaulted ceiling, window wall and its own private Terrace. Spectacular elevated views of ocean by day and the twinkling lights and stars at night. The lower level has a walkout studio suite with 3-piece bath. A good size garage for parking and storage, with plenty of street parking for guests. Walk to Gonzales Beach, Beacon Hill Park, Government House grounds, Fairfield Plaza, and Moss Street market. This impressive offering is priced under assessed value! (id:24212)
Full Address:
1520 Dallas Road, Victoria, British Columbia
Price:
$ 1,875,000
MLS Number:
1049633
List Date:
September 15th, 2026
Neighbourhood:
Fairfield West
Lot Size:
2591 ac
Year Built:
2009
Taxes:
$ 11,083
Ownership Type:
Condo/Strata

Property Specifications

Bedrooms:
3
Bathrooms:
3
Appliances:
Washer, Refrigerator, Range – Electric, Dishwasher, Dryer
Air Conditioning:
None
Heating:
Electric, Other
Fireplaces:
1

Interior Features

Zoning:
Residential
Garage:
Attached Garage, Garage
Garage Spaces:
1

Building Features

Finished Area:
2143 sq.ft.
Rooms:
Second level
Storage
6 x 5 feet
Storage
12 x 8 feet
Main level
Entrance
5 x 5 feet
Living room
20 x 17 feet
Dining nook
10 x 9 feet
Second level
Primary Bedroom
15 x 14 feet
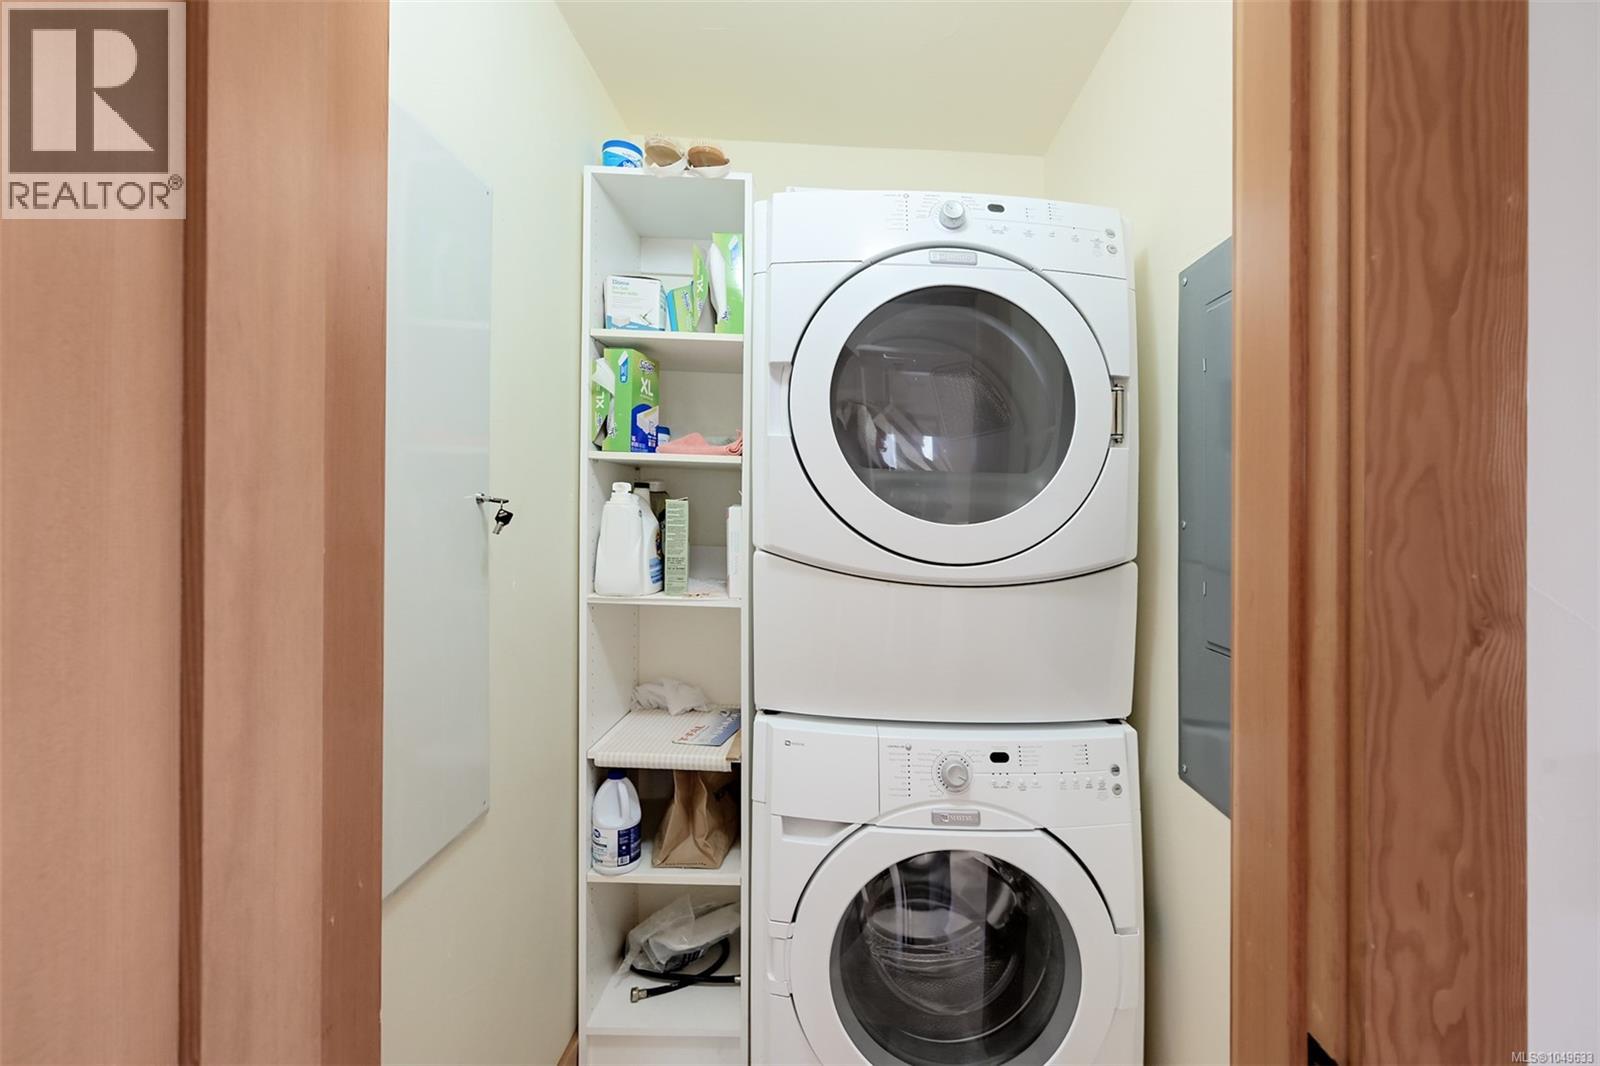
Laundry room
4 x 5 feet
Lower level
Patio
5 x 17 feet
Bedroom
19 x 15 feet
Other
4 x 11 feet
Main level
Patio
9 x 11 feet
Second level
Bedroom
12 x 13 feet
Main level
Kitchen
13 x 10 feet
Dining room
15 x 13 feet

Floors

View:
City view, Mountain view
Lot Size:
2591 ac
Lot Features:
Rectangular

Land

Neighbourhood Features

Amenities Nearby:
Family Oriented, Pets Allowed

Ratings

Commercial Info

Location

Mortgage Calculator

powered by Ratehub.ca

Neighbourhood Details

Agent: Beverly CareyBrokerage: Macdonald Realty Victoria

The trademarks MLS®, Multiple Listing Service® and the associated logos are owned by The Canadian Real Estate Association (CREA) and identify the quality of services provided by real estate professionals who are members of CREA” MLS®, REALTOR®, and the associated logos are trademarks of The Canadian Real Estate Association. This website is operated by a brokerage or salesperson who is a member of The Canadian Real Estate Association. The information contained on this site is based in whole or in part on information that is provided by members of The Canadian Real Estate Association, who are responsible for its accuracy. CREA reproduces and distributes this information as a service for its members and assumes no responsibility for its accuracy The listing content on this website is protected by copyright and other laws, and is intended solely for the private, non-commercial use by individuals. Any other reproduction, distribution or use of the content, in whole or in part, is specifically forbidden. The prohibited uses include commercial use, “screen scraping”, “database scraping”, and any other activity intended to collect, store, reorganize or manipulate data on the pages produced by or displayed on this website.

Multiple Listing Service (MLS) trademark® The MLS® mark and associated logos identify professional services rendered by REALTOR® members of CREA to effect the purchase, sale and lease of real estate as part of a cooperative selling system. ©2017 The Canadian Real Estate Association. All rights reserved. The trademarks REALTOR®, REALTORS® and the REALTOR® logo are controlled by CREA and identify real estate professionals who are members of CREA.

Login

Check your favorites list! You’ve seen them, you’ve saved them. Log into your account to view your favourite listings.