Login   Sign Up
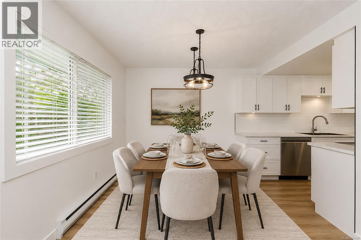
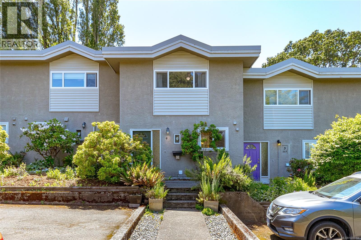
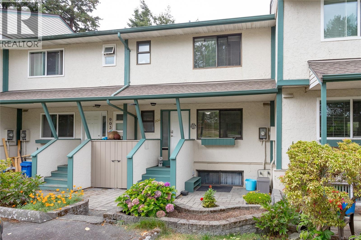
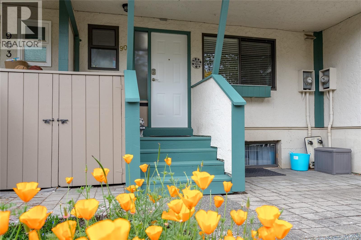
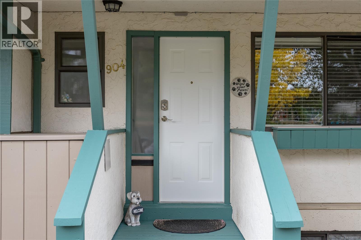
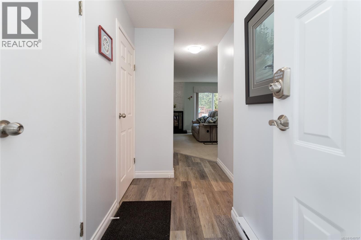
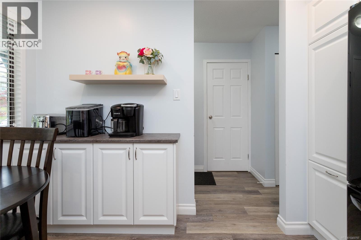
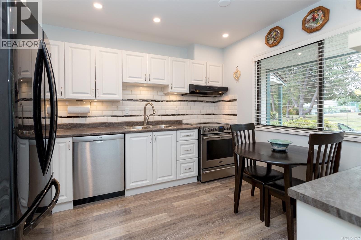
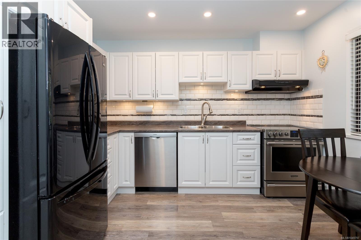
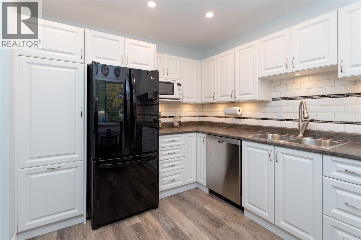
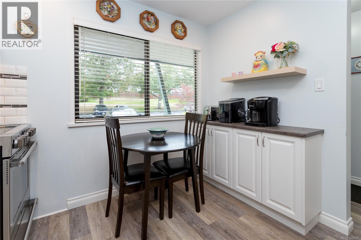
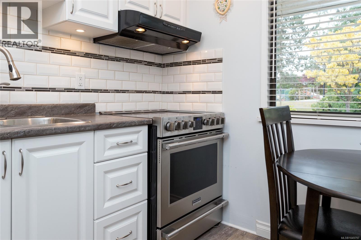
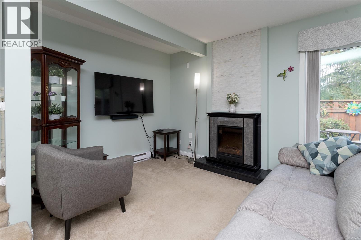
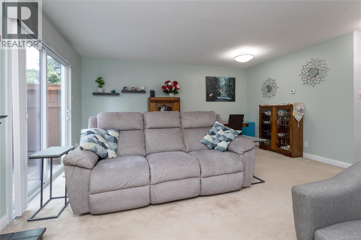
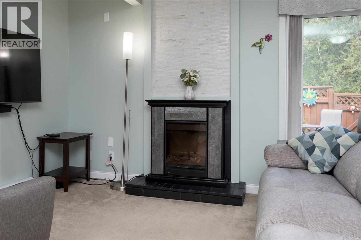
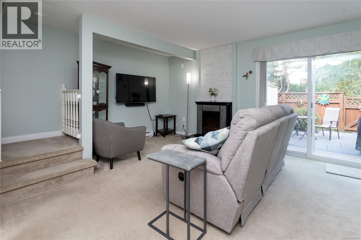
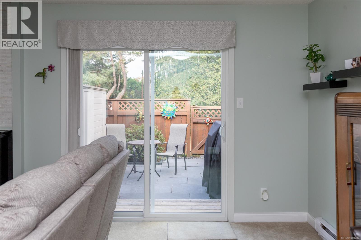
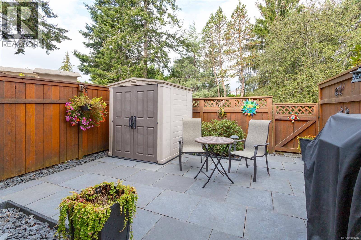
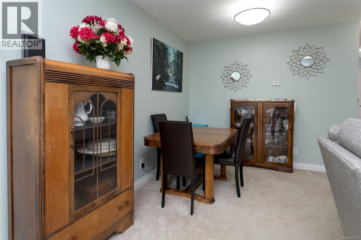
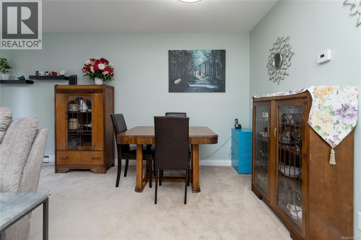
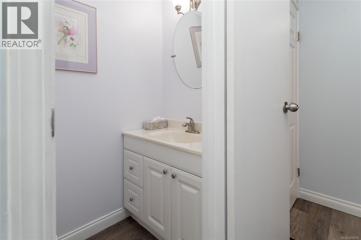
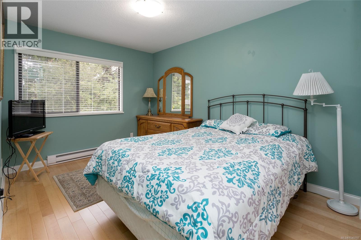
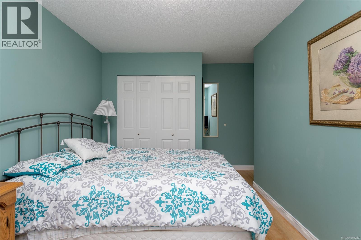
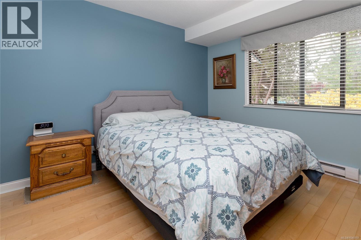
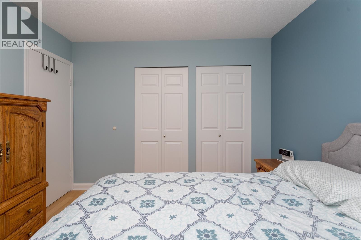
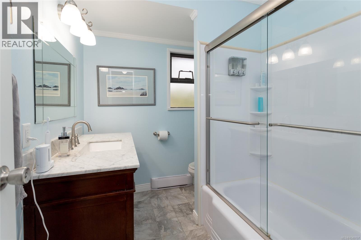
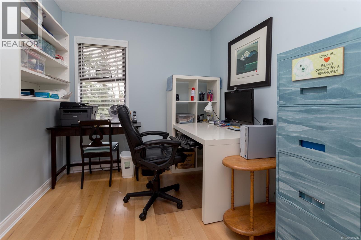
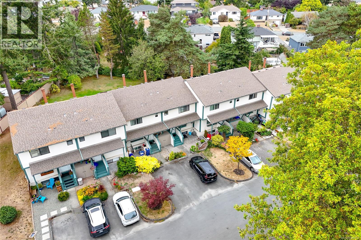
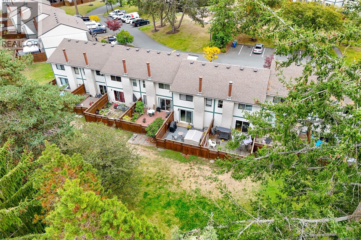
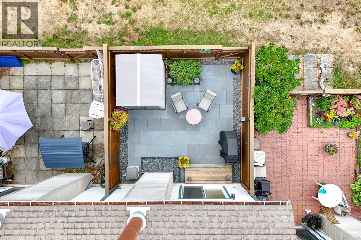
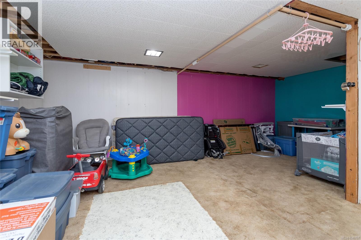
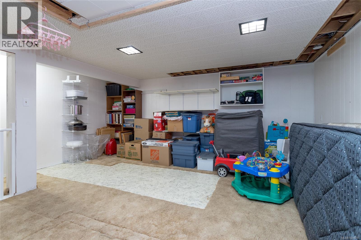
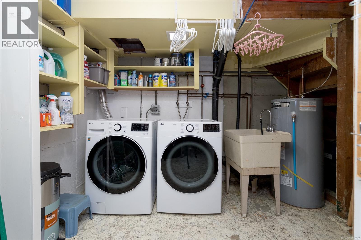
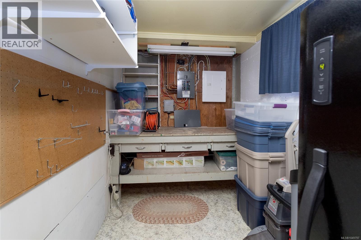
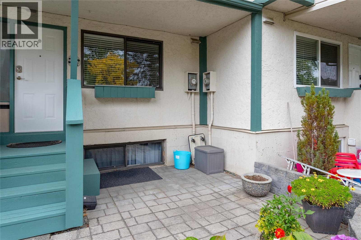
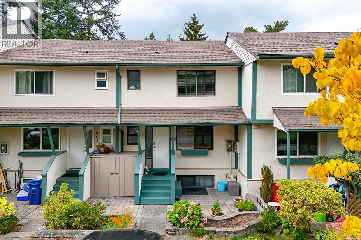
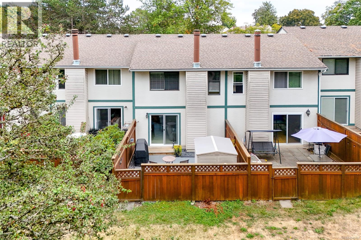
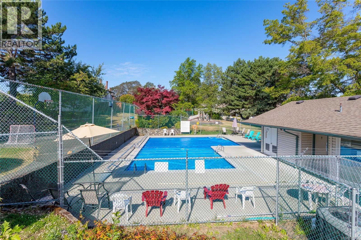
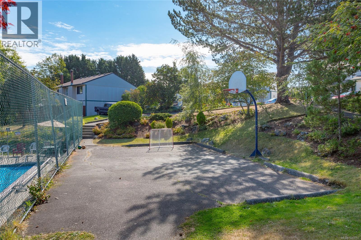
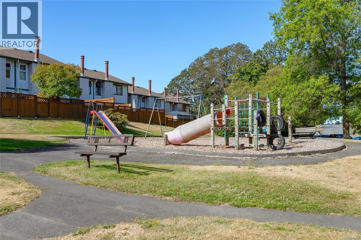
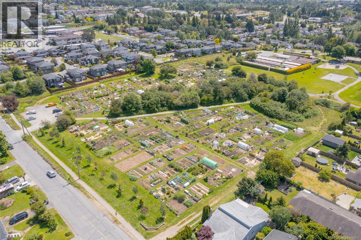
Looking for the space of a family home without the price tag of a detached house? This spacious 3-bedroom, 2-bath townhouse in the established Orchard Hills community offers room to live, work, play and grow—with even more potential downstairs. Set within a wonderfully green, park-like complex, residents enjoy expansive common grounds, mature trees, an outdoor swimming pool, basketball court and playground. It's a setting that feels surprisingly removed from the city while keeping everyday conveniences close at hand. Inside, the main level offers generous living and dining spaces with an electric fireplace, along with a bright updated kitchen featuring plentiful cabinetry with handy rollout shelves, tile backsplash, ample counter space and a casual eating area. Upstairs you'll find three bedrooms and an updated full bathroom. The lower level is where the possibilities really open up. Already mostly finished, it offers excellent potential for a 4th bedroom, family room—or a combination that works for your lifestyle. Plumbing is already in place for an additional bathroom, so bring your ideas and imagine what this flexible space could become. A separate unfinished laundry and workshop area provides practical storage and workspace. Outdoor living is another bonus, with both a welcoming front patio area and a private rear patio surrounded by mature greenery—perfect for morning coffee, summer dinners or simply unwinding outdoors. Parking couldn't be more convenient, with your parking space right in front of the unit and visitor parking directly across—an everyday detail you'll quickly appreciate. Located in the popular Glanford area close to schools, parks, shopping (id:24212)

Full Address:
904 640 Broadway Street, Saanich, British Columbia
Price:
$ 675,000
MLS Number:
1049797
List Date:
September 17th, 2026
Neighbourhood:
Glanford
Lot Size:
1601 ac
Year Built:
1974
Taxes:
$ 3,520
Ownership Type:
Freehold
Stata Fees:
$ 590

Property Specifications

Bedrooms:
3
Bathrooms:
2
Appliances:
Washer, Refrigerator, Range – Electric, Dishwasher, Dryer
Air Conditioning:
None
Heating:
Baseboard heaters, Electric
Fireplaces:
1

Interior Features

Zoning:
Multi-Family
Garage:
Open, Visitor Parking
Garage Spaces:
1

Building Features

Finished Area:
1438 sq.ft.
Rooms:
Lower level
Workshop
6 x 11 feet
Laundry room
7 x 9 feet
Recreation room
18 x 20 feet
Main level
Dining room
7 x 12 feet

Floors

Lot Size:
1601 ac
Lot Features:
Cul-de-sac, Curb & gutter, Park setting, Private setting, Other

Land

Neighbourhood Features

Ratings

Commercial Info

Location

Mortgage Calculator

powered by Ratehub.ca

Neighbourhood Details

Agent: Shannon JacksonBrokerage: RE/MAX Camosun Phone: 250-812-8188

The trademarks MLS®, Multiple Listing Service® and the associated logos are owned by The Canadian Real Estate Association (CREA) and identify the quality of services provided by real estate professionals who are members of CREA” MLS®, REALTOR®, and the associated logos are trademarks of The Canadian Real Estate Association. This website is operated by a brokerage or salesperson who is a member of The Canadian Real Estate Association. The information contained on this site is based in whole or in part on information that is provided by members of The Canadian Real Estate Association, who are responsible for its accuracy. CREA reproduces and distributes this information as a service for its members and assumes no responsibility for its accuracy The listing content on this website is protected by copyright and other laws, and is intended solely for the private, non-commercial use by individuals. Any other reproduction, distribution or use of the content, in whole or in part, is specifically forbidden. The prohibited uses include commercial use, “screen scraping”, “database scraping”, and any other activity intended to collect, store, reorganize or manipulate data on the pages produced by or displayed on this website.

Multiple Listing Service (MLS) trademark® The MLS® mark and associated logos identify professional services rendered by REALTOR® members of CREA to effect the purchase, sale and lease of real estate as part of a cooperative selling system. ©2017 The Canadian Real Estate Association. All rights reserved. The trademarks REALTOR®, REALTORS® and the REALTOR® logo are controlled by CREA and identify real estate professionals who are members of CREA.

Login

Check your favorites list! You’ve seen them, you’ve saved them. Log into your account to view your favourite listings.