Login   Sign Up
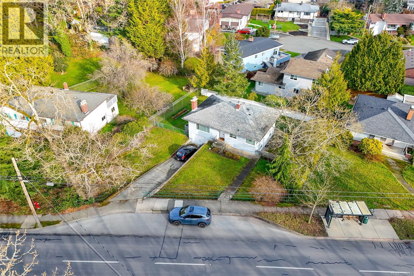
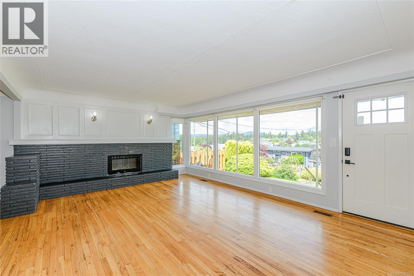
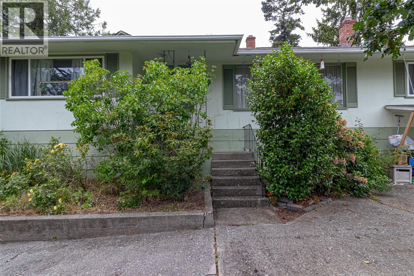
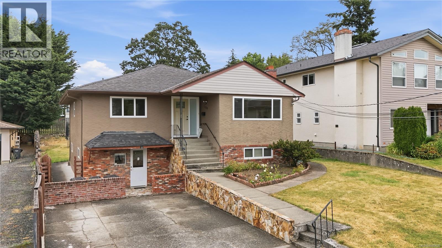
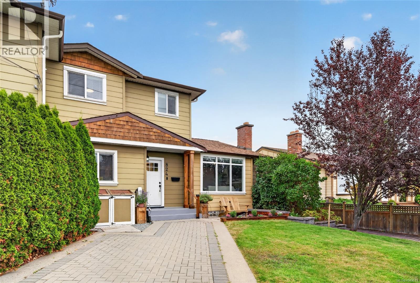
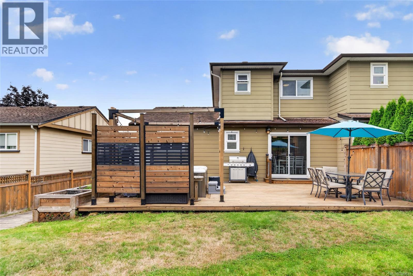
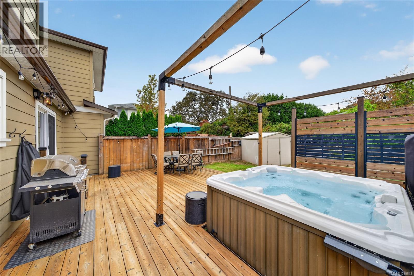
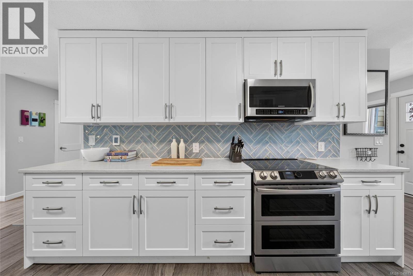
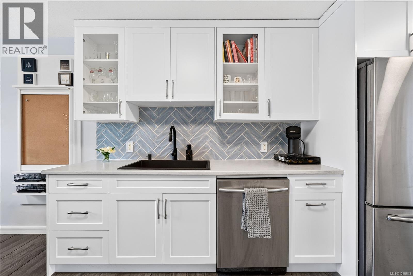
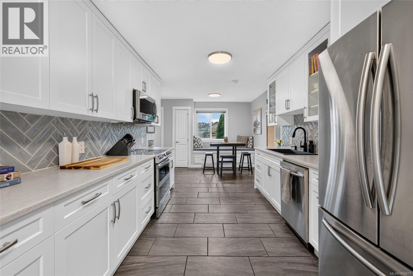
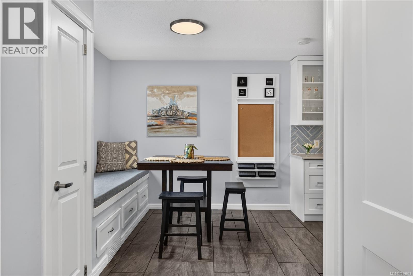
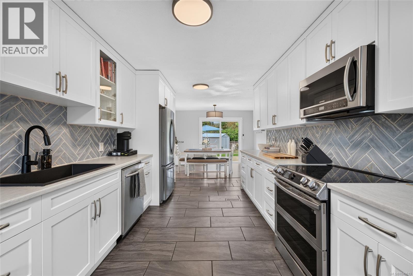
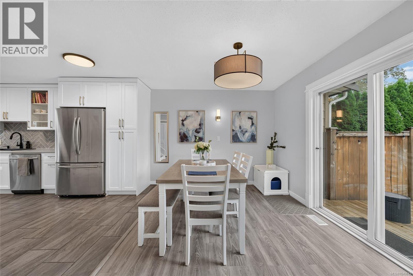
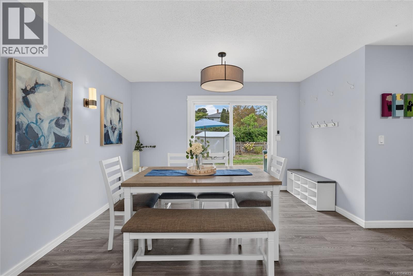
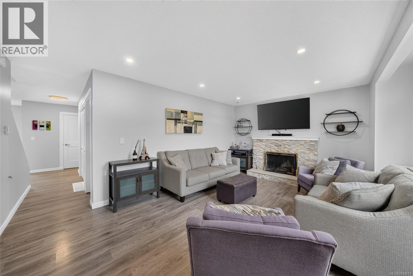
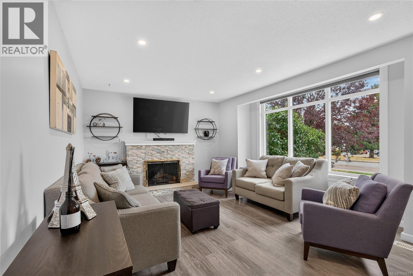
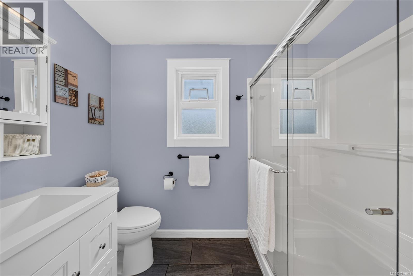
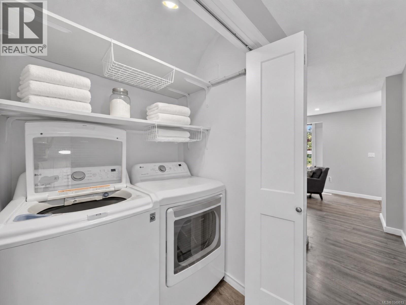
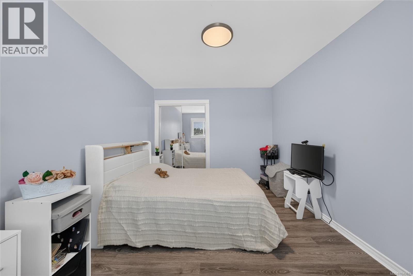
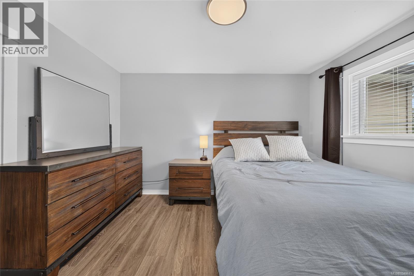
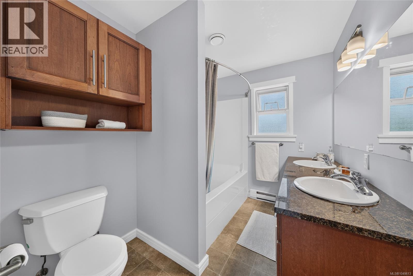
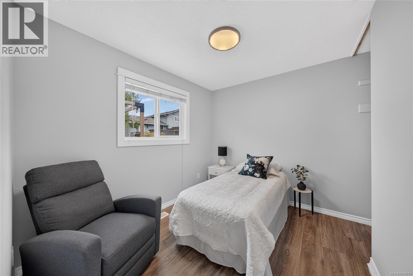
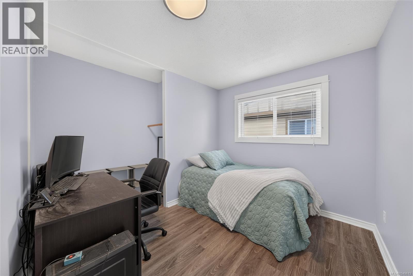
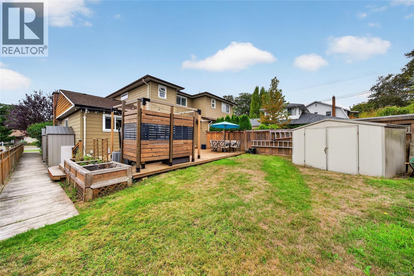
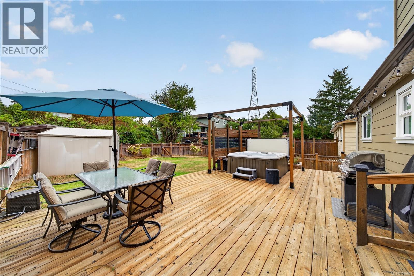
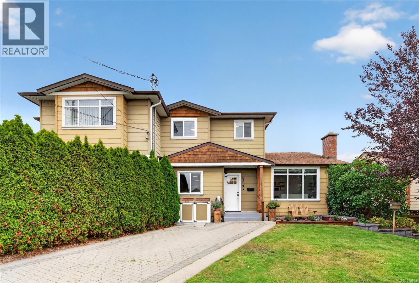
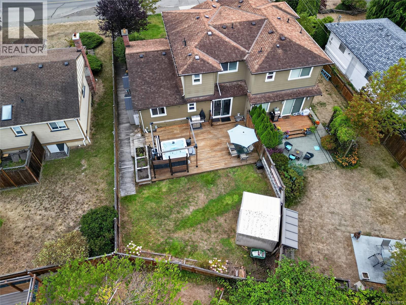
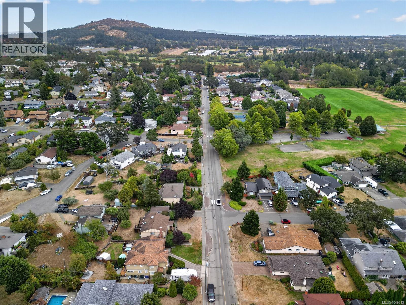
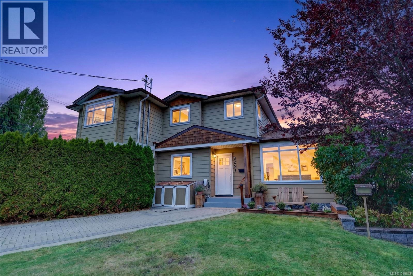
Updated Lake Hill living w 4 bdrms, 2 full baths & outdoor spaces made to enjoy. This charming home pairs a thoughtfully designed floor plan w generous rooms, 2 main-floor bdrms & inviting spaces to gather. Settle into the living room and enjoy a wood burning fireplace, host dinner in the dining area and end your day in the hot tub. The renovated kitchen is both stylish & practical, featuring Summer Hill Kitchens cabinetry, Decora herringbone tile backsplash, Samsung SS appls, an oversized sink, pantry & heated large format tile floor and cozy eating area with built in window seat. Updated baths & flooring bring a fresh feel throughout, while main-floor laundry, 2 entry closets & a large linen closet make everyday living easier. Glass doors from the dining area open to a spacious brick & concrete patio overlooking the landscaped, fenced backyard. Dine outdoors, unwind on the large deck, enjoy the hot tub or tend the raised veggie beds. This low-maintenance setting also features in-ground sprinklers & 3 storage sheds. Upstairs, 2 more bdrms & a full bath w granite counter & soaker tub offer room to spread out. Attic storage & a hallway nook suited to a desk add even more flexibility. A heat pump w backup furnace provides heating & cooling, while radiant bathroom floor heat adds extra comfort. A 200-amp electrical panel & EV-charger readiness round out the practical upgrades. Beckwith Park is just ½ block away, w shops, schools, trails & other amenities nearby, plus convenient access to the Hwy. Move in & enjoy the space, updates & lifestyle this Lake Hill home has to offer. (id:24212)

Full Address:
824 Beckwith Avenue, Saanich, British Columbia
Price:
$ 949,900
MLS Number:
1049613
List Date:
September 17th, 2026
Neighbourhood:
Lake Hill
Lot Size:
4662 ac
Year Built:
1969
Taxes:
$ 5,180
Ownership Type:
Condo/Strata

Property Specifications

Bedrooms:
4
Bathrooms:
2
Appliances:
Washer, Refrigerator, Hot Tub, Dishwasher, Range, Dryer, Microwave
Air Conditioning:
Air Conditioned
Heating:
Heat Pump, Electric, Wood
Fireplaces:
1

Interior Features

Architectural Style:
Westcoast
Zoning:
Residential
Garage Spaces:
2

Building Features

Finished Area:
1556 sq.ft.
Rooms:
Main level
Eating area
10 x 10 feet
Second level
Bedroom
10 x 13 feet
Other
7 x 22 feet
Main level
Bathroom
8 x 9 feet
Kitchen
10 x 12 feet
Dining room
10 x 18 feet
Patio
15 x 24 feet

Floors

Lot Size:
4662 ac
Lot Features:
Central location, Level lot, Irregular lot size, Partially cleared, Other

Land

Neighbourhood Features

Amenities Nearby:
Family Oriented, Pets Allowed

Ratings

Commercial Info

Location

Mortgage Calculator

powered by Ratehub.ca

Neighbourhood Details

Agent: Christian RavlicBrokerage: Oakwyn Realty Ltd. Phone: 778-678-3098

The trademarks MLS®, Multiple Listing Service® and the associated logos are owned by The Canadian Real Estate Association (CREA) and identify the quality of services provided by real estate professionals who are members of CREA” MLS®, REALTOR®, and the associated logos are trademarks of The Canadian Real Estate Association. This website is operated by a brokerage or salesperson who is a member of The Canadian Real Estate Association. The information contained on this site is based in whole or in part on information that is provided by members of The Canadian Real Estate Association, who are responsible for its accuracy. CREA reproduces and distributes this information as a service for its members and assumes no responsibility for its accuracy The listing content on this website is protected by copyright and other laws, and is intended solely for the private, non-commercial use by individuals. Any other reproduction, distribution or use of the content, in whole or in part, is specifically forbidden. The prohibited uses include commercial use, “screen scraping”, “database scraping”, and any other activity intended to collect, store, reorganize or manipulate data on the pages produced by or displayed on this website.

Multiple Listing Service (MLS) trademark® The MLS® mark and associated logos identify professional services rendered by REALTOR® members of CREA to effect the purchase, sale and lease of real estate as part of a cooperative selling system. ©2017 The Canadian Real Estate Association. All rights reserved. The trademarks REALTOR®, REALTORS® and the REALTOR® logo are controlled by CREA and identify real estate professionals who are members of CREA.

Login

Check your favorites list! You’ve seen them, you’ve saved them. Log into your account to view your favourite listings.