Login   Sign Up
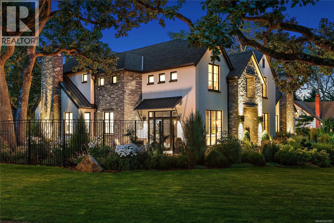
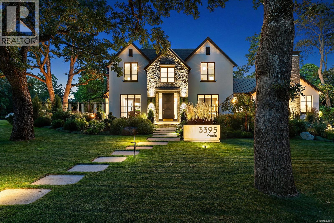
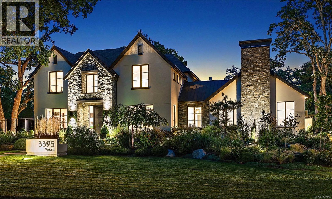
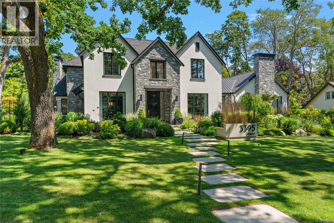
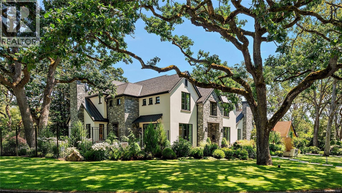
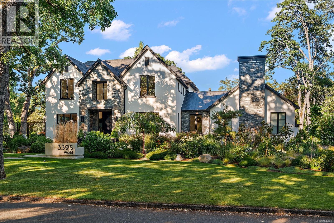
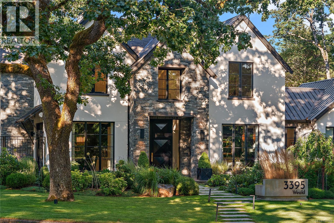
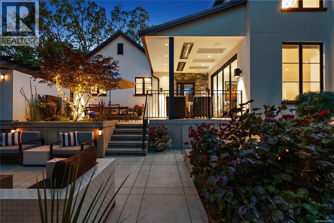
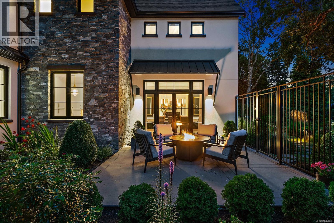
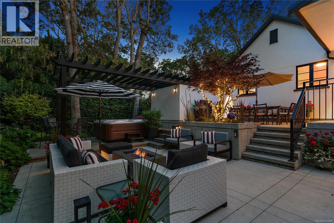
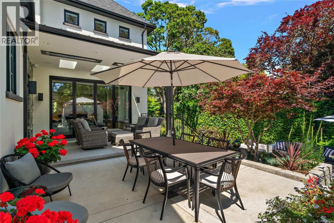
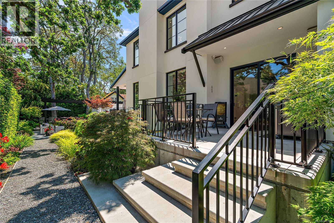
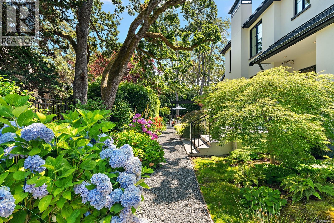
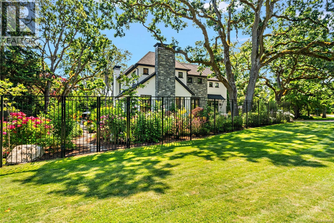
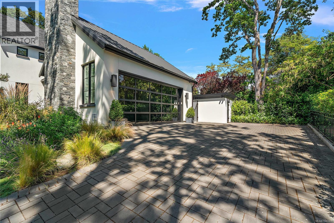
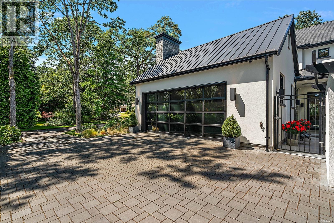
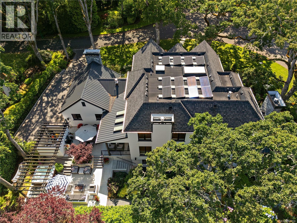
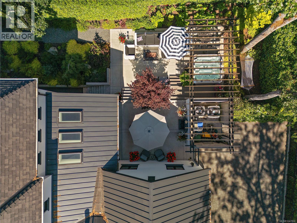
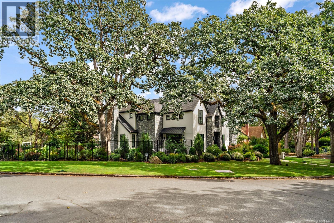
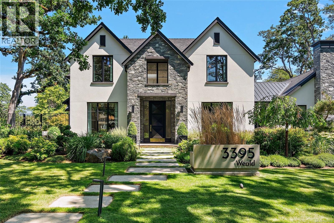
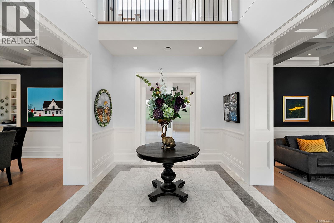
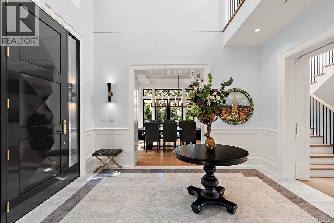
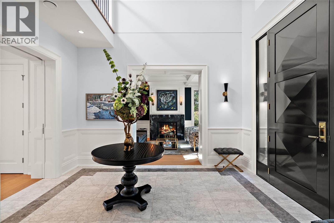
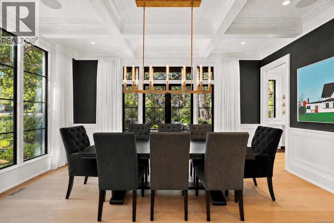
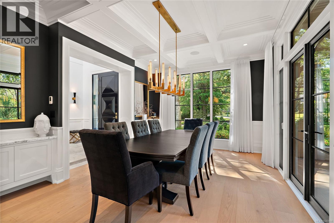
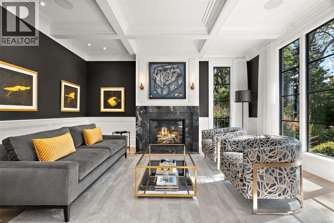
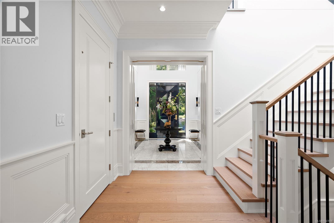
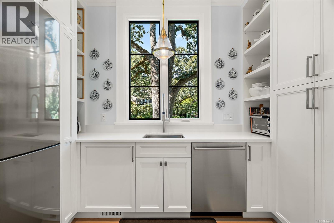
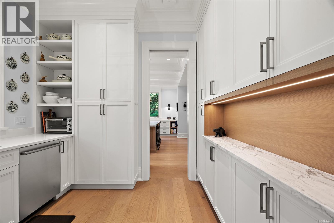
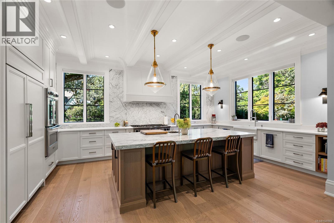
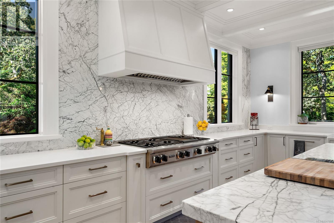
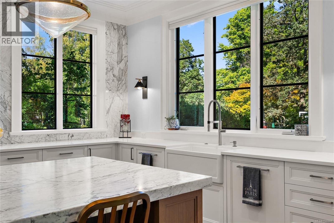
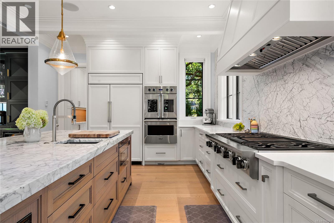
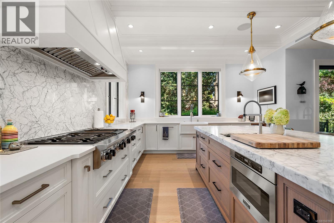
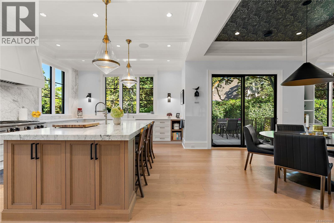
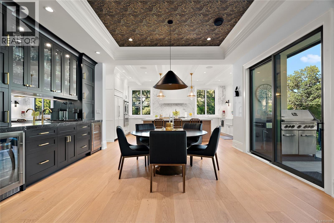
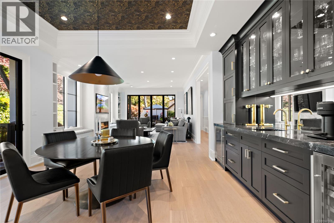
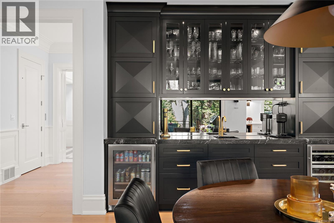
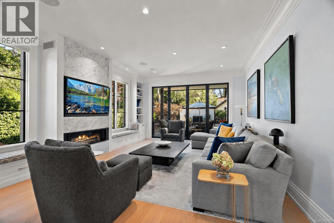
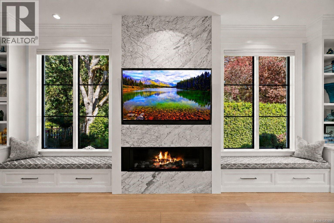
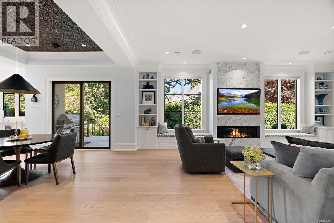
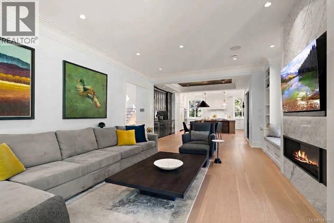
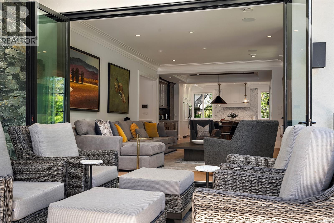
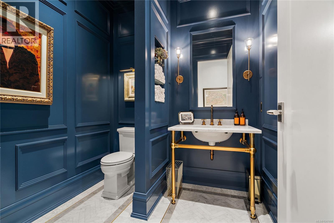
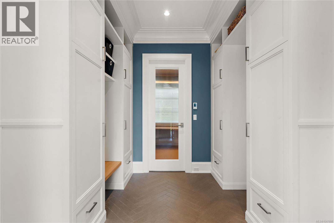
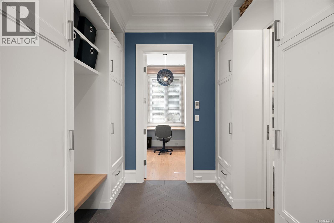
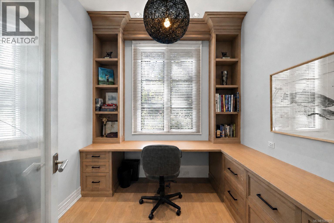
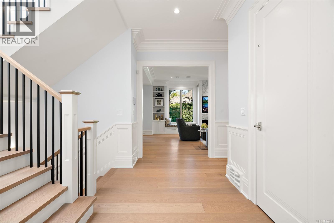
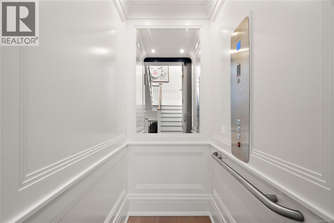
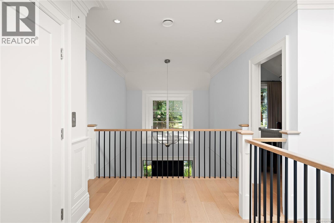
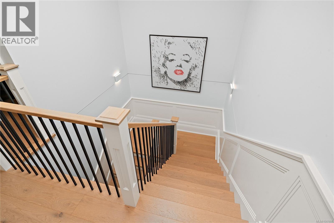
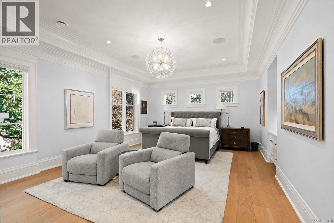
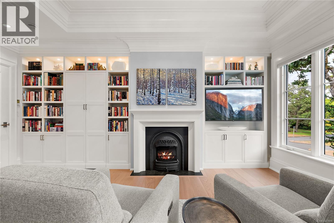
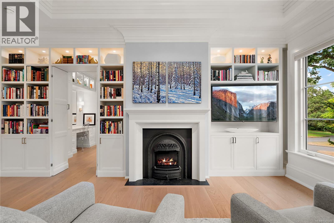
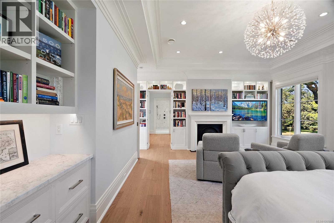
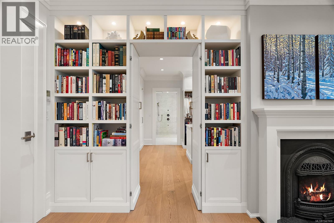
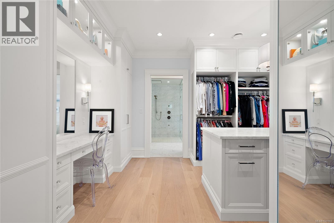
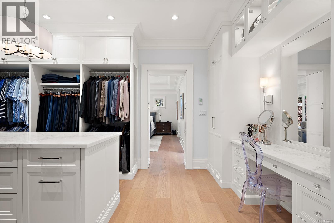
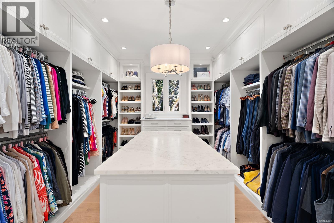
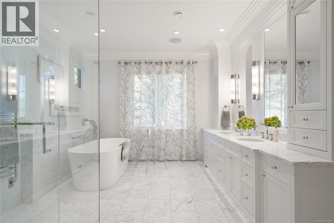
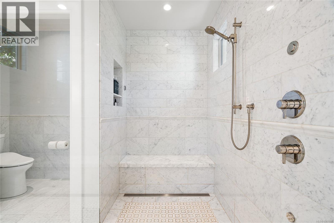
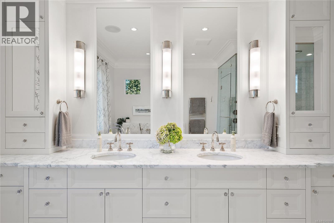
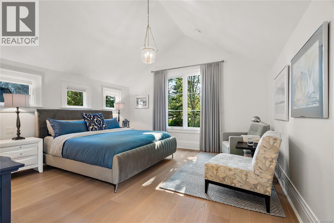
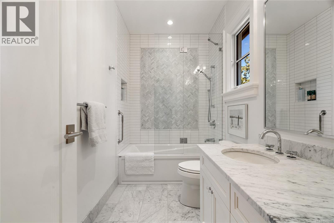
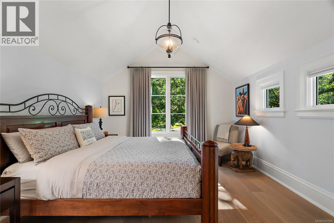
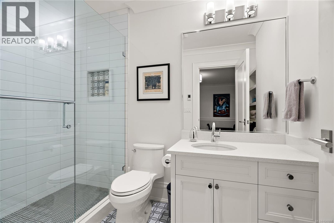
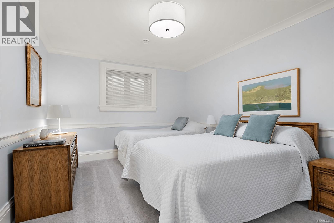
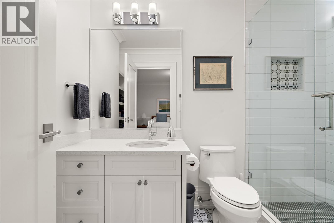
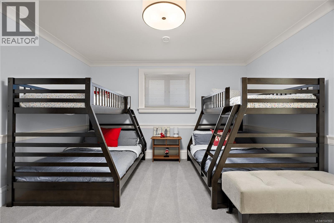
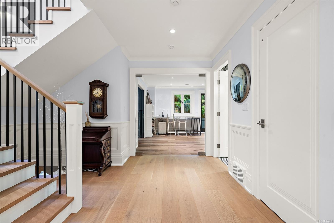
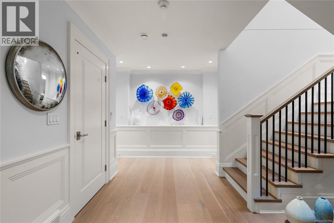
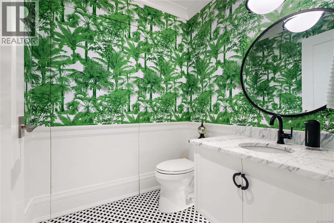
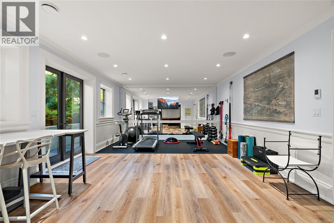
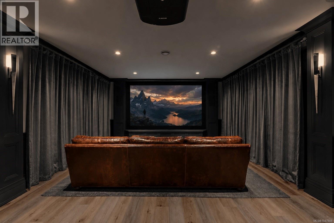
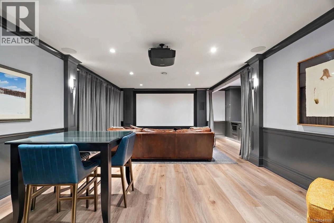
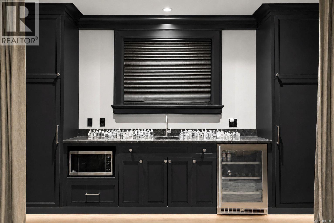
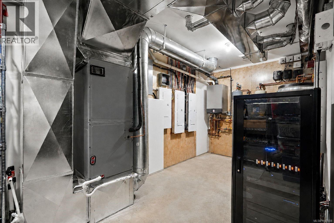
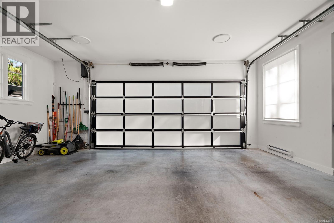
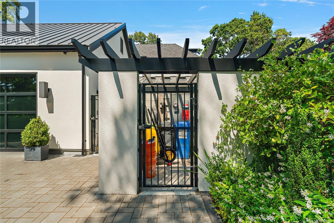
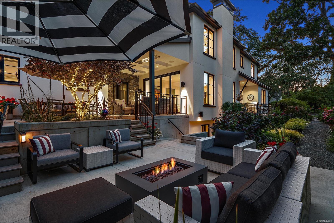
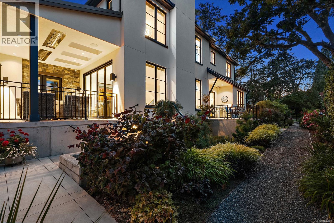
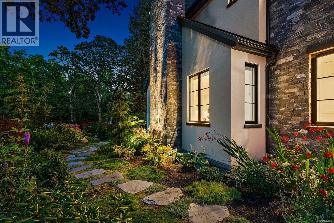
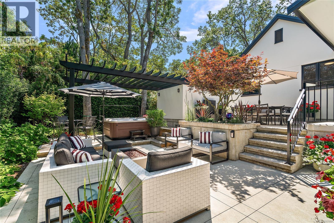
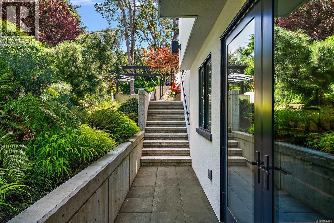
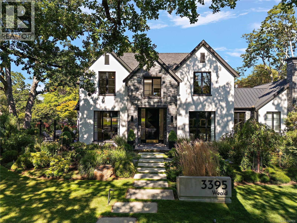
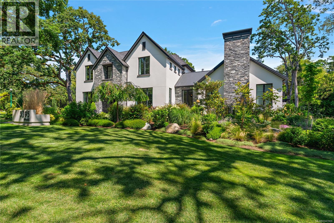
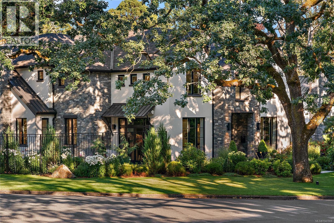
Built without compromise in 2021 by Novus Properties, this bespoke custom home offers 5 bedrooms, 8 bathrooms and 6,683 sq ft of living space. The impressive entrance opens to extensive custom millwork throughout the home and hydronic heated floors on all three levels. The chef's kitchen boasts a 48' Viking range, double oven, Sub-Zero fridge, two Bosch dishwashers plus a working pantry. All bedrooms are ensuite ensuring maximum comfort for guests. The primary bedroom is an oasis, including a stunning primary spa with steam shower and a dream walk-in closet. Movie night is epic with a 135'' screen, 4K projector and 7.1 surround sound. The recreation room can serve as a gym, art/dance studio, or home office. Solar panels and Tesla battery offer standby power. Custom Loewen windows and beautifully landscaped gardens shine in every season. Impeccably designed for grand entertaining and everyday living. An exceptional opportunity for the most discerning buyer. Book your tour today. (id:24212)

Full Address:
3395 Weald Road South, Oak Bay, British Columbia
Price:
$ 6,988,000
MLS Number:
1047808
List Date:
September 19th, 2026
Neighbourhood:
Uplands
Lot Size:
14380 ac
Year Built:
2021
Taxes:
$ 29,778
Ownership Type:
Freehold

Property Specifications

Bedrooms:
5
Bathrooms:
8
Appliances:
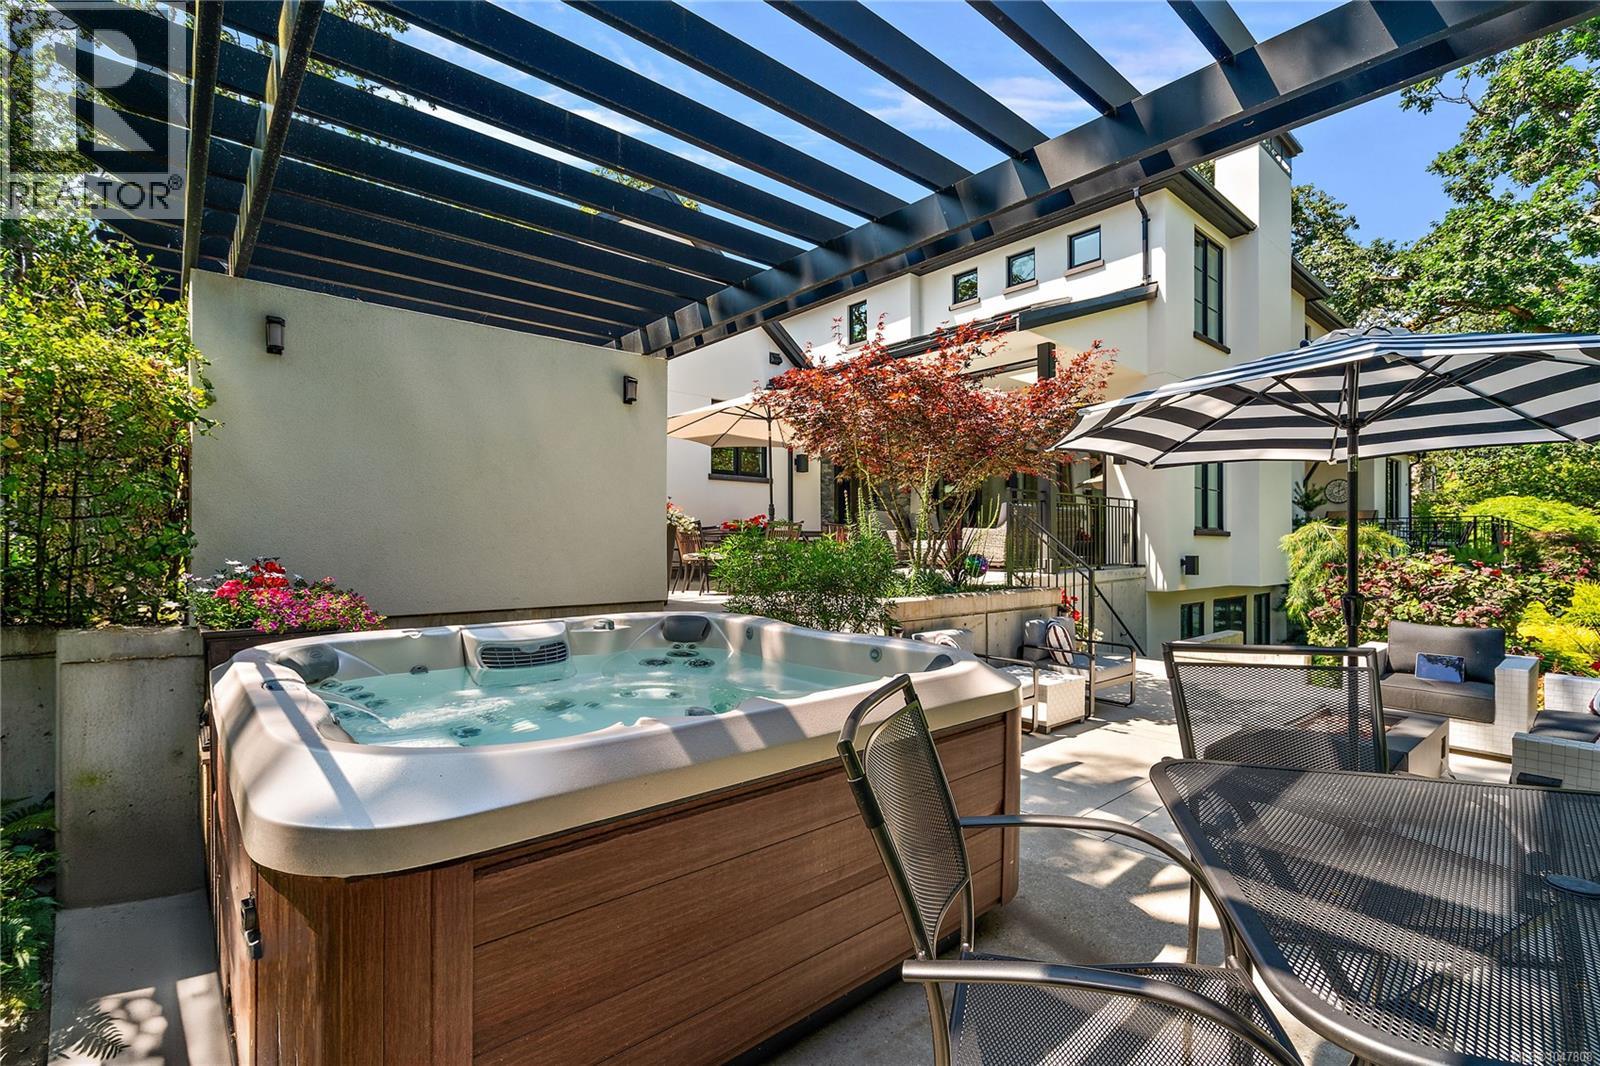
Refrigerator, Hot Tub, Range – Gas, Dishwasher, Microwave, Freezer
Air Conditioning:
Central air conditioning, Air Conditioned
Heating:
Heat Pump, Forced air, Heat Recovery Ventilation (HRV), Natural gas, Solar, Other
Fireplaces:
3

Interior Features

Architectural Style:
Other, Contemporary
Zoning:
Residential
Garage Spaces:
5

Building Features

Finished Area:
6638 sq.ft.
Rooms:
Main level
Patio
16 x 11 feet
Patio
15 x 18 feet
Patio
16 x 21 feet
Patio
16 x 12 feet
Patio
12 x 12 feet
Patio
16 x 16 feet
Lower level
Patio
5 x 17 feet
Bonus Room
5 x 13 feet
Storage
9 x 11 feet
Recreation room
15 x 24 feet
Main level
Mud room
9 x 11 feet
Office
9 x 10 feet
Family room
16 x 24 feet
Eating area
12 x 16 feet
Dining room
13 x 17 feet
Lower level
Media
15 x 25 feet
Second level
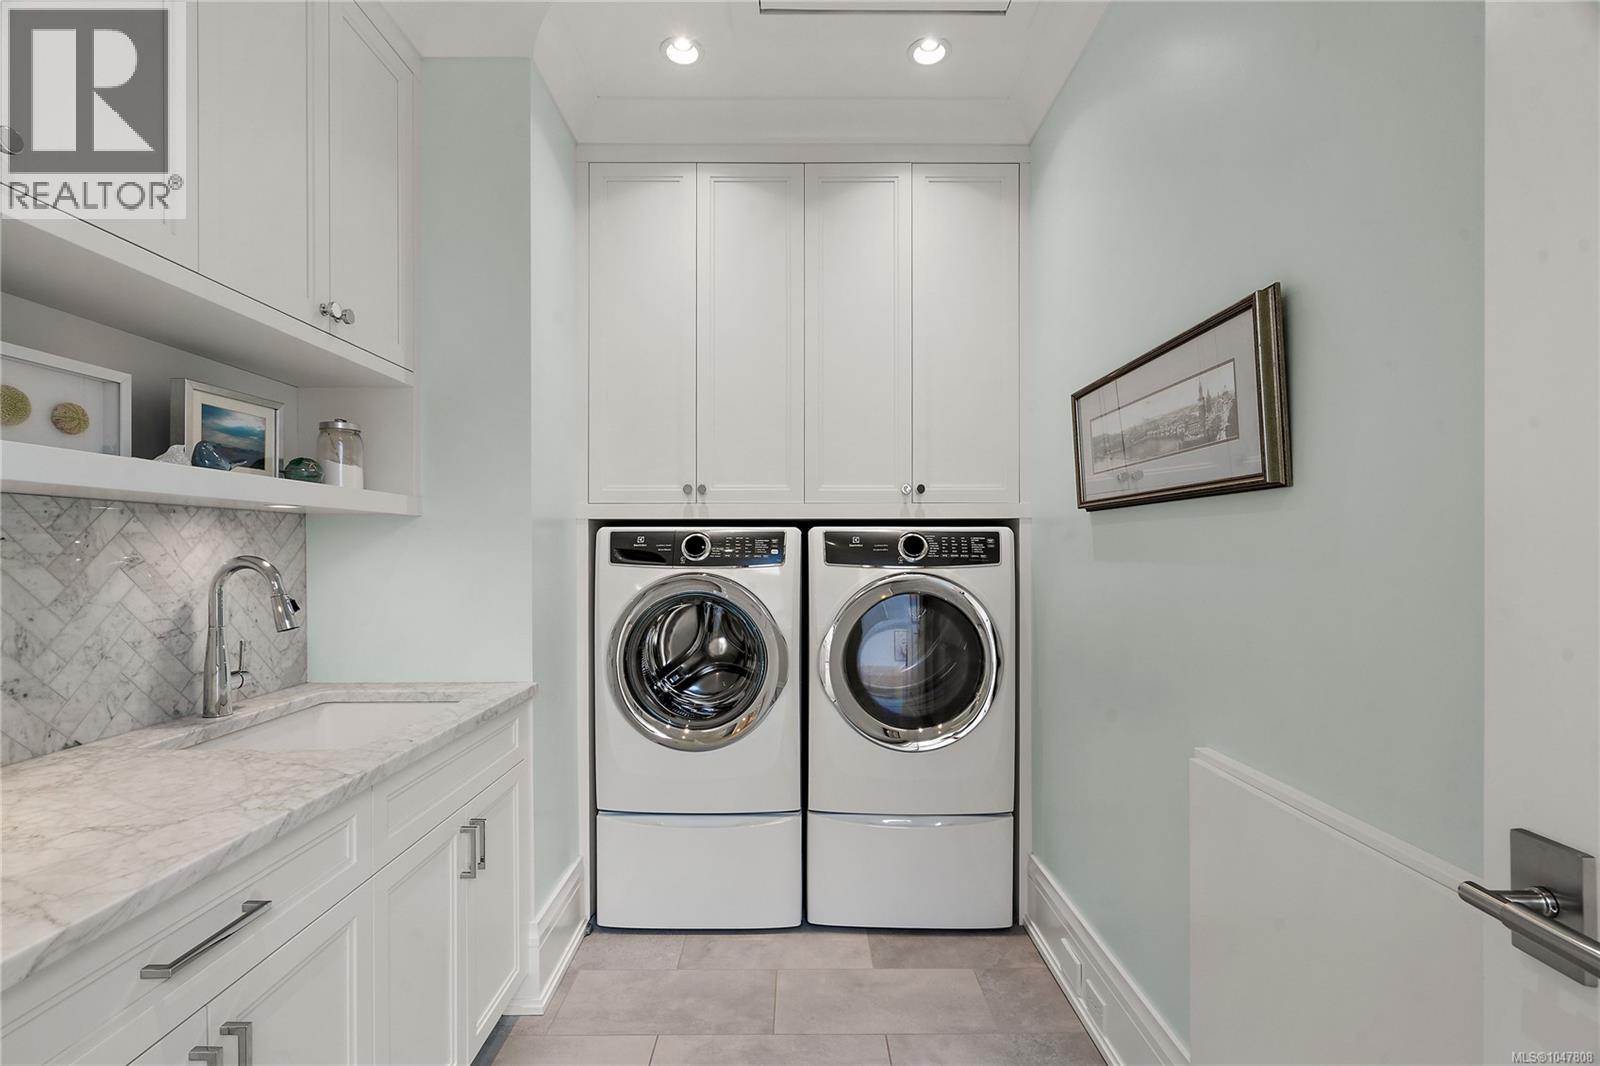
Laundry room
7 x 9 feet
Main level
Kitchen
14 x 21 feet
Entrance
12 x 15 feet
Living room
15 x 18 feet
Lower level
Bathroom
6 x 8 feet
Main level
Bathroom
7 x 6 feet
Bathroom
7 x 6 feet
Lower level
Bathroom
6 x 7 feet
Bathroom
6 x 8 feet
Second level
Ensuite
13 x 18 feet
Bathroom
7 x 8 feet
Bathroom
7 x 8 feet
Lower level
Bedroom
15 x 14 feet
Bedroom
12 x 15 feet
Second level
Bedroom
16 x 15 feet
Bedroom
16 x 15 feet
Primary Bedroom
16 x 22 feet

Floors

Lot Size:
14380 ac

Land

Neighbourhood Features

Ratings

Commercial Info

Location

Mortgage Calculator

powered by Ratehub.ca

Neighbourhood Details

Agent: Matthew TraynorBrokerage: Coldwell Banker Oceanside Real Estate Phone: 250-618-2820

The trademarks MLS®, Multiple Listing Service® and the associated logos are owned by The Canadian Real Estate Association (CREA) and identify the quality of services provided by real estate professionals who are members of CREA” MLS®, REALTOR®, and the associated logos are trademarks of The Canadian Real Estate Association. This website is operated by a brokerage or salesperson who is a member of The Canadian Real Estate Association. The information contained on this site is based in whole or in part on information that is provided by members of The Canadian Real Estate Association, who are responsible for its accuracy. CREA reproduces and distributes this information as a service for its members and assumes no responsibility for its accuracy The listing content on this website is protected by copyright and other laws, and is intended solely for the private, non-commercial use by individuals. Any other reproduction, distribution or use of the content, in whole or in part, is specifically forbidden. The prohibited uses include commercial use, “screen scraping”, “database scraping”, and any other activity intended to collect, store, reorganize or manipulate data on the pages produced by or displayed on this website.

Multiple Listing Service (MLS) trademark® The MLS® mark and associated logos identify professional services rendered by REALTOR® members of CREA to effect the purchase, sale and lease of real estate as part of a cooperative selling system. ©2017 The Canadian Real Estate Association. All rights reserved. The trademarks REALTOR®, REALTORS® and the REALTOR® logo are controlled by CREA and identify real estate professionals who are members of CREA.

Similar Listings

There are currently no related listings.

Login

Check your favorites list! You’ve seen them, you’ve saved them. Log into your account to view your favourite listings.

