Login   Sign Up
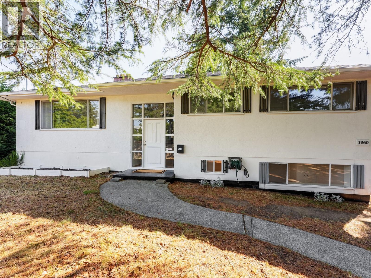
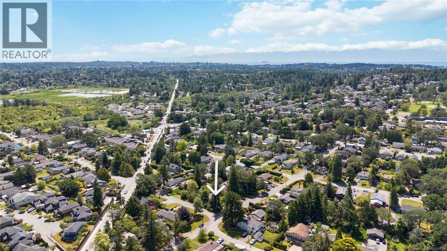
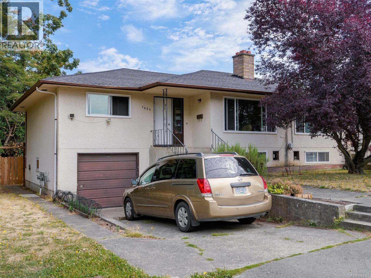
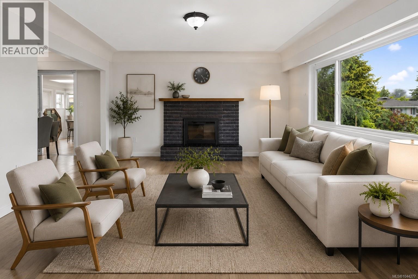
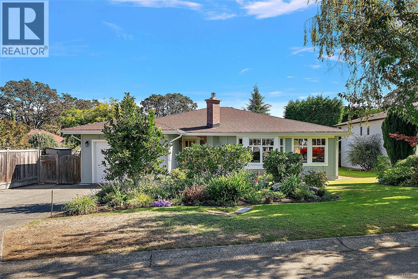
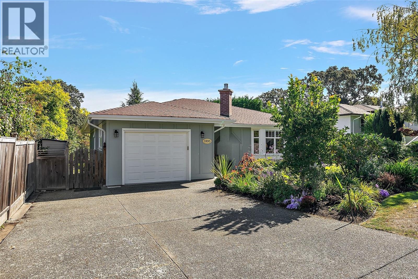
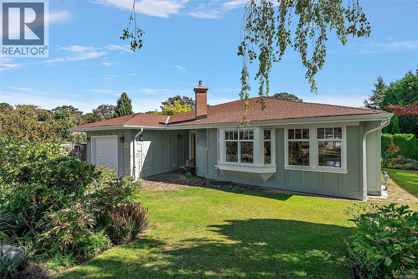
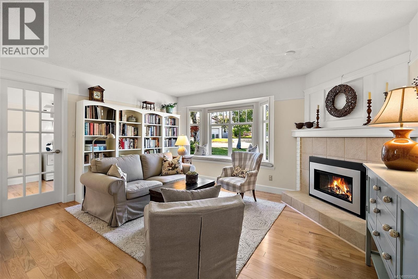
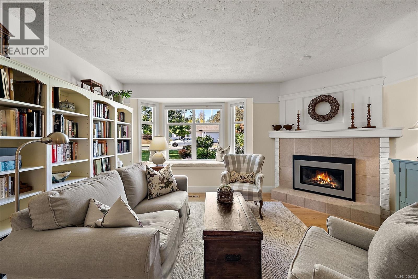
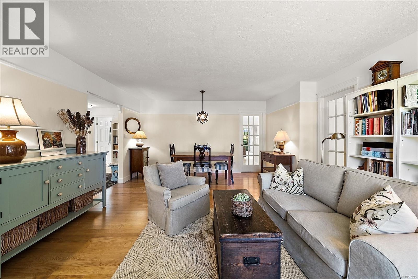
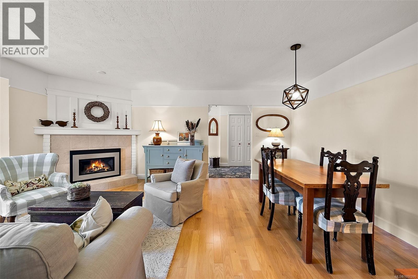
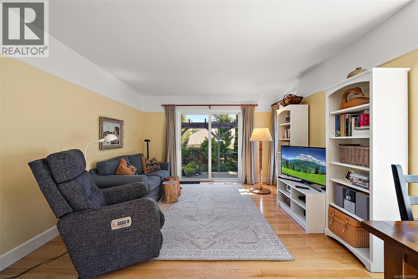
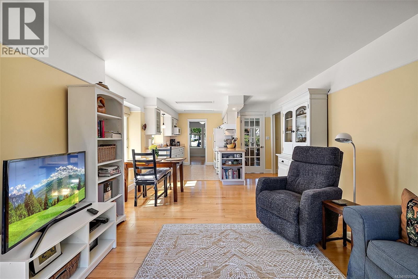
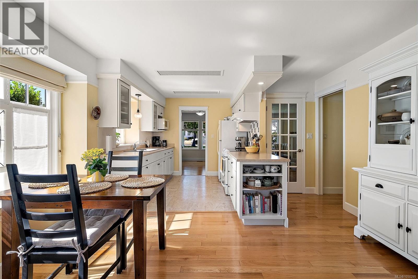
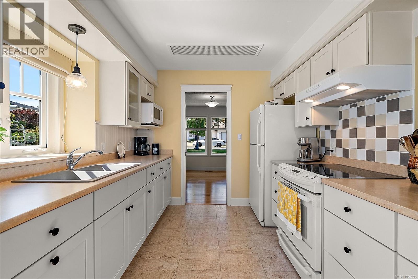
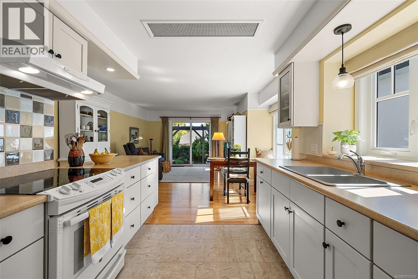
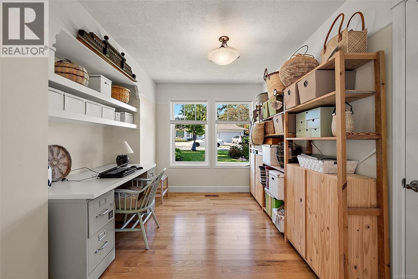
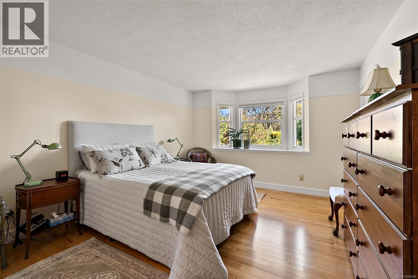
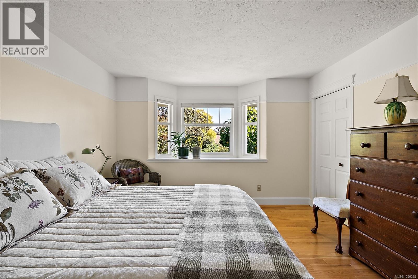
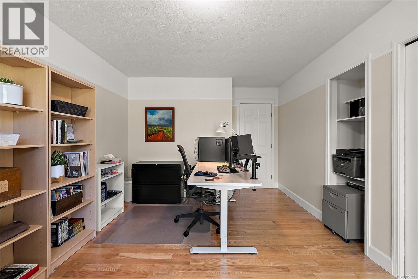
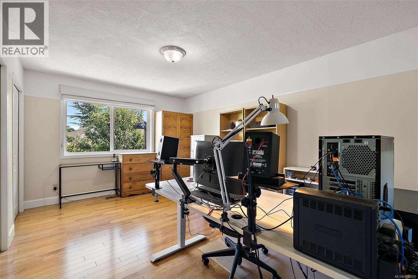
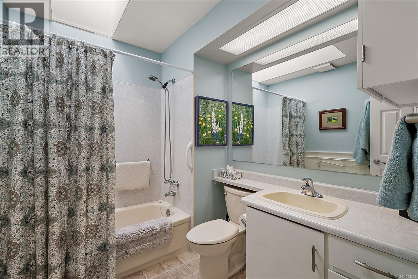
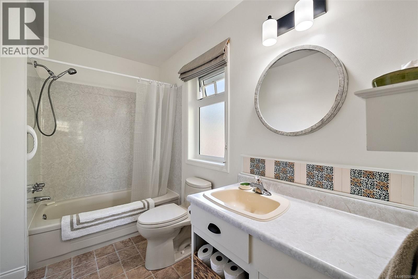
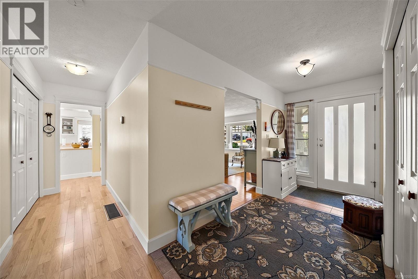
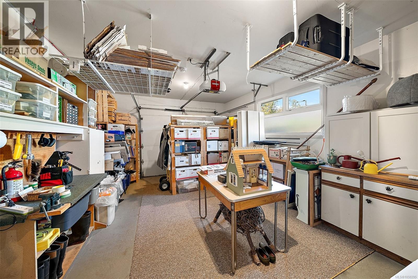
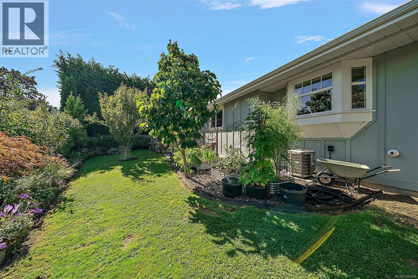
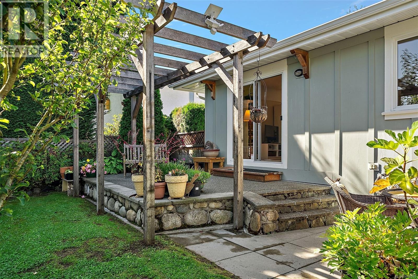
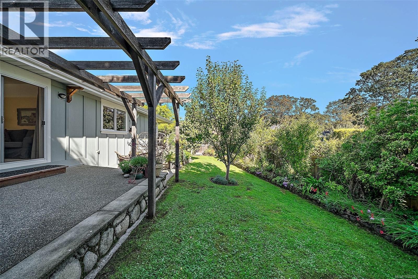
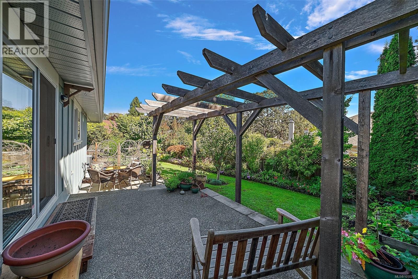
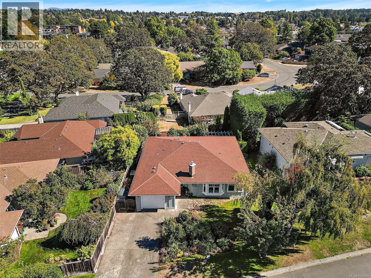
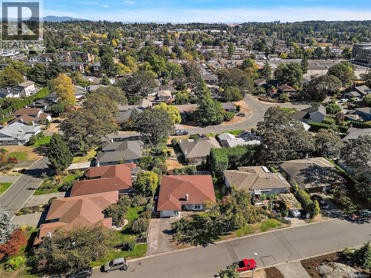
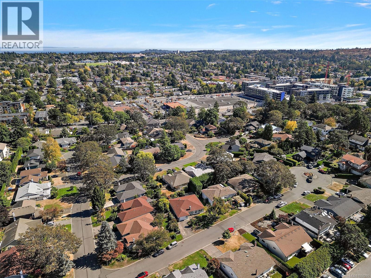
Meticulously Maintained Mount Doug Home on a Quiet Cul-de-Sac Welcome to this lovingly maintained one-level home tucked away on a quiet, tree-lined cul-de-sac in the popular Mount Doug area. Offering exceptional convenience, thoughtful updates, and beautifully cared-for gardens, this inviting property is ideal for those seeking comfortable single-level living in a well-established neighbourhood. The home features two generous bedrooms plus den. Tiled entrance, with beautiful Preverco red oak hardwood floors run throughout, complemented by professional-quality finishes from The Finishing Store. The updated kitchen has been thoughtfully refreshed with new lighting, electrical outlets, cabinetry, countertops, tile work, sink, and a convenient recycling centre with laminate flooring. Comfort and efficiency are enhanced by a ducted heat pump, gas fireplace, cellular window shades, and a new hot water tank. Additional updates include HardiePlank siding, seismic upgrades, new windows throughout, newly rebuilt brick chimney, and underground services. The roof has been regularly maintained with professional de-mossing treatments, while the gutters and skylight were updated in 2013. Outside, the beautifully established gardens provide a peaceful setting to enjoy the quiet surroundings. The property also offers an oversized heated single garage, plus a double-wide driveway—an excellent combination of parking, storage, and workshop potential. All of this is set in a desirable, established neighbourhood with underground services close to shopping, schools, parks, and UVic, with easy access to the many amenities of the Mount Doug area. A special home that has been carefully maintained and thoughtfully updated over the years, offering comfort, flexibility, and the ease of one-level living in a highly convenient location (id:24212)

Full Address:
3995 Bel Nor Place, Saanich, British Columbia
Price:
$ 1,249,900
MLS Number:
1050295
List Date:
September 20th, 2026
Neighbourhood:
Mt Doug
Lot Size:
6028 ac
Year Built:
1986
Taxes:
$ 6,049
Ownership Type:
Freehold

Property Specifications

Bedrooms:
2
Bathrooms:
2
Appliances:
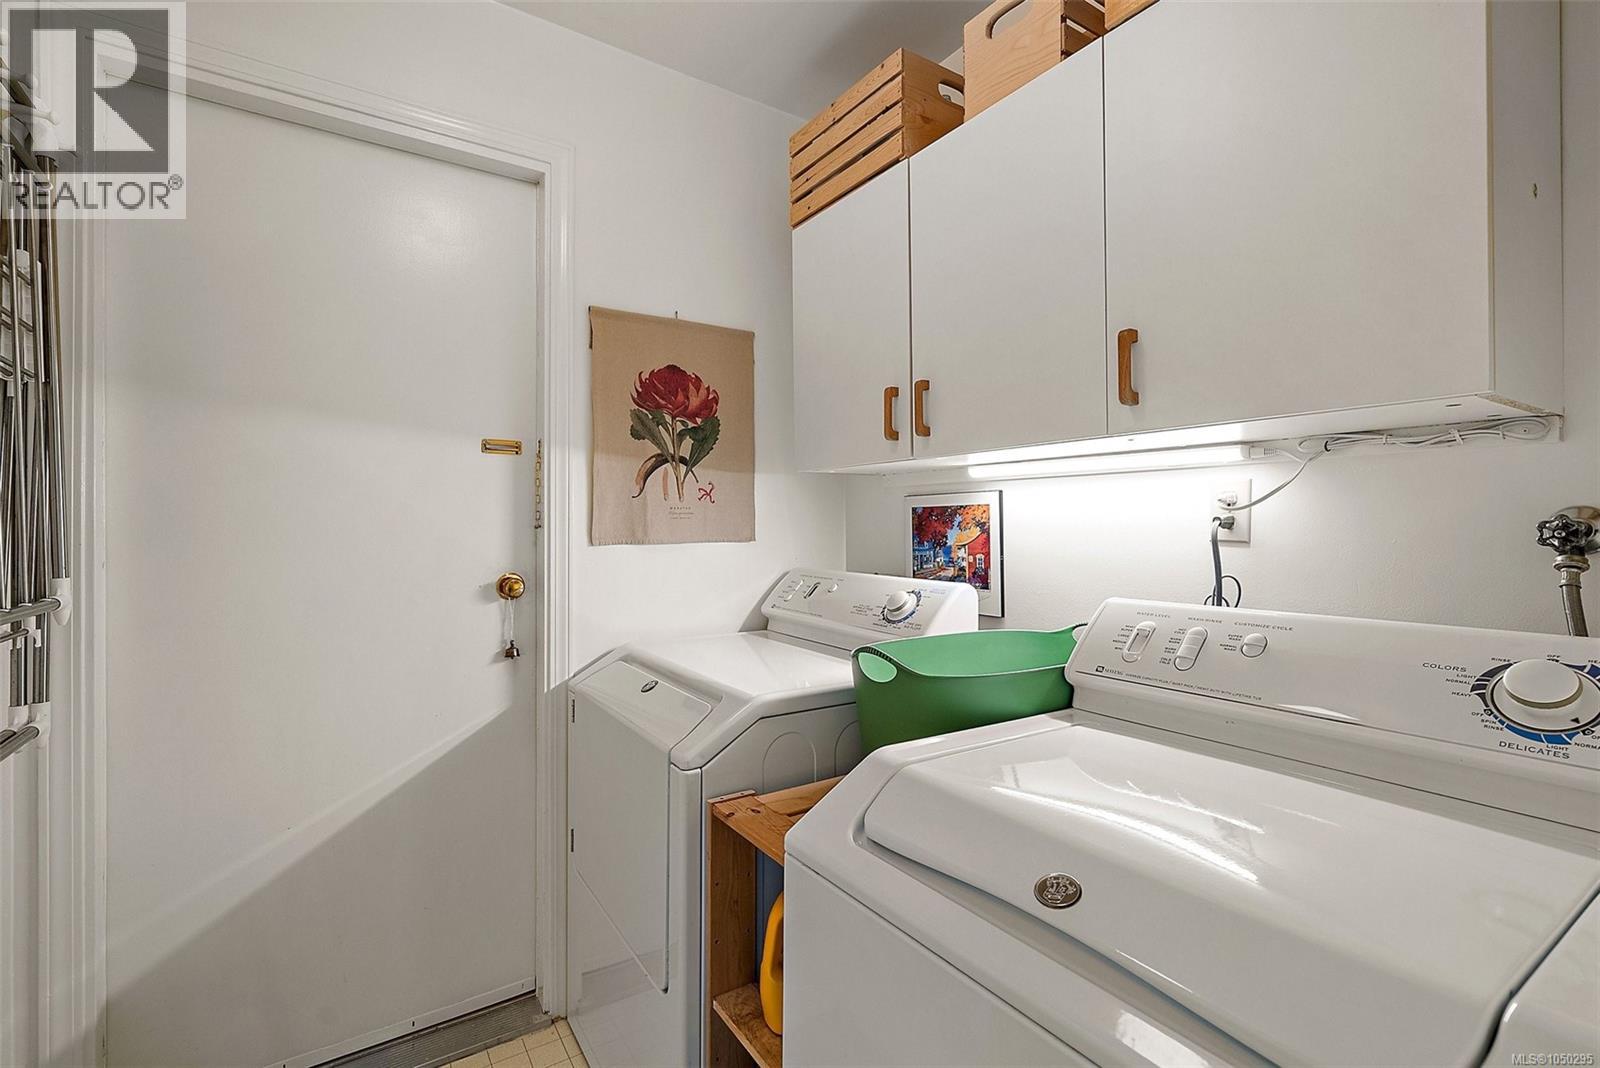
Washer, Refrigerator, Range – Electric, Dryer, Freezer
Air Conditioning:
Air Conditioned
Heating:
Heat Pump, Natural gas
Fireplaces:
1

Interior Features

Zoning:
Residential
Garage Spaces:
3

Building Features

Finished Area:
1616 sq.ft.
Rooms:
Main level
Bedroom
11 x 15 feet
Family room
13 x 18 feet
Primary Bedroom
12 x 15 feet
Kitchen
9 x 10 feet
Den
9 x 12 feet
Living room
18 x 15 feet
Entrance
6 x 12 feet

Floors

Lot Size:
6028 ac
Lot Features:
Cul-de-sac, Private setting, Rectangular

Land

Neighbourhood Features

Ratings

Commercial Info

Location

Mortgage Calculator

powered by Ratehub.ca

Neighbourhood Details

Agent: Laura McCollomBrokerage: Coldwell Banker Oceanside Real Estate Phone: 250-588-8448

The trademarks MLS®, Multiple Listing Service® and the associated logos are owned by The Canadian Real Estate Association (CREA) and identify the quality of services provided by real estate professionals who are members of CREA” MLS®, REALTOR®, and the associated logos are trademarks of The Canadian Real Estate Association. This website is operated by a brokerage or salesperson who is a member of The Canadian Real Estate Association. The information contained on this site is based in whole or in part on information that is provided by members of The Canadian Real Estate Association, who are responsible for its accuracy. CREA reproduces and distributes this information as a service for its members and assumes no responsibility for its accuracy The listing content on this website is protected by copyright and other laws, and is intended solely for the private, non-commercial use by individuals. Any other reproduction, distribution or use of the content, in whole or in part, is specifically forbidden. The prohibited uses include commercial use, “screen scraping”, “database scraping”, and any other activity intended to collect, store, reorganize or manipulate data on the pages produced by or displayed on this website.

Multiple Listing Service (MLS) trademark® The MLS® mark and associated logos identify professional services rendered by REALTOR® members of CREA to effect the purchase, sale and lease of real estate as part of a cooperative selling system. ©2017 The Canadian Real Estate Association. All rights reserved. The trademarks REALTOR®, REALTORS® and the REALTOR® logo are controlled by CREA and identify real estate professionals who are members of CREA.

Login

Check your favorites list! You’ve seen them, you’ve saved them. Log into your account to view your favourite listings.