Login   Sign Up
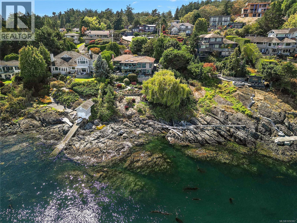
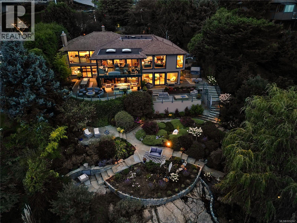
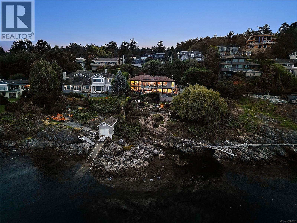
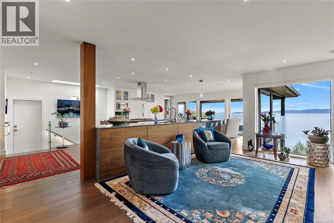
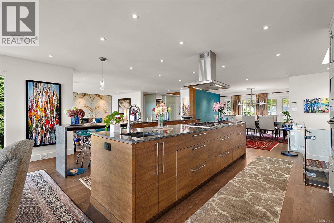
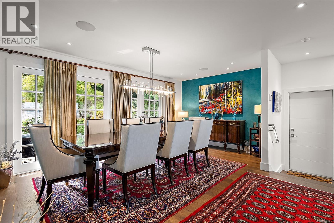
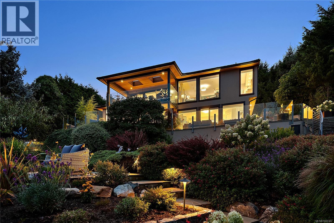
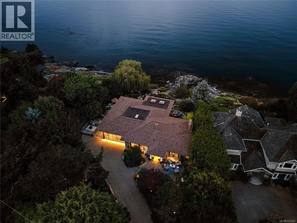
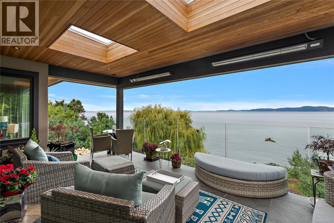
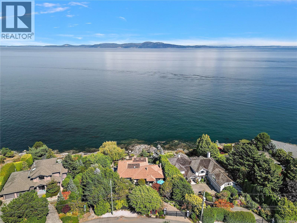
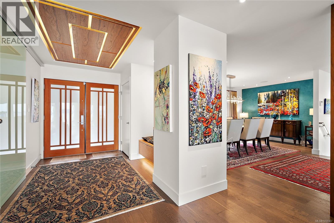
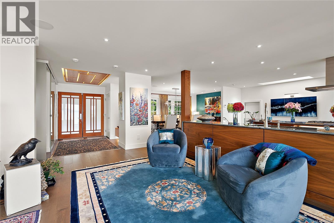
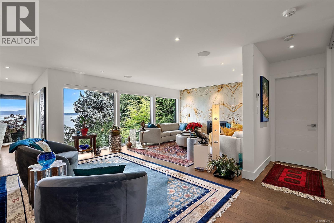
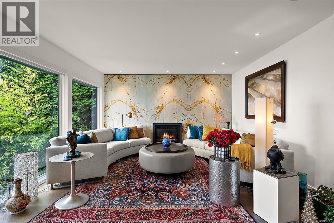
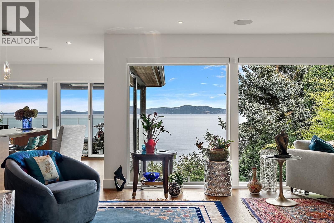
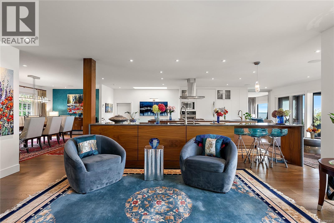
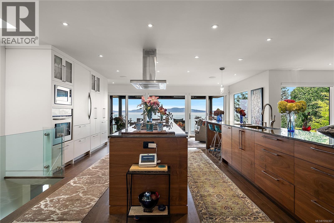
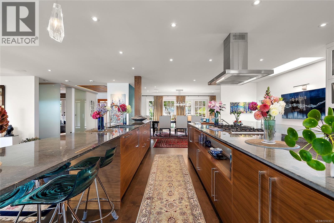
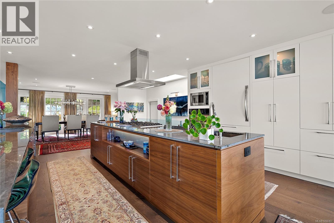
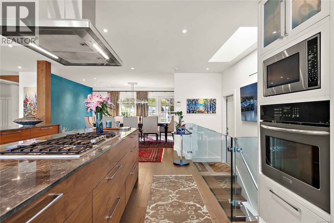
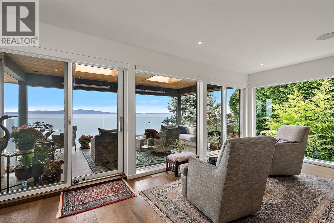
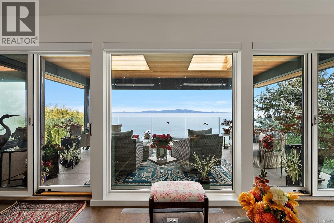
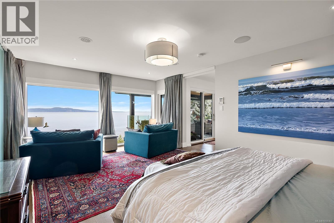
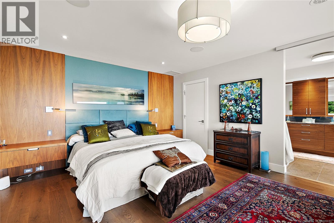
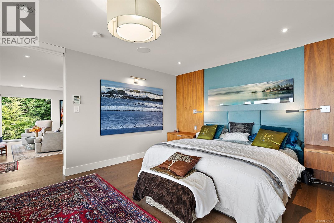
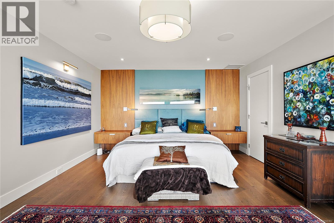
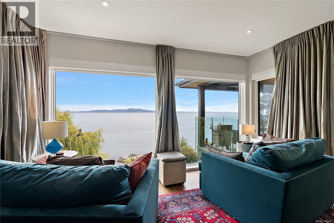
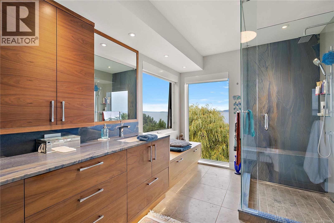
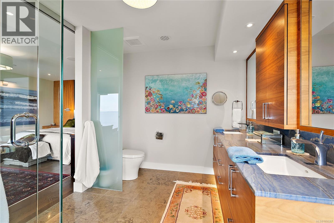
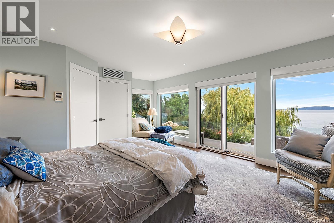
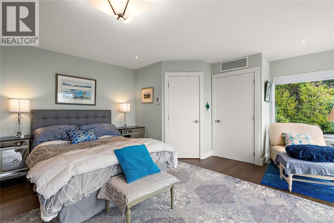
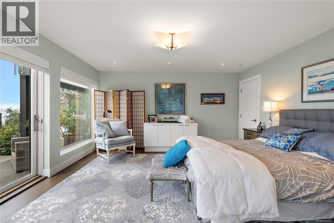
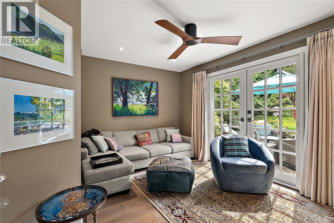
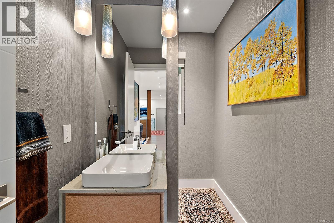
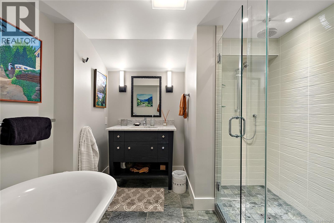
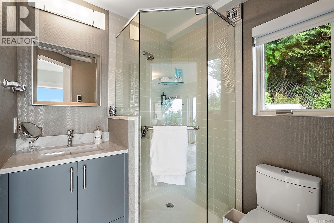
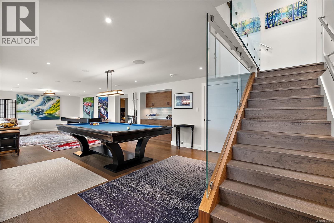
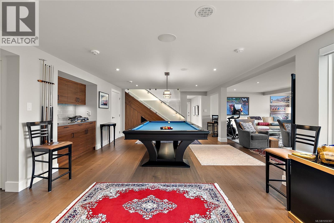
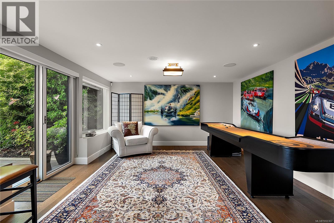
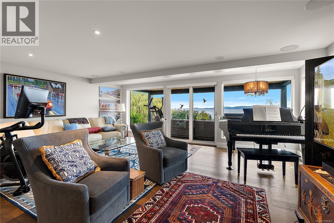
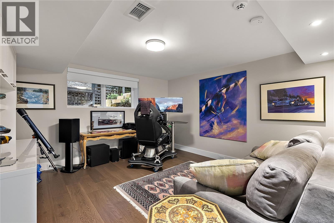
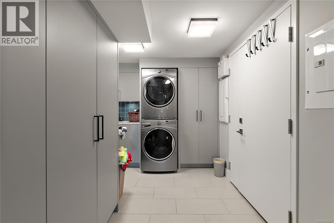
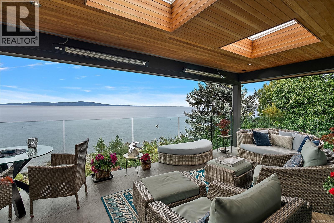
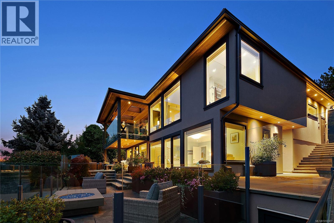
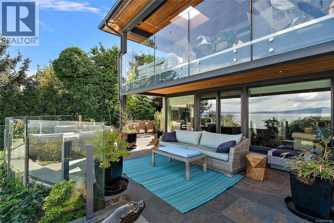
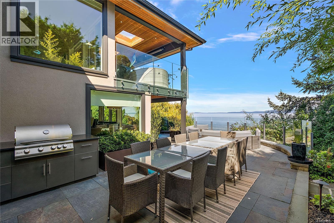
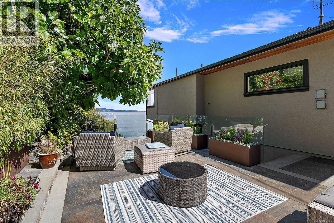
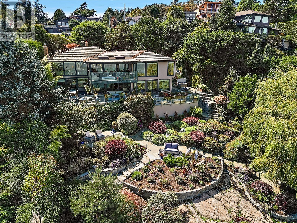
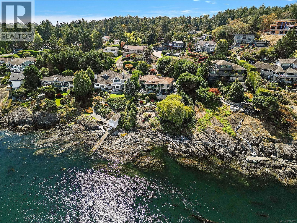
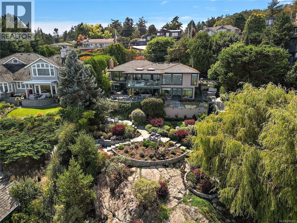
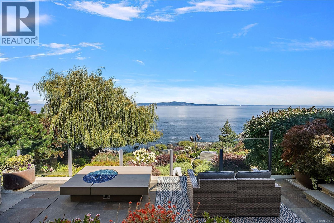
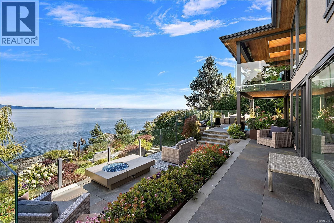
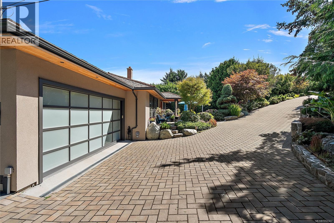
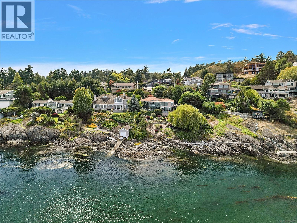
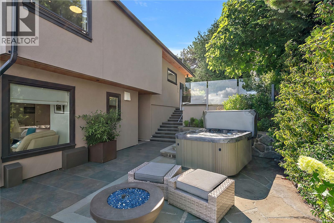
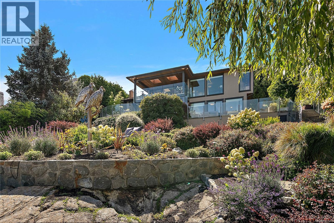
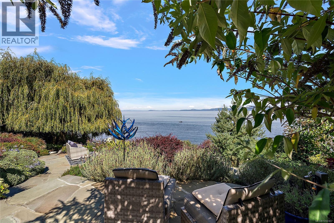
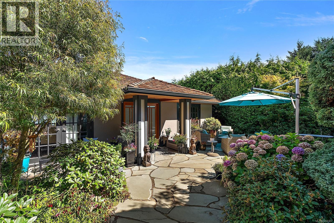
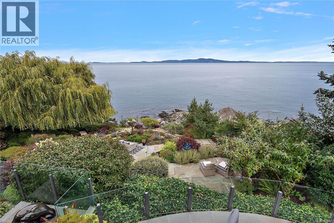
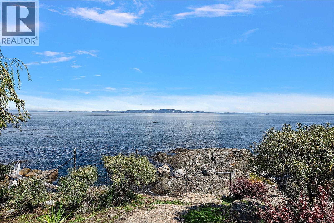
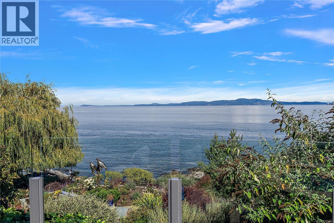
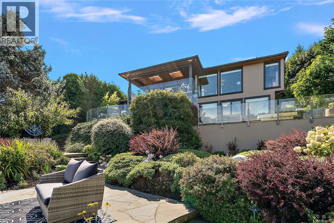
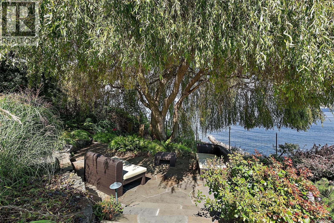
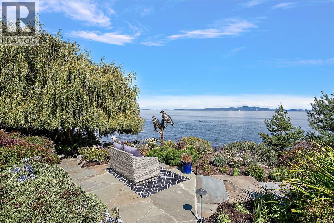
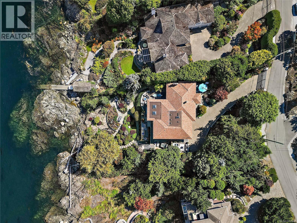
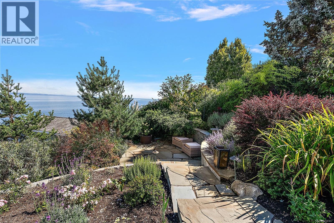
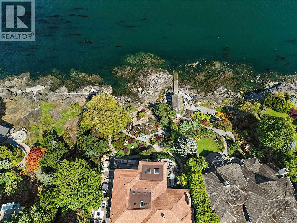
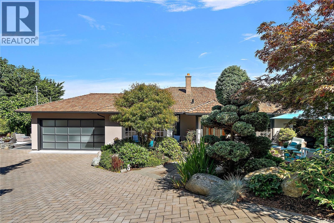
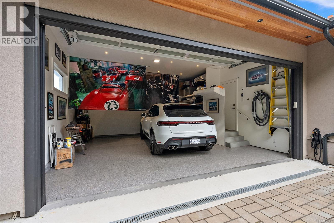
Set on a private, beautifully landscaped 0.514-acre lot in prestigious 10 Mile Point with fencing and gated entry, this 3,876 sq ft luxury home offers 4 bedrooms, 4 bathrooms, and a thoughtfully designed main-level living plan plus a full walk-out lower floor. Take in ever-changing views of Haro Strait, the San Juan Islands, and Mount Baker, alive with marine life and passing maritime traffic. Over 10,000 sq ft of undulating granite shoreline is visible at low tide, with tidal pools and mini lagoons just steps from the house, offering direct water access. Taken down to the studs in 2019 and rebuilt with high-end finishes in 2020–21, the home features an open-concept layout, floor-to-ceiling windows, and hardwood floors that flood the living spaces with light and frame the scenery from the moment you enter. The living room's gas fireplace with a natural quartzite art wall opens to a professionally designed kitchen with custom cabinetry and a striking quartzite island — perfect for entertaining alongside the covered, heated deck. Ideal for empty-nesters, the main-floor primary suite is a true retreat with stunning water views, quartzite counters and shower walls, and a spacious walk-in closet. A second bedroom/flex room and double-car garage complete the main level. The walk-out lower level offers exceptional versatility: a luxurious guest suite with 3-piece ensuite, a second bedroom/flex room, plus a family room and rec room for everyday living and entertaining. Outside, enjoy expansive patios, exterior lighting, fire pits, and multiple seating and dining areas built for year-round indoor-outdoor living. Ideally located near the University and Cadboro Bay Village on a quiet dead-end road in a friendly, social neighbourhood, this rare offering blends privacy, luxury, and an unbeatable setting. Homes of this calibre seldom become available — a true must-see! (id:24212)

Full Address:
2920 Mt. Baker View Road, Saanich, British Columbia
Price:
$ 5,349,000
MLS Number:
1050367
List Date:
September 21st, 2026
Neighbourhood:
Ten Mile Point
Lot Size:
0.52 ac
Year Built:
1958
Taxes:
$ 17,820
Ownership Type:
Freehold

Property Specifications

Bedrooms:
4
Bathrooms:
4
Appliances:
Washer, Range – Gas, Dryer, Microwave, Oven – Built-In
Air Conditioning:
Air Conditioned
Heating:
Heat Pump, Forced air, Natural gas
Fireplaces:
1

Interior Features

Architectural Style:
Westcoast
Zoning:
Residential
Garage Spaces:
4

Building Features

Finished Area:
3876 sq.ft.
Rooms:

Floors

View:
Mountain view, Ocean view
Lot Size:
0.52 ac
Water Frontage Type:
Waterfront on ocean
Lot Features:
Private setting, Other, Rectangular

Land

Neighbourhood Features

Ratings

Commercial Info

Location

Mortgage Calculator

powered by Ratehub.ca

Neighbourhood Details

Agent: Eric SmithBrokerage: Coldwell Banker Oceanside Real Estate

The trademarks MLS®, Multiple Listing Service® and the associated logos are owned by The Canadian Real Estate Association (CREA) and identify the quality of services provided by real estate professionals who are members of CREA” MLS®, REALTOR®, and the associated logos are trademarks of The Canadian Real Estate Association. This website is operated by a brokerage or salesperson who is a member of The Canadian Real Estate Association. The information contained on this site is based in whole or in part on information that is provided by members of The Canadian Real Estate Association, who are responsible for its accuracy. CREA reproduces and distributes this information as a service for its members and assumes no responsibility for its accuracy The listing content on this website is protected by copyright and other laws, and is intended solely for the private, non-commercial use by individuals. Any other reproduction, distribution or use of the content, in whole or in part, is specifically forbidden. The prohibited uses include commercial use, “screen scraping”, “database scraping”, and any other activity intended to collect, store, reorganize or manipulate data on the pages produced by or displayed on this website.

Multiple Listing Service (MLS) trademark® The MLS® mark and associated logos identify professional services rendered by REALTOR® members of CREA to effect the purchase, sale and lease of real estate as part of a cooperative selling system. ©2017 The Canadian Real Estate Association. All rights reserved. The trademarks REALTOR®, REALTORS® and the REALTOR® logo are controlled by CREA and identify real estate professionals who are members of CREA.

Similar Listings

There are currently no related listings.

Login

Check your favorites list! You’ve seen them, you’ve saved them. Log into your account to view your favourite listings.

