Login   Sign Up
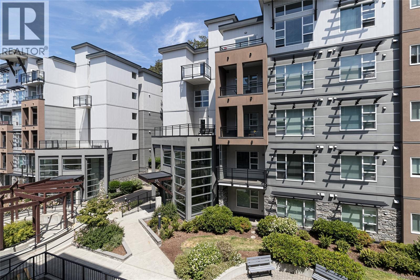
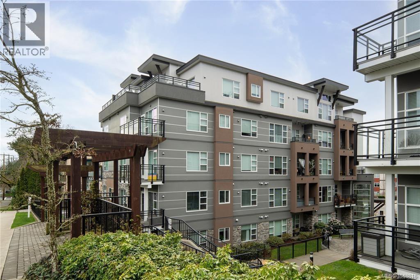
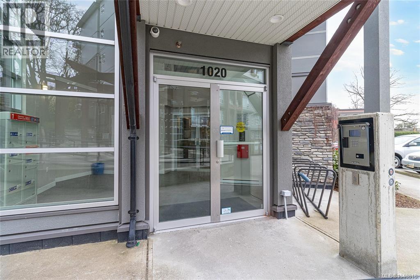
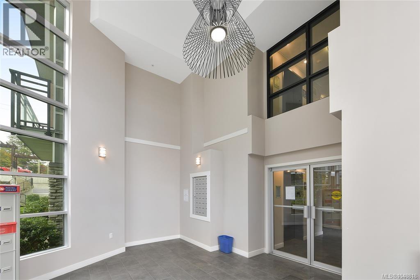
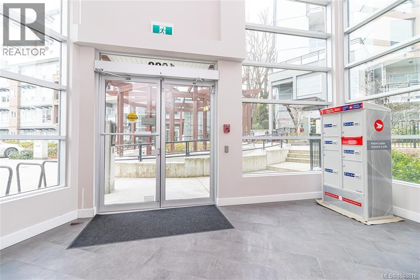
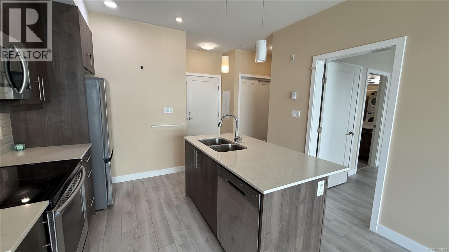
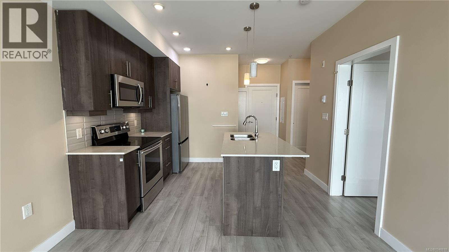
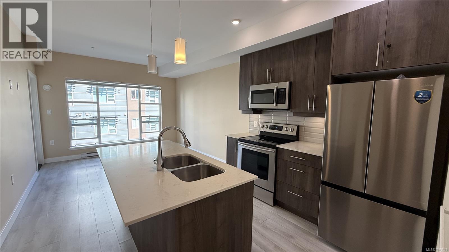
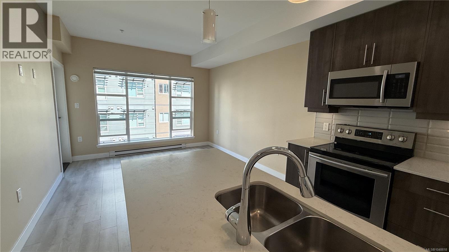
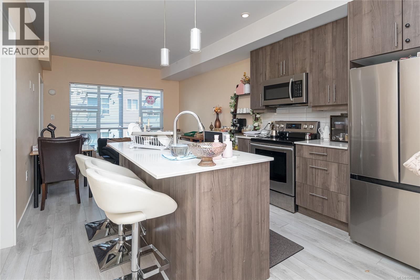
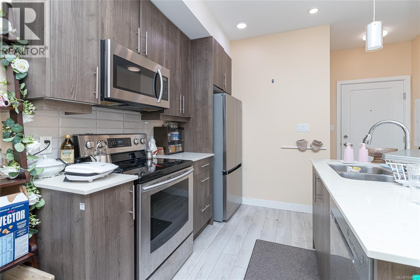
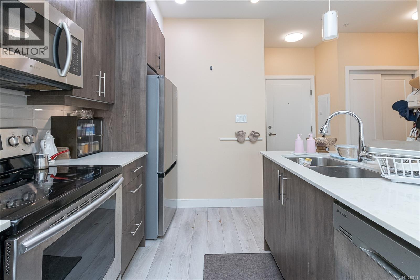
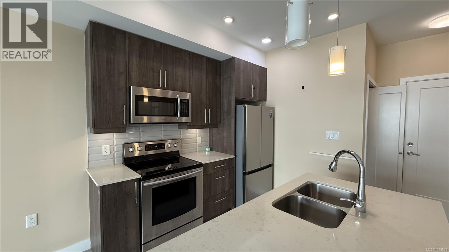
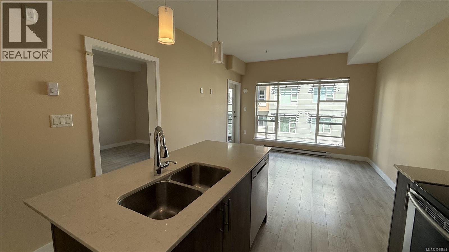
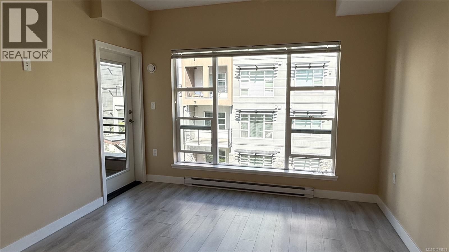
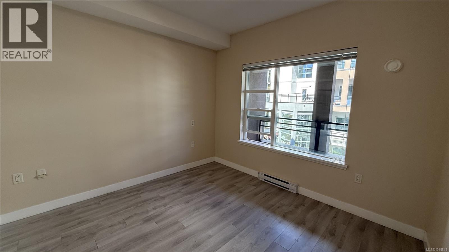
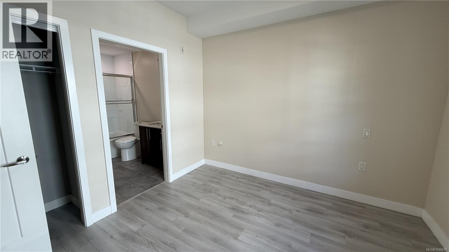
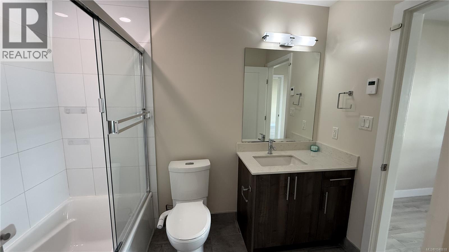
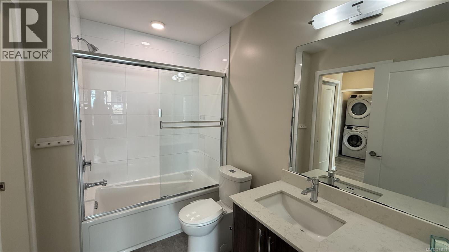
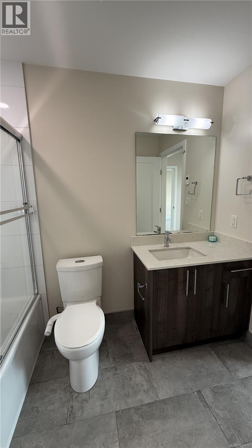
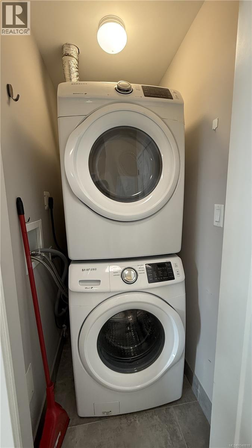
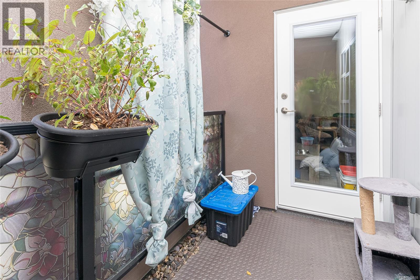
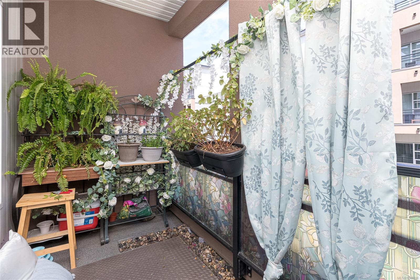
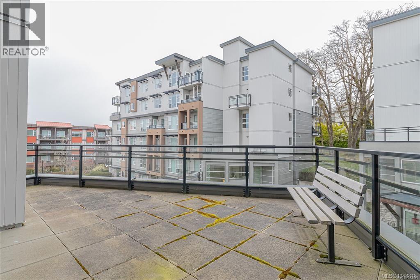
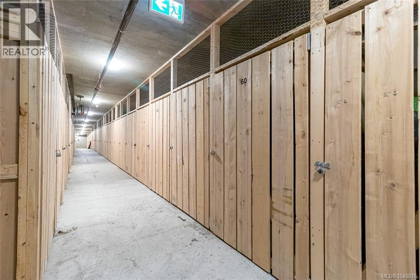
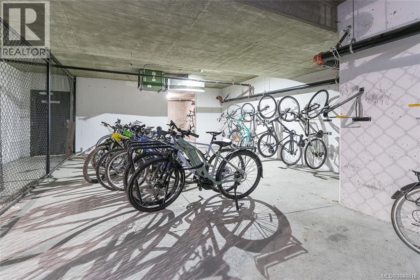
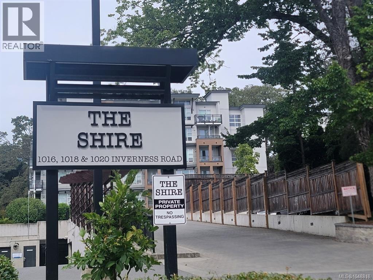
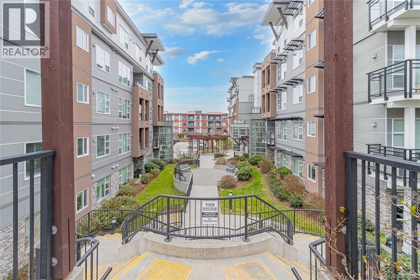
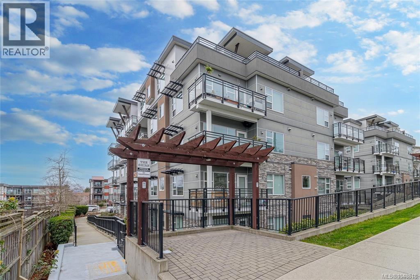
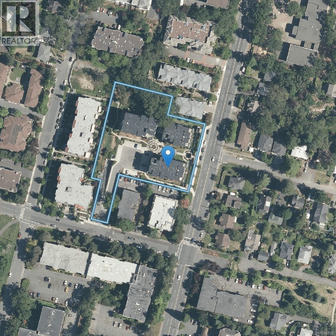
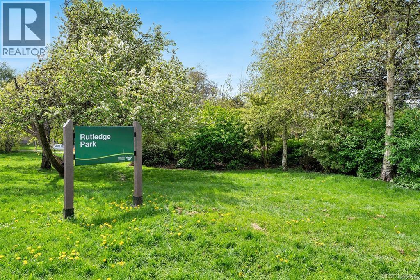
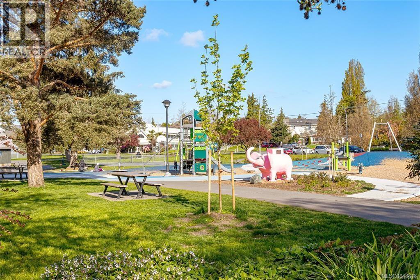
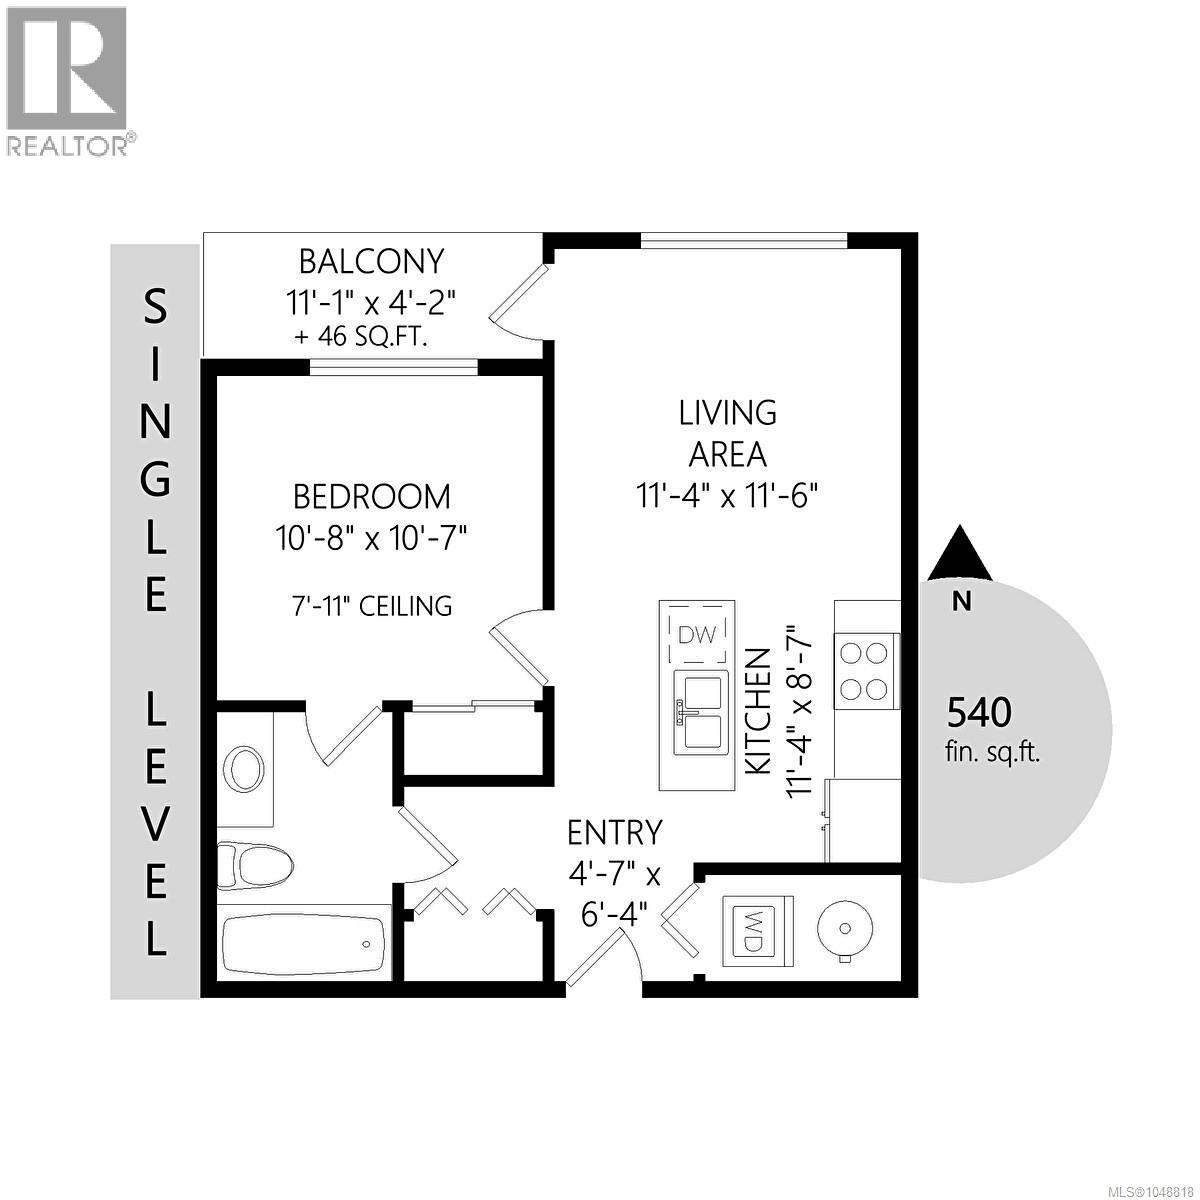
Beautiful 1-bedroom home at The Shire offering a offers a bright outlook over the courtyard. Central location with walking distance to parks, Mayfair Shopping Centre and grocery stores. Open floor plan and high ceilings create a spacious, airy feel. Wide plank laminate flooring throughout. Modern kitchen features stainless steel appliances, quartz countertops, an island with breakfast bar. A generous bedroom with cheater ensuite. Sparkle 4-piece bathroom with heated tiles. The Shire, built in 2017, is a highly desirable, well-maintained complex offering secure underground parking, a storage locker and bike lock-up. In-suite laundry adds everyday convenience. Pets and rentals are welcome. Enjoy this friendly, walkable neighbourhood just steps to Rutledge Park, shopping, transit and everyday amenities. Convenient access to University of Victoria, downtown, and the ferries. Perfect for first-time home buyers, downsizers, or investors! (id:24212)
Full Address:
302 1020 Inverness Road, Saanich, British Columbia
Price:
$ 456,000
MLS Number:
1048818
List Date:
September 8th, 2026
Neighbourhood:
Quadra
Lot Size:
540 ac
Year Built:
2017
Taxes:
$ 2,144
Ownership Type:
Condo/Strata
Stata Fees:
$ 314

Property Specifications

Bedrooms:
1
Bathrooms:
1
Appliances:
Washer, Refrigerator, Range – Electric, Dishwasher, Dryer, Microwave
Air Conditioning:
None
Heating:
Baseboard heaters, Electric, Other

Interior Features

Architectural Style:
Contemporary
Zoning:
Multi-Family
Garage:
Underground, Visitor Parking
Garage Spaces:
1

Building Features

Finished Area:
540 sq.ft.
Rooms:

Floors

Lot Size:
540 ac
Lot Features:
Central location, Southern exposure, Other

Land

Neighbourhood Features

Amenities Nearby:
Family Oriented, Pets Allowed

Ratings

Commercial Info

Location

Mortgage Calculator

powered by Ratehub.ca

Neighbourhood Details

Agent: Jenny WuBrokerage: Macdonald Realty Victoria

The trademarks MLS®, Multiple Listing Service® and the associated logos are owned by The Canadian Real Estate Association (CREA) and identify the quality of services provided by real estate professionals who are members of CREA” MLS®, REALTOR®, and the associated logos are trademarks of The Canadian Real Estate Association. This website is operated by a brokerage or salesperson who is a member of The Canadian Real Estate Association. The information contained on this site is based in whole or in part on information that is provided by members of The Canadian Real Estate Association, who are responsible for its accuracy. CREA reproduces and distributes this information as a service for its members and assumes no responsibility for its accuracy The listing content on this website is protected by copyright and other laws, and is intended solely for the private, non-commercial use by individuals. Any other reproduction, distribution or use of the content, in whole or in part, is specifically forbidden. The prohibited uses include commercial use, “screen scraping”, “database scraping”, and any other activity intended to collect, store, reorganize or manipulate data on the pages produced by or displayed on this website.

Multiple Listing Service (MLS) trademark® The MLS® mark and associated logos identify professional services rendered by REALTOR® members of CREA to effect the purchase, sale and lease of real estate as part of a cooperative selling system. ©2017 The Canadian Real Estate Association. All rights reserved. The trademarks REALTOR®, REALTORS® and the REALTOR® logo are controlled by CREA and identify real estate professionals who are members of CREA.

Login

Check your favorites list! You’ve seen them, you’ve saved them. Log into your account to view your favourite listings.