
Login   Sign Up
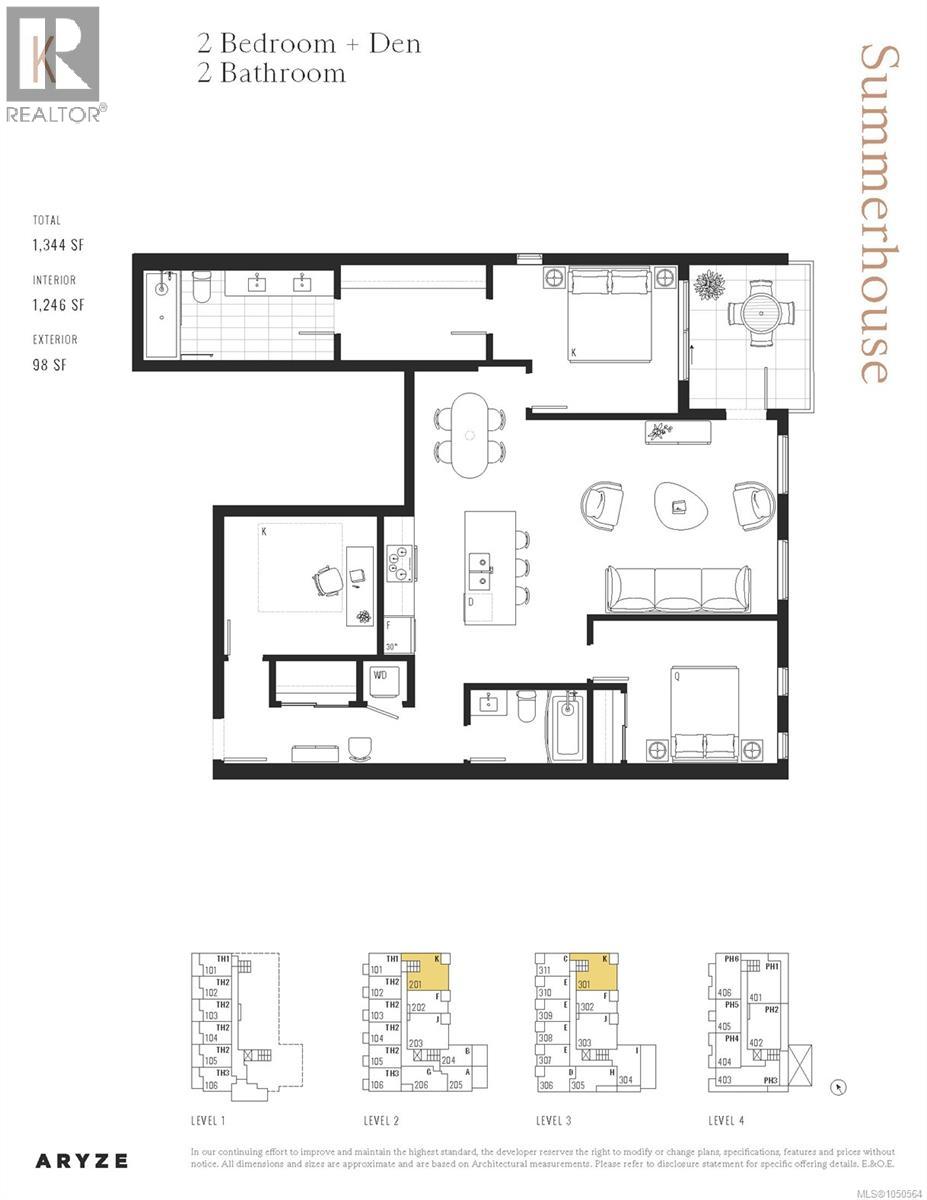
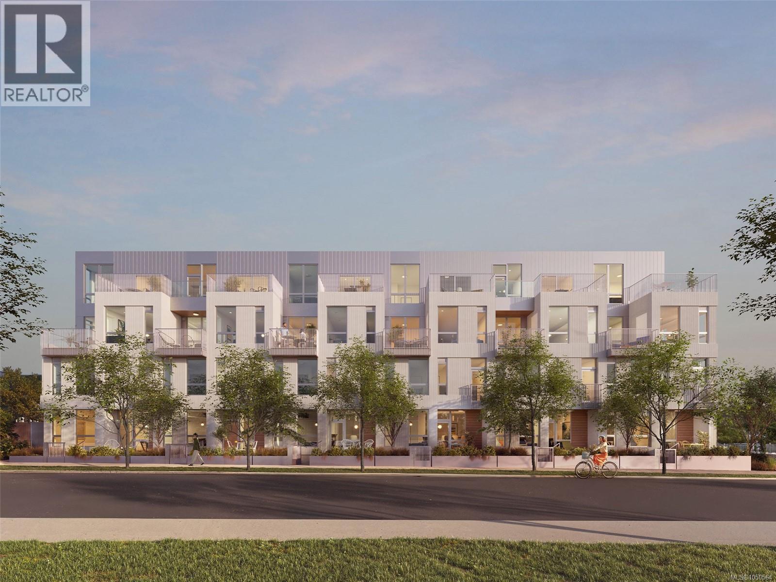
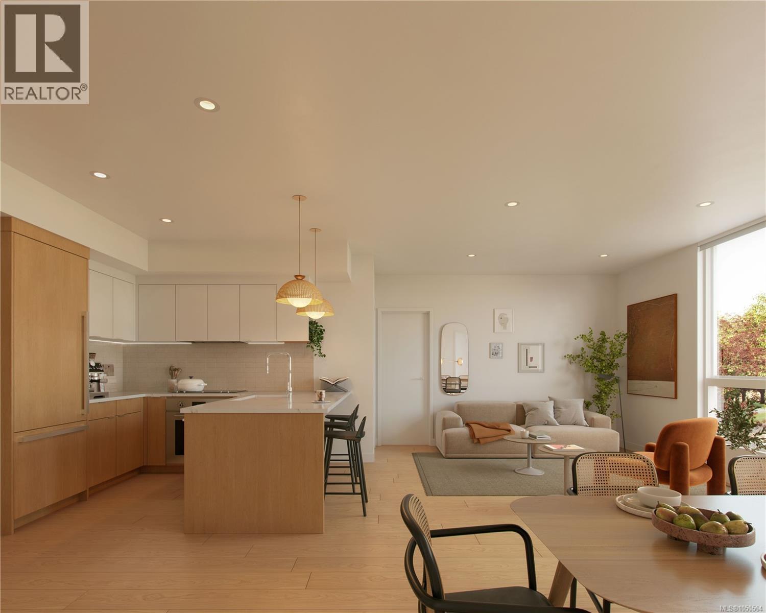
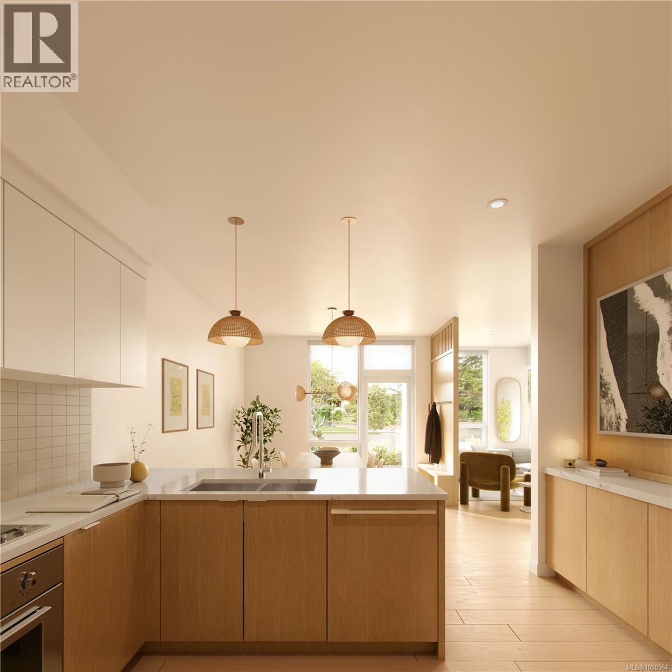
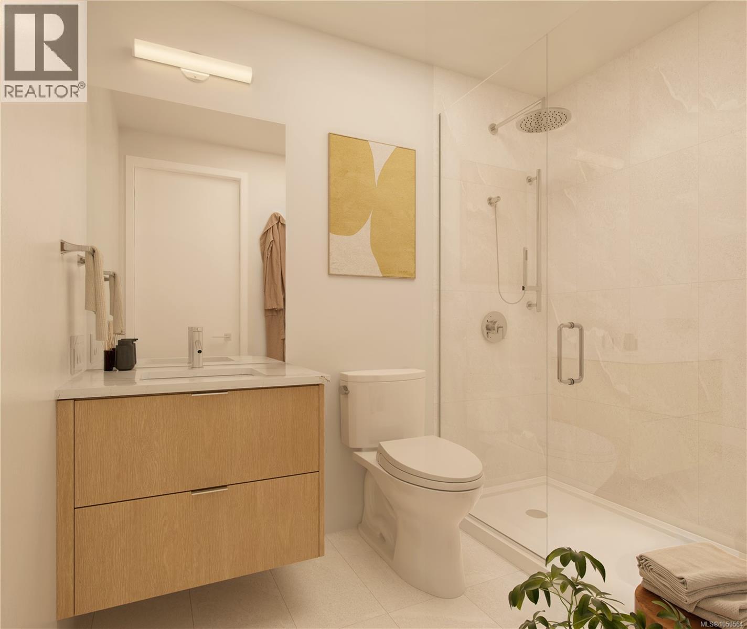
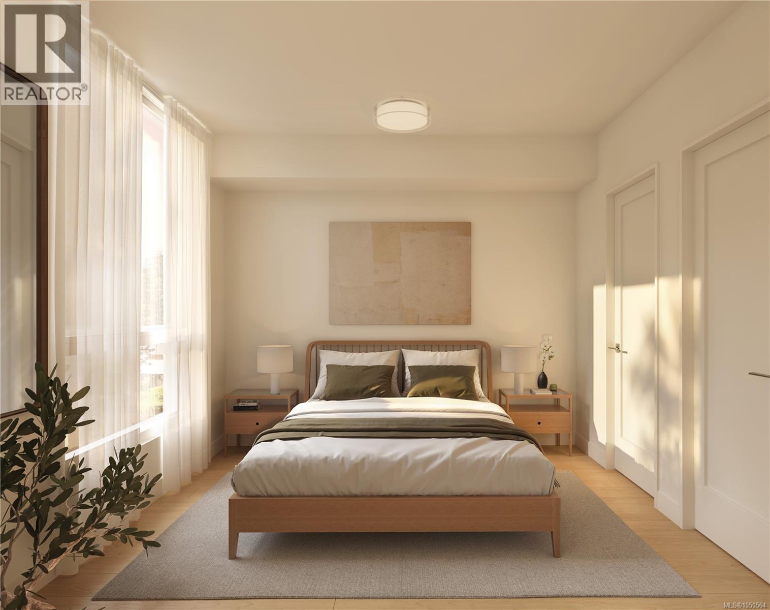
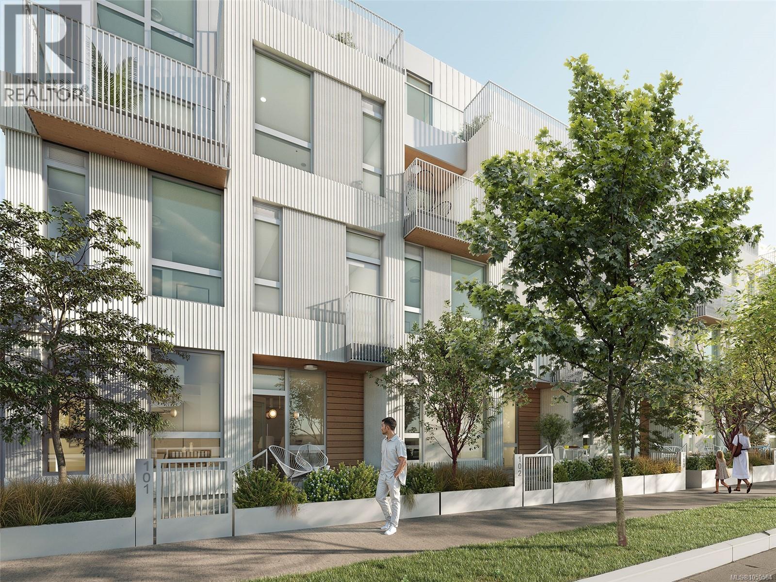
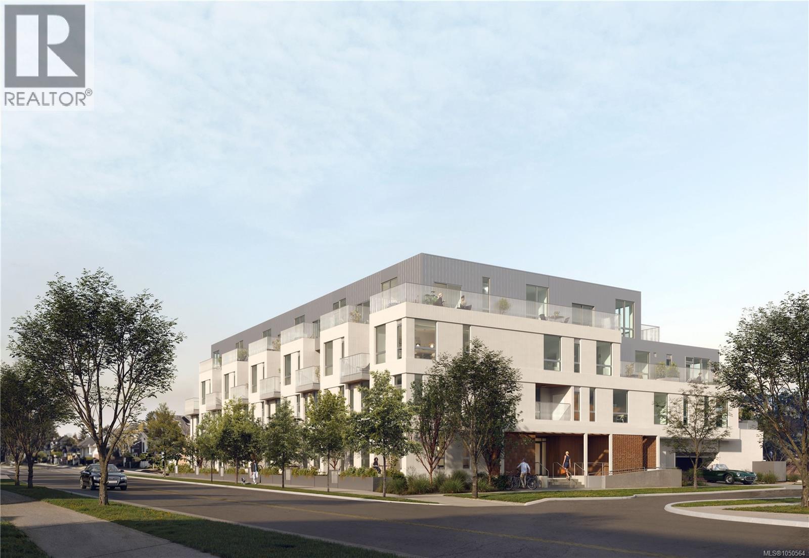
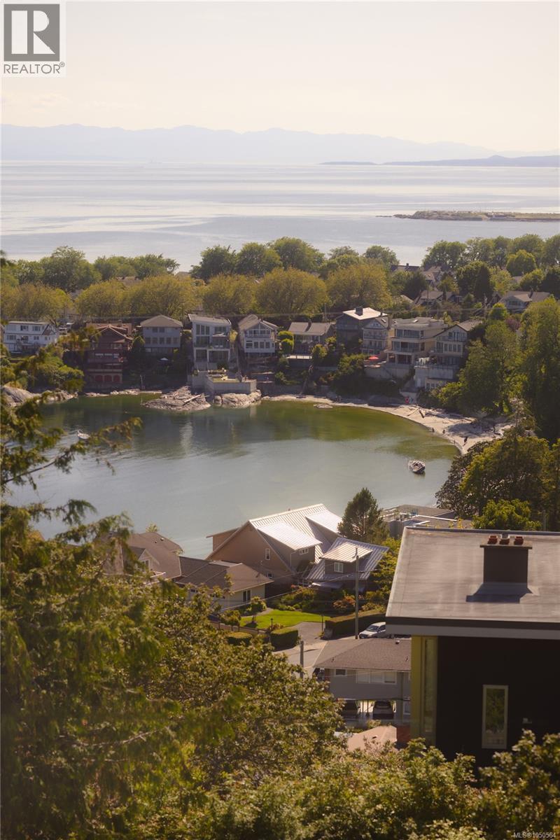
Summerhouse — Aryze Development's newest collection of homes is scheduled to complete in early 2027. For those looking to make their next move meaningful – Summerhouse is a stepcode 4 building – boasting quality design and construction without sacrificing sustainability. 201 represents a small collection of larger, two bedroom & den opportunities. The expansive east facing windows overlook the tree-lined neighborhood of Gonzales, Fairfield and are accompanied by a custom window-covering package. This home offers just under 1400sf of indoor and outdoor space. With genuine Oak hardwood flooring throughout, the transition between spaces is seamless, with a defined entrance area, separated bedrooms and a spacious kitchen that is anchored with an oversized island – creating a focal point for welcoming those you cherish most. Kitchens showcase a comprehensive, fully integrated, Bertazzoni appliance package and custom-crafted floor to ceiling millwork. Both bathrooms are finished with Italian sourced continuous tilework, modern floating vanities with undermount lighting and premium quality Cosentino quartz countertops. The primary bedroom is positioned on the north length of the home, creating meaningful separation from the other sleeping areas. The outdoor space is equipped with a floating tile system, undermount drainage, water spigot, electrical and lighting. Offering protection from the elements, this patio is ideal for those that want to enjoy their space and keep their furnishings out all year around. Welcoming people home is our favourite stage in the homebuilder journey – contact our in-house team directly to explore making Summerhouse your next home. sales@aryze.ca or 778-535-6633 (id:24212)

Full Address:
201 335 Beechwood Avenue, Victoria, British Columbia
Price:
$ 1,275,000
MLS Number:
1050564
List Date:
September 23rd, 2026
Neighbourhood:
Fairfield East
Lot Size:
609 ac
Year Built:
2027
Taxes:
$ 1,111
Ownership Type:
Condo/Strata
Stata Fees:
$ 289

Property Specifications

Bedrooms:
3
Bathrooms:
2
Appliances:
Washer, Refrigerator, Dishwasher, Dryer
Air Conditioning:
Fully air conditioned
Heating:
Heat Pump

Interior Features

Zoning:
Residential
Garage:
None
Garage Spaces:
1

Building Features

Finished Area:
1246 sq.ft.
Rooms:

Floors

Lot Size:
609 ac
Lot Features:
Central location, Corner Site

Land

Neighbourhood Features

Amenities Nearby:
Family Oriented, Pets Allowed With Restrictions

Ratings

Commercial Info

Location

Mortgage Calculator

powered by Ratehub.ca

Neighbourhood Details

Agent: Elizabeth MaceyBrokerage: Macdonald Realty Victoria Phone: 250-361-8255

The trademarks MLS®, Multiple Listing Service® and the associated logos are owned by The Canadian Real Estate Association (CREA) and identify the quality of services provided by real estate professionals who are members of CREA” MLS®, REALTOR®, and the associated logos are trademarks of The Canadian Real Estate Association. This website is operated by a brokerage or salesperson who is a member of The Canadian Real Estate Association. The information contained on this site is based in whole or in part on information that is provided by members of The Canadian Real Estate Association, who are responsible for its accuracy. CREA reproduces and distributes this information as a service for its members and assumes no responsibility for its accuracy The listing content on this website is protected by copyright and other laws, and is intended solely for the private, non-commercial use by individuals. Any other reproduction, distribution or use of the content, in whole or in part, is specifically forbidden. The prohibited uses include commercial use, “screen scraping”, “database scraping”, and any other activity intended to collect, store, reorganize or manipulate data on the pages produced by or displayed on this website.

Multiple Listing Service (MLS) trademark® The MLS® mark and associated logos identify professional services rendered by REALTOR® members of CREA to effect the purchase, sale and lease of real estate as part of a cooperative selling system. ©2017 The Canadian Real Estate Association. All rights reserved. The trademarks REALTOR®, REALTORS® and the REALTOR® logo are controlled by CREA and identify real estate professionals who are members of CREA.

Similar Listings

There are currently no related listings.

Login

Check your favorites list! You’ve seen them, you’ve saved them. Log into your account to view your favourite listings.

