Login   Sign Up
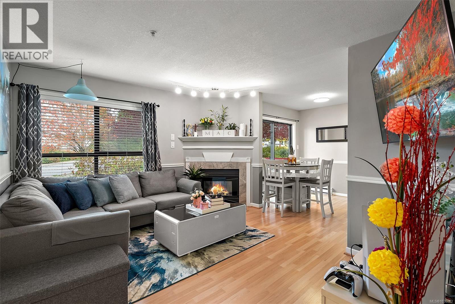
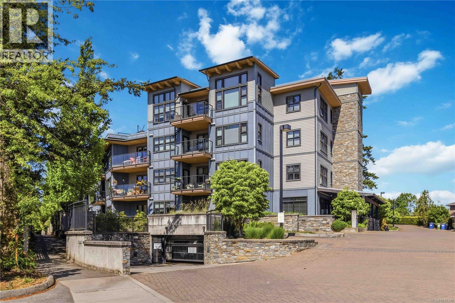
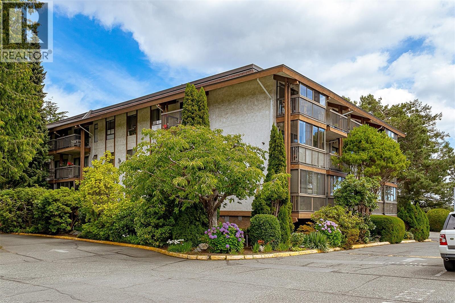
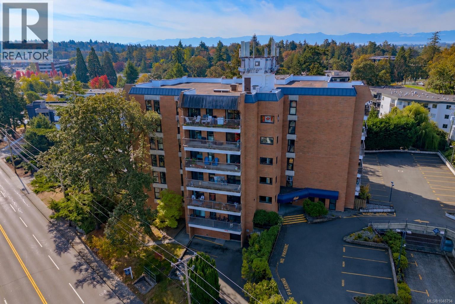
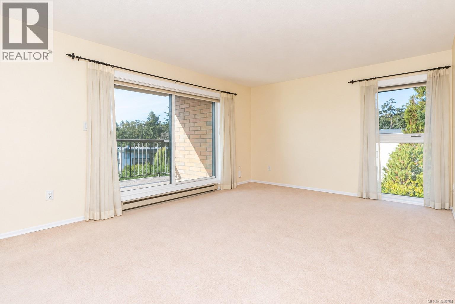
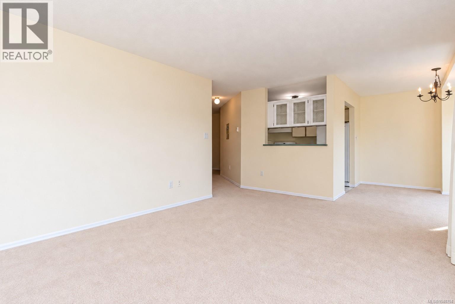
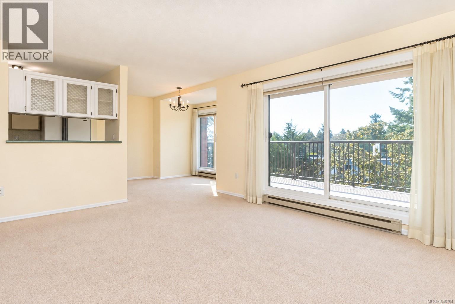
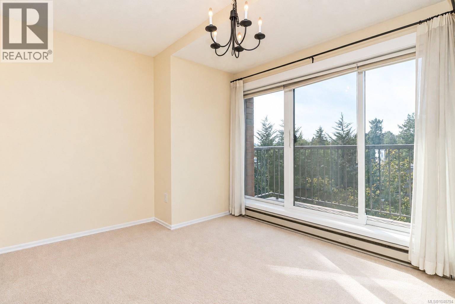
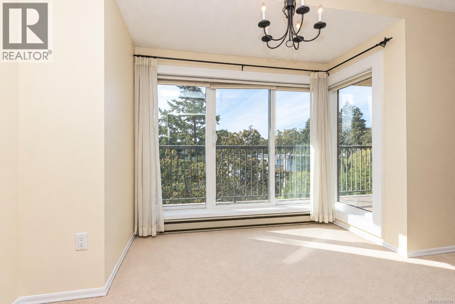
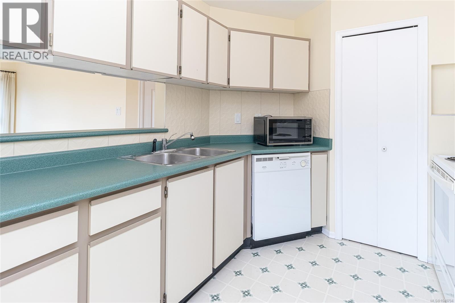
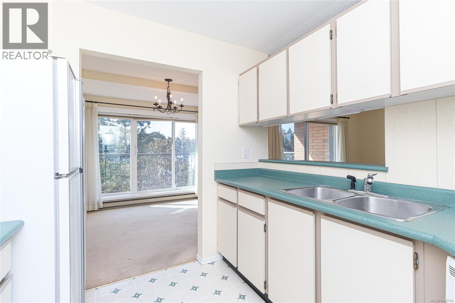
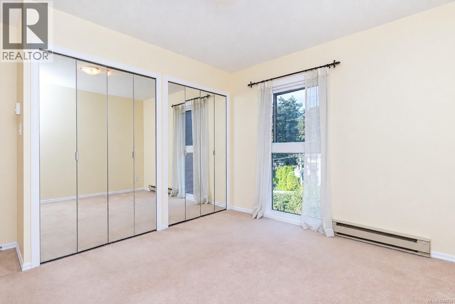
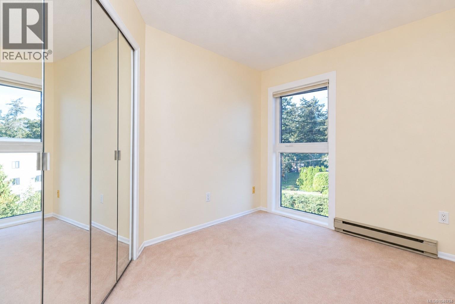
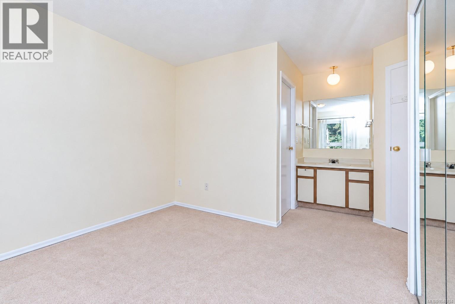
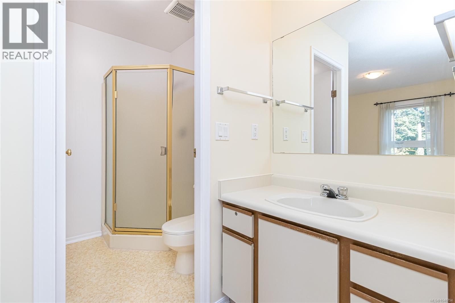
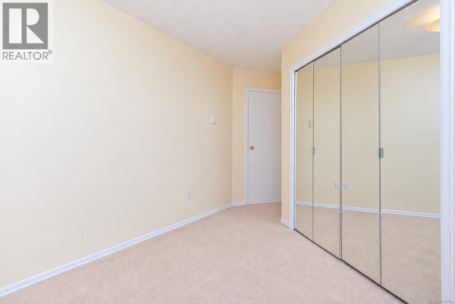
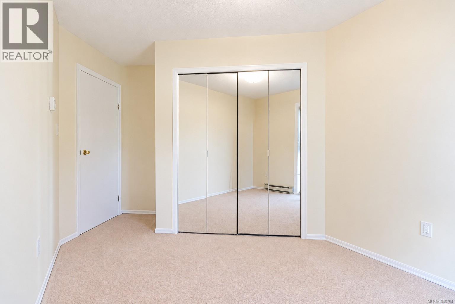
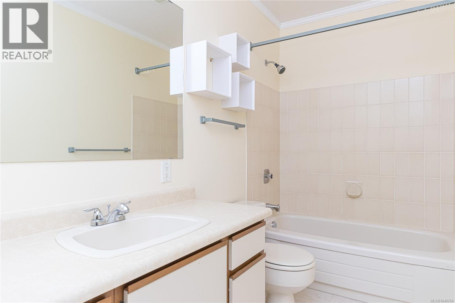
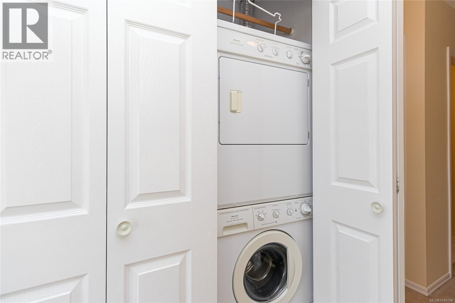
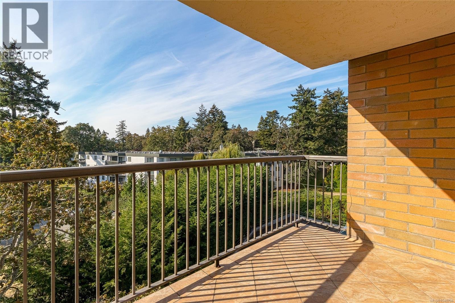
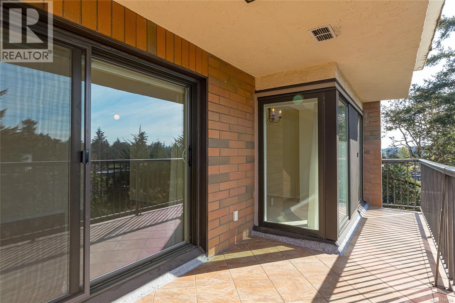
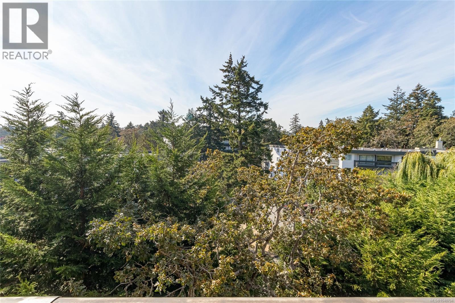
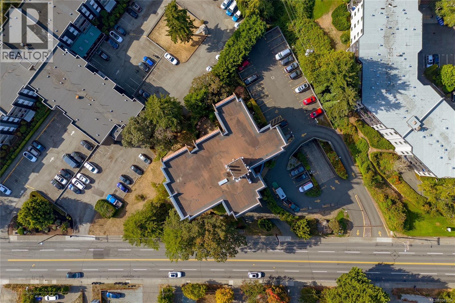
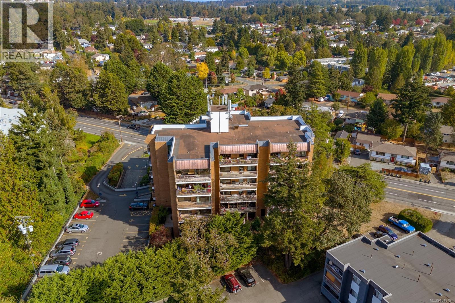
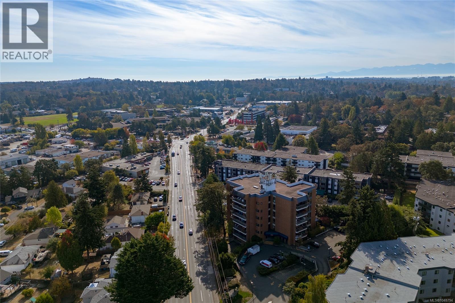
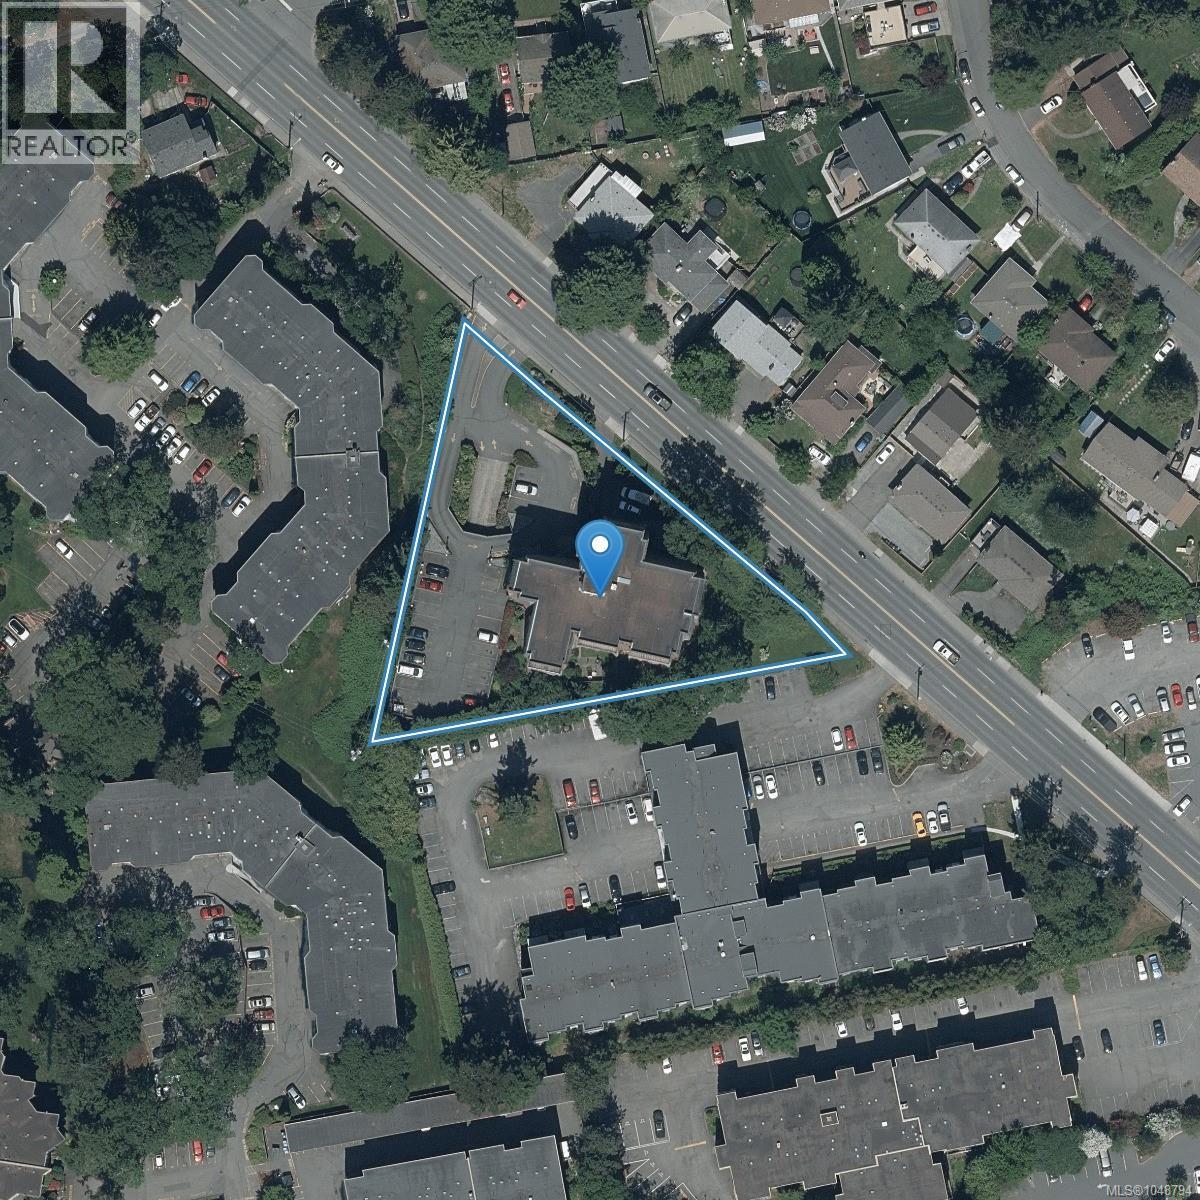
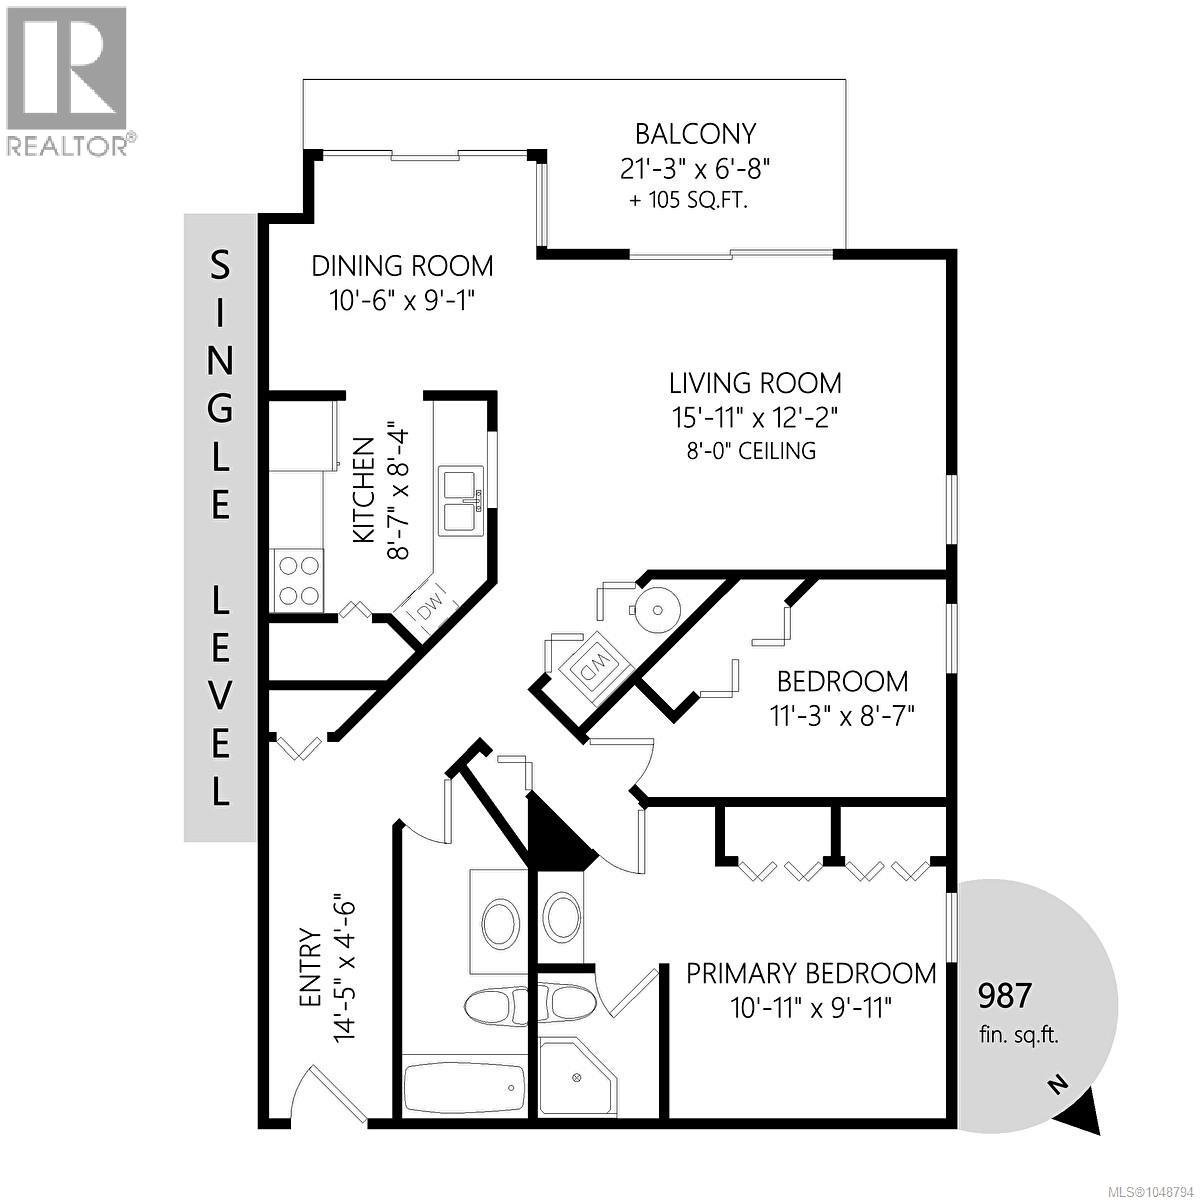
Welcome to the Mirador, a sought-after steel & concrete building in an exceptionally convenient Saanich location. This special 2BR/2BA home occupies a prime position on the quiet side of the building with desirable south & west exposures, bringing wonderful natural light into the home throughout the day. The original owners specifically selected this unit for its preferred location within the building, and it’s easy to see why. Offering 989 sq ft of well-designed living space plus an impressive 24’x6’ covered balcony, the spacious floor plan features a generous living room, separate dining area, fully equipped kitchen with pantry, in-suite laundry, two well-sized bedrooms & two full bathrooms. The home includes a parking stall, separate storage locker & bike storage, with potential to rent a second parking space. The Mirador has benefited from significant improvements including brand-new windows & doors, a newer elevator & hallway upgrades, with new balcony surfaces & railings in the works. With only 6 residences per floor, the building offers a quieter, more private atmosphere. Another notable advantage is the strata’s additional revenue stream: the strata owns a rental suite and receives rooftop communications rental income, contributing approximately $42,900 annually toward a healthy contingency fund. Two pets up to 33 lbs each are permitted & all ages are welcome. Centrally located at Quadra & McKenzie, you’re just steps to Saanich Plaza for groceries, shopping, restaurants, services & everyday conveniences. Camosun College, UVic and Commonwealth Place with its pool, fitness & recreation facilities are easily accessible, along with nearby parks & walking trails. Excellent direct bus routes provide convenient connections to UVic, downtown Victoria & surrounding areas. Proudly Presented By Ann Watley, Personal Real Estate Corporation, Pemberton Holmes Real Estate. (id:24212)

Full Address:
404 4030 Quadra Street, Saanich, British Columbia
Price:
$ 525,000
MLS Number:
1048794
List Date:
September 23rd, 2026
Neighbourhood:
High Quadra
Lot Size:
1003 ac
Year Built:
1982
Taxes:
$ 2,712
Ownership Type:
Condo/Strata
Stata Fees:
$ 565

Property Specifications

Bedrooms:
2
Bathrooms:
2
Appliances:
Washer, Refrigerator, Dishwasher, Stove, Dryer
Air Conditioning:
None
Heating:
Baseboard heaters, Electric

Interior Features

Zoning:
Multi-Family
Garage:
Parking Space(s)
Garage Spaces:
1

Building Features

Finished Area:
987 sq.ft.
Rooms:
Main level
Balcony
7 x 21 feet
Primary Bedroom
10 x 11 feet
Bedroom
9 x 11 feet
Living room
12 x 16 feet
Dining room
9 x 11 feet
Kitchen
8 x 9 feet
Entrance
5 x 15 feet

Floors

Lot Size:
1003 ac
Lot Features:
Private setting, Irregular lot size

Land

Neighbourhood Features

Amenities Nearby:
Family Oriented, Pets Allowed With Restrictions

Ratings

Commercial Info

Location

Mortgage Calculator

powered by Ratehub.ca

Neighbourhood Details

Agent: Ann WatleyBrokerage: Pemberton Holmes Ltd. Phone: 250-661-7143

The trademarks MLS®, Multiple Listing Service® and the associated logos are owned by The Canadian Real Estate Association (CREA) and identify the quality of services provided by real estate professionals who are members of CREA” MLS®, REALTOR®, and the associated logos are trademarks of The Canadian Real Estate Association. This website is operated by a brokerage or salesperson who is a member of The Canadian Real Estate Association. The information contained on this site is based in whole or in part on information that is provided by members of The Canadian Real Estate Association, who are responsible for its accuracy. CREA reproduces and distributes this information as a service for its members and assumes no responsibility for its accuracy The listing content on this website is protected by copyright and other laws, and is intended solely for the private, non-commercial use by individuals. Any other reproduction, distribution or use of the content, in whole or in part, is specifically forbidden. The prohibited uses include commercial use, “screen scraping”, “database scraping”, and any other activity intended to collect, store, reorganize or manipulate data on the pages produced by or displayed on this website.

Multiple Listing Service (MLS) trademark® The MLS® mark and associated logos identify professional services rendered by REALTOR® members of CREA to effect the purchase, sale and lease of real estate as part of a cooperative selling system. ©2017 The Canadian Real Estate Association. All rights reserved. The trademarks REALTOR®, REALTORS® and the REALTOR® logo are controlled by CREA and identify real estate professionals who are members of CREA.

Login

Check your favorites list! You’ve seen them, you’ve saved them. Log into your account to view your favourite listings.