Login   Sign Up
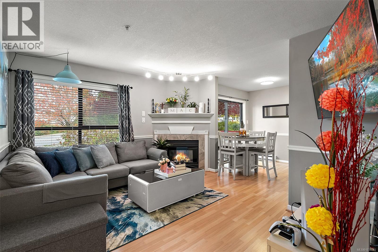
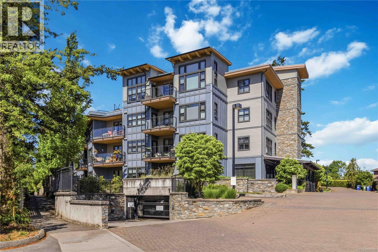
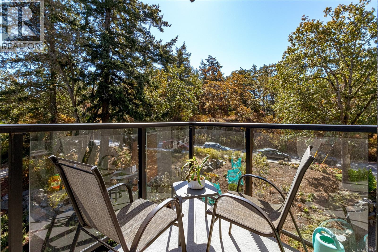
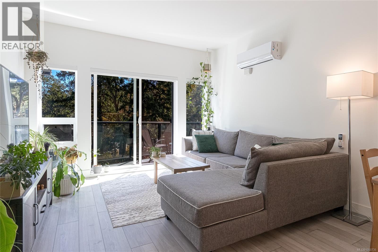
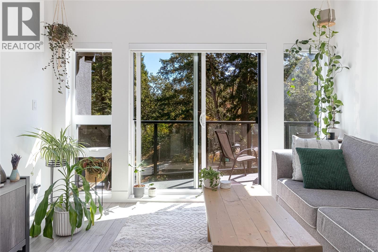
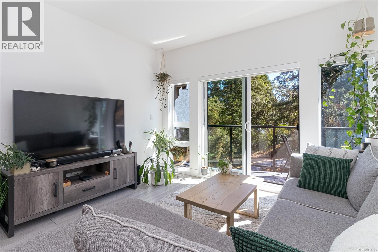
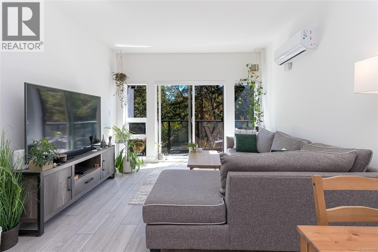
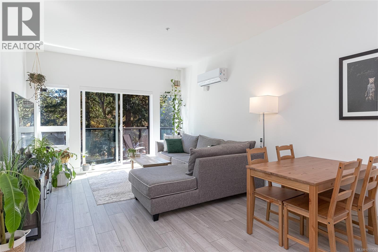
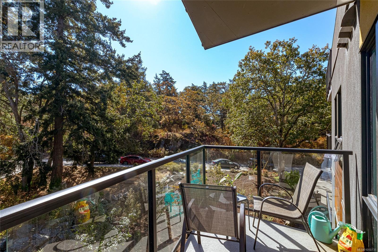
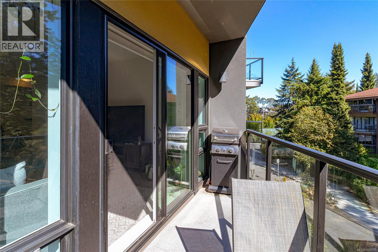
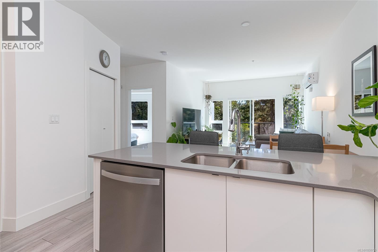
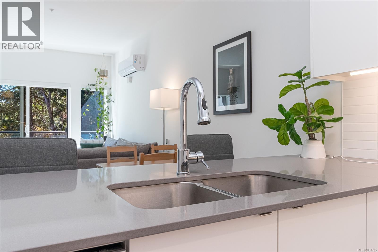
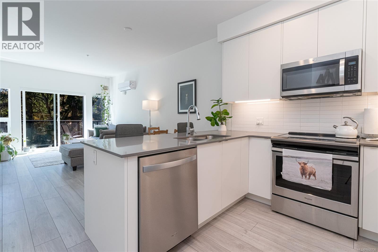
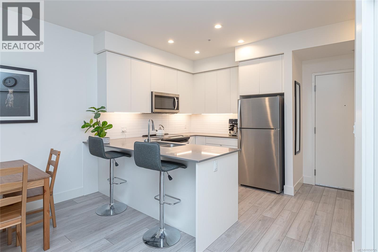
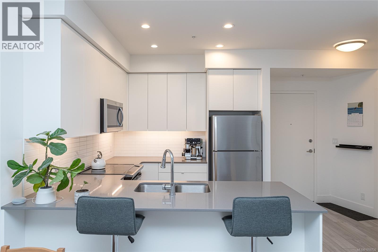
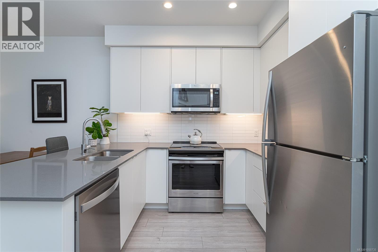
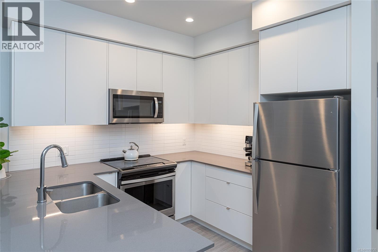
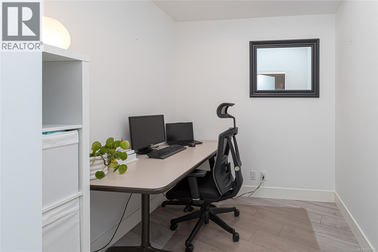
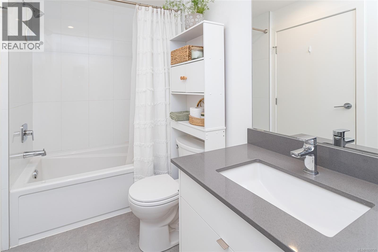
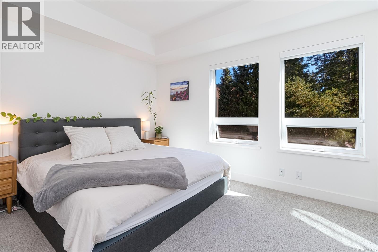
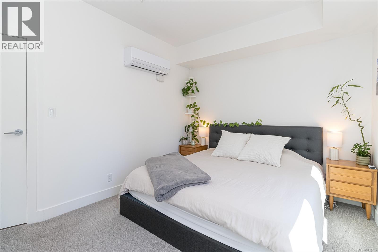
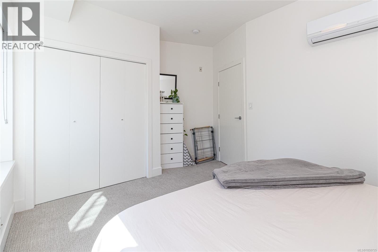
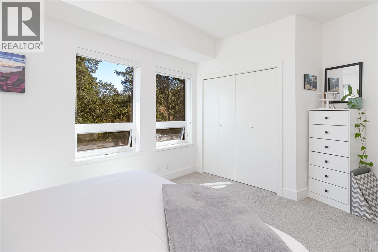
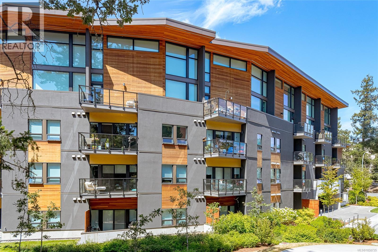
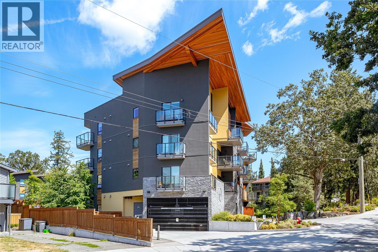
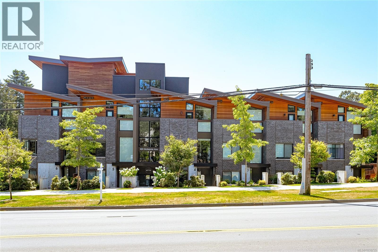
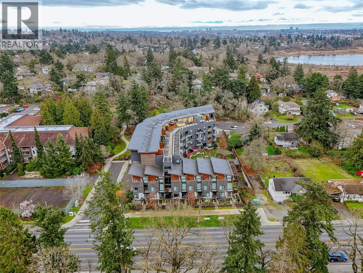
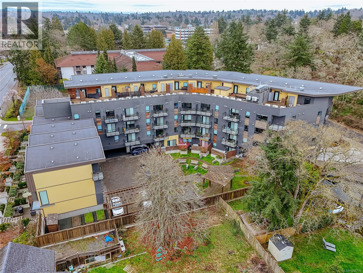
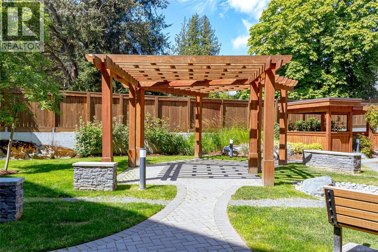
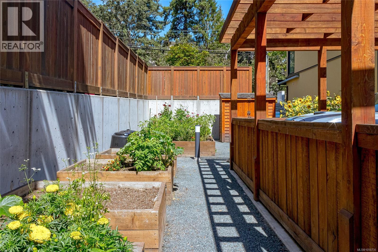
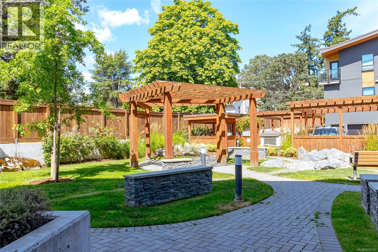
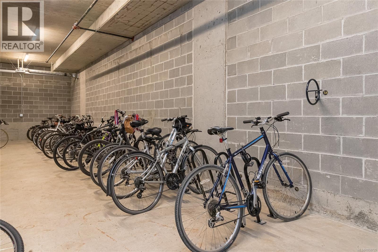
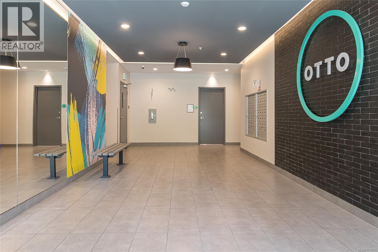
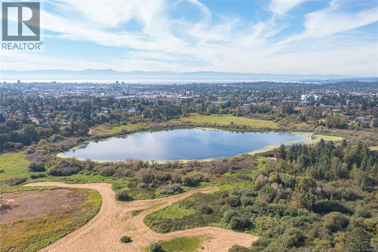
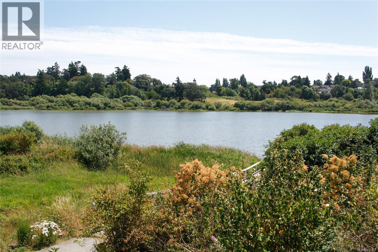
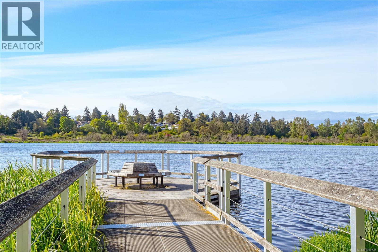
This spacious 1 BEDROOM + DEN home is on the sunny south-facing side of the building overlooking quiet green space and Annie Park. Far from ordinary, this newer condo has expansive 9’ ceilings, a well-designed kitchen and generous windows and deck. The versatile den provides bonus options for home office, nursery or guest space, appealing to a wide range of buyers. Enjoy an unbeatable location just a short walk to Saanich Centre Thrifty’s and London Drugs, Swan Lake, and the Lochside Trail. Uptown is nearby, as is convenient direct transit service to UVic and downtown Victoria. Building amenities include common EV chargers, secure underground parking and bike storage, and a storage locker. Built by Casman Properties & BuiltGreen® Certified, this quality home offers lasting appeal for years to come. View now! (id:24212)

Full Address:
312 991 McKenzie Avenue, Saanich, British Columbia
Price:
$ 525,000
MLS Number:
1050735
List Date:
September 24th, 2026
Neighbourhood:
Swan Lake
Lot Size:
720 ac
Year Built:
2019
Taxes:
$ 2,720
Ownership Type:
Condo/Strata
Stata Fees:
$ 488

Property Specifications

Bedrooms:
1
Bathrooms:
1
Appliances:
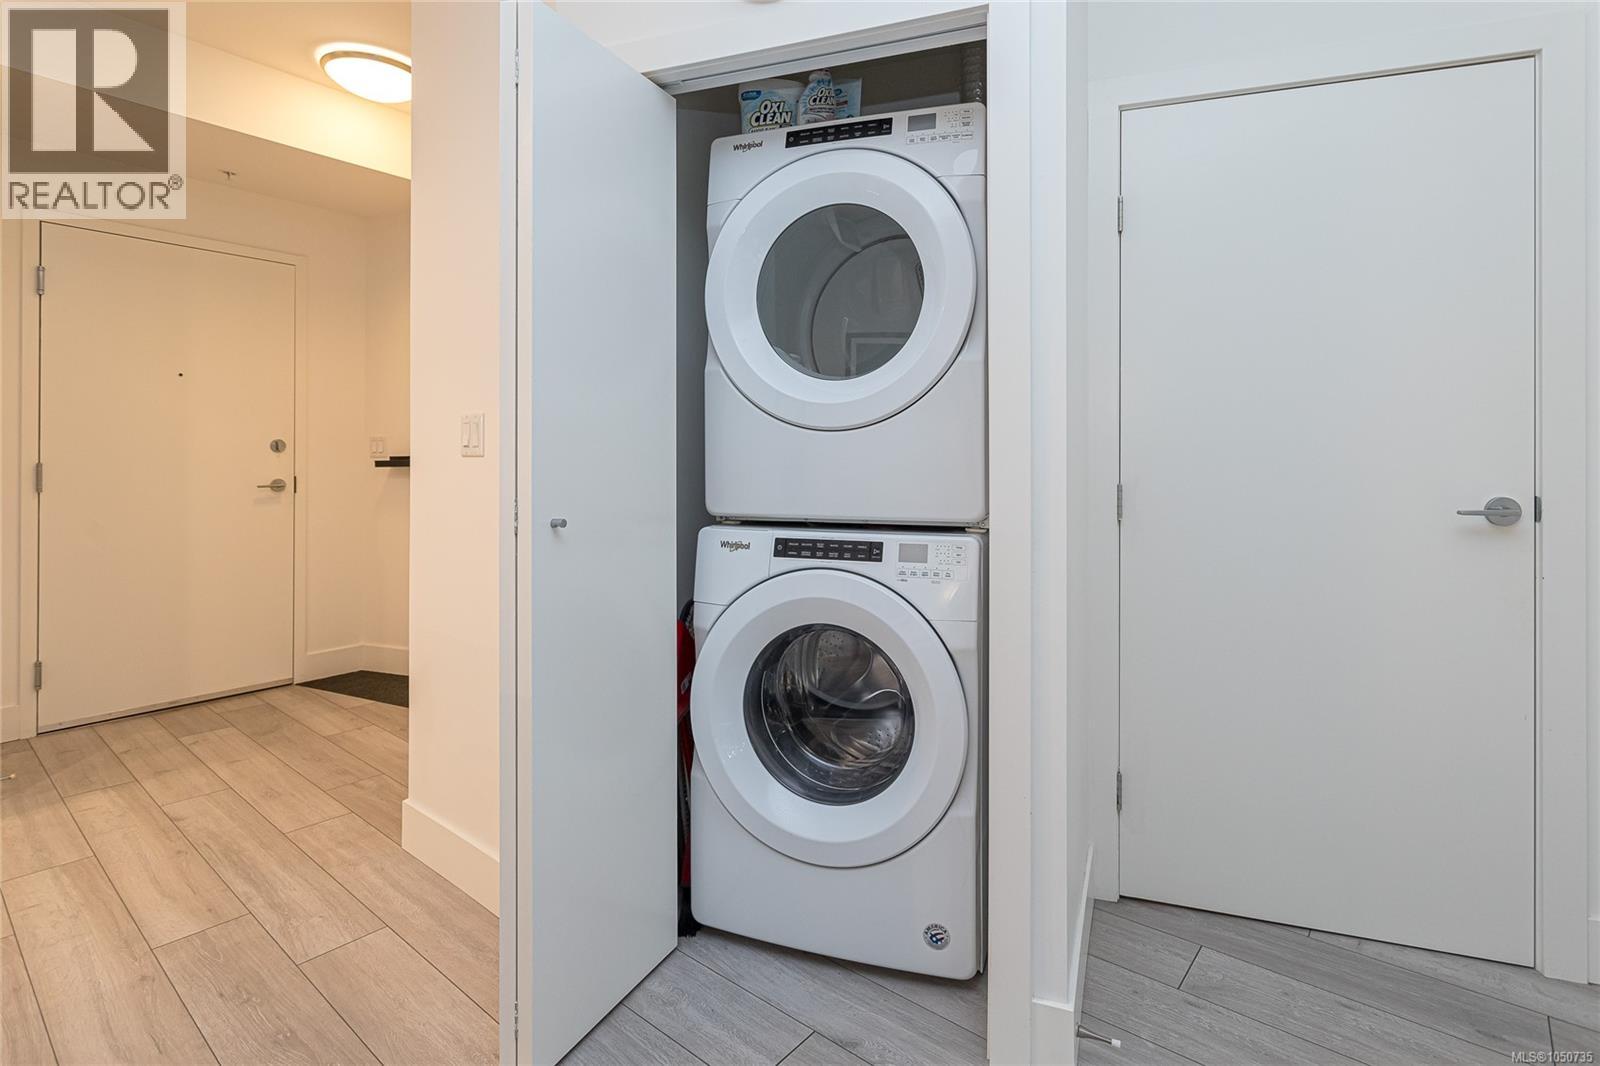
Washer, Refrigerator, Range – Electric, Dishwasher, Dryer, Microwave, Freezer
Air Conditioning:
Air Conditioned
Heating:
Heat Pump

Interior Features

Zoning:
Multi-Family
Garage Spaces:
1

Building Features

Finished Area:
720 sq.ft.
Rooms:
Main level
Balcony
5 x 13 feet
Primary Bedroom
10 x 13 feet
Den
8 x 7 feet
Living room
18 x 12 feet
Kitchen
10 x 9 feet
Entrance
6 x 5 feet
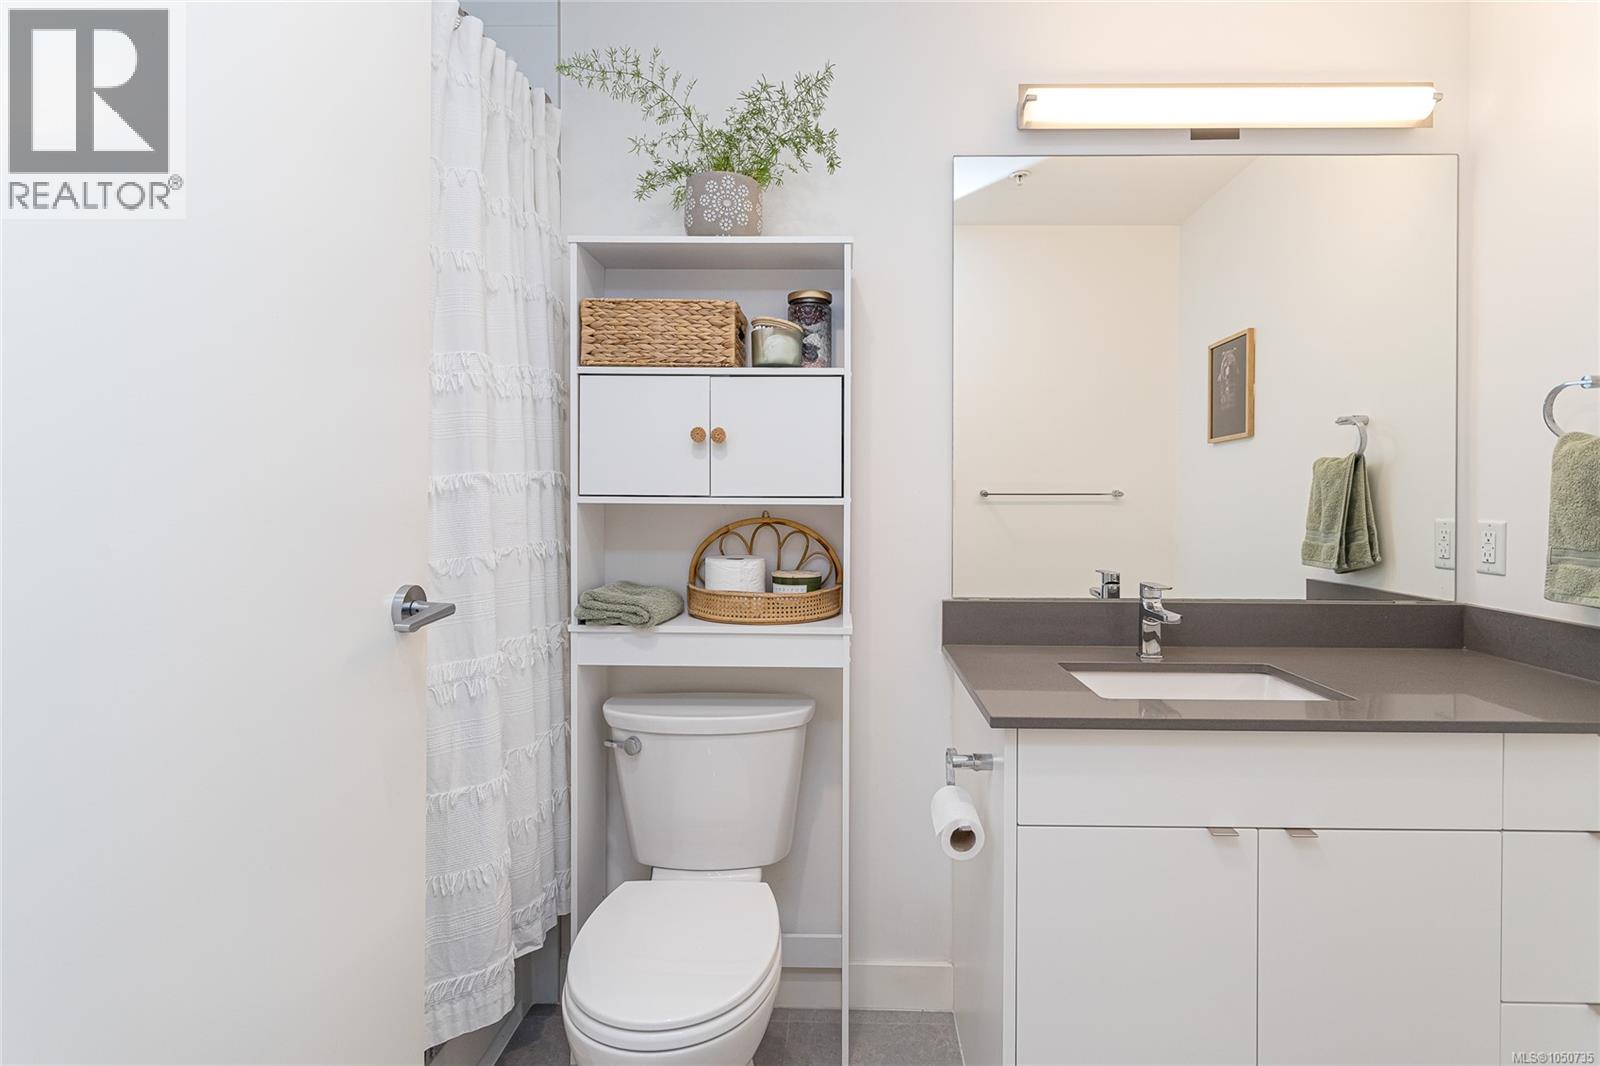
Bathroom
8 x 5 feet

Floors

Lot Size:
720 ac

Land

Neighbourhood Features

Amenities Nearby:
Family Oriented, Pets Allowed With Restrictions

Ratings

Commercial Info

Location

Mortgage Calculator

powered by Ratehub.ca

Neighbourhood Details

Agent: Dane KingsburyBrokerage: Macdonald Realty Victoria Phone: 250-885-1252

The trademarks MLS®, Multiple Listing Service® and the associated logos are owned by The Canadian Real Estate Association (CREA) and identify the quality of services provided by real estate professionals who are members of CREA” MLS®, REALTOR®, and the associated logos are trademarks of The Canadian Real Estate Association. This website is operated by a brokerage or salesperson who is a member of The Canadian Real Estate Association. The information contained on this site is based in whole or in part on information that is provided by members of The Canadian Real Estate Association, who are responsible for its accuracy. CREA reproduces and distributes this information as a service for its members and assumes no responsibility for its accuracy The listing content on this website is protected by copyright and other laws, and is intended solely for the private, non-commercial use by individuals. Any other reproduction, distribution or use of the content, in whole or in part, is specifically forbidden. The prohibited uses include commercial use, “screen scraping”, “database scraping”, and any other activity intended to collect, store, reorganize or manipulate data on the pages produced by or displayed on this website.

Multiple Listing Service (MLS) trademark® The MLS® mark and associated logos identify professional services rendered by REALTOR® members of CREA to effect the purchase, sale and lease of real estate as part of a cooperative selling system. ©2017 The Canadian Real Estate Association. All rights reserved. The trademarks REALTOR®, REALTORS® and the REALTOR® logo are controlled by CREA and identify real estate professionals who are members of CREA.

Login

Check your favorites list! You’ve seen them, you’ve saved them. Log into your account to view your favourite listings.