
Login   Sign Up
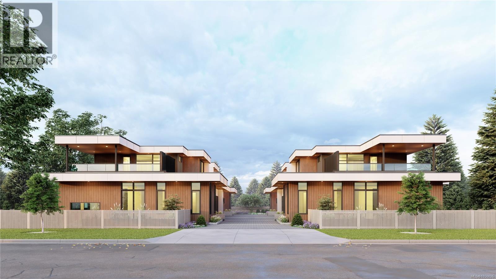
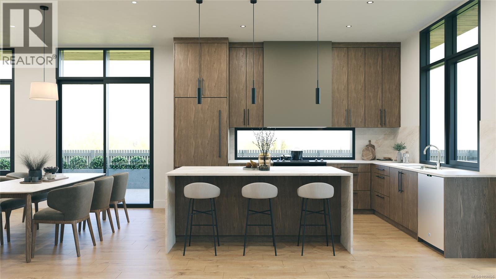
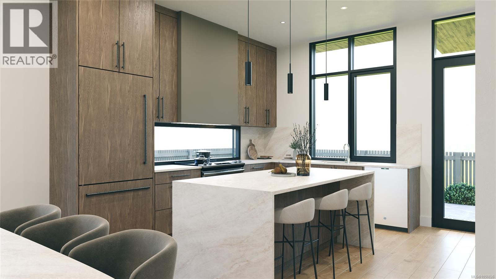
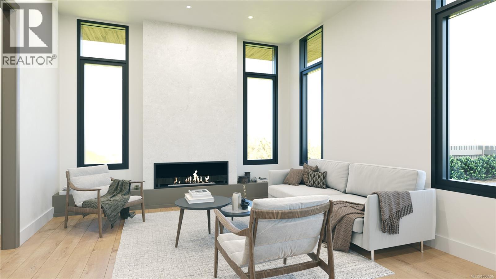
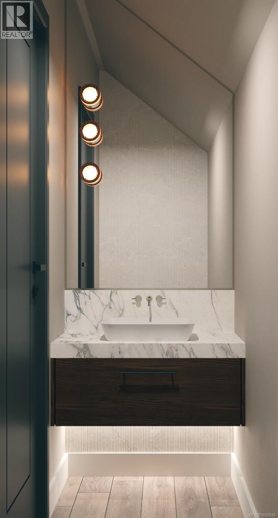
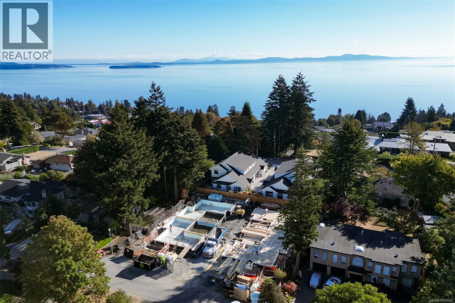
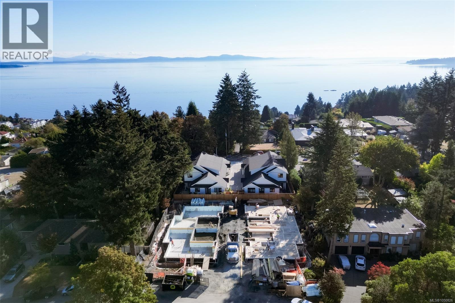
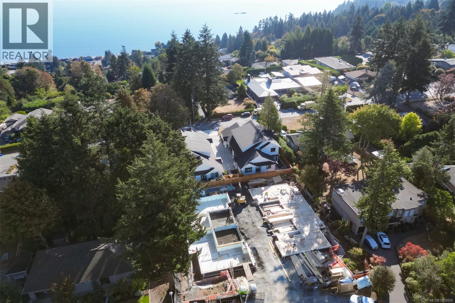
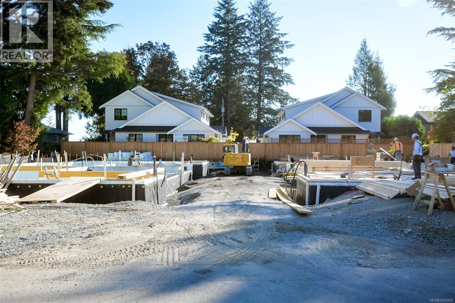
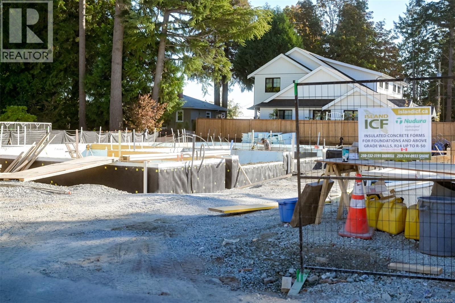
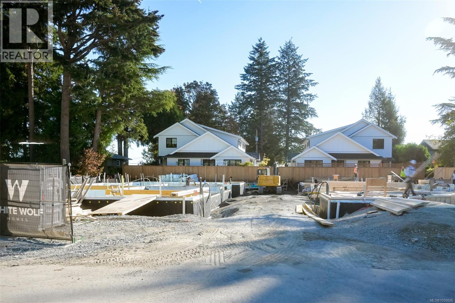
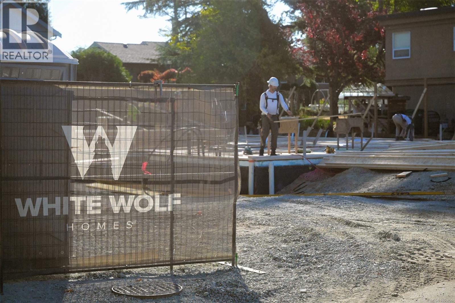
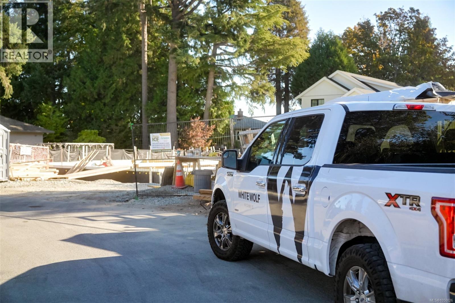
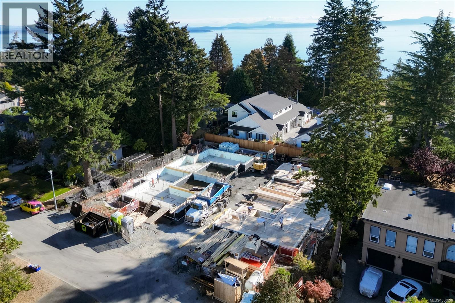
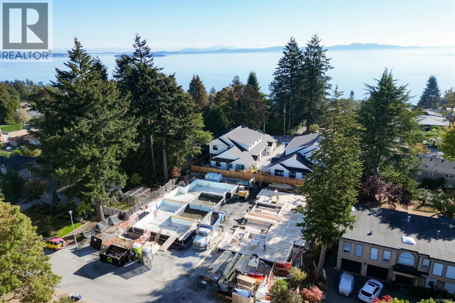
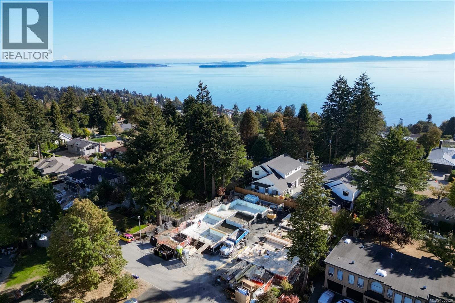
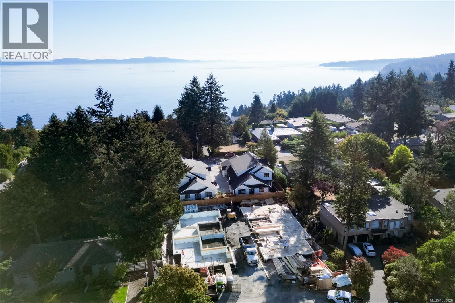
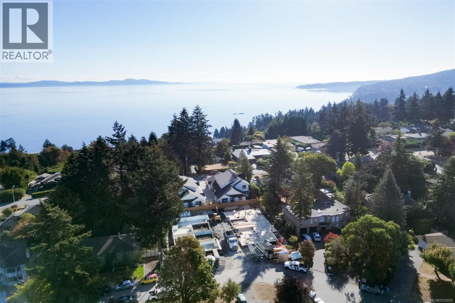
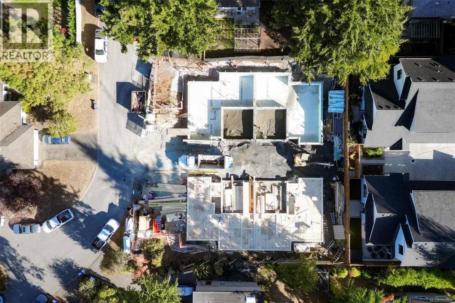
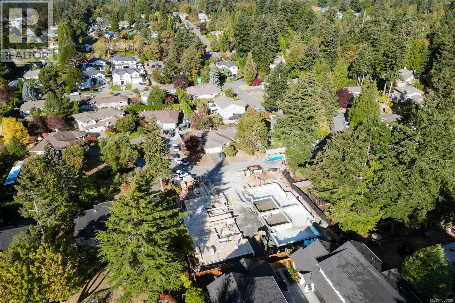
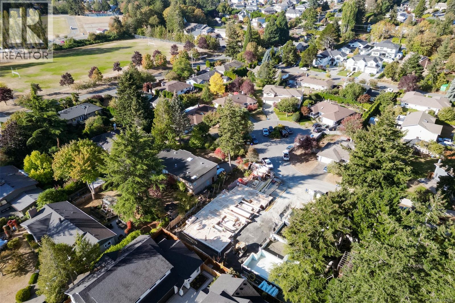
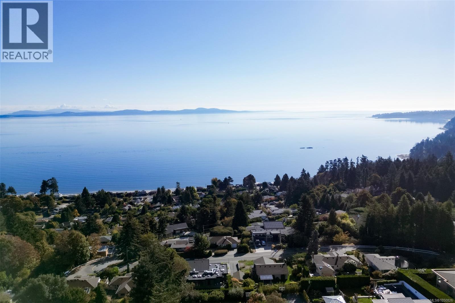
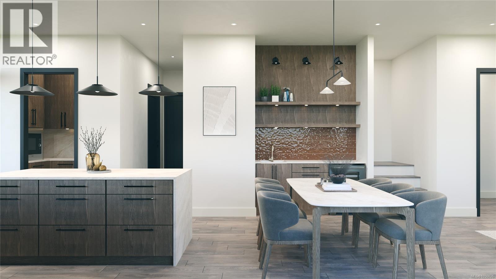
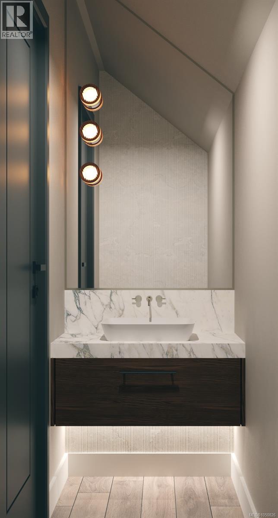
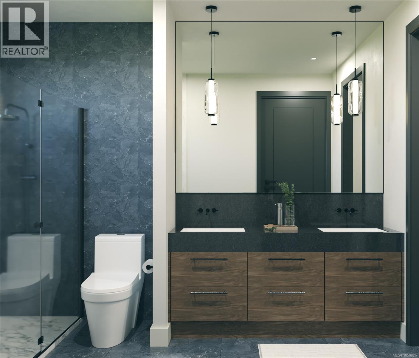
Introducing a rare new residential collection in Cordova Bay-four thoughtfully designed homes combining modern architecture, exceptional craftsmanship and effortless main-floor living. Designed by Ryan Hoyt Design Group and built by multi-award-winning White Wolf Homes, with interiors by Spaciz Design Group and landscape design by Biophilia, every detail has been carefully considered. Each approx. 1,588 SF residence offers nearly 1,100 SF on the main with 9’–10’ ceilings, a primary suite with 5-piece ensuite and walk-in closet, dedicated mudroom/laundry, powder room and open kitchen, dining and living spaces designed to flow naturally outdoors. Custom millwork, generous kitchen islands, walk-in pantries, statement fireplaces and two curated interior palettes create a refined, modern finish. Upstairs, a second bedroom, full bath and flexible third bedroom/loft provide ideal space for family, guests or an office, opening to an impressive private roof terrace. With approx. 590 SF of combined outdoor living, expansive main-level patios and professionally designed low-maintenance gardens extend the homes well beyond their interiors. Private oversized double garages, EV provisions and concrete separation between residences provide exceptional practicality, privacy and sound attenuation. A compelling alternative to condominium living or the maintenance of a traditional detached home, offering the security and ease of brand-new, lock-up-and-go living. Minutes from Cordova Bay beaches, golf, trails and local markets, with convenient access to downtown Victoria, BC Ferries and Victoria International Airport. (id:24212)

Full Address:
1 871 Gardner Place, Saanich, British Columbia
Price:
$ 1,550,000
MLS Number:
1050826
List Date:
September 26th, 2026
Neighbourhood:
Cordova Bay
Year Built:
2026
Taxes:
$ 1
Ownership Type:
Condo/Strata
Stata Fees:
$ 1

Property Specifications

Bedrooms:
3
Bathrooms:
3
Air Conditioning:
Air Conditioned
Heating:
Heat Pump, Other
Fireplaces:
1

Interior Features

Zoning:
Residential
Garage Spaces:
2

Building Features

Finished Area:
1588 sq.ft.
Rooms:
Second level
Bedroom
13 x 13 feet
Bedroom
12 x 10 feet
Main level
Patio
10 x 27 feet
Kitchen
14 x 13 feet
Pantry
7 x 5 feet
Primary Bedroom
13 x 13 feet
Mud room
8 x 7 feet
Dining room
13 x 8 feet
Living room
15 x 13 feet
Entrance
6 x 5 feet

Floors

Land

Neighbourhood Features

Amenities Nearby:
Family Oriented, Pets Allowed

Ratings

Commercial Info

Location

Mortgage Calculator

powered by Ratehub.ca

Neighbourhood Details

Agent: Chris ScottBrokerage: RE/MAX Camosun Phone: 250-920-6686

The trademarks MLS®, Multiple Listing Service® and the associated logos are owned by The Canadian Real Estate Association (CREA) and identify the quality of services provided by real estate professionals who are members of CREA” MLS®, REALTOR®, and the associated logos are trademarks of The Canadian Real Estate Association. This website is operated by a brokerage or salesperson who is a member of The Canadian Real Estate Association. The information contained on this site is based in whole or in part on information that is provided by members of The Canadian Real Estate Association, who are responsible for its accuracy. CREA reproduces and distributes this information as a service for its members and assumes no responsibility for its accuracy The listing content on this website is protected by copyright and other laws, and is intended solely for the private, non-commercial use by individuals. Any other reproduction, distribution or use of the content, in whole or in part, is specifically forbidden. The prohibited uses include commercial use, “screen scraping”, “database scraping”, and any other activity intended to collect, store, reorganize or manipulate data on the pages produced by or displayed on this website.

Multiple Listing Service (MLS) trademark® The MLS® mark and associated logos identify professional services rendered by REALTOR® members of CREA to effect the purchase, sale and lease of real estate as part of a cooperative selling system. ©2017 The Canadian Real Estate Association. All rights reserved. The trademarks REALTOR®, REALTORS® and the REALTOR® logo are controlled by CREA and identify real estate professionals who are members of CREA.

Login

Check your favorites list! You’ve seen them, you’ve saved them. Log into your account to view your favourite listings.