Login   Sign Up
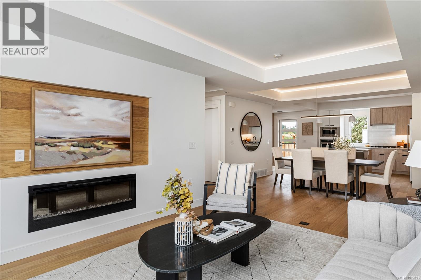
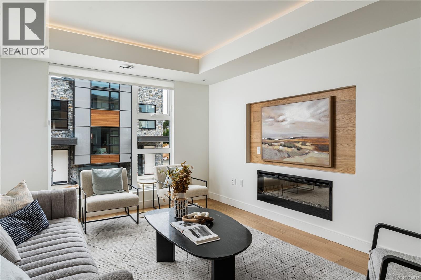
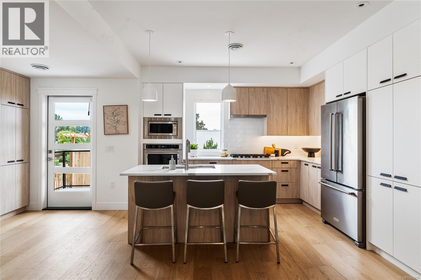
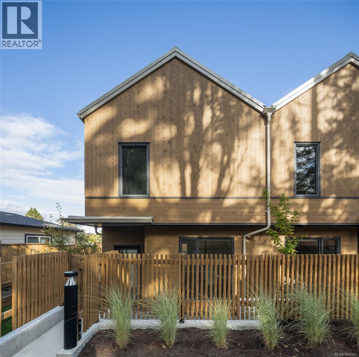
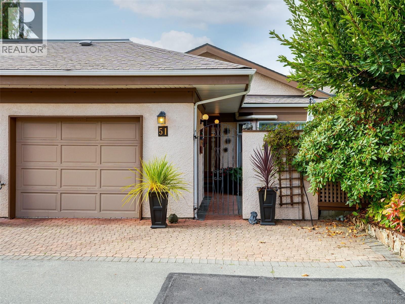
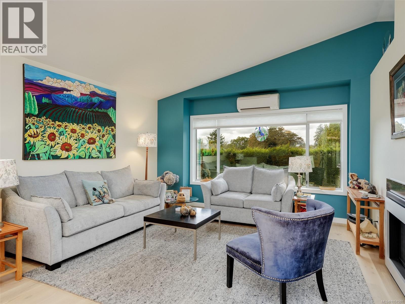
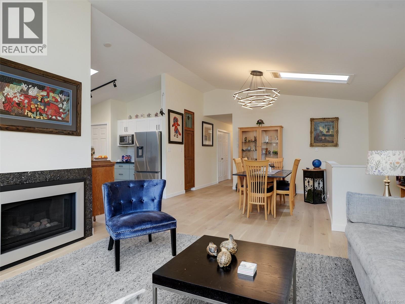
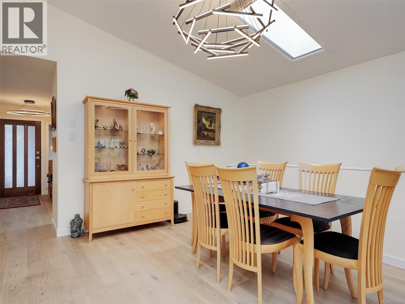
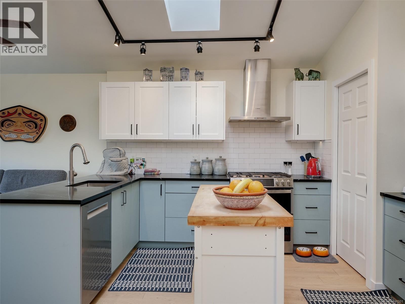
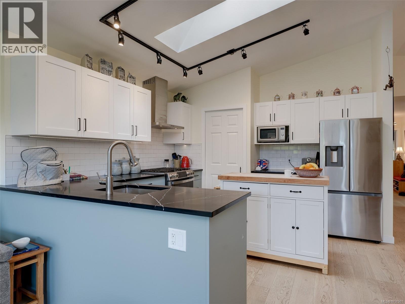
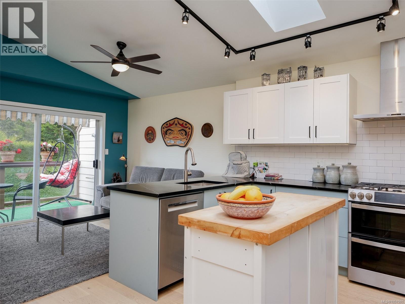
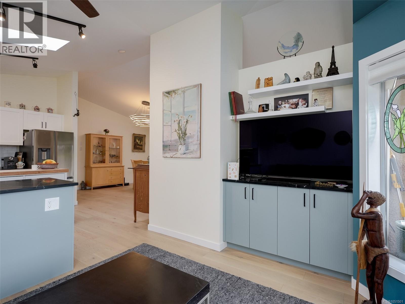
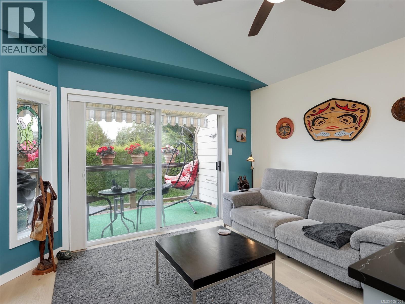
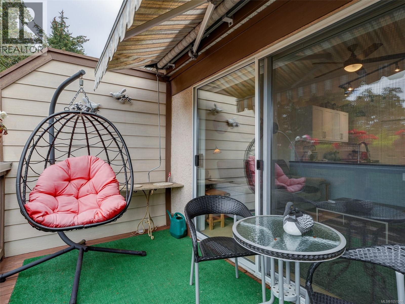
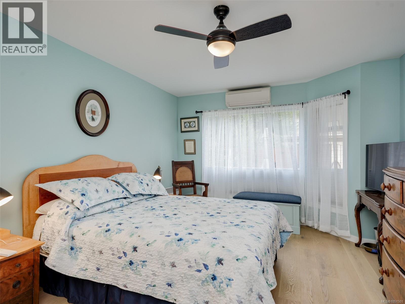
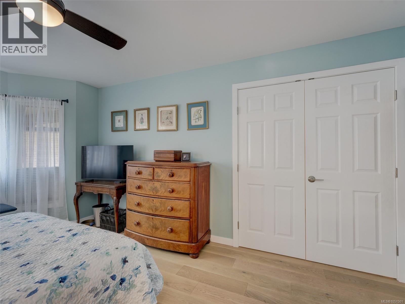
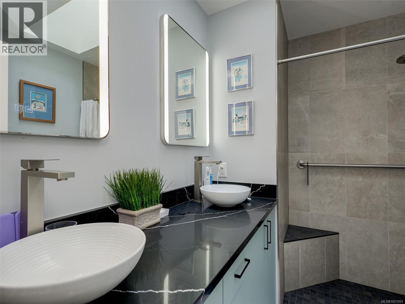
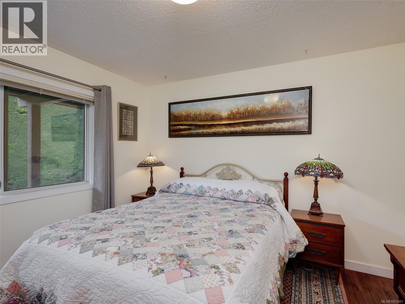
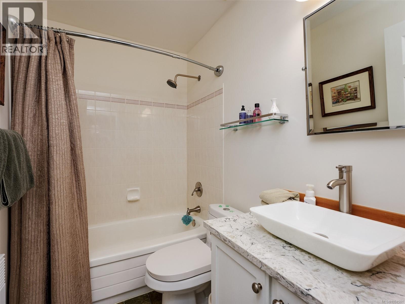
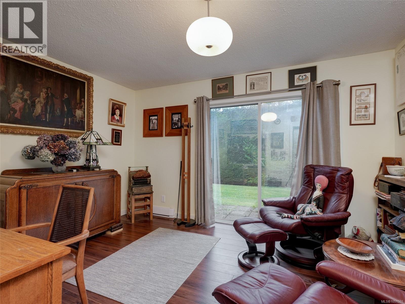
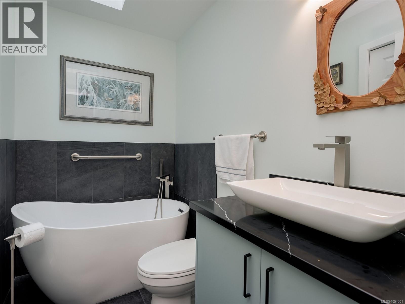
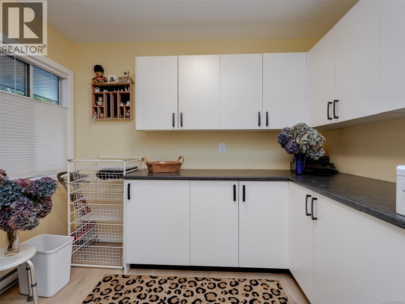
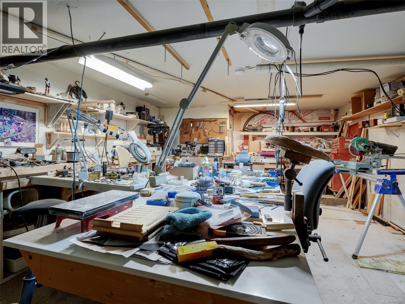
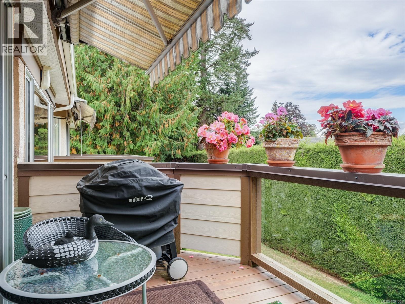
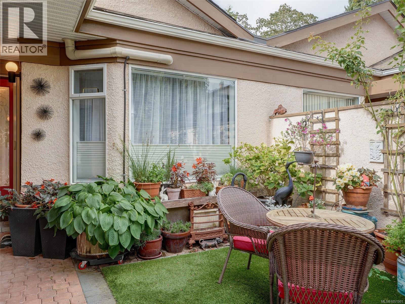
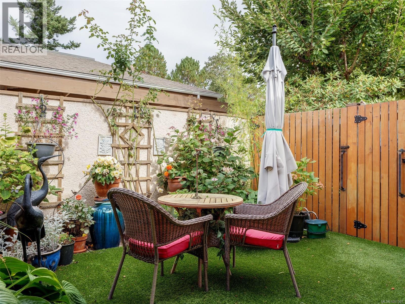
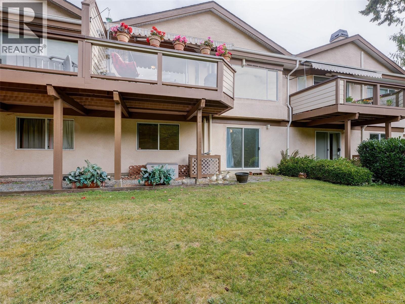
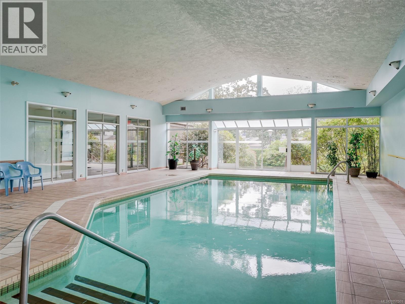
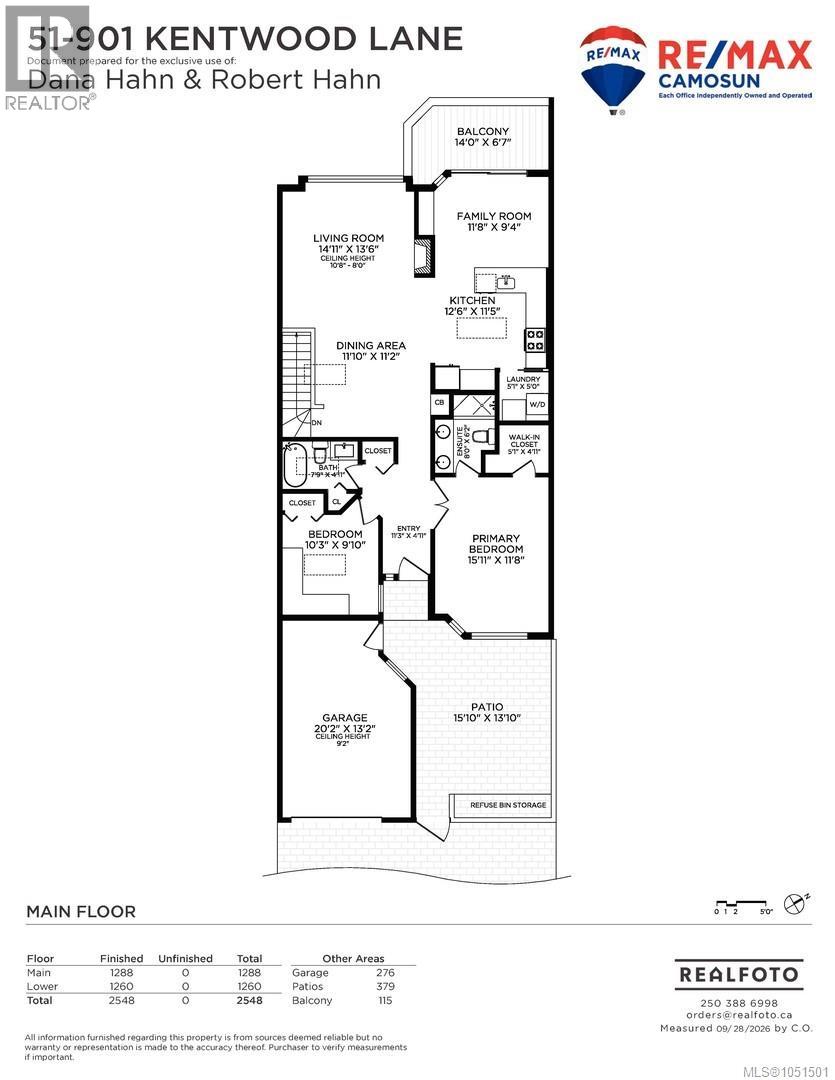
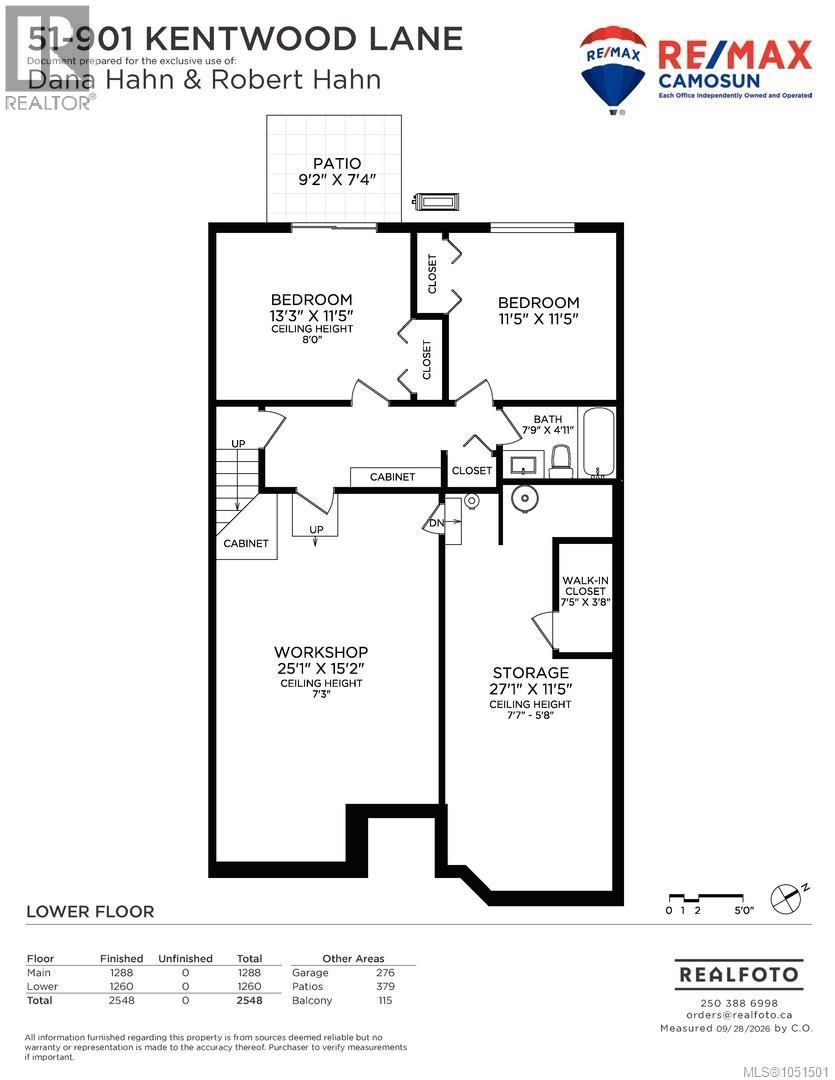
Bright and spacious 4-bedroom townhome in Broadmead’s desirable Falcon Ridge Estates, situated in a particularly quiet section of this popular 55+ community. Residents enjoy a wonderful selection of recreational amenities, including an indoor pool, library, clubhouse, and a variety of social activities. The community is also pet-friendly, with cats and dogs welcome, subject to number and size restrictions. A gated entrance opens onto a peaceful courtyard patio, creating a private and tranquil outdoor retreat. The main floor was completely renovated in 2025 and features vaulted ceilings, an updated kitchen with shaker-style cabinetry, a butcher-block island, solid-surface countertops, and a stainless-steel hood fan. The inviting family room leads to a balcony and features a shared fireplace with the living room, creating a warm and welcoming space for relaxing or entertaining. New flooring, beautifully updated bathrooms, including a soaker tub in the main bathroom, with fresh finishes throughout completing the renovation. Four skylights fill the home with an abundance of natural light. The spacious primary bedroom features a new ensuite and walk-in closet. The lower level offers two additional bedrooms, a generous storage area, and a workshop, along with access to the covered rear patio. Ideally located close to scenic walking trails and parks, Broadmead Village, and Royal Oak Shopping Centre, with shopping, dining, and everyday amenities all nearby. Easy access to the Pat Bay Highway makes it convenient to enjoy everything from central Victoria to the seaside community of Sidney. A wonderful opportunity to enjoy a beautifully updated home in a desirable Broadmead location within a vibrant and welcoming 55+ community! (id:24212)

Full Address:
51 901 Kentwood Lane, Saanich, British Columbia
Price:
$ 1,049,900
MLS Number:
1051501
List Date:
October 3rd, 2026
Neighbourhood:
Broadmead
Lot Size:
2129 ac
Year Built:
1987
Taxes:
$ 4,650
Ownership Type:
Condo/Strata
Stata Fees:
$ 689

Property Specifications

Bedrooms:
4
Bathrooms:
3
Appliances:
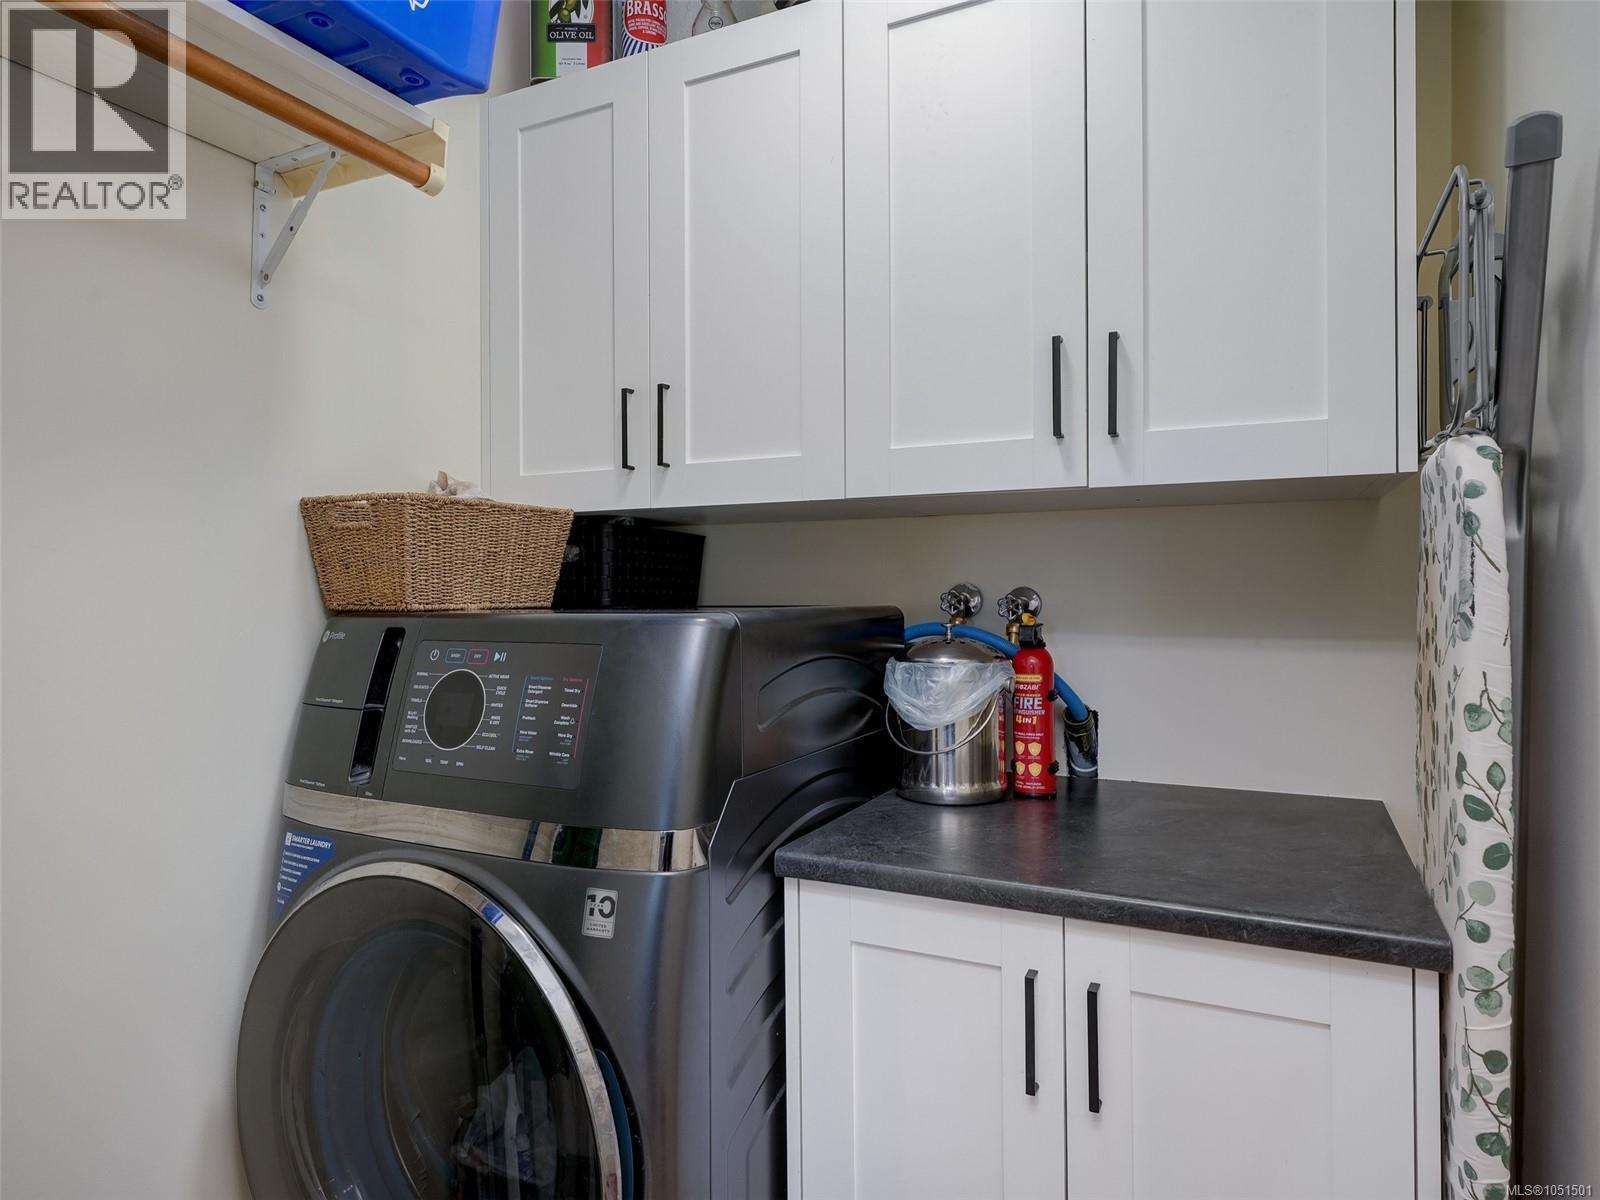
Washer, Refrigerator, Dishwasher, Dryer
Air Conditioning:
See Remarks
Heating:
Heat Pump, Baseboard heaters, Propane
Fireplaces:
1

Interior Features

Zoning:
Multi-Family
Garage:
Attached Garage, Garage, Visitor Parking
Garage Spaces:
1

Building Features

Finished Area:
2263 sq.ft.
Rooms:
Main level
Balcony
7 x 14 feet
Lower level
Bathroom
5 x 8 feet
Other
4 x 7 feet
Bedroom
12 x 13 feet
Main level
Bedroom
10 x 10 feet
Kitchen
12 x 13 feet

Floors

Lot Size:
2129 ac

Land

Neighbourhood Features

Amenities Nearby:
Pets Allowed With Restrictions, Age Restrictions

Ratings

Commercial Info

Location

Mortgage Calculator

powered by Ratehub.ca

Neighbourhood Details

Agent: Dana HahnBrokerage: RE/MAX Camosun

The trademarks MLS®, Multiple Listing Service® and the associated logos are owned by The Canadian Real Estate Association (CREA) and identify the quality of services provided by real estate professionals who are members of CREA” MLS®, REALTOR®, and the associated logos are trademarks of The Canadian Real Estate Association. This website is operated by a brokerage or salesperson who is a member of The Canadian Real Estate Association. The information contained on this site is based in whole or in part on information that is provided by members of The Canadian Real Estate Association, who are responsible for its accuracy. CREA reproduces and distributes this information as a service for its members and assumes no responsibility for its accuracy The listing content on this website is protected by copyright and other laws, and is intended solely for the private, non-commercial use by individuals. Any other reproduction, distribution or use of the content, in whole or in part, is specifically forbidden. The prohibited uses include commercial use, “screen scraping”, “database scraping”, and any other activity intended to collect, store, reorganize or manipulate data on the pages produced by or displayed on this website.

Multiple Listing Service (MLS) trademark® The MLS® mark and associated logos identify professional services rendered by REALTOR® members of CREA to effect the purchase, sale and lease of real estate as part of a cooperative selling system. ©2017 The Canadian Real Estate Association. All rights reserved. The trademarks REALTOR®, REALTORS® and the REALTOR® logo are controlled by CREA and identify real estate professionals who are members of CREA.

Login

Check your favorites list! You’ve seen them, you’ve saved them. Log into your account to view your favourite listings.