Login   Sign Up
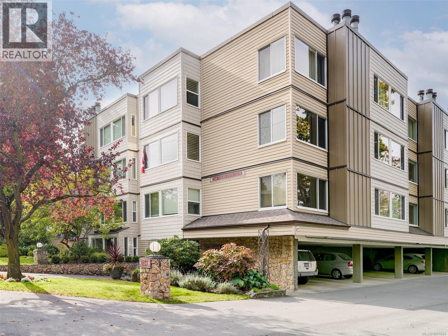
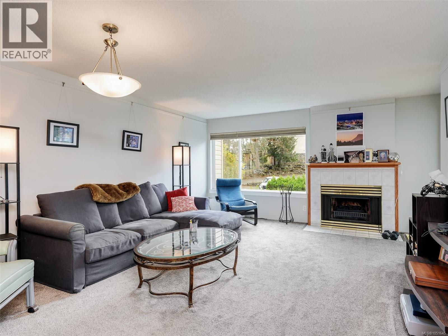
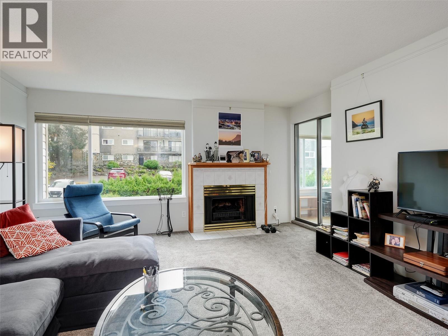
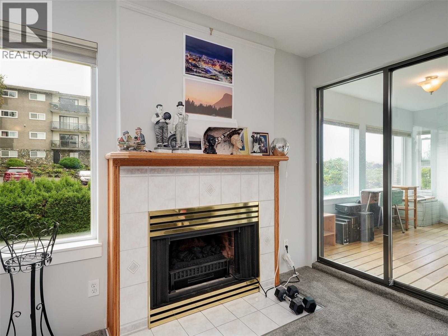
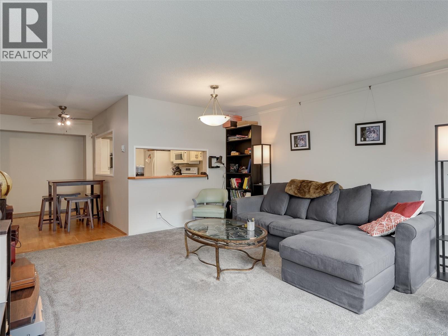
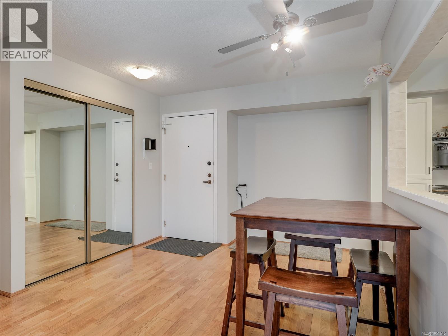
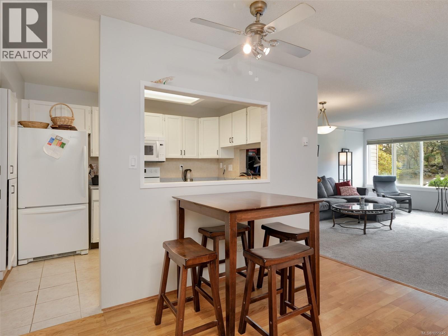
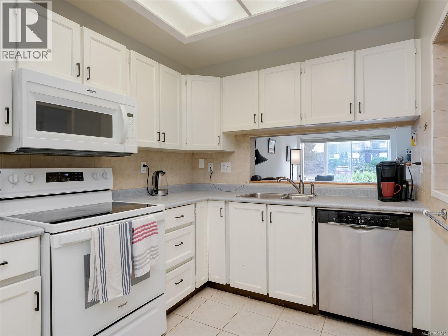
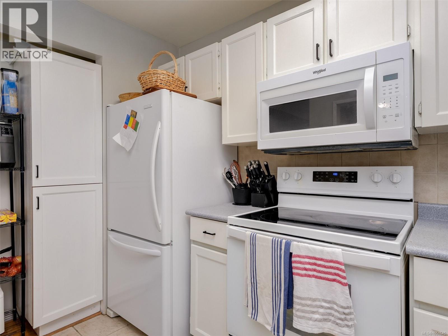
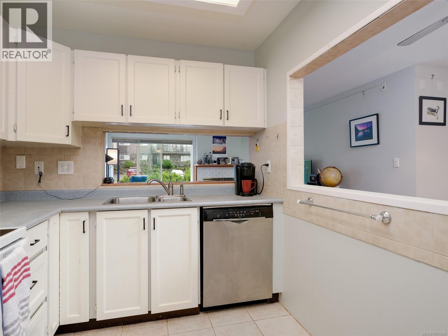
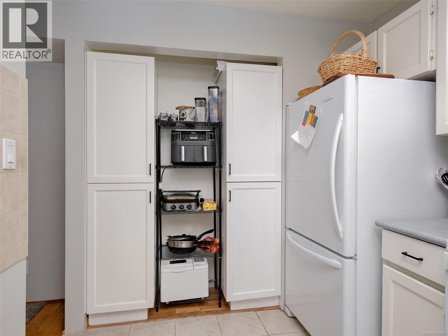
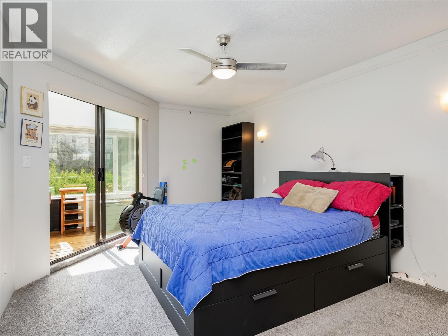
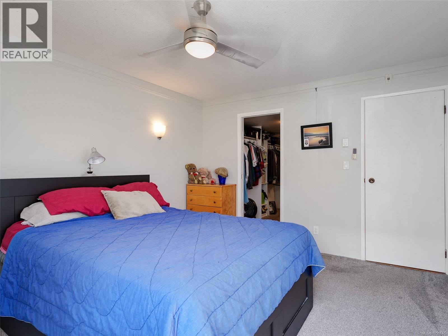
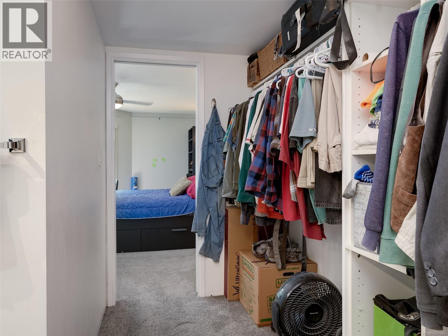
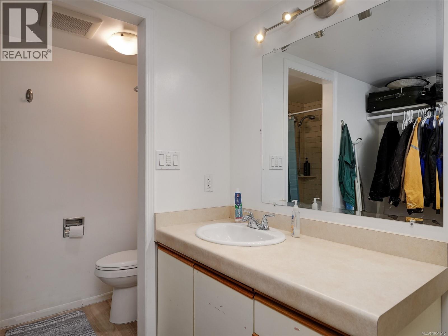
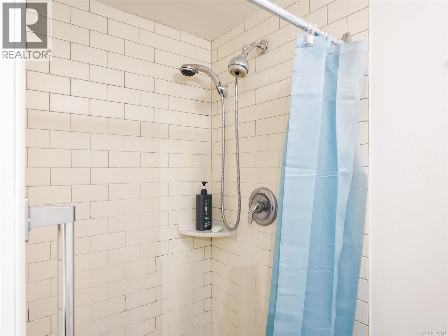
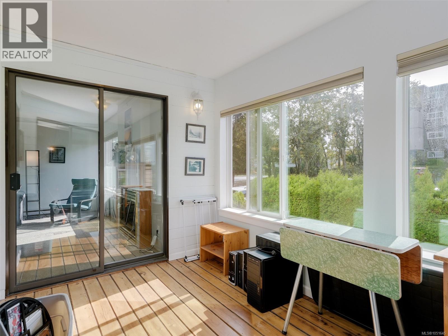
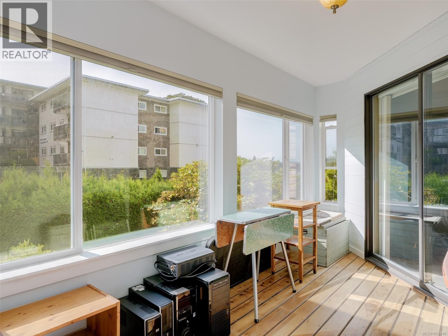
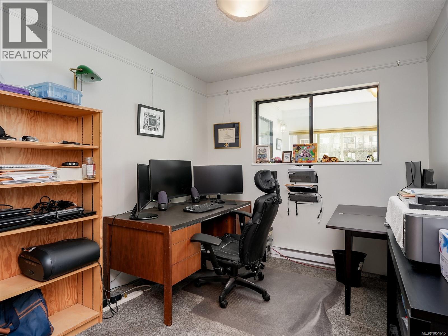
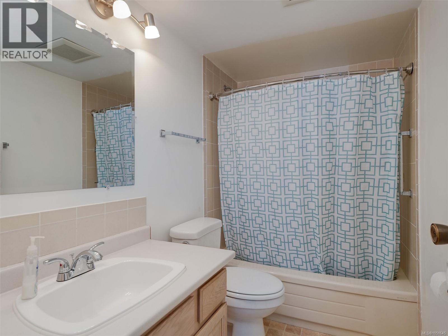
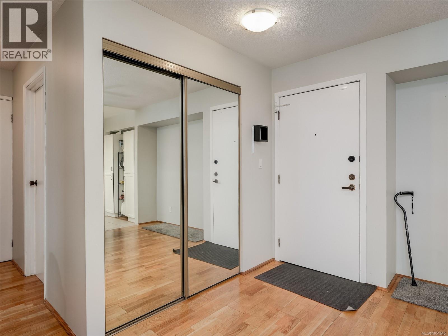
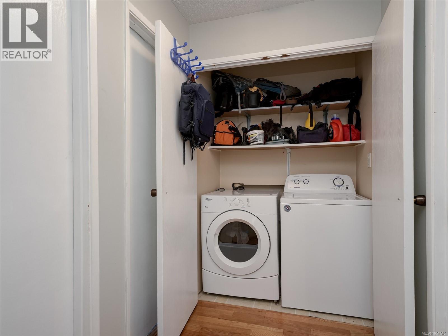
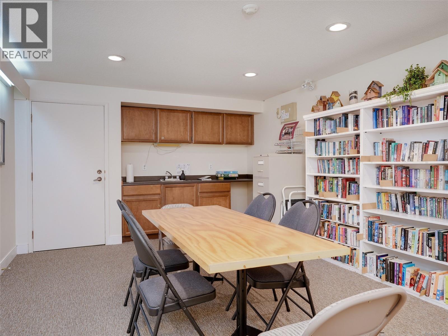
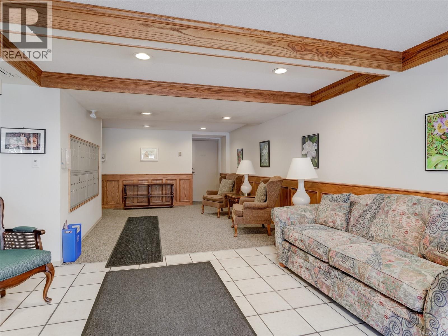
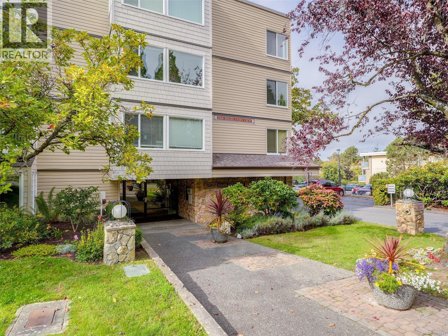
South-facing windows & balconies, a quiet green outlook & generous living space create a welcoming retreat at Highlands View! An excellent downsizing option in an established 55+ community, this spacious 2 bed, 2 bath condo offers approx. 1,146 sq. ft. of comfortable single-level living. Enjoy the southerly light & peaceful surroundings, with an enclosed sunroom providing an inviting spot for morning coffee, a favourite book or simply watching the greenery outside. A generous entry welcomes you into a thoughtfully arranged home with distinct living & dining areas, offering room for treasured furnishings & gathering with friends. The wood-burning fireplace brings character to the living room, creating a comfortable setting for relaxed evenings at home. The kitchen sits conveniently beside the dining area, keeping meal preparation & entertaining connected. Retreat to the spacious primary bedroom, complete with a walk-in closet & 3-pce ensuite. The second bedroom provides flexibility for overnight guests, a home office or hobbies, while a separate 4-pce main bath adds convenience. In-suite laundry makes daily routines easier, & storage within the home helps keep belongings organized. For those moving from a larger property, the generous layout offers space to settle in without giving up the rooms & comforts that matter. Highlands View is a 28-home building with an elevator & controlled entry, complemented by one parking space & separate storage. The setting combines a restful outlook with a convenient Saanich East location near shopping, services & everyday amenities. Situated on a major bus route, it also offers convenient transit access for getting around the city. Whether you are ready to simplify your routine or looking for a home with room for your next chapter, this condo brings together space, southerly light & practical features. Bring your personal style & enjoy the appeal of an established community, a green outlook & comfortable condo living! (id:24212)
Full Address:
203 3260 Quadra Street, Saanich, British Columbia
Price:
$ 479,000
MLS Number:
1051645
List Date:
October 8th, 2026
Neighbourhood:
Quadra
Lot Size:
1145 ac
Year Built:
1981
Taxes:
$ 2,053
Ownership Type:
Condo/Strata
Stata Fees:
$ 443

Property Specifications

Bedrooms:
2
Bathrooms:
2
Appliances:
Washer, Refrigerator, Dishwasher, Dryer
Air Conditioning:
None
Heating:
Baseboard heaters, Electric, Wood
Fireplaces:
1

Interior Features

Architectural Style:
Westcoast
Zoning:
Multi-Family
Garage:
Open
Garage Spaces:
1

Building Features

Finished Area:
1146 sq.ft.
Rooms:

Floors

View:
Mountain view
Lot Size:
1145 ac
Lot Features:
Irregular lot size

Land

Neighbourhood Features

Amenities Nearby:
Pets not Allowed, Age Restrictions

Ratings

Commercial Info

Location

Mortgage Calculator

powered by Ratehub.ca

Neighbourhood Details

Agent: Rosemarie ColtermanBrokerage: Royal LePage Coast Capital - Oak Bay Phone: 250-858-6064

The trademarks MLS®, Multiple Listing Service® and the associated logos are owned by The Canadian Real Estate Association (CREA) and identify the quality of services provided by real estate professionals who are members of CREA” MLS®, REALTOR®, and the associated logos are trademarks of The Canadian Real Estate Association. This website is operated by a brokerage or salesperson who is a member of The Canadian Real Estate Association. The information contained on this site is based in whole or in part on information that is provided by members of The Canadian Real Estate Association, who are responsible for its accuracy. CREA reproduces and distributes this information as a service for its members and assumes no responsibility for its accuracy The listing content on this website is protected by copyright and other laws, and is intended solely for the private, non-commercial use by individuals. Any other reproduction, distribution or use of the content, in whole or in part, is specifically forbidden. The prohibited uses include commercial use, “screen scraping”, “database scraping”, and any other activity intended to collect, store, reorganize or manipulate data on the pages produced by or displayed on this website.

Multiple Listing Service (MLS) trademark® The MLS® mark and associated logos identify professional services rendered by REALTOR® members of CREA to effect the purchase, sale and lease of real estate as part of a cooperative selling system. ©2017 The Canadian Real Estate Association. All rights reserved. The trademarks REALTOR®, REALTORS® and the REALTOR® logo are controlled by CREA and identify real estate professionals who are members of CREA.

Login

Check your favorites list! You’ve seen them, you’ve saved them. Log into your account to view your favourite listings.