



Login   Sign Up
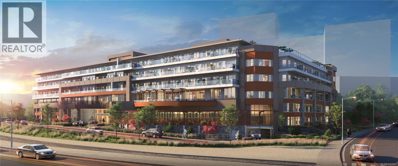

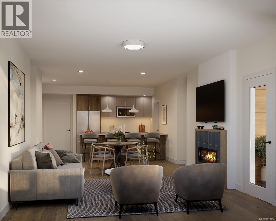
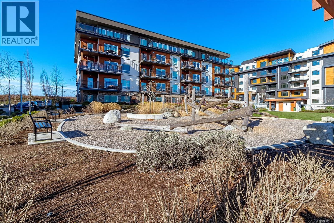
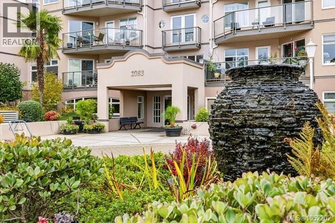
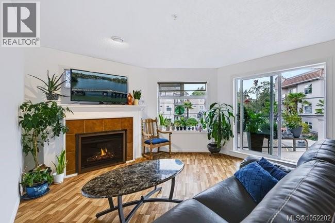
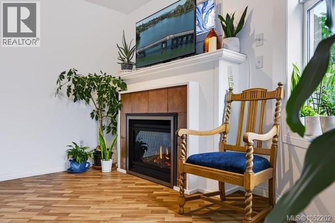
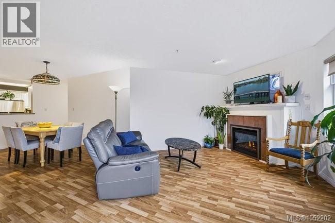
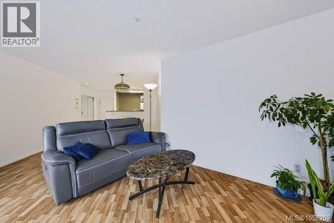
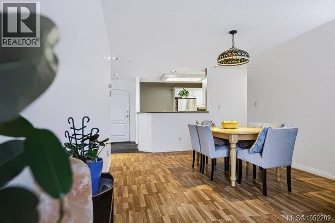
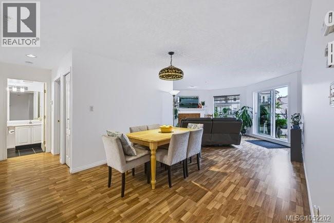
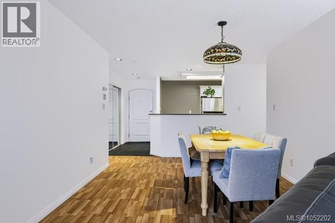
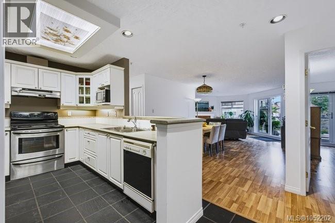
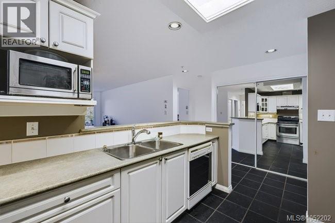
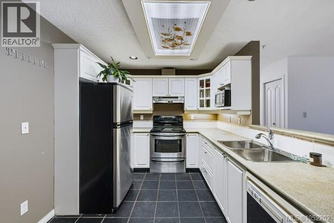
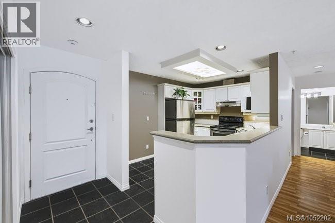
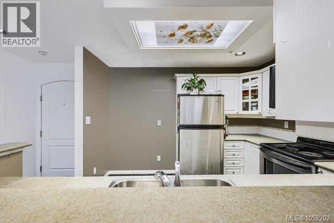
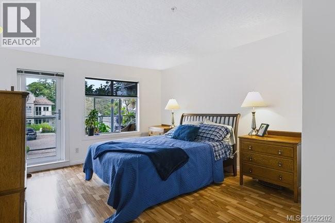
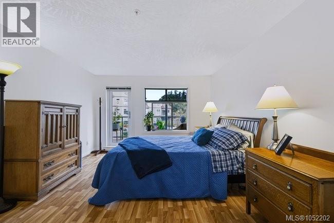
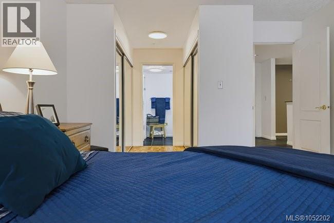
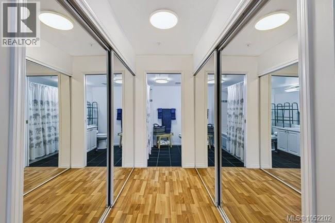
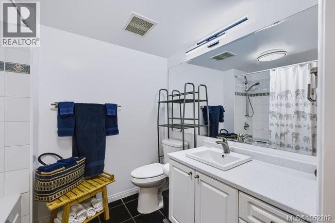
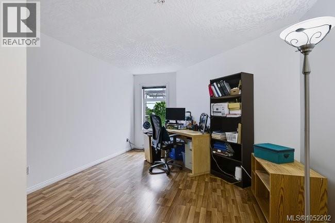
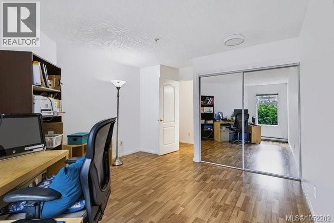
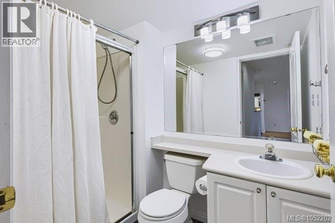
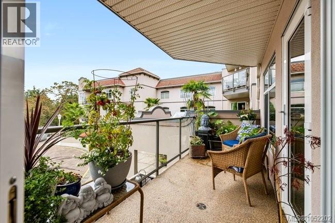
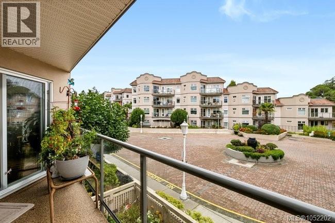
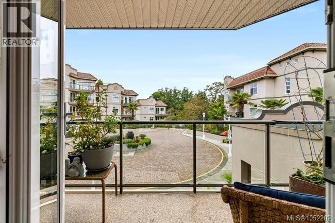
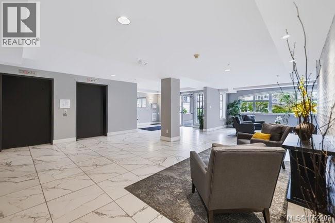
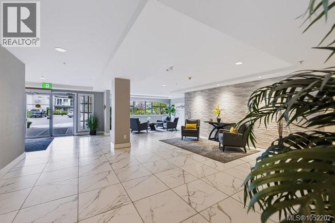
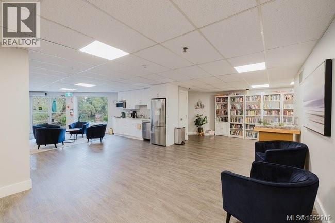
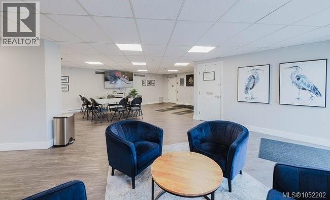
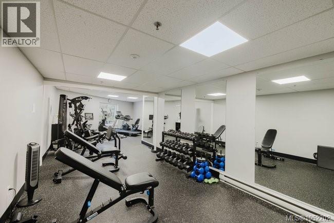
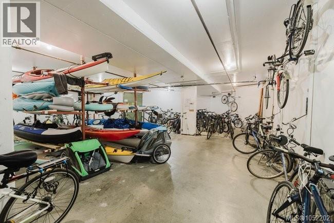
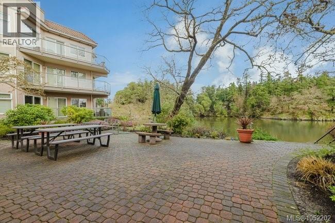
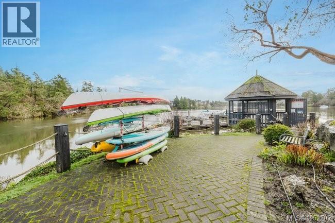
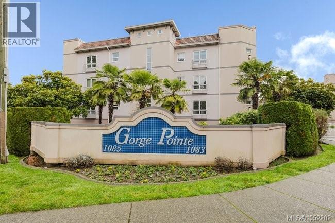
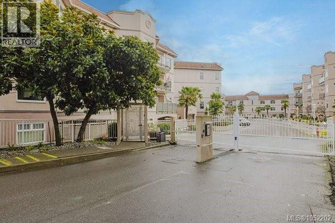
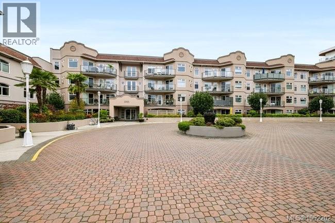
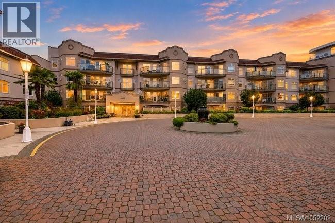
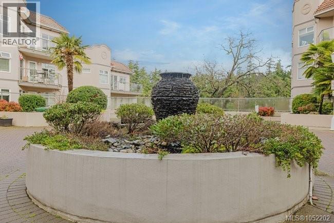
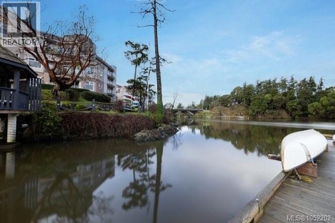
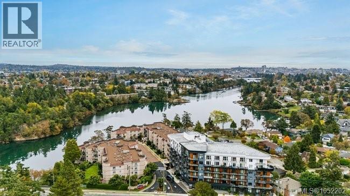
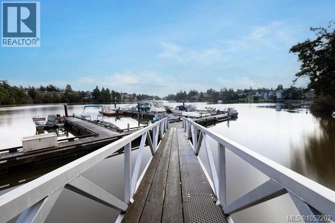
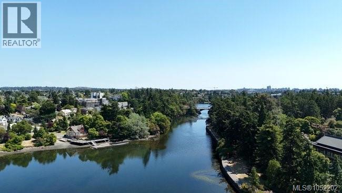
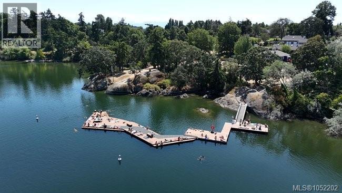
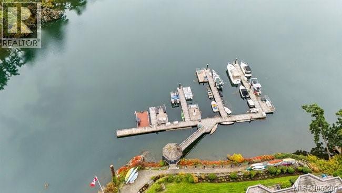
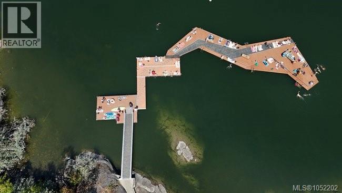
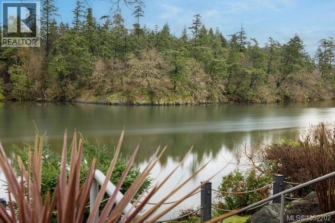
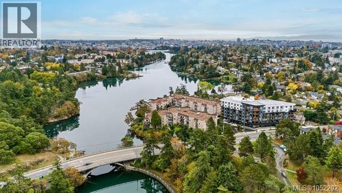
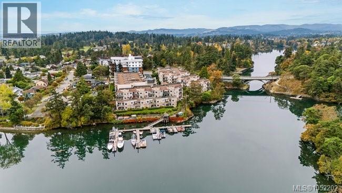
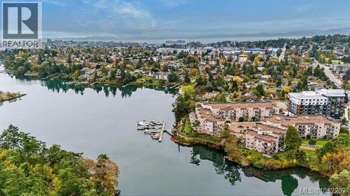
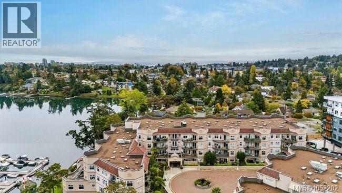
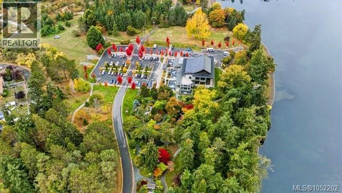
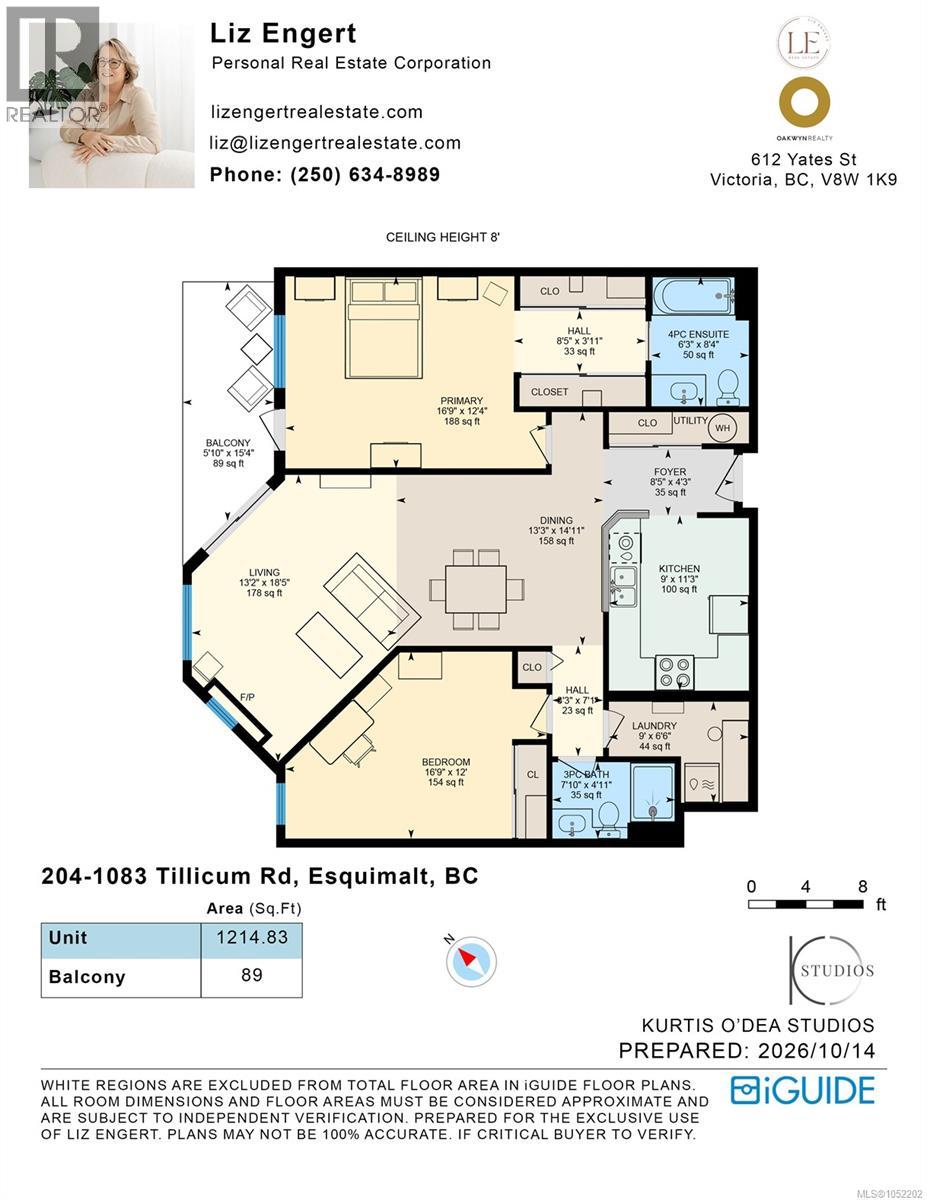
Your next chapter starts by the water at Gorge Pointe. A private dock, beautifully landscaped grounds, and the Gorge Waterway at your doorstep make this gated waterfront community a special place to call home. Head out for a paddle, explore nearby waterfront walks, or simply enjoy a setting that brings recreation and everyday convenience together. This north-facing 2 bedroom, 2 bathroom condo offers glimpses of the Gorge and excellent separation between bedrooms for privacy. Fresh paint creates a welcoming backdrop for your own style, while a cozy fireplace, replaced in 2019, invites relaxed evenings at home. The second bedroom offers flexibility for guests or a dedicated home office. A hot water tank installed in 2025 adds a practical update. Life at Gorge Pointe extends well beyond your front door. Along with the private dock and moorage opportunities, residents enjoy kayak and bike storage, a fitness room, and a guest suite for visiting friends and family. A common room with kitchen provides space to gather, while a workshop, car wash station, additional storage, and on-site caretaker round out the amenities in this fully remediated community. With parks, golf, shopping, and transit nearby, and downtown Victoria just minutes away, you can enjoy the pleasures of a waterfront setting while staying connected to everything you need. Make 204-1083 Tillicum Road your own—and discover how good life by the Gorge can be. (id:24212)

Full Address:
204 1083 Tillicum Road, Esquimalt, British Columbia
Price:
$ 659,900
MLS Number:
1052202
List Date:
October 15th, 2026
Neighbourhood:
Kinsmen Park
Lot Size:
1214 ac
Year Built:
1993
Taxes:
$ 3,925
Ownership Type:
Condo/Strata
Stata Fees:
$ 591

Property Specifications

Bedrooms:
2
Bathrooms:
2
Appliances:
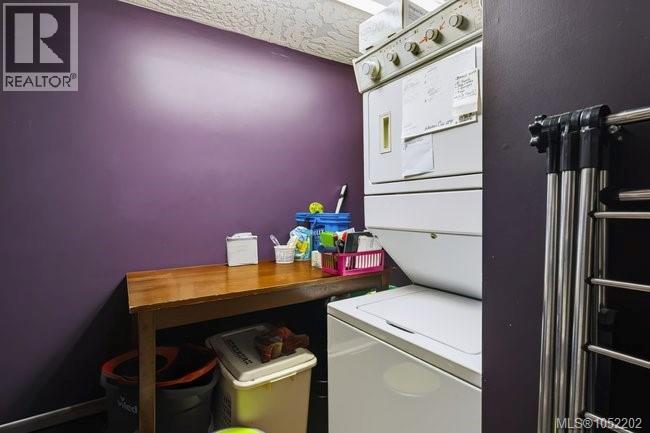
Washer, Refrigerator, Range – Electric, Dishwasher, Dryer, Microwave
Air Conditioning:
None
Heating:
Baseboard heaters, Electric, Natural gas
Fireplaces:
1

Interior Features

Architectural Style:
Other
Zoning:
Multi-Family
Garage:
Garage, Underground, Visitor Parking, Electric Vehicle Charging Station(s)
Garage Spaces:
1

Building Features

Finished Area:
1214 sq.ft.
Rooms:

Floors

View:
Ocean view
Lot Size:
1214 ac
Water Frontage Type:
Waterfront on ocean
Lot Features:
Private setting, Irregular lot size, Other, Marine Oriented, Moorage, Gated community

Land

Neighbourhood Features

Amenities Nearby:
Family Oriented, Pets Allowed With Restrictions

Ratings

Commercial Info

Location

Mortgage Calculator

powered by Ratehub.ca

Neighbourhood Details

Agent: Liz EngertBrokerage: Oakwyn Realty Ltd. Phone: 250-634-8989

The trademarks MLS®, Multiple Listing Service® and the associated logos are owned by The Canadian Real Estate Association (CREA) and identify the quality of services provided by real estate professionals who are members of CREA” MLS®, REALTOR®, and the associated logos are trademarks of The Canadian Real Estate Association. This website is operated by a brokerage or salesperson who is a member of The Canadian Real Estate Association. The information contained on this site is based in whole or in part on information that is provided by members of The Canadian Real Estate Association, who are responsible for its accuracy. CREA reproduces and distributes this information as a service for its members and assumes no responsibility for its accuracy The listing content on this website is protected by copyright and other laws, and is intended solely for the private, non-commercial use by individuals. Any other reproduction, distribution or use of the content, in whole or in part, is specifically forbidden. The prohibited uses include commercial use, “screen scraping”, “database scraping”, and any other activity intended to collect, store, reorganize or manipulate data on the pages produced by or displayed on this website.

Multiple Listing Service (MLS) trademark® The MLS® mark and associated logos identify professional services rendered by REALTOR® members of CREA to effect the purchase, sale and lease of real estate as part of a cooperative selling system. ©2017 The Canadian Real Estate Association. All rights reserved. The trademarks REALTOR®, REALTORS® and the REALTOR® logo are controlled by CREA and identify real estate professionals who are members of CREA.

Login

Check your favorites list! You’ve seen them, you’ve saved them. Log into your account to view your favourite listings.