Login   Sign Up
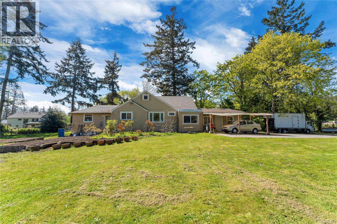
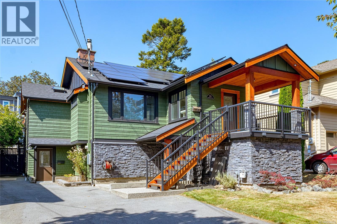
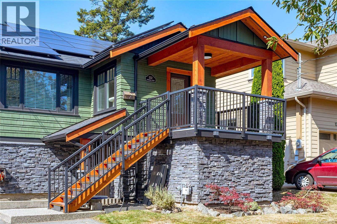
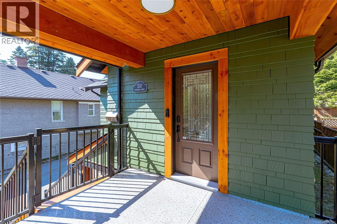
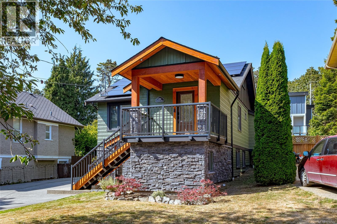
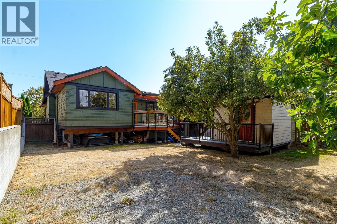
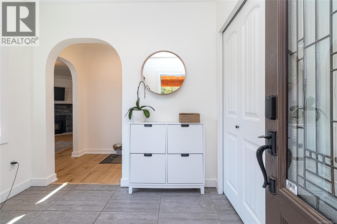
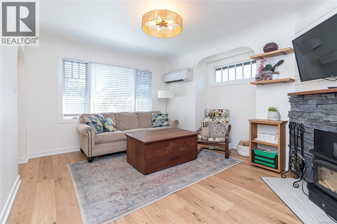
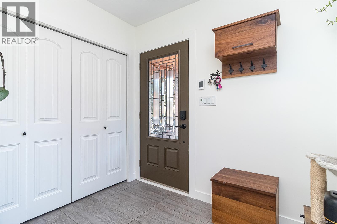
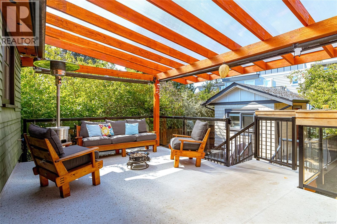
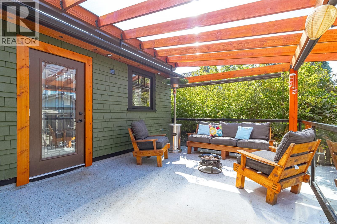
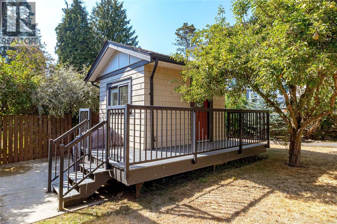
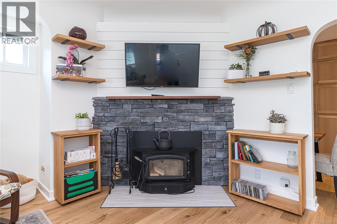
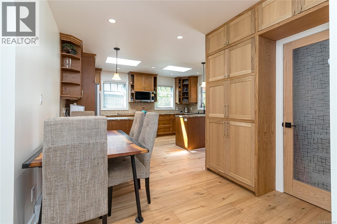
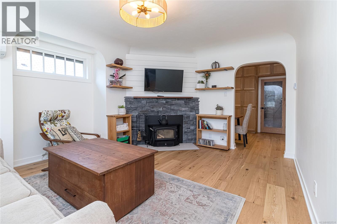
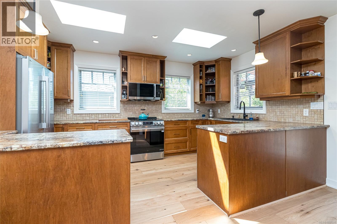
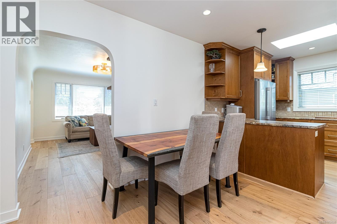
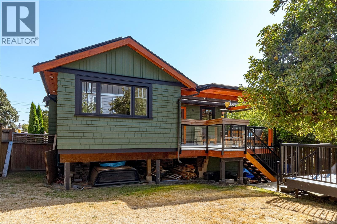
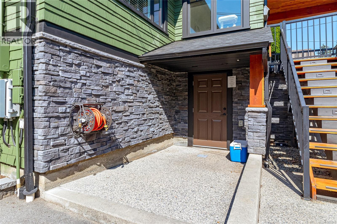
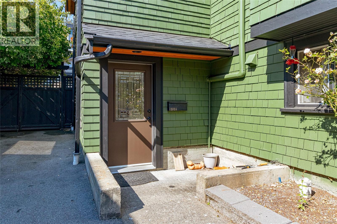
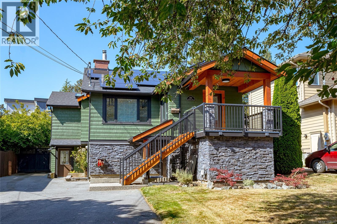
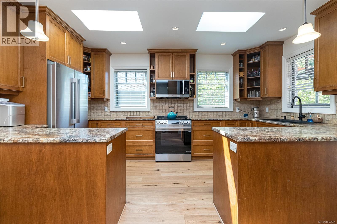
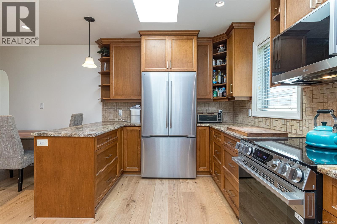
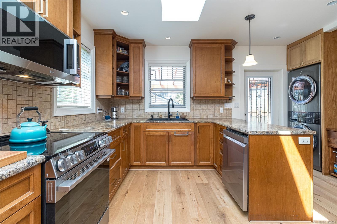
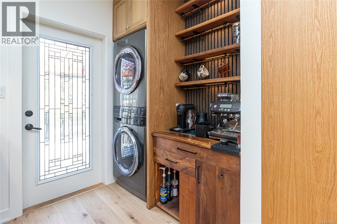
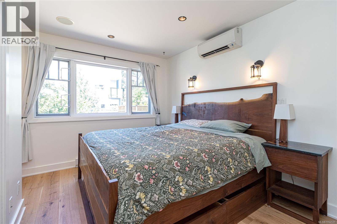
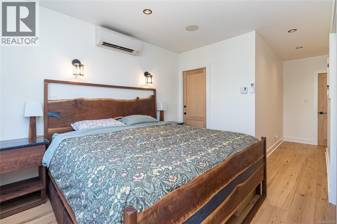
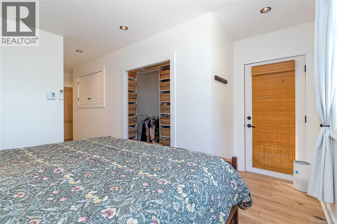
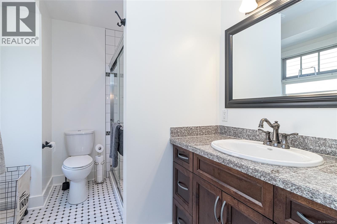
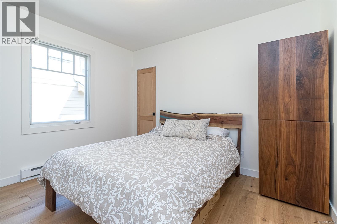
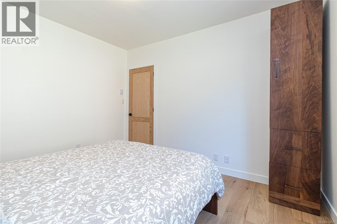
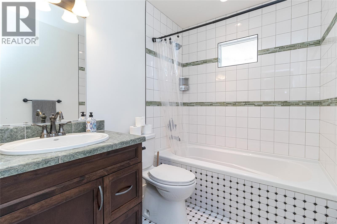
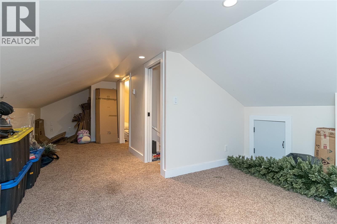
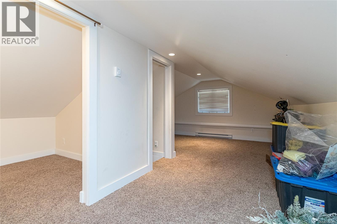
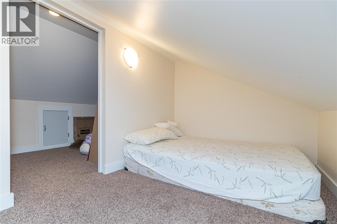
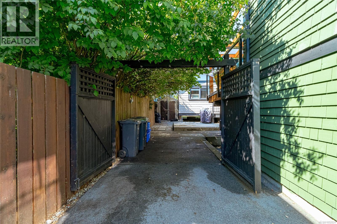
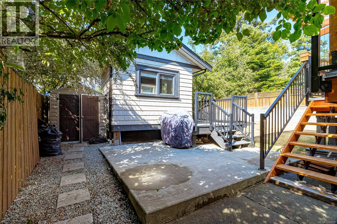
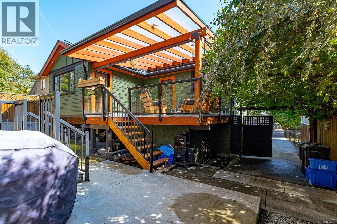
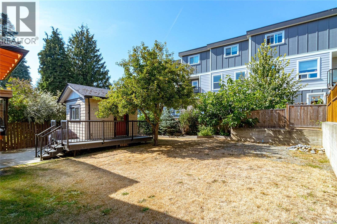
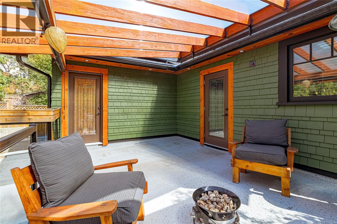
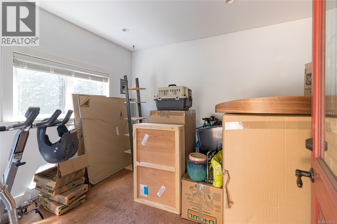
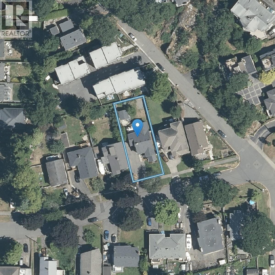
Welcome to this beautifully updated Esquimalt home! Thoughtfully renovated with quality craftsmanship and attention to detail, this property offers an impressive list of upgrades and modern conveniences. Exterior improvements include refinished siding and shakes, new cedar fascia, soffits and belly bands, complete with Halo recessed lighting. The front stairs have been replaced, while the rear deck features updated framing and new stairs. Inside, you'll find beautiful white oak hardwood flooring, heated tile floors, custom red oak interior doors, a cozy wood-burning insert, and a heat pump providing year-round heating and cooling. The kitchen features new LG appliances and a custom coffee station. Additional upgrades include a new roof, 200-amp electrical service, and wiring for a hot tub. A solar power system with Enphase microinverters, net metering, and the Enlighten monitoring app has achieved a reported 100% electricity usage offset to date, offering exceptional energy efficiency. An added bonus is the income-producing suite, currently rented for $2,450 per month, with tenants who would love to stay. This provides an excellent opportunity for buyers looking for valuable rental income to help offset mortgage costs.The property also boasts excellent storage and a large attached workshop, providing plenty of flexibility for hobbies, projects, or additional workspace. Conveniently located near parks, recreation, restaurants, shopping, transit, schools, and everyday amenities, this exceptional property offers the perfect combination of comfort, quality, and convenience.A wonderful opportunity to enjoy everything Esquimalt has to offer! (id:24212)

Full Address:
1232 Effingham Street, Esquimalt, British Columbia
Price:
$ 1,320,000
MLS Number:
1052531
List Date:
October 17th, 2026
Neighbourhood:
Rockheights
Lot Size:
6400 ac
Year Built:
1931
Taxes:
$ 6,095
Ownership Type:
Freehold

Property Specifications

Bedrooms:
4
Bathrooms:
3
Air Conditioning:
None
Heating:
Heat Pump, Baseboard heaters, Electric, Solar, Wood, Other
Fireplaces:
1

Interior Features

Zoning:
Residential
Garage:
RV, Street
Garage Spaces:
5

Building Features

Finished Area:
2710 sq.ft.
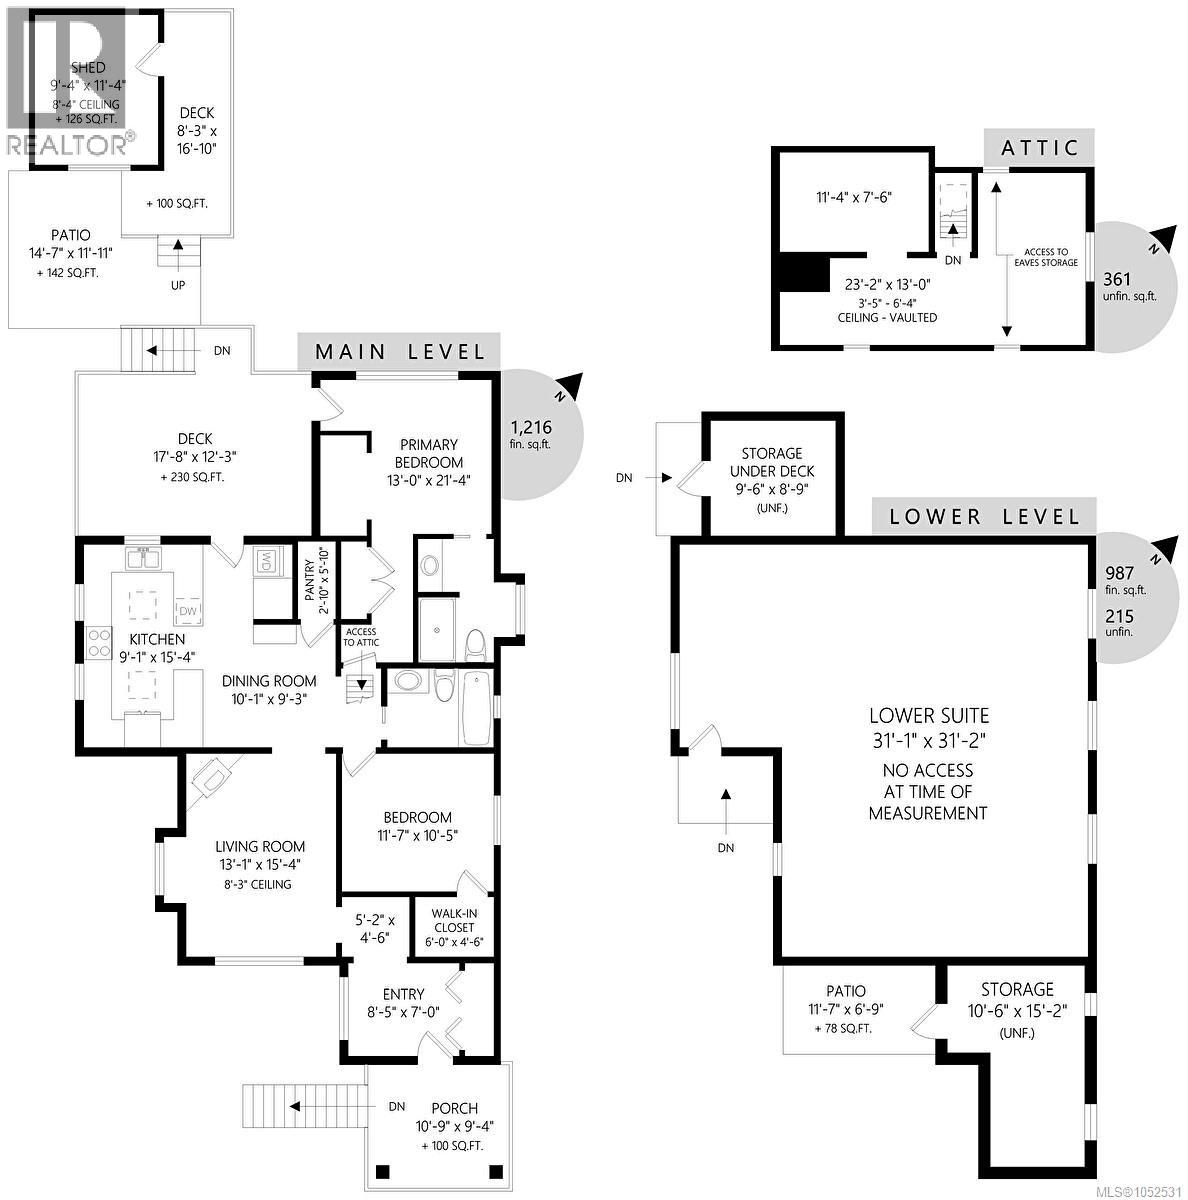
Rooms:
Other
Patio
5 x 16 feet
Office
9 x 11 feet
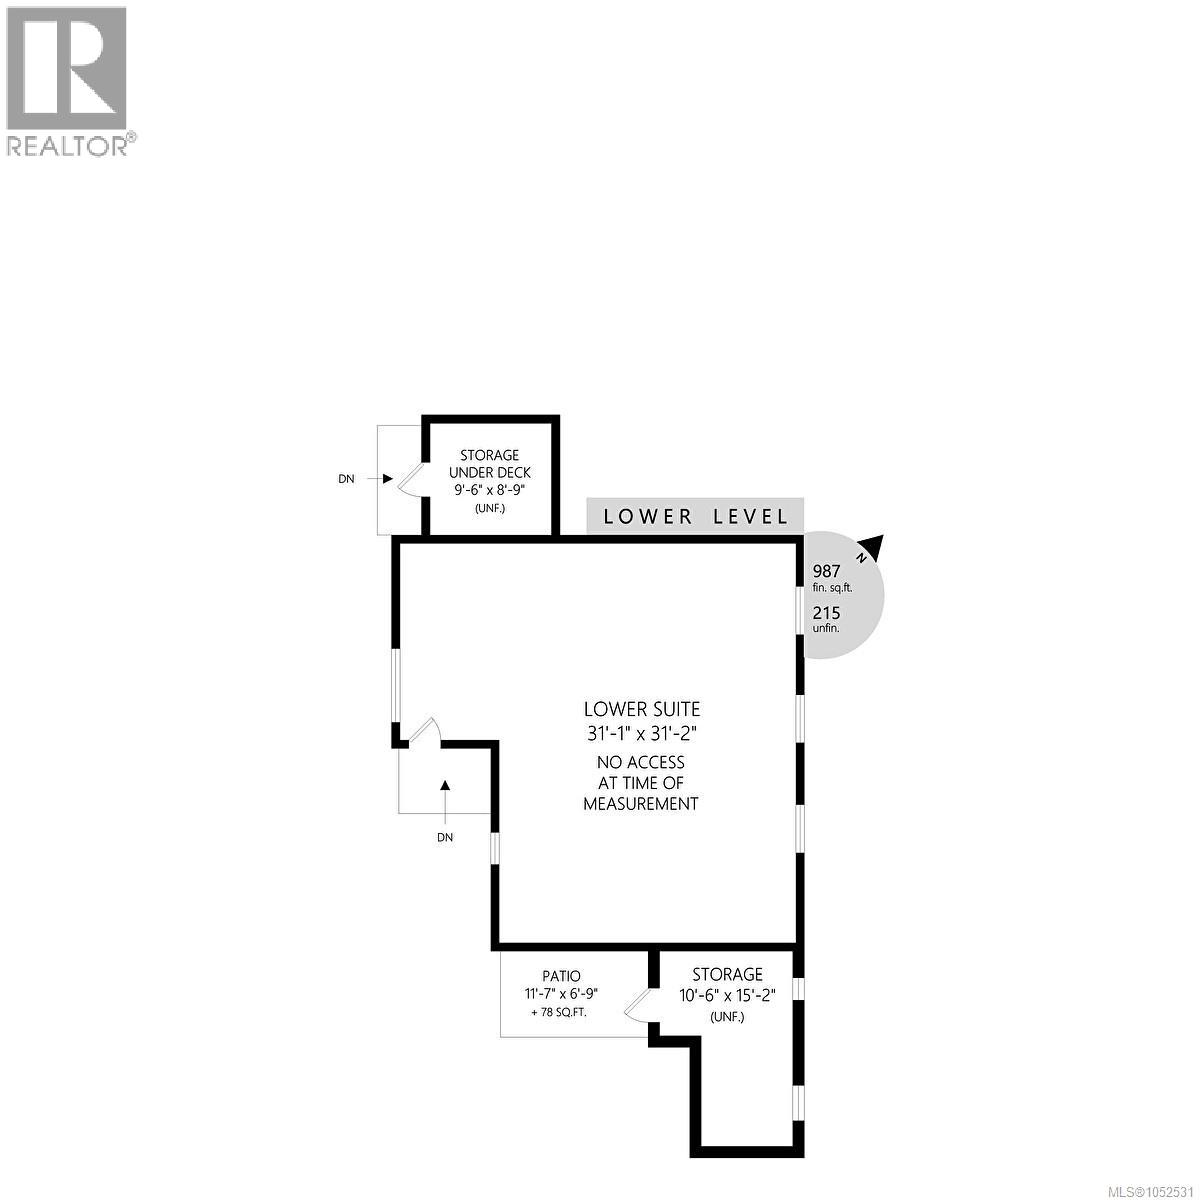
Lower level
Workshop
7 x 8 feet
Workshop
7 x 10 feet
Bedroom
9 x 11 feet
Bedroom
9 x 11 feet
Kitchen
10 x 15 feet
Living room
11 x 14 feet
Entrance
3 x 7 feet
Storage
9 x 10 feet
Second level
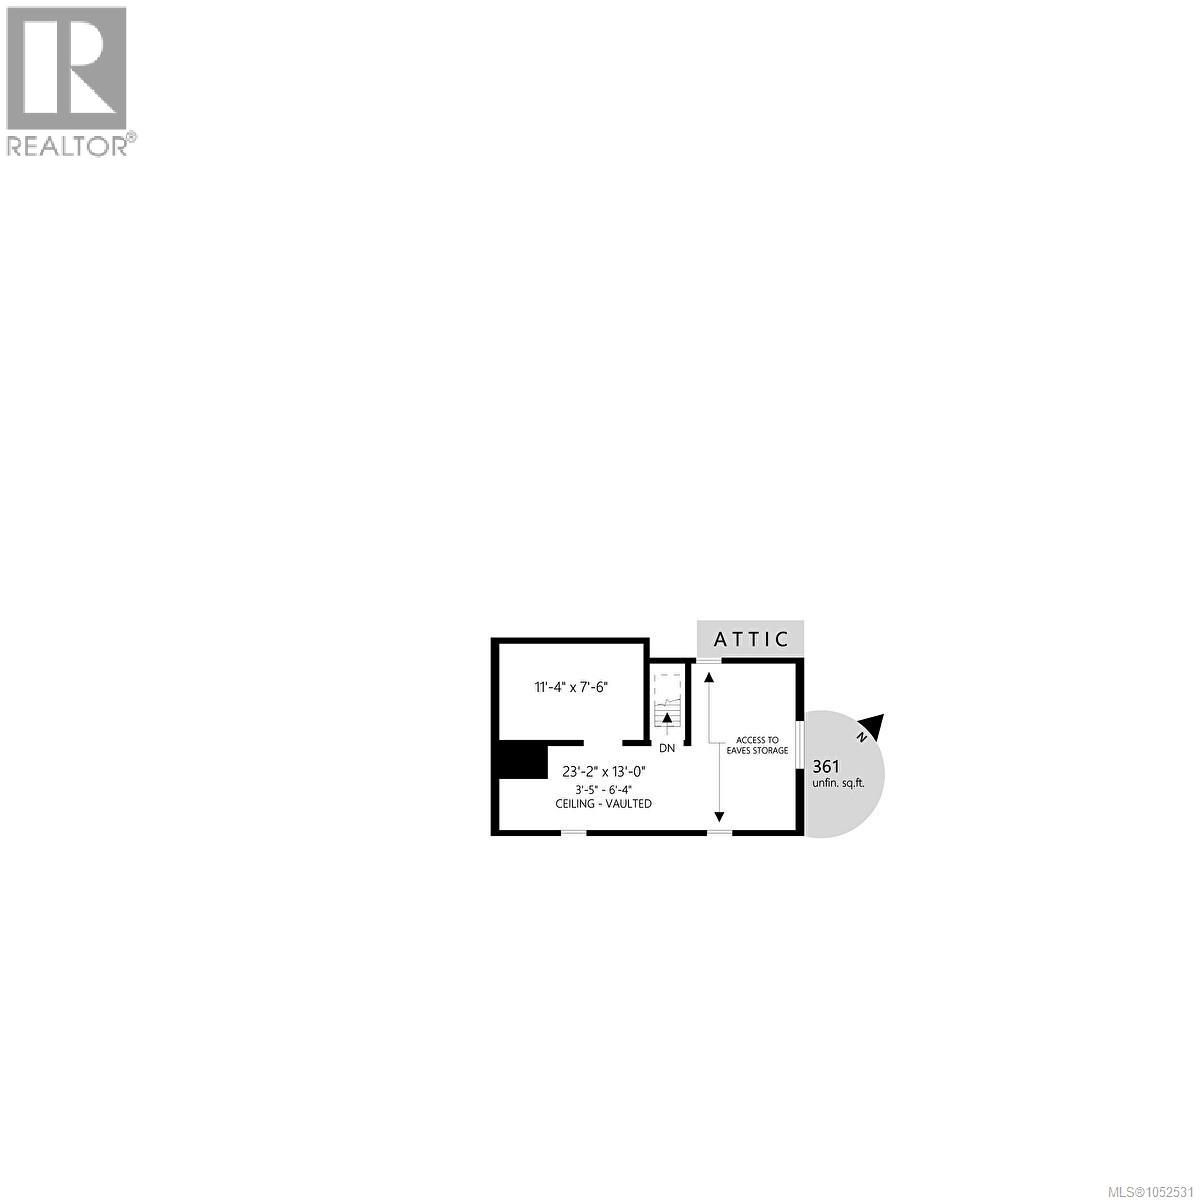
Attic (finished)
8 x 11 feet
Other
Recreation room
13 x 23 feet
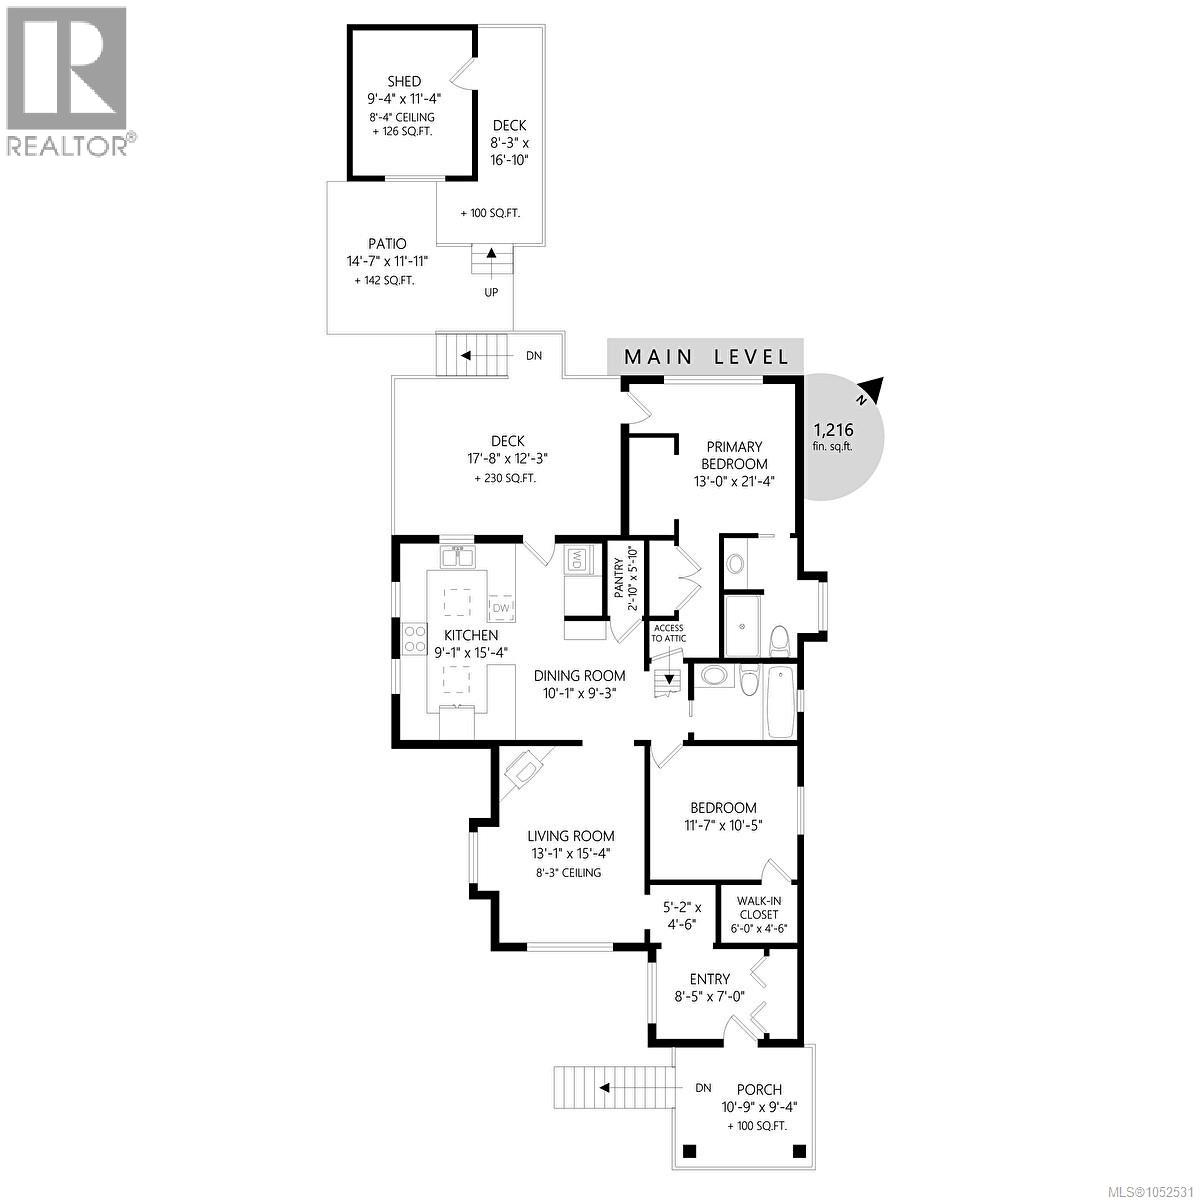
Main level
Porch
10 x 11 feet
Entrance
7 x 8 feet
Living room
11 x 15 feet
Bedroom
10 x 11 feet
Dining room
9 x 10 feet
Kitchen
9 x 15 feet
Primary Bedroom
9 x 12 feet

Floors

Lot Size:
6400 ac
Lot Features:
Central location, Level lot, Other

Land

Neighbourhood Features

Ratings

Commercial Info

Location

Mortgage Calculator

powered by Ratehub.ca

Neighbourhood Details

Agent: Damian KruzBrokerage: Century 21 Queenswood Realty Ltd. Phone: 250-216-6501

The trademarks MLS®, Multiple Listing Service® and the associated logos are owned by The Canadian Real Estate Association (CREA) and identify the quality of services provided by real estate professionals who are members of CREA” MLS®, REALTOR®, and the associated logos are trademarks of The Canadian Real Estate Association. This website is operated by a brokerage or salesperson who is a member of The Canadian Real Estate Association. The information contained on this site is based in whole or in part on information that is provided by members of The Canadian Real Estate Association, who are responsible for its accuracy. CREA reproduces and distributes this information as a service for its members and assumes no responsibility for its accuracy The listing content on this website is protected by copyright and other laws, and is intended solely for the private, non-commercial use by individuals. Any other reproduction, distribution or use of the content, in whole or in part, is specifically forbidden. The prohibited uses include commercial use, “screen scraping”, “database scraping”, and any other activity intended to collect, store, reorganize or manipulate data on the pages produced by or displayed on this website.

Multiple Listing Service (MLS) trademark® The MLS® mark and associated logos identify professional services rendered by REALTOR® members of CREA to effect the purchase, sale and lease of real estate as part of a cooperative selling system. ©2017 The Canadian Real Estate Association. All rights reserved. The trademarks REALTOR®, REALTORS® and the REALTOR® logo are controlled by CREA and identify real estate professionals who are members of CREA.

Login

Check your favorites list! You’ve seen them, you’ve saved them. Log into your account to view your favourite listings.