Login   Sign Up
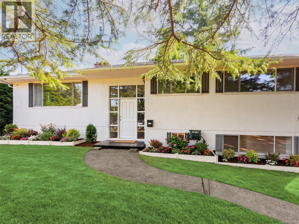
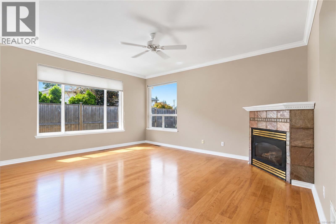
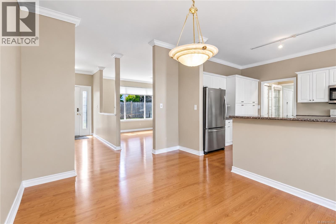
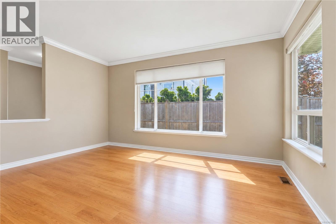
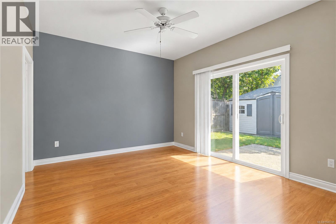
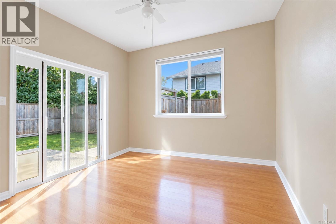
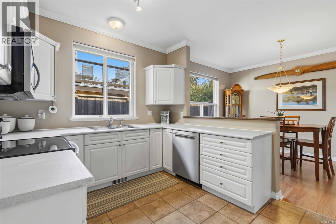
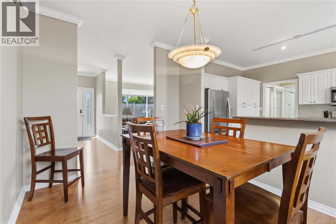
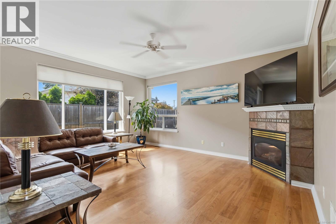
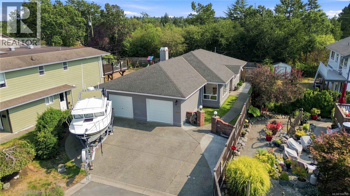
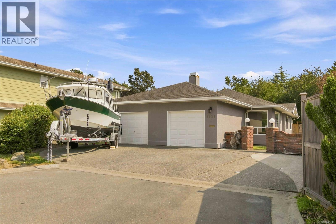
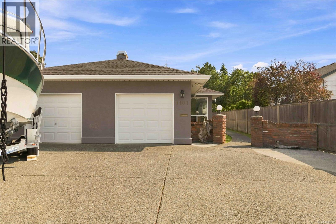
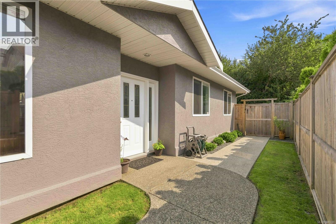
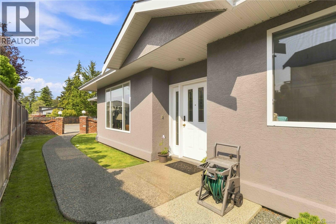
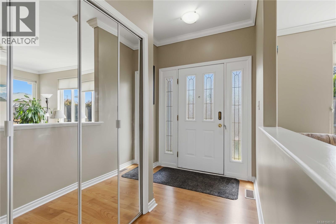
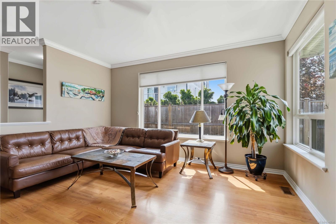
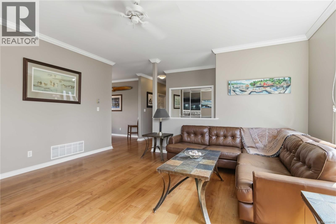
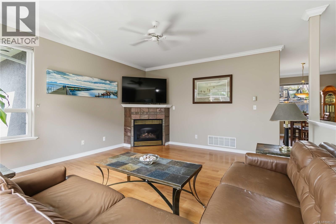
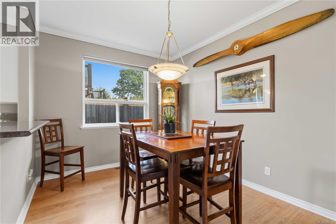
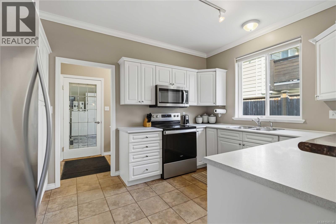
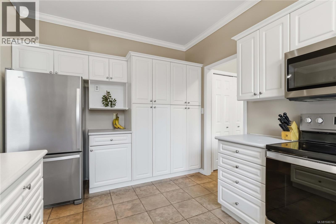
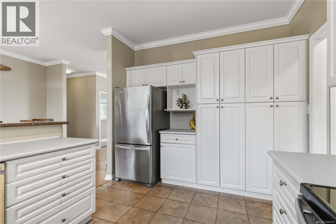
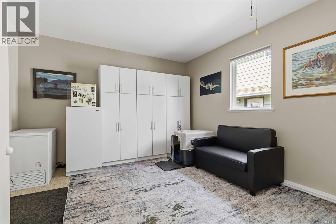
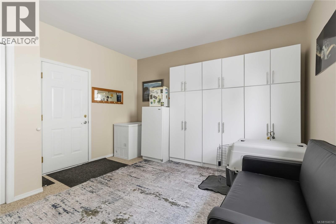
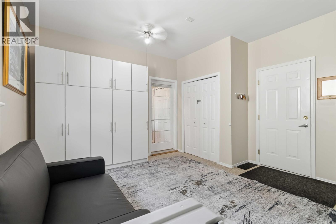
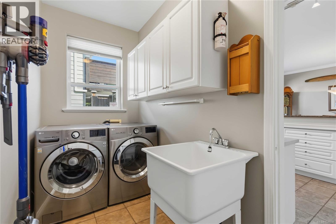
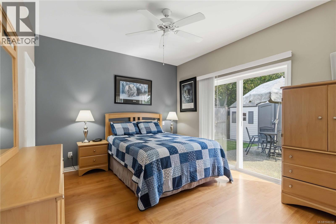
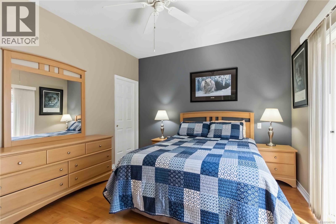
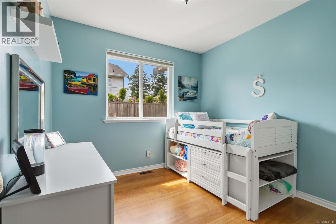
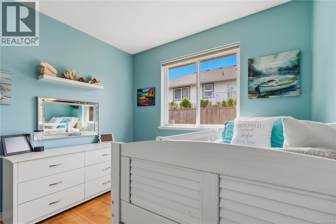
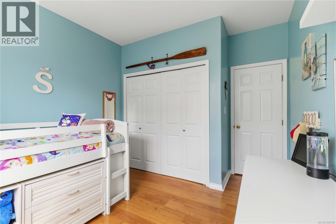
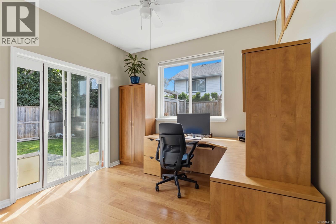
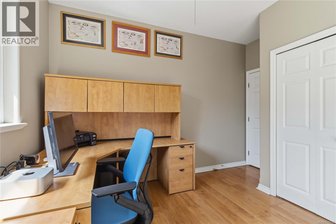
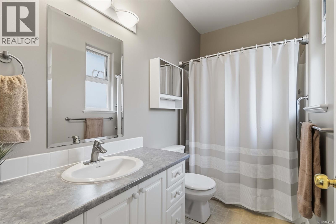
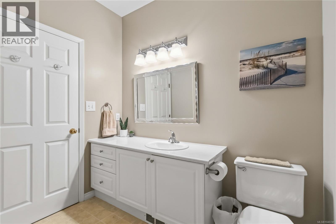
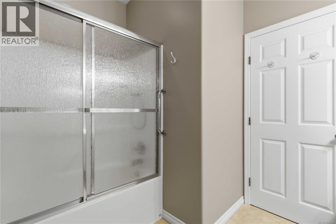
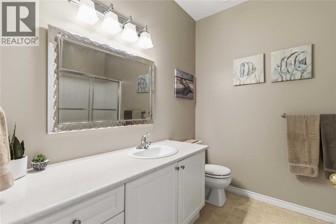
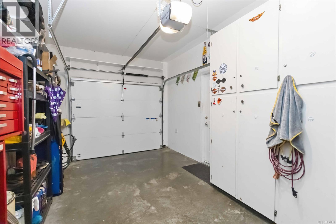
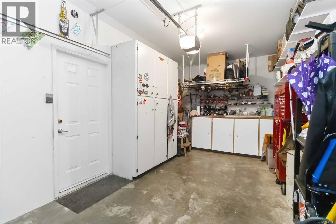
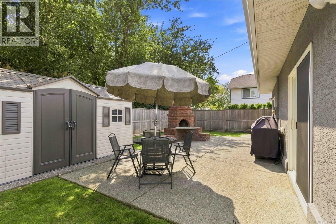
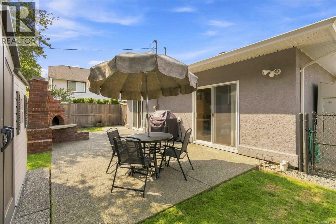
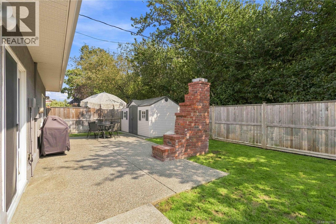
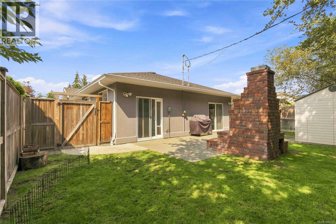
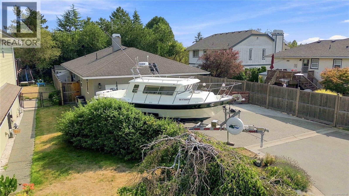
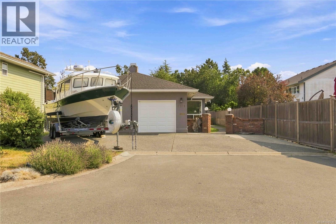
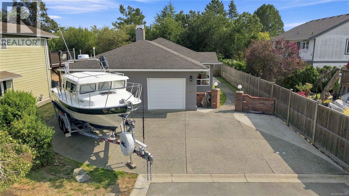
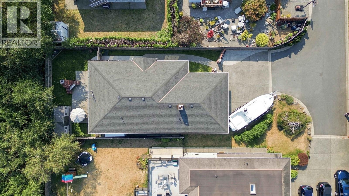
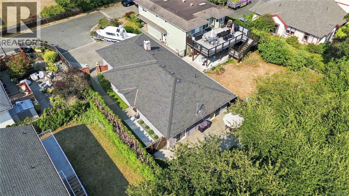
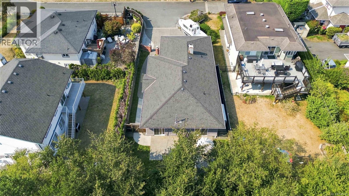
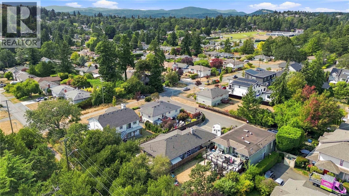
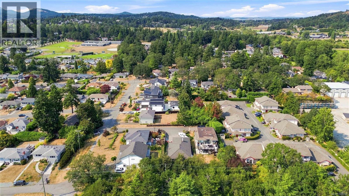
Rare Lake Hill Rancher on a Quiet Dead-End Street! Welcome to this rare and immaculately cared-for 4-bedroom, 2-bath rancher tucked away on a private dead-end street in the sought-after Lake Hill area. Ideally located within walking distance of elementary and high schools, as well as a full range of everyday amenities—including grocery stores, a pub, pharmacy and coffee shops—this home offers an exceptional combination of convenience, privacy and lifestyle. Inside, you’ll find a meticulously maintained home featuring 9-foot ceilings, oversized windows and a flexible floor plan with a bonus secondary family room or den. Recent updates include new appliances, fresh paint, new blinds and a new hot water tank, making this home truly move-in ready. Outside, the private road is home to only two properties, offering a peaceful setting and minimal traffic. The large driveway provides plenty of room for boats, RVs and multiple vehicles, while the easy-care yard features new sod and shrubs. The private, south-facing backyard is an entertainer’s dream, complete with a pizza oven, fresh exterior paint and no neighbours behind. Additional features include vinyl windows, a gas furnace and fireplace, and an ensuite off the primary bedroom—just a few of the many thoughtful features this home has to offer. Steps from the Galloping Goose Trail and Tripp Station Bike Park, and centrally located for easy access to everything Greater Victoria has to offer, this is a truly special opportunity to own a well-cared-for rancher in one of the area's most desirable neighbourhoods. Homes like this rarely come available—don’t miss your opportunity to call Lake Hill home. (id:24212)
Full Address:
1101 Berkeley Place, Saanich, British Columbia
Price:
$ 1,159,900
MLS Number:
1046748
List Date:
August 13th, 2026
Neighbourhood:
Lake Hill
Lot Size:
5013 ac
Year Built:
1997
Taxes:
$ 4,800
Ownership Type:
Condo/Strata

Property Specifications

Bedrooms:
4
Bathrooms:
2
Appliances:
Refrigerator, Range – Electric, Dishwasher
Air Conditioning:
None
Heating:
Forced air, Natural gas
Fireplaces:
1

Interior Features

Architectural Style:
Other
Zoning:
Residential
Garage:
Attached Garage, Garage
Garage Spaces:
5

Building Features

Finished Area:
1510 sq.ft.
Rooms:

Floors

Lot Size:
5013 ac
Lot Features:
Cul-de-sac, Level lot, Private setting, Irregular lot size

Land

Neighbourhood Features

Amenities Nearby:
Family Oriented, Pets Allowed

Ratings

Commercial Info

Location

Mortgage Calculator

powered by Ratehub.ca

Neighbourhood Details

Agent: Chris RonaldBrokerage: RE/MAX Camosun Phone: 250-882-4242

The trademarks MLS®, Multiple Listing Service® and the associated logos are owned by The Canadian Real Estate Association (CREA) and identify the quality of services provided by real estate professionals who are members of CREA” MLS®, REALTOR®, and the associated logos are trademarks of The Canadian Real Estate Association. This website is operated by a brokerage or salesperson who is a member of The Canadian Real Estate Association. The information contained on this site is based in whole or in part on information that is provided by members of The Canadian Real Estate Association, who are responsible for its accuracy. CREA reproduces and distributes this information as a service for its members and assumes no responsibility for its accuracy The listing content on this website is protected by copyright and other laws, and is intended solely for the private, non-commercial use by individuals. Any other reproduction, distribution or use of the content, in whole or in part, is specifically forbidden. The prohibited uses include commercial use, “screen scraping”, “database scraping”, and any other activity intended to collect, store, reorganize or manipulate data on the pages produced by or displayed on this website.

Multiple Listing Service (MLS) trademark® The MLS® mark and associated logos identify professional services rendered by REALTOR® members of CREA to effect the purchase, sale and lease of real estate as part of a cooperative selling system. ©2017 The Canadian Real Estate Association. All rights reserved. The trademarks REALTOR®, REALTORS® and the REALTOR® logo are controlled by CREA and identify real estate professionals who are members of CREA.

Login

Check your favorites list! You’ve seen them, you’ve saved them. Log into your account to view your favourite listings.