Login   Sign Up
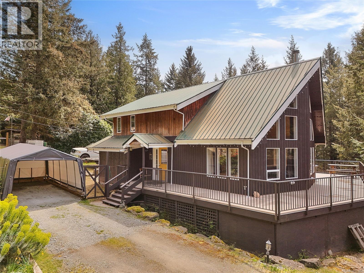
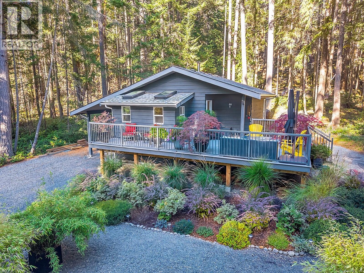
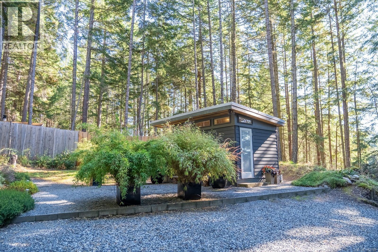
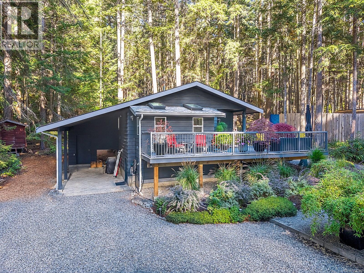
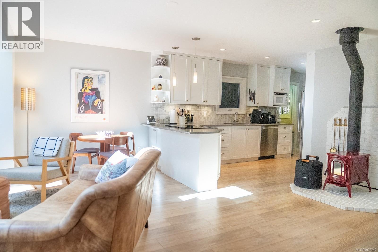
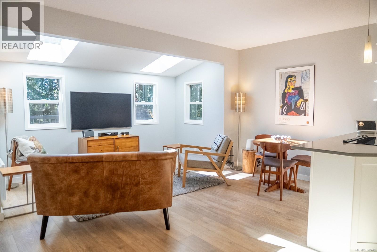
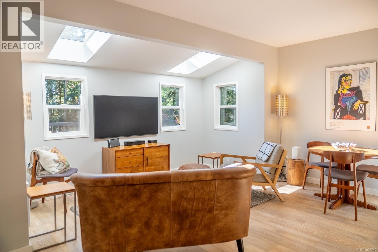
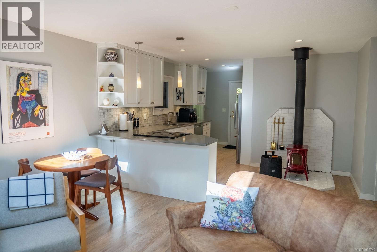
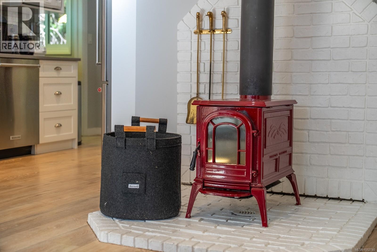
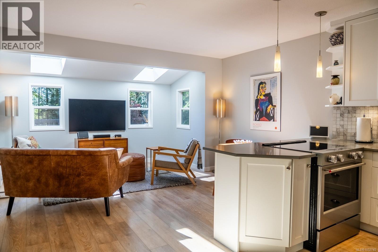
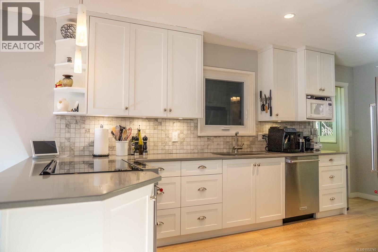
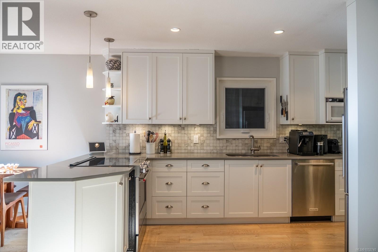
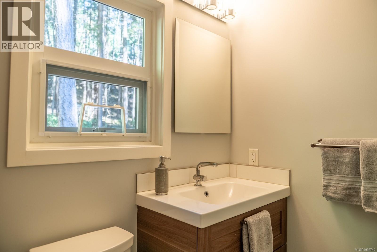
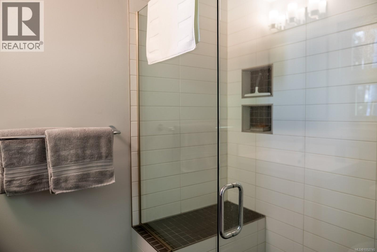
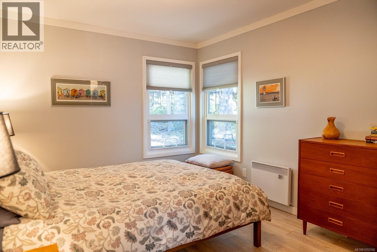
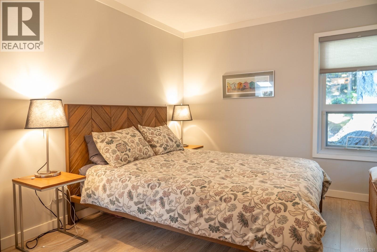
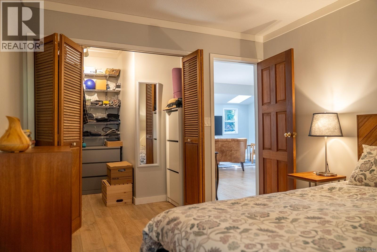
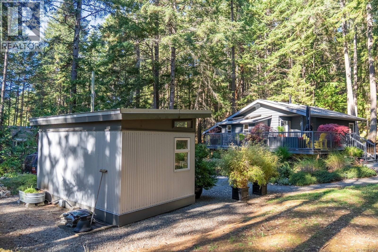
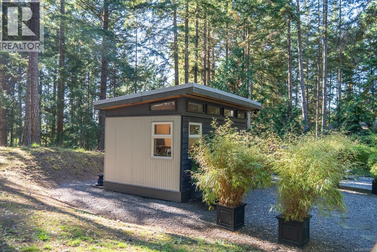
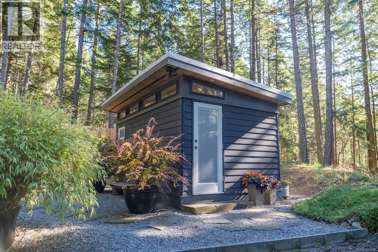
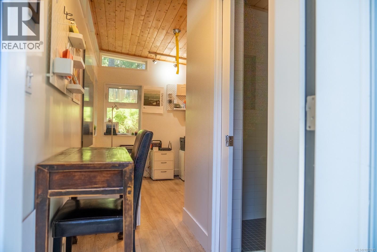
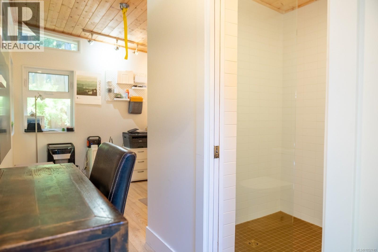
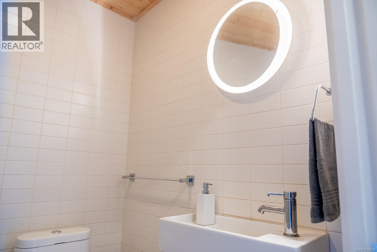
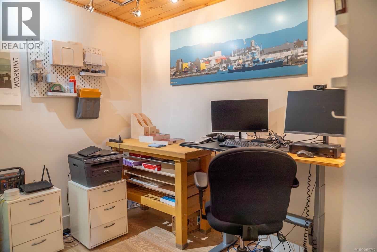
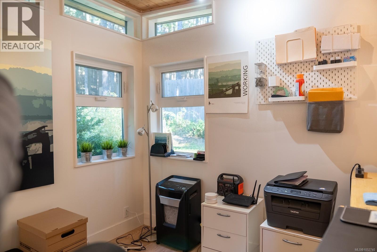
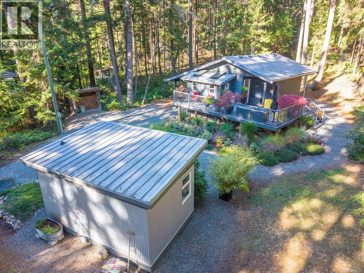
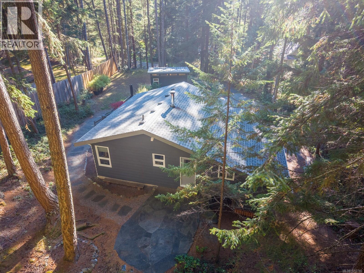
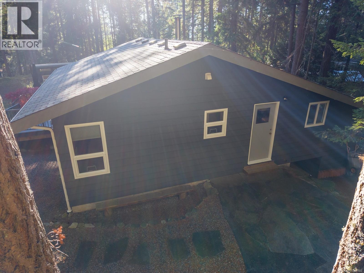
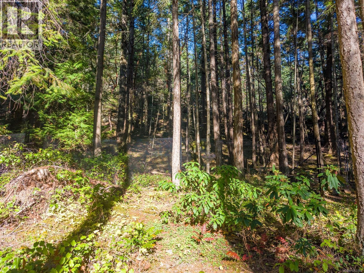
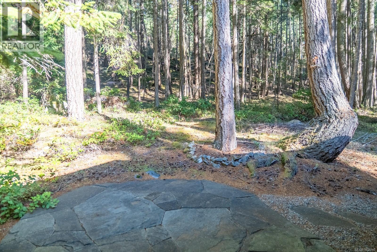
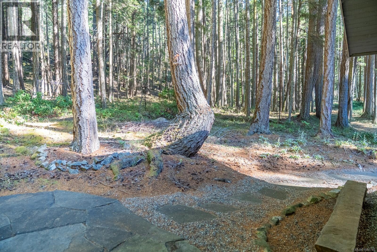
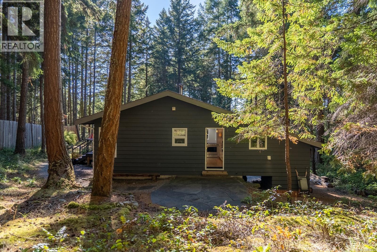
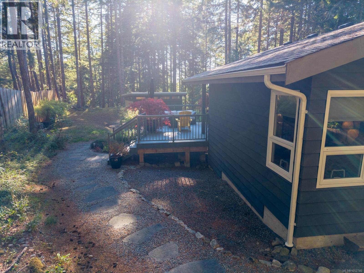
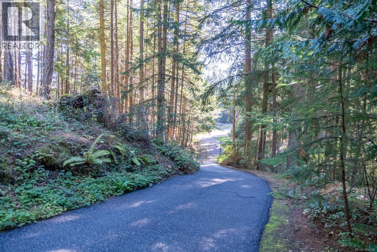
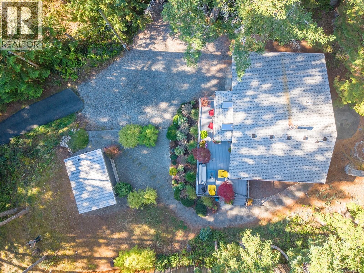
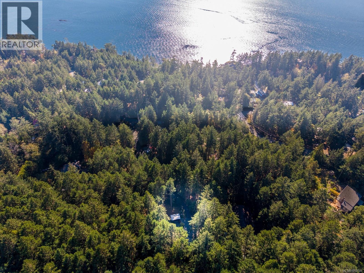
Beautifully updated, exceptionally private and surrounded by nature! Set on 0.59-acre property, this charming 1-bed, 1-bath home offers comfortable, easy-care living in a peaceful setting. The open-concept interior features an updated kitchen, skylights, contemporary finishes and a cozy wood stove. A spacious, south-facing composite deck extends the living space outdoors, while a separate back patio offers a quiet place to enjoy the forest. The fully fenced property with gated entrance provides privacy. A detached 164sf studio, built in 2015, with it's own 3-piece bath offers valuable additional space, currently used as a home office. Additional features include a carport, ample parking and excellent storage options with an attached shed and clean, dry crawlspace. Just a short walk to Thieves Bay Marina, where you can enjoy the sunsets and watch for passing orcas. Close to tennis courts and walking trails. On municipal water and sewer. A delightful, move-in ready property! (id:24212)
Full Address:
2701 Galley Crescent, Pender Island, British Columbia
Price:
$ 619,000
MLS Number:
1052740
List Date:
October 20th, 2026
Neighbourhood:
Pender Island
Lot Size:
0.59 ac
Year Built:
1983
Taxes:
$ 4,689
Ownership Type:
Freehold

Property Specifications

Bedrooms:
1
Bathrooms:
2
Appliances:
Washer, Refrigerator, Dishwasher, Dryer, Microwave, Range – Induction
Air Conditioning:
None
Heating:
Baseboard heaters, Electric, Wood
Fireplaces:
1

Interior Features

Zoning:
Unknown
Garage:
Carport, Open
Garage Spaces:
1

Building Features

Finished Area:
781 sq.ft.
Rooms:

Floors

Lot Size:
0.59 ac
Lot Features:
Cul-de-sac, Park setting, Private setting, Southern exposure, Other, Marine Oriented

Land

Neighbourhood Features

Ratings

Commercial Info

Location

Mortgage Calculator

powered by Ratehub.ca

Neighbourhood Details

Agent: Diane CuthbertBrokerage: RE/MAX LIFESTYLES REALTY Phone: 250-539-8071

The trademarks MLS®, Multiple Listing Service® and the associated logos are owned by The Canadian Real Estate Association (CREA) and identify the quality of services provided by real estate professionals who are members of CREA” MLS®, REALTOR®, and the associated logos are trademarks of The Canadian Real Estate Association. This website is operated by a brokerage or salesperson who is a member of The Canadian Real Estate Association. The information contained on this site is based in whole or in part on information that is provided by members of The Canadian Real Estate Association, who are responsible for its accuracy. CREA reproduces and distributes this information as a service for its members and assumes no responsibility for its accuracy The listing content on this website is protected by copyright and other laws, and is intended solely for the private, non-commercial use by individuals. Any other reproduction, distribution or use of the content, in whole or in part, is specifically forbidden. The prohibited uses include commercial use, “screen scraping”, “database scraping”, and any other activity intended to collect, store, reorganize or manipulate data on the pages produced by or displayed on this website.

Multiple Listing Service (MLS) trademark® The MLS® mark and associated logos identify professional services rendered by REALTOR® members of CREA to effect the purchase, sale and lease of real estate as part of a cooperative selling system. ©2017 The Canadian Real Estate Association. All rights reserved. The trademarks REALTOR®, REALTORS® and the REALTOR® logo are controlled by CREA and identify real estate professionals who are members of CREA.

Login

Check your favorites list! You’ve seen them, you’ve saved them. Log into your account to view your favourite listings.