Login   Sign Up
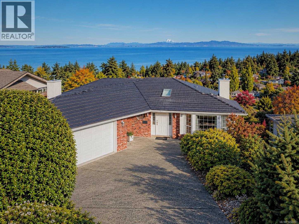
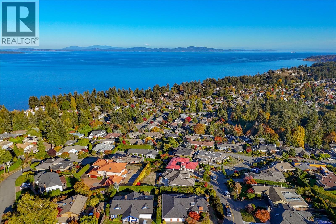
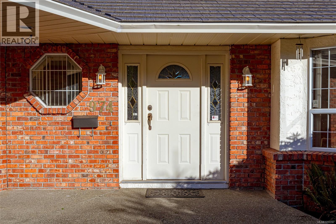
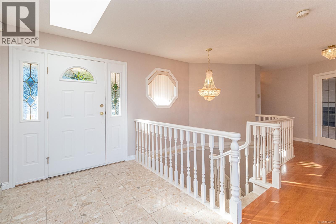
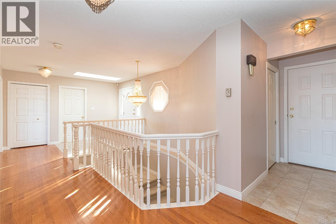
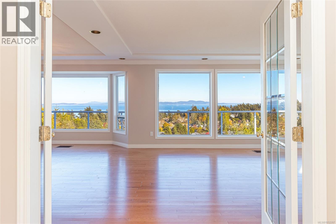
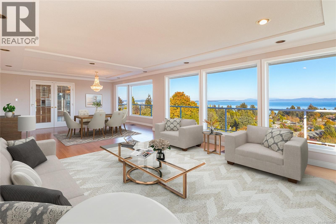
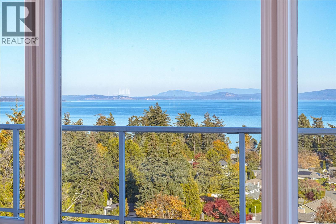
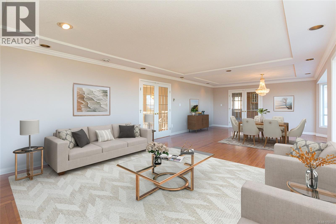
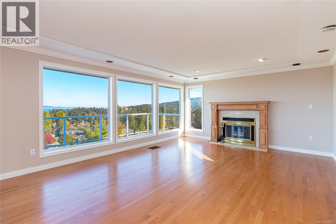
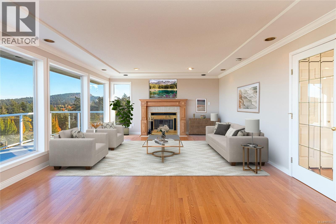
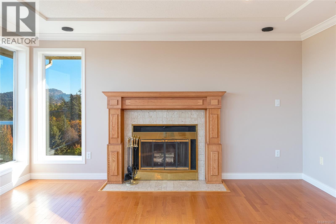
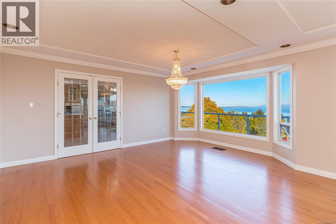
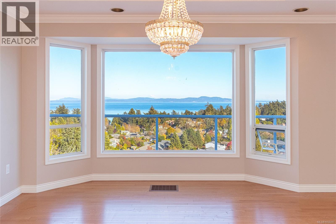
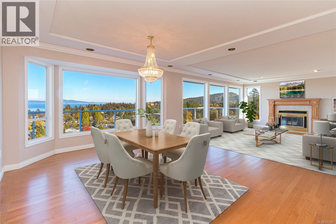
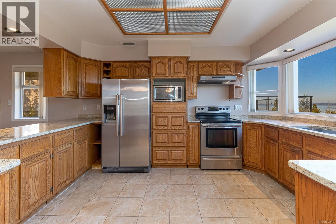
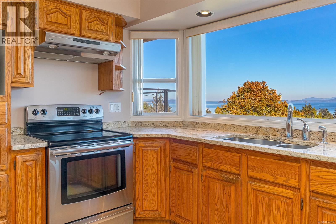
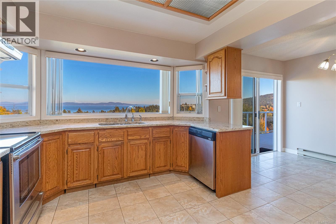
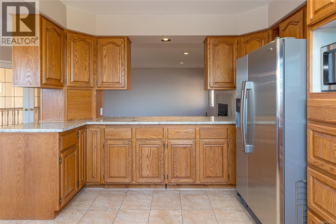
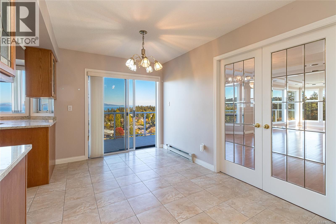
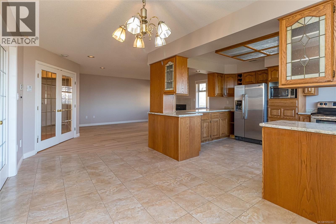
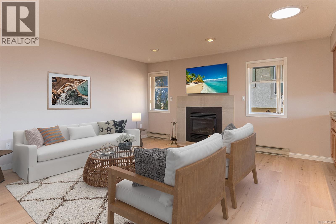
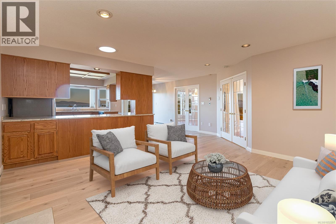
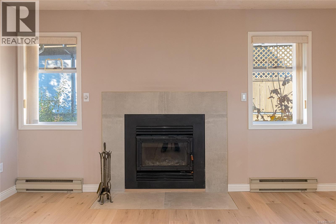
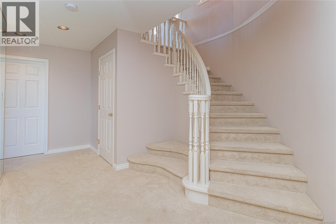
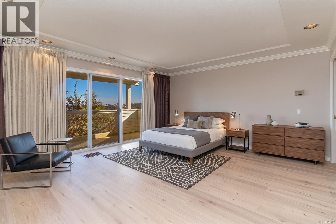
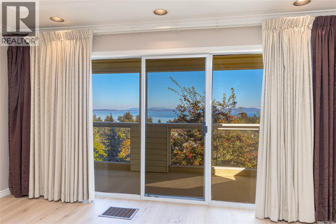
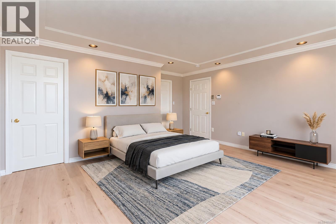
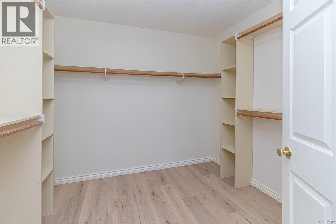
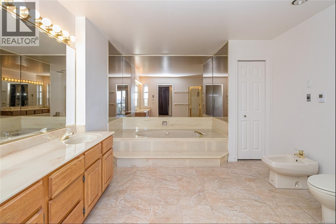
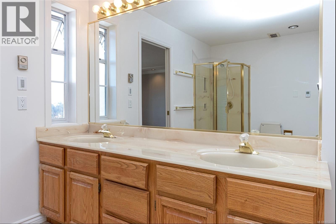
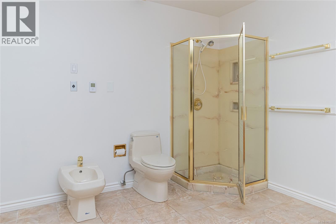
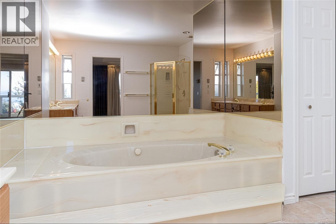
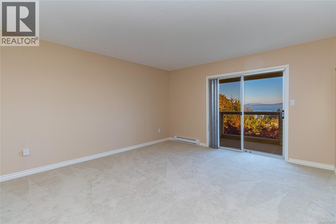
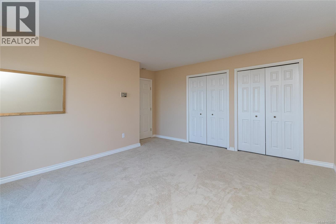
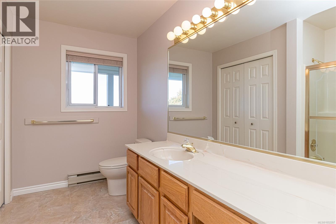
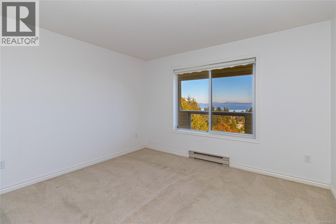
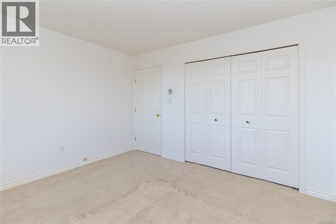
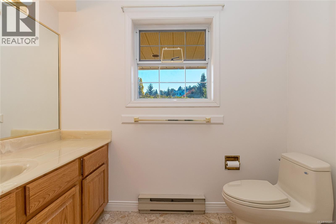
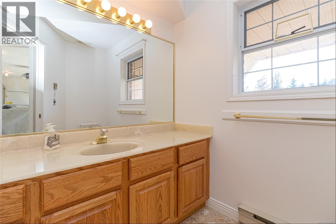
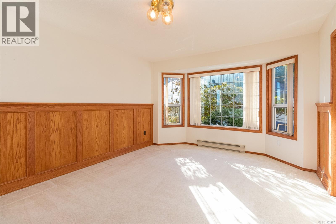
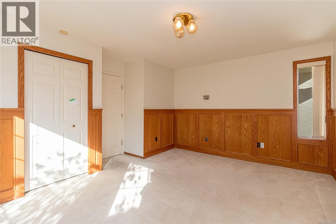
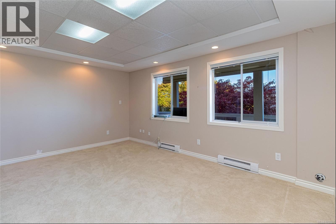
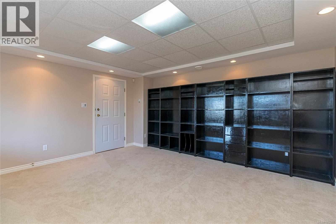
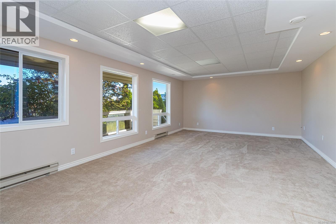
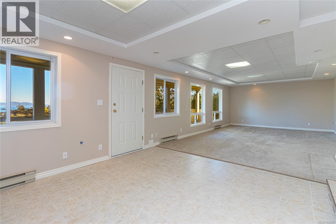
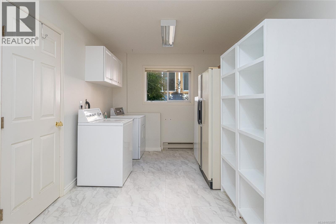
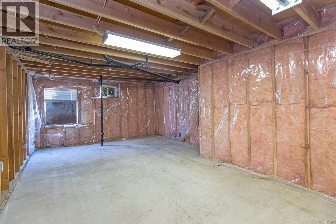
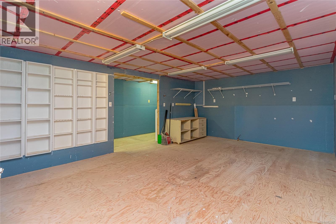
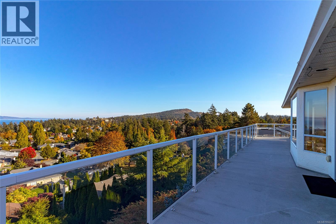
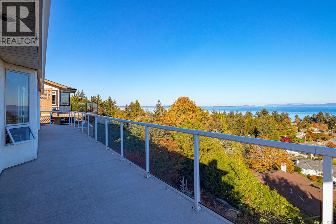
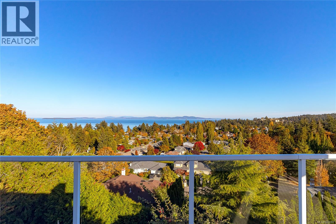
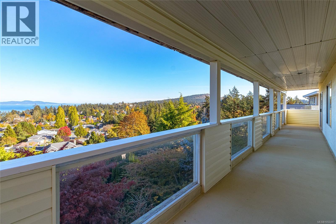
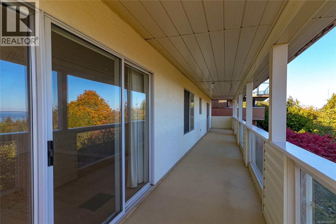
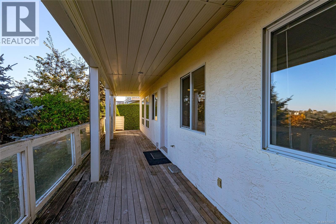
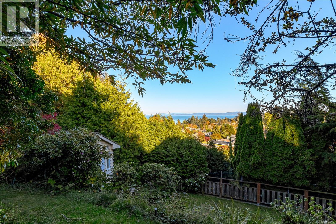
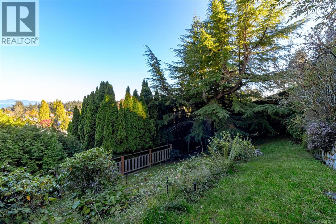
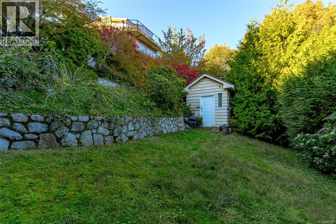
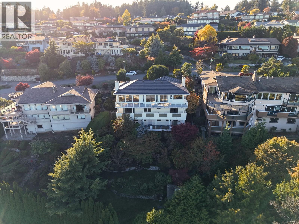
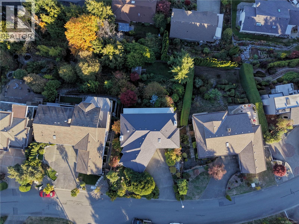
Imagine waking up each day to sweeping ocean and mountain views stretching across an unobstructed 180-degree panorama. From Haro Strait and Cordova Bay to Mount Douglas, Mount Baker and the distant Olympic Mountains, the setting is truly special. Offering approximately 4,073 sq. ft. of finished living space, plus an additional 1,193 sq. ft. of unfinished space, this substantial home presents an exciting opportunity for a family looking to create something uniquely their own over time. With four bedrooms, three bathrooms, a spacious office, a large family room, living room and dining area, there is plenty of room for a growing family, working from home and entertaining. An abundance of natural light fills the interior, while more than 1,000 sq. ft. of balconies provide exceptional opportunities to take in the scenery, enjoy the outdoors and appreciate the ever-changing coastal landscape. Hardwood, quality wood laminate and tile flooring add warmth and character, complemented by two fireplaces. A 2010 metal roof, double garage, workshop, garden shed and mature vegetation round out the property's many practical features. The location adds to the appeal, with convenient access to the Lochside Regional Trail for cycling and walking, Lochside Elementary School, Claremont Secondary School and McMinn Park tennis courts. It's a setting that offers a wonderful balance of outdoor recreation, family amenities and everyday convenience. This is a home with great bones, generous proportions and tremendous potential. While it may benefit from updating, it offers the space, setting and foundation for the right family to gradually introduce their own style, make thoughtful improvements and create a home that reflects their vision. A rare opportunity to secure an expansive property with extraordinary views and make it your own, one step at a time. (id:24212)
Full Address:
974 Seapearl Place, Saanich, British Columbia
Price:
$ 1,850,000
MLS Number:
1052287
List Date:
October 21st, 2026
Neighbourhood:
Cordova Bay
Lot Size:
10124 ac
Year Built:
1989
Taxes:
$ 10,331
Ownership Type:
Freehold

Property Specifications

Bedrooms:
4
Bathrooms:
2
Appliances:
Washer, Refrigerator, Range – Electric, Dishwasher, Dryer, Microwave
Air Conditioning:
None
Heating:
Baseboard heaters, Electric
Fireplaces:
3

Interior Features

Zoning:
Residential
Garage:
Garage
Garage Spaces:
3

Building Features

Finished Area:
4073 sq.ft.
Rooms:

Floors

View:
City view, Mountain view, Ocean view
Lot Size:
10124 ac
Lot Features:
Sloping, Other, Rectangular

Land

Neighbourhood Features

Ratings

Commercial Info

Location

Mortgage Calculator

powered by Ratehub.ca

Neighbourhood Details

Agent: Brian MillsBrokerage: Sutton Group West Coast Realty Phone: 250-891-8991

The trademarks MLS®, Multiple Listing Service® and the associated logos are owned by The Canadian Real Estate Association (CREA) and identify the quality of services provided by real estate professionals who are members of CREA” MLS®, REALTOR®, and the associated logos are trademarks of The Canadian Real Estate Association. This website is operated by a brokerage or salesperson who is a member of The Canadian Real Estate Association. The information contained on this site is based in whole or in part on information that is provided by members of The Canadian Real Estate Association, who are responsible for its accuracy. CREA reproduces and distributes this information as a service for its members and assumes no responsibility for its accuracy The listing content on this website is protected by copyright and other laws, and is intended solely for the private, non-commercial use by individuals. Any other reproduction, distribution or use of the content, in whole or in part, is specifically forbidden. The prohibited uses include commercial use, “screen scraping”, “database scraping”, and any other activity intended to collect, store, reorganize or manipulate data on the pages produced by or displayed on this website.

Multiple Listing Service (MLS) trademark® The MLS® mark and associated logos identify professional services rendered by REALTOR® members of CREA to effect the purchase, sale and lease of real estate as part of a cooperative selling system. ©2017 The Canadian Real Estate Association. All rights reserved. The trademarks REALTOR®, REALTORS® and the REALTOR® logo are controlled by CREA and identify real estate professionals who are members of CREA.

Login

Check your favorites list! You’ve seen them, you’ve saved them. Log into your account to view your favourite listings.