Login   Sign Up
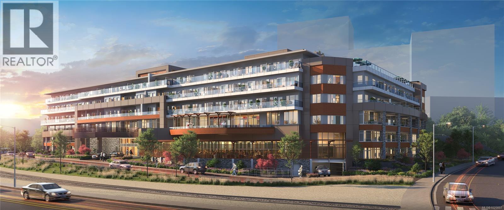
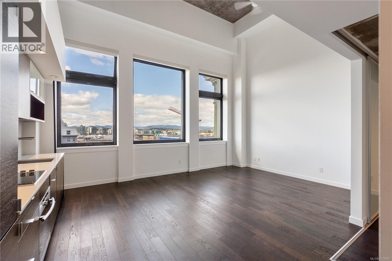
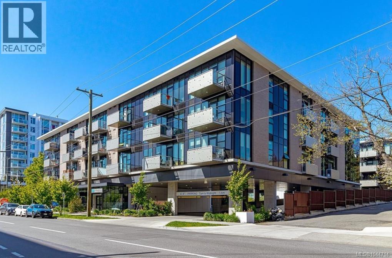
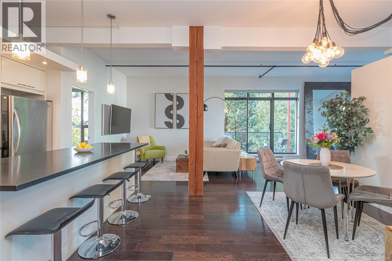
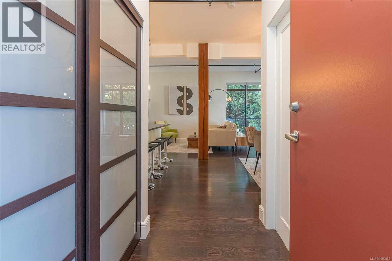
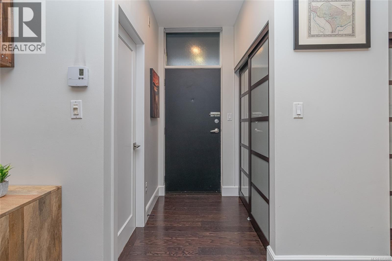
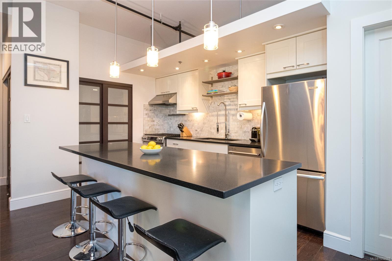
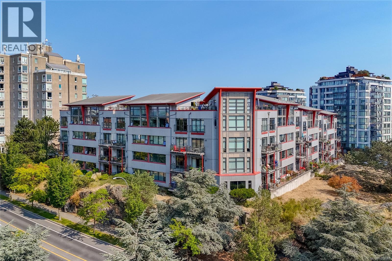
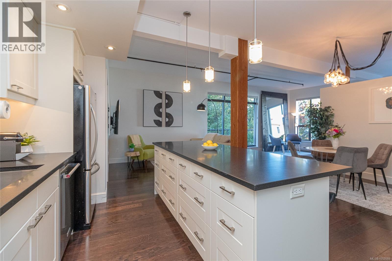
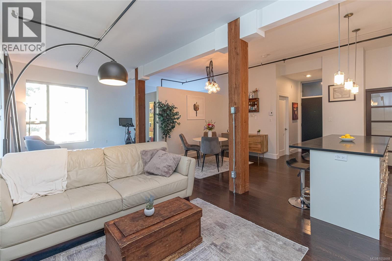
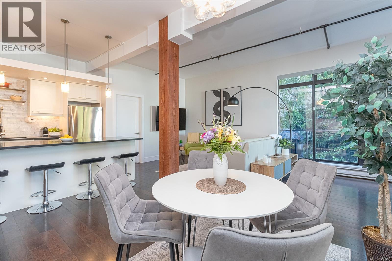
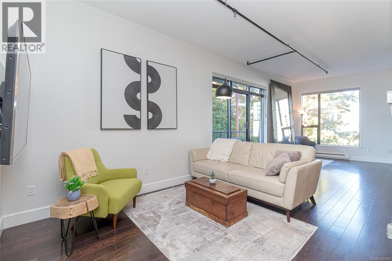
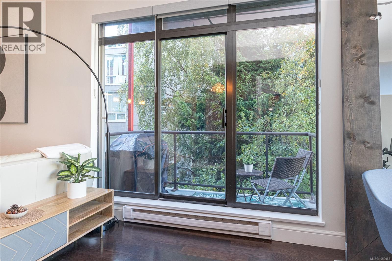
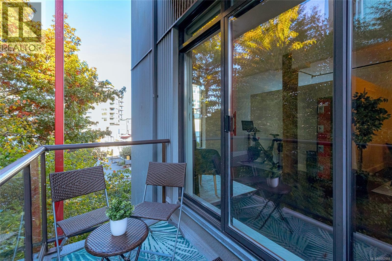
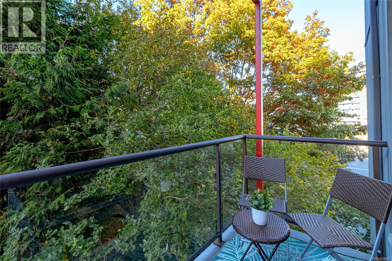
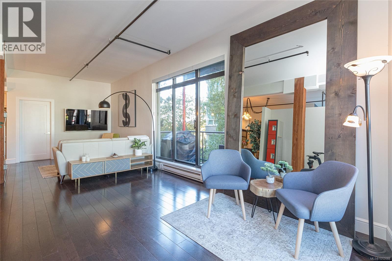
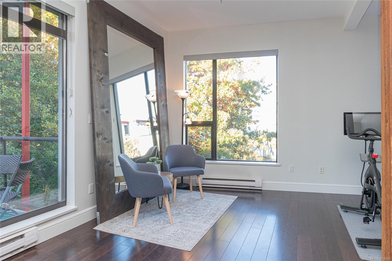
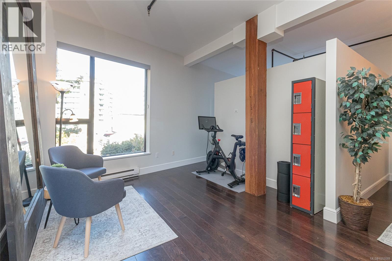
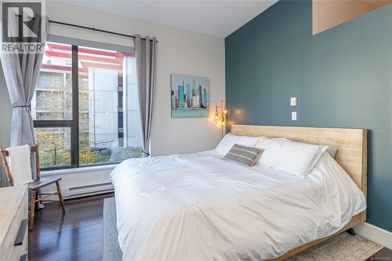
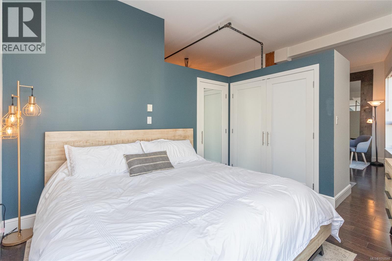
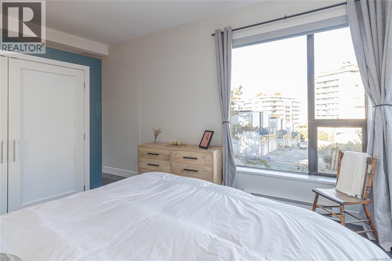
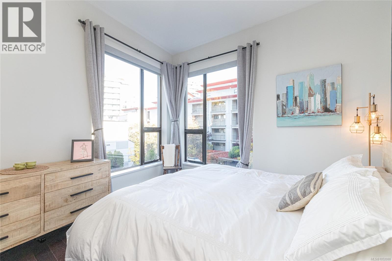
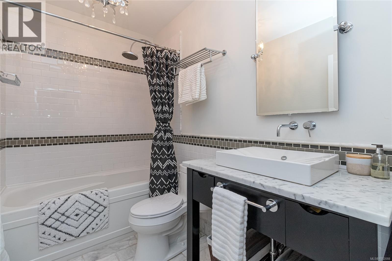
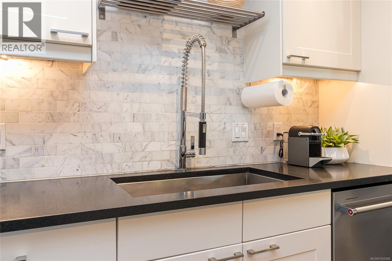
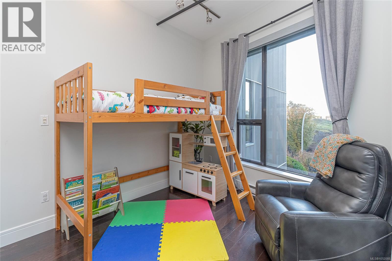
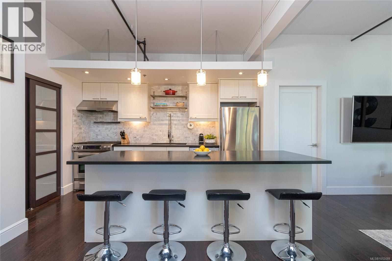
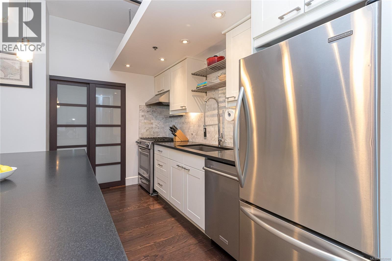
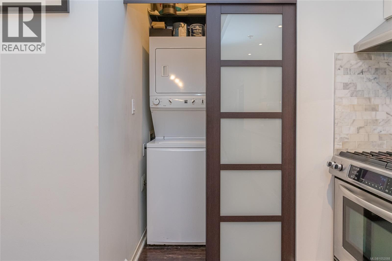
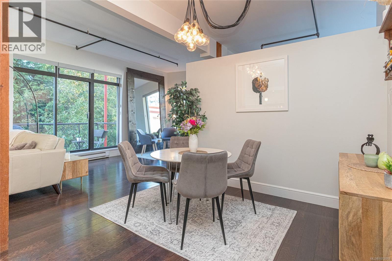
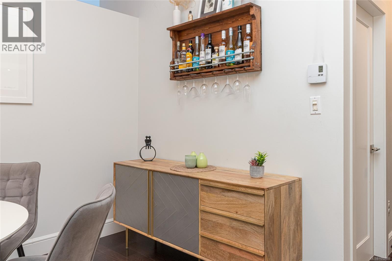
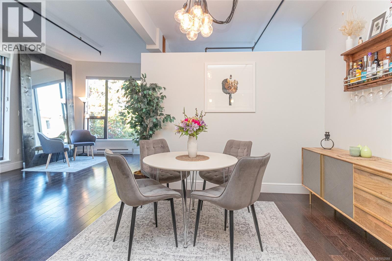
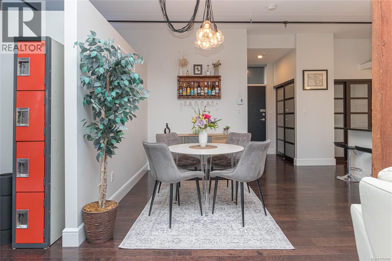
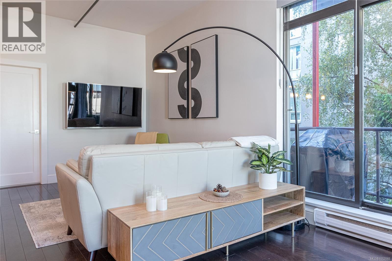
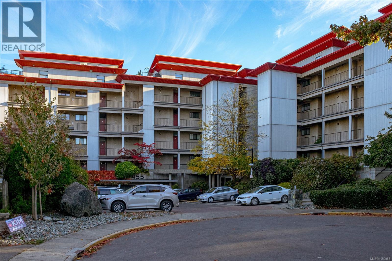
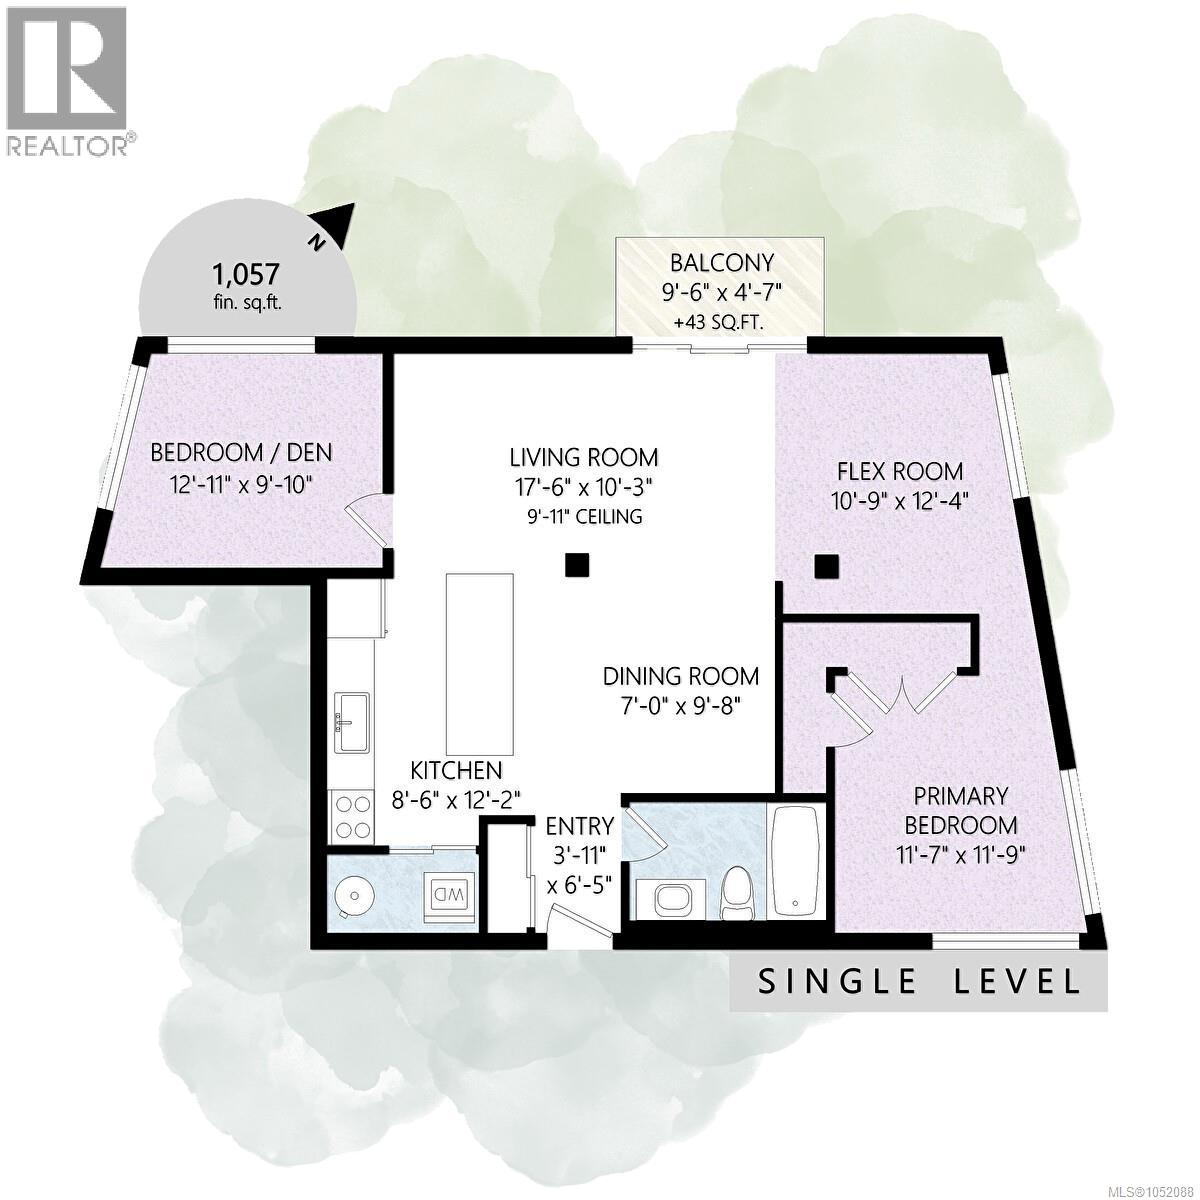
A rare opportunity in today’s market located in the Vic west Community! Only 2 blocks to the water with downtown just a 10 minute walk away. This distinctive end-unit residence showcases expansive windows on four sides, filling the home with natural light and highlighting its striking blend of modern and industrial design. Custom details are evident throughout, including an updated kitchen with island, stone countertops, marble backsplash, and stainless steel appliances with a gas range. The kitchen flows seamlessly into the open living area and formal dining space, creating an inviting setting for entertaining. Custom lighting and stunning engineered wood flooring add warmth and character throughout. The spa-inspired bathroom offers a touch of everyday luxury, while the separate primary bedroom features custom his-and-hers closets. A gas fireplace may be possible, with the vent termination already in place. Pets and rentals are allowed, adding flexibility for homeowners and investors alike. Unique, stylish, and full of character, this is modern living at its best!A rare opportunity in today's market! A Unique end unit with large viewing windows on four sides. Custom detailing is prevalent with its updated kitchen & island, stone counters, marble back splash, Stainless steel appliances including a gas range. The opportunity to install a gas fireplace exists with the vent termination already in place.Perfect for entertaining, and opening to formal dining area. Custom lighting throughout the home. A spa-like bath, separate primary bedroom with custom his & her closets as well. The open entertaining/living space allows for many options and the home is anchored with stunning engineered wood flooring. Pets, rentals allowed. Simply stunning modernistic & industrial features blending together in this welcoming home. (id:24212)
Full Address:
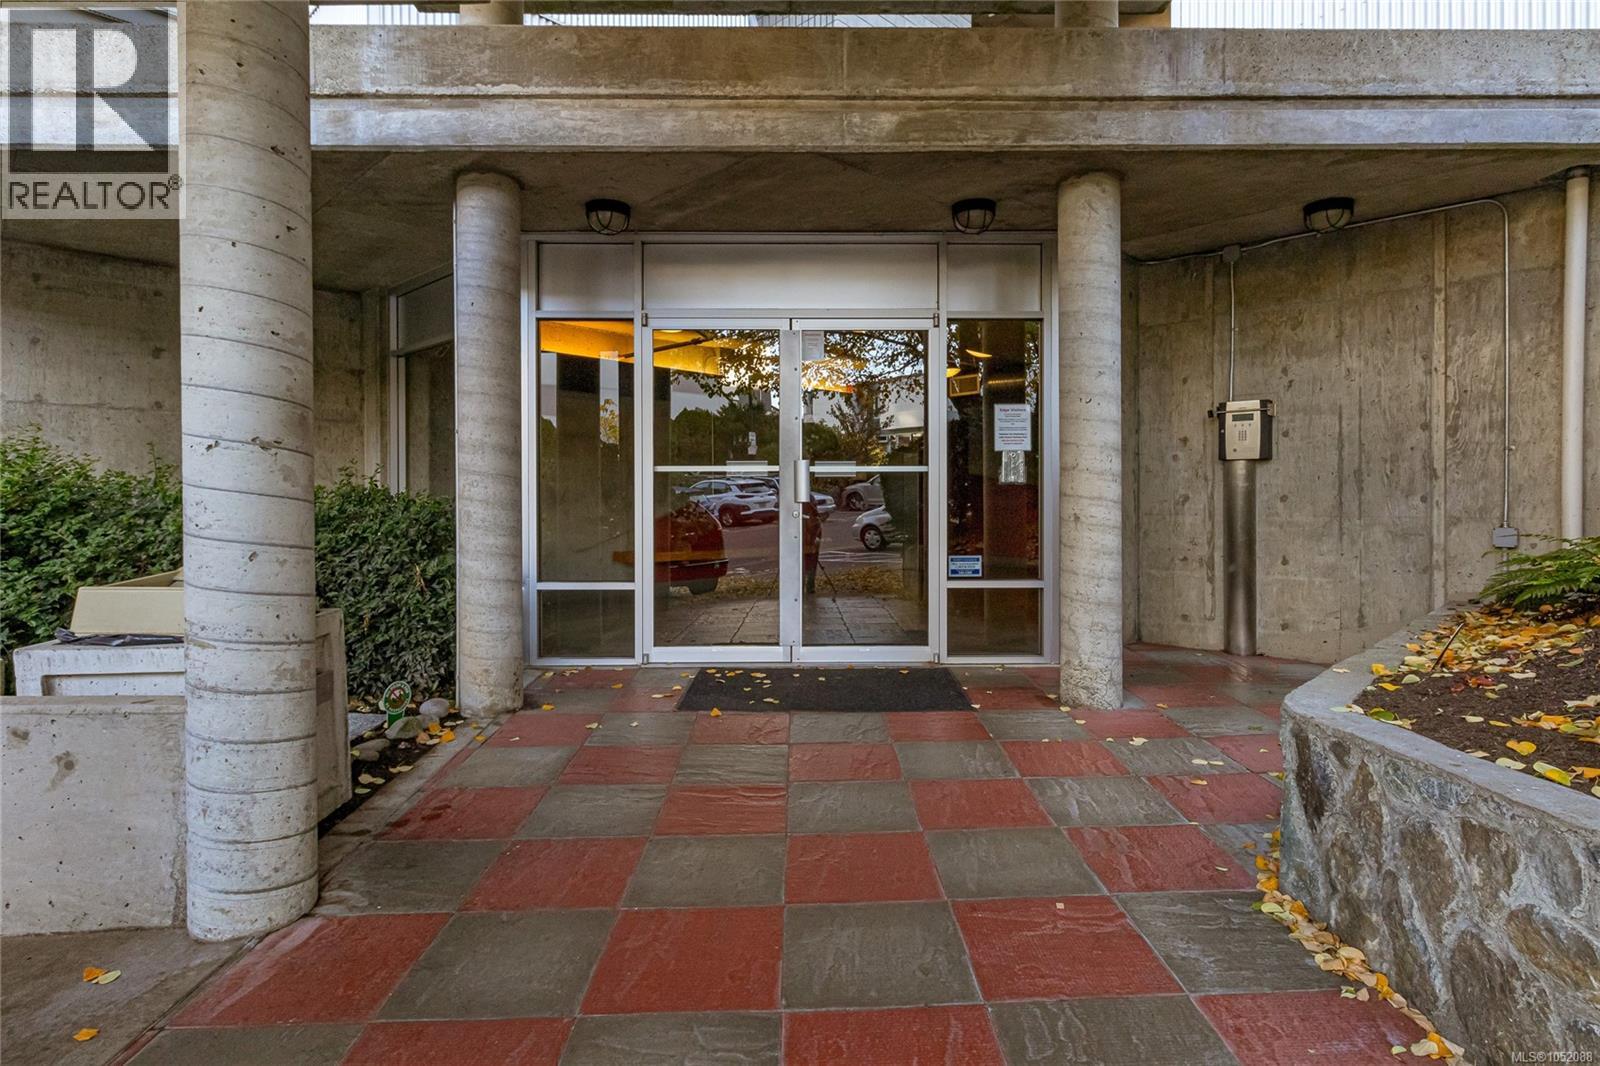
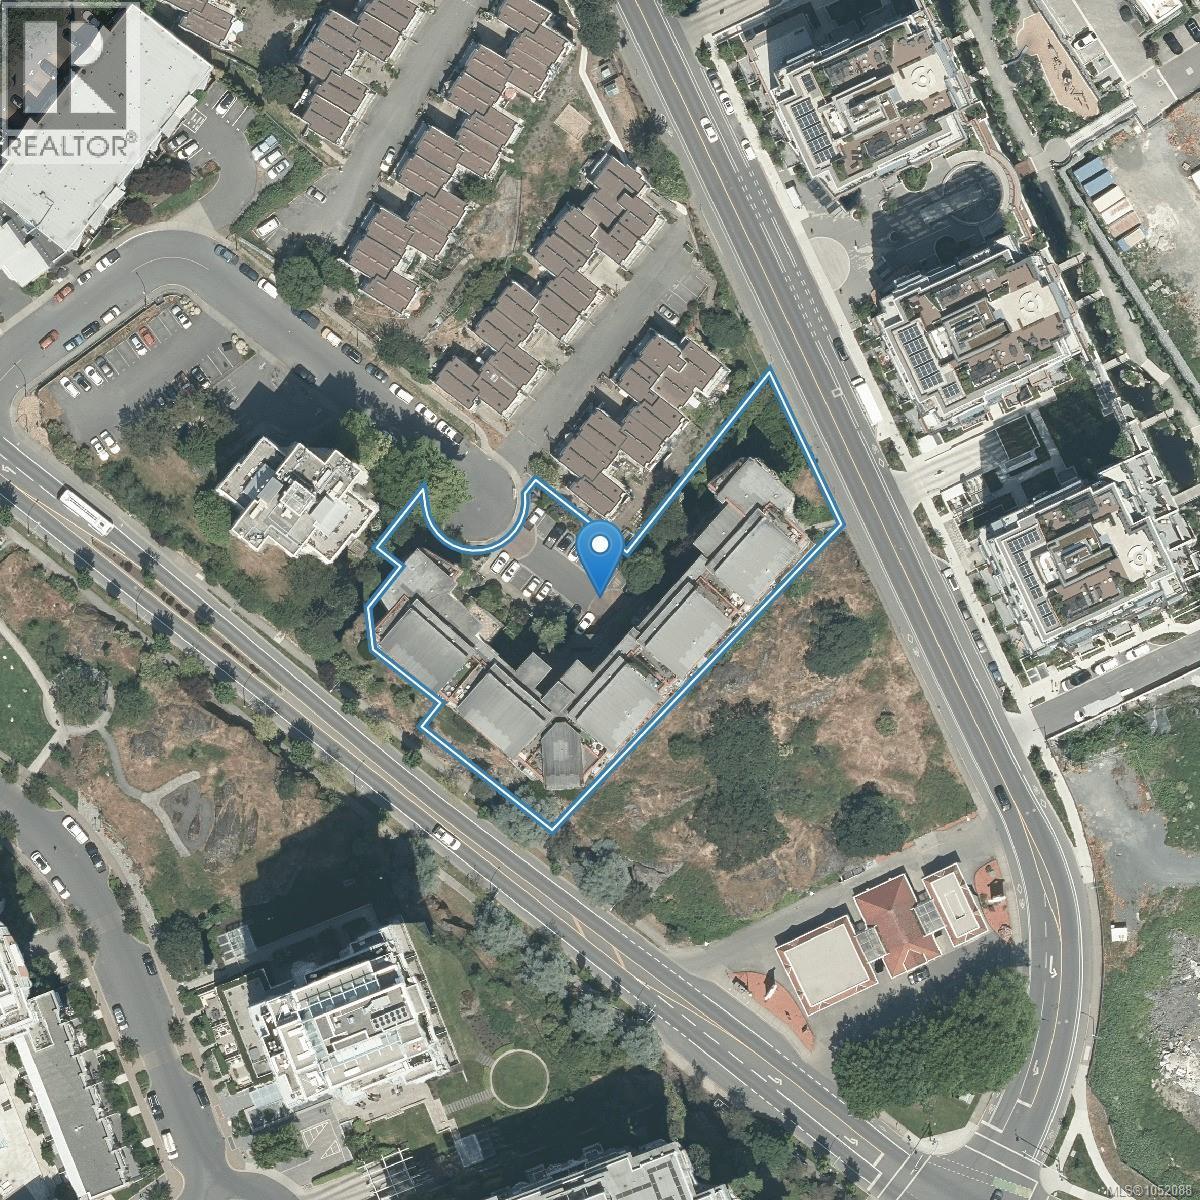
213 455 Sitkum Road, Victoria, British Columbia
Price:
$ 649,000
MLS Number:
1052088
List Date:
October 21st, 2026
Neighbourhood:
Victoria West
Lot Size:
1037 ac
Year Built:
2000
Taxes:
$ 3,508
Ownership Type:
Condo/Strata
Stata Fees:
$ 555

Property Specifications

Bedrooms:
2
Bathrooms:
1
Appliances:
Washer, Refrigerator, Range – Gas, Dishwasher, Dryer
Air Conditioning:
None
Heating:
Baseboard heaters, Electric, Natural gas

Interior Features

Architectural Style:
Westcoast
Zoning:
Residential/Commercial
Garage:
Attached Garage, Underground
Garage Spaces:
1

Building Features

Finished Area:
1057 sq.ft.
Rooms:

Floors

Lot Size:
1037 ac
Lot Features:
Rectangular

Land

Neighbourhood Features

Amenities Nearby:
Family Oriented, Pets Allowed With Restrictions

Ratings

Commercial Info

Location

Mortgage Calculator

powered by Ratehub.ca

Neighbourhood Details

Agent: Lorne HadleyBrokerage: Pemberton Holmes Ltd.

The trademarks MLS®, Multiple Listing Service® and the associated logos are owned by The Canadian Real Estate Association (CREA) and identify the quality of services provided by real estate professionals who are members of CREA” MLS®, REALTOR®, and the associated logos are trademarks of The Canadian Real Estate Association. This website is operated by a brokerage or salesperson who is a member of The Canadian Real Estate Association. The information contained on this site is based in whole or in part on information that is provided by members of The Canadian Real Estate Association, who are responsible for its accuracy. CREA reproduces and distributes this information as a service for its members and assumes no responsibility for its accuracy The listing content on this website is protected by copyright and other laws, and is intended solely for the private, non-commercial use by individuals. Any other reproduction, distribution or use of the content, in whole or in part, is specifically forbidden. The prohibited uses include commercial use, “screen scraping”, “database scraping”, and any other activity intended to collect, store, reorganize or manipulate data on the pages produced by or displayed on this website.

Multiple Listing Service (MLS) trademark® The MLS® mark and associated logos identify professional services rendered by REALTOR® members of CREA to effect the purchase, sale and lease of real estate as part of a cooperative selling system. ©2017 The Canadian Real Estate Association. All rights reserved. The trademarks REALTOR®, REALTORS® and the REALTOR® logo are controlled by CREA and identify real estate professionals who are members of CREA.

Login

Check your favorites list! You’ve seen them, you’ve saved them. Log into your account to view your favourite listings.