Login   Sign Up
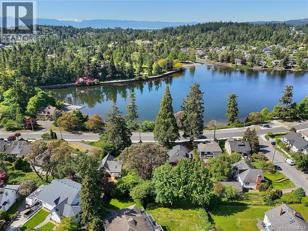
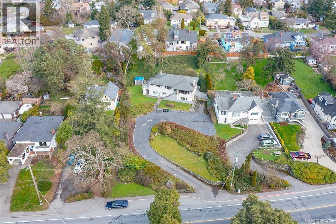
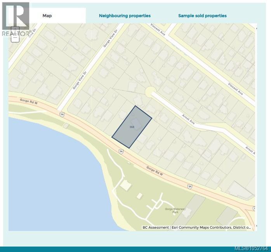
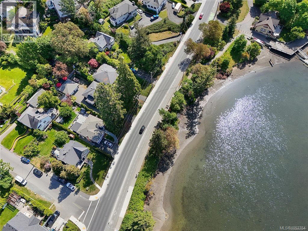
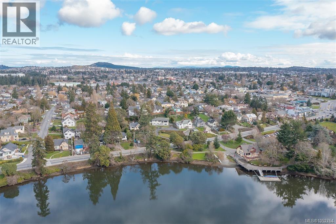
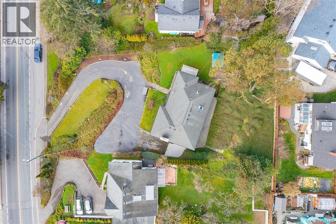
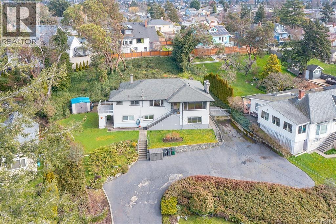
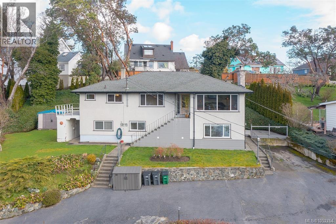
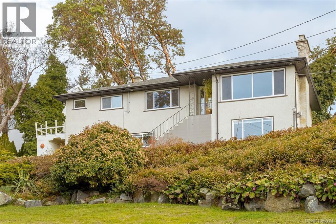
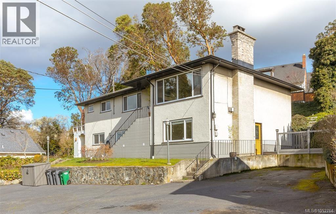
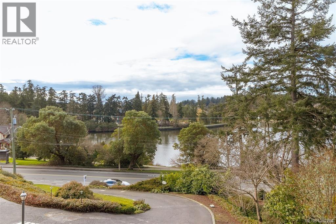
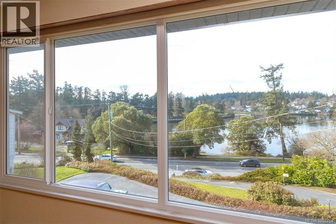
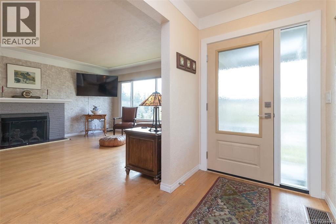
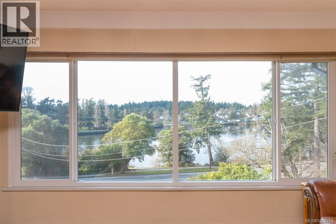
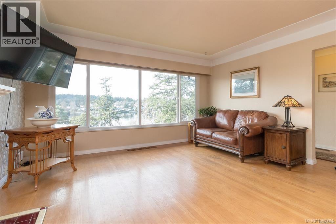
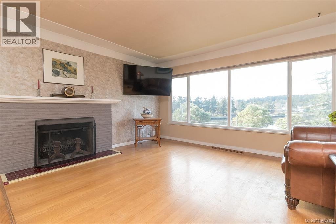
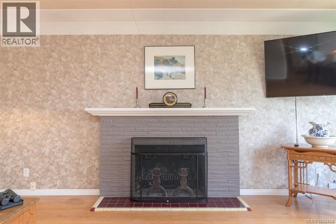
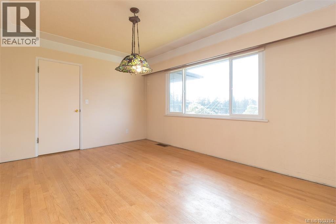
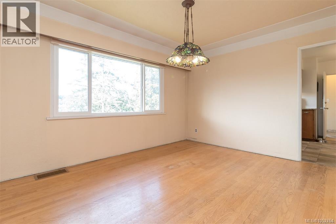
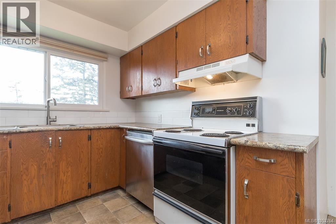
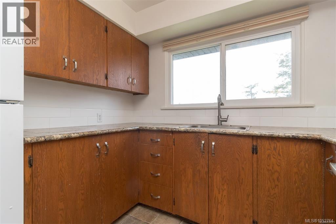
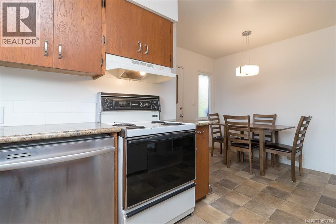
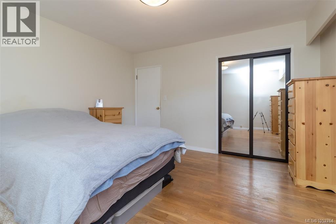
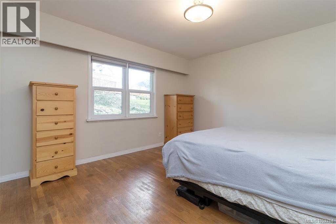
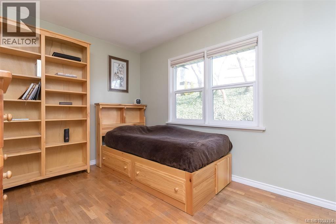
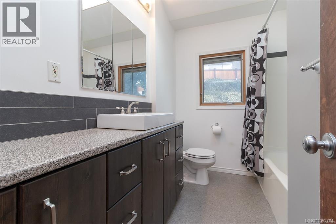
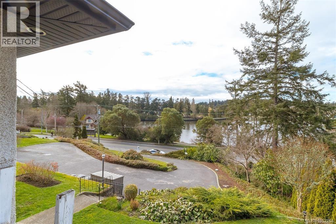
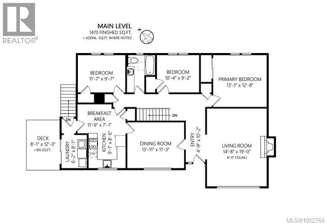
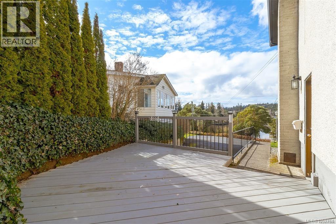
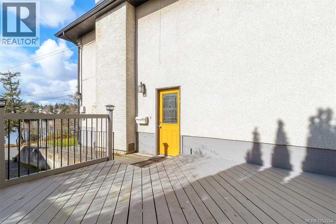
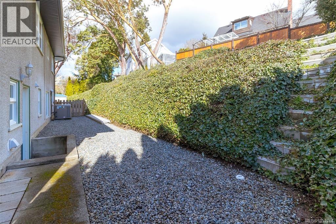
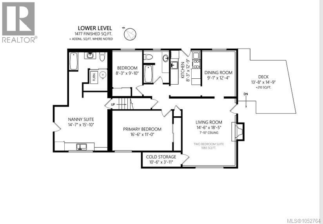
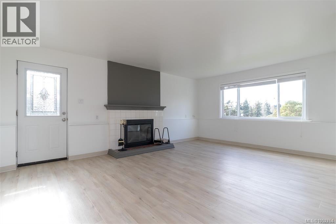
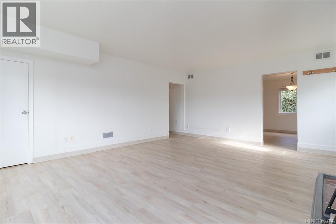
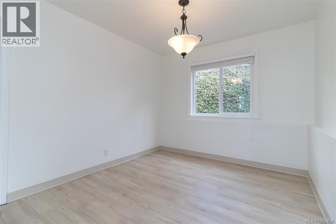
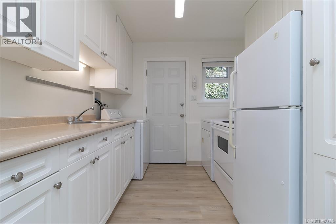
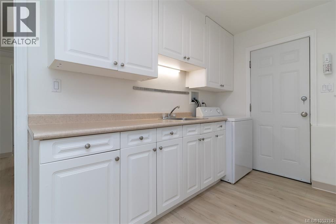
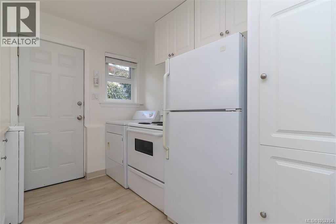
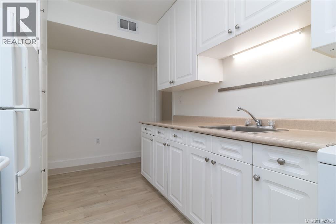
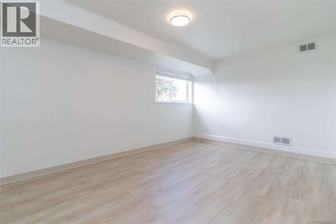
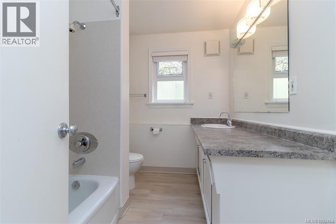
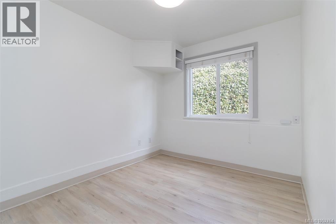
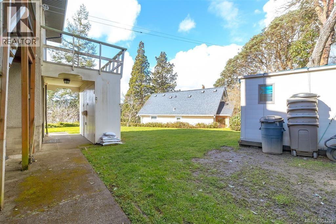
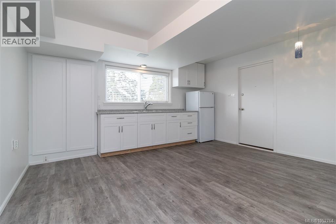
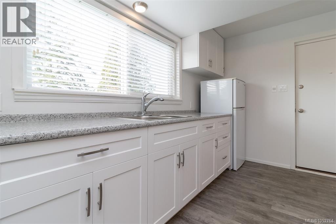
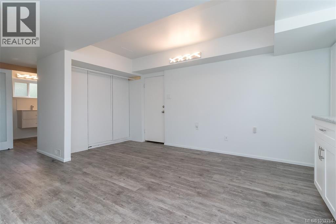
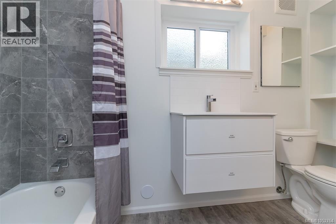
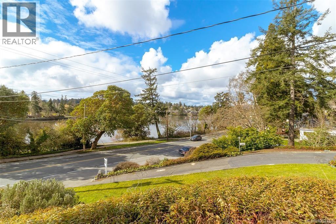
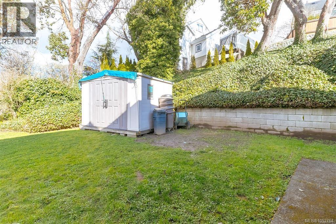
DEVELOPMENT/INVESTMENT OPPORTUNITY ON THE GORGE WATERWAY! Situated on an expansive 20,223 sqft (104×194) lot with unobstructed panoramic views of the Gorge Waterway, stroll the Gorge Walkway, launch your kayak from Victoria Canoe & Kayak Club just across the street! Build your dream home, PLA in place to subdivide/SSMUH 8 units (see plans) or 3 unit rental for investors. This desirable waterfront-adjacent location and proximity to downtown Victoria make this an exciting opportunity to explore all development possibilities. The property currently features a well-maintained 1955 home with multiple living spaces with excellent rental potential. The main level offers 3 bedrms, full bath, sunny living & dining rooms facing south, and a deck all overlooking the Gorge water. The walk-out lower level includes a legal 2 bedroom suite with newer flooring, its own hot water tank, separate meter, and private patio/deck. Additional bachelor suite too. Pre-Inspection, Oil tank scan, A/C heat pump. DO NOT disturb tenants or walk on property without approval. (id:24212)
Full Address:
368 Gorge Road West, Saanich, British Columbia
Price:
$ 1,750,000
MLS Number:
1052764
List Date:
October 21st, 2026
Neighbourhood:
Gorge
Lot Size:
20233 ac
Year Built:
1955
Taxes:
$ 8,191
Ownership Type:
Freehold

Property Specifications

Bedrooms:
5
Bathrooms:
3
Appliances:
Washer, Refrigerator, Range – Electric, Dishwasher, Dryer
Air Conditioning:
Air Conditioned
Heating:
Heat Pump, Forced air, Wood
Fireplaces:
2

Interior Features

Architectural Style:
Character
Zoning:
Residential
Garage Spaces:
4

Building Features

Finished Area:
2947 sq.ft.
Rooms:
Additional Accommodation
Kitchen
6 x 10 feet
Living room
10 x 15 feet
Lower level
Storage
4 x 11 feet
Main level
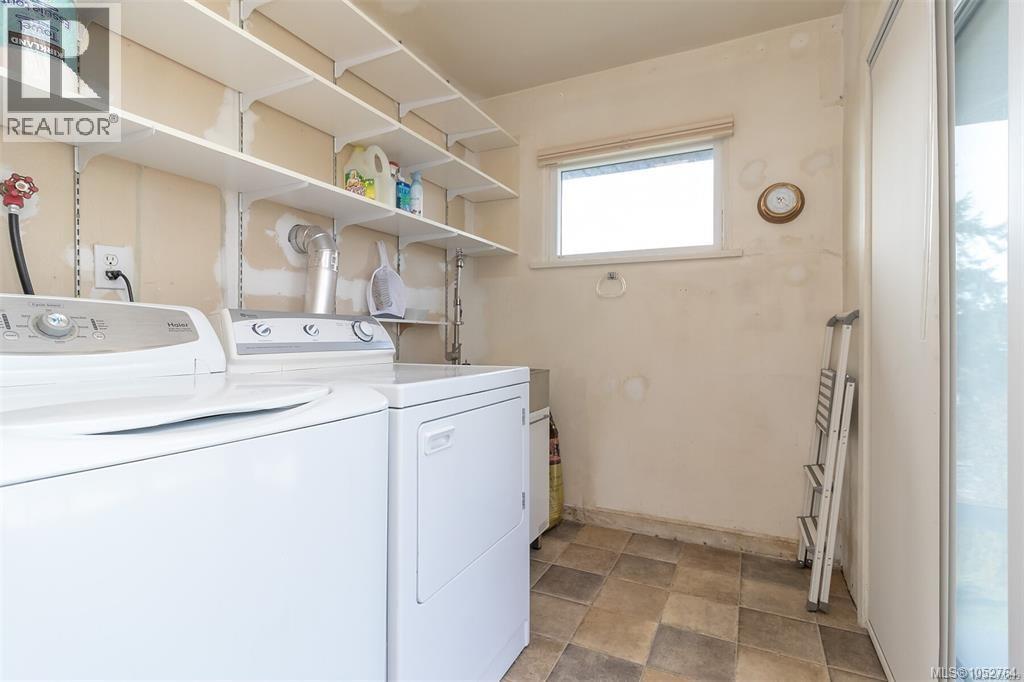
Laundry room
6 x 8 feet
Additional Accommodation
Living room
15 x 18 feet
Dining room
9 x 12 feet
Kitchen
8 x 13 feet
Primary Bedroom
11 x 17 feet
Bedroom
8 x 10 feet
Main level
Bedroom
9 x 10 feet
Bedroom
10 x 12 feet
Primary Bedroom
13 x 13 feet
Eating area
7 x 12 feet
Kitchen
9 x 9 feet
Dining room
11 x 14 feet
Living room
19 x 15 feet
Entrance
5 x 10 feet

Floors

View:
Ocean view
Lot Size:
20233 ac
Lot Features:
Central location, Curb & gutter, Southern exposure, Other, Rectangular

Land

Neighbourhood Features

Ratings

Commercial Info

Location

Mortgage Calculator

powered by Ratehub.ca

Neighbourhood Details

Agent: Paul AskewBrokerage: RE/MAX Camosun Phone: 250-380-8824

The trademarks MLS®, Multiple Listing Service® and the associated logos are owned by The Canadian Real Estate Association (CREA) and identify the quality of services provided by real estate professionals who are members of CREA” MLS®, REALTOR®, and the associated logos are trademarks of The Canadian Real Estate Association. This website is operated by a brokerage or salesperson who is a member of The Canadian Real Estate Association. The information contained on this site is based in whole or in part on information that is provided by members of The Canadian Real Estate Association, who are responsible for its accuracy. CREA reproduces and distributes this information as a service for its members and assumes no responsibility for its accuracy The listing content on this website is protected by copyright and other laws, and is intended solely for the private, non-commercial use by individuals. Any other reproduction, distribution or use of the content, in whole or in part, is specifically forbidden. The prohibited uses include commercial use, “screen scraping”, “database scraping”, and any other activity intended to collect, store, reorganize or manipulate data on the pages produced by or displayed on this website.

Multiple Listing Service (MLS) trademark® The MLS® mark and associated logos identify professional services rendered by REALTOR® members of CREA to effect the purchase, sale and lease of real estate as part of a cooperative selling system. ©2017 The Canadian Real Estate Association. All rights reserved. The trademarks REALTOR®, REALTORS® and the REALTOR® logo are controlled by CREA and identify real estate professionals who are members of CREA.

Login

Check your favorites list! You’ve seen them, you’ve saved them. Log into your account to view your favourite listings.