Login   Sign Up
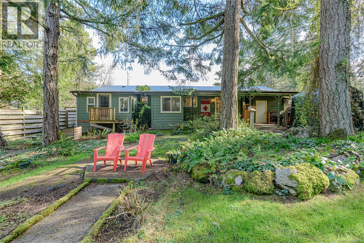
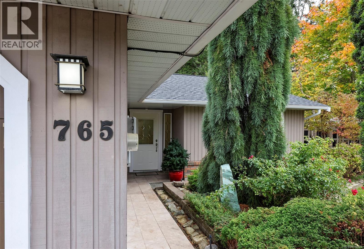
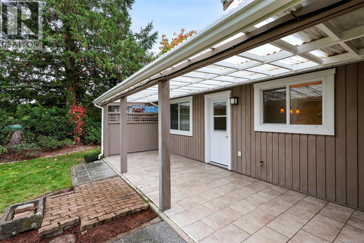
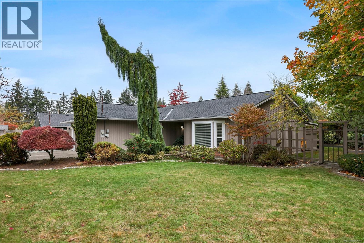
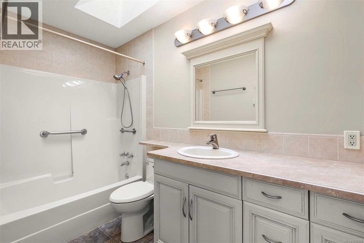
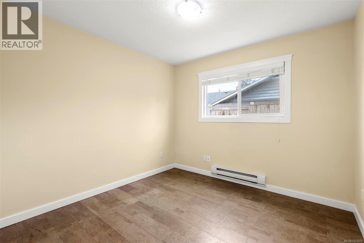
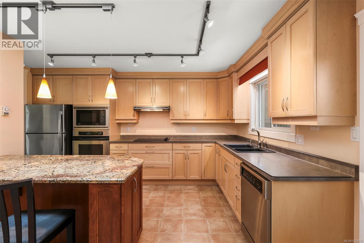
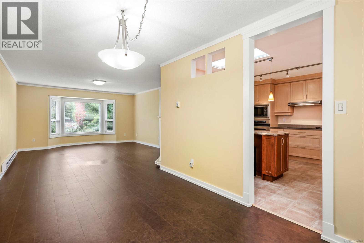
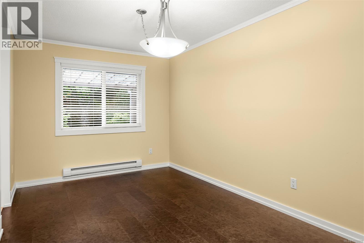
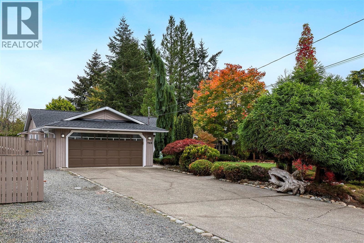
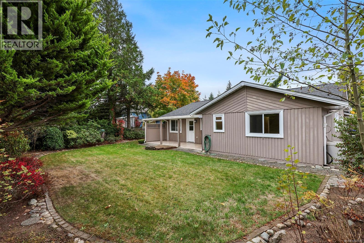
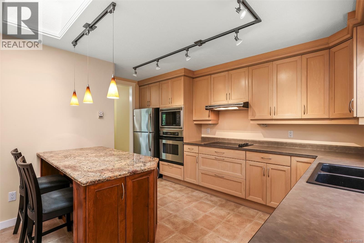
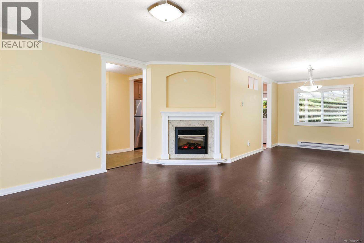
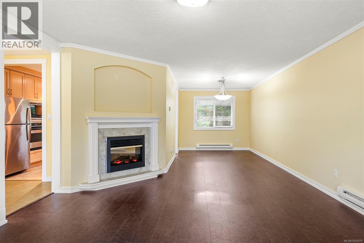
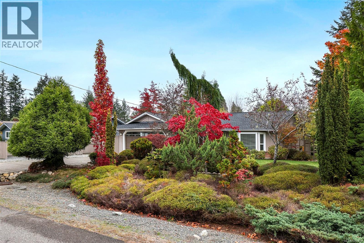
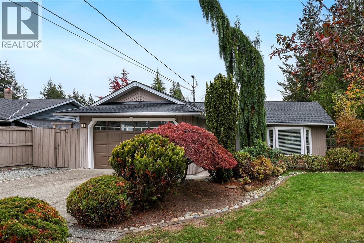
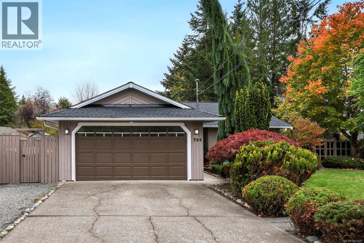
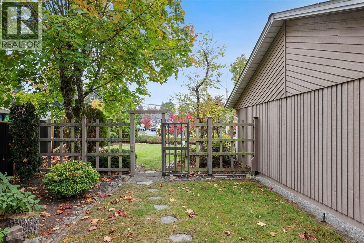
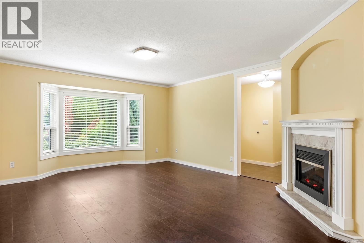
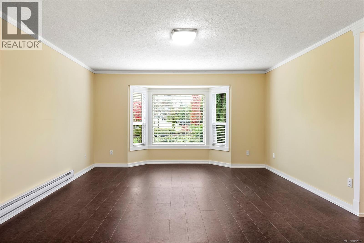
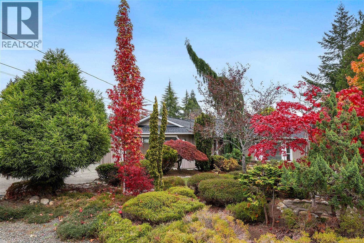
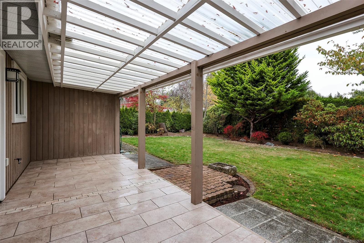
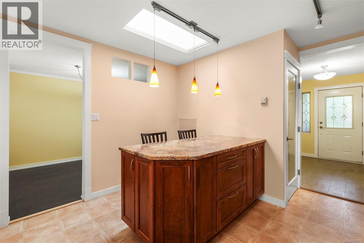
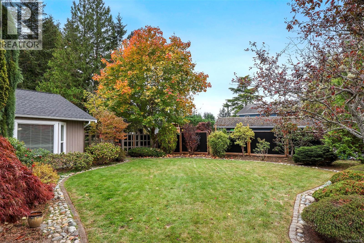
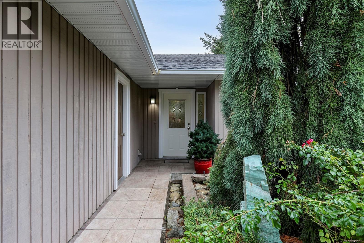
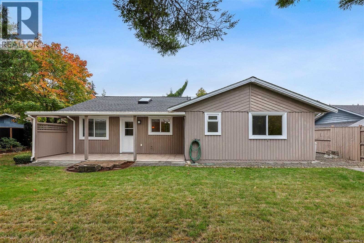
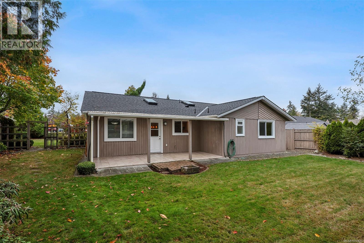
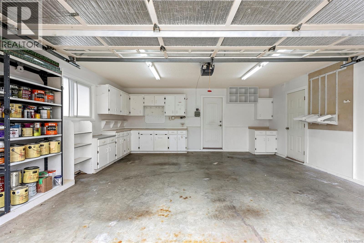
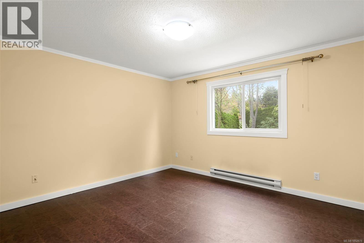
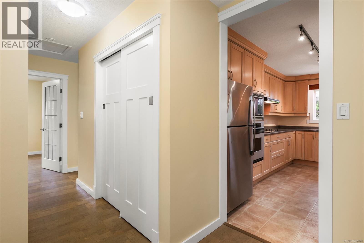
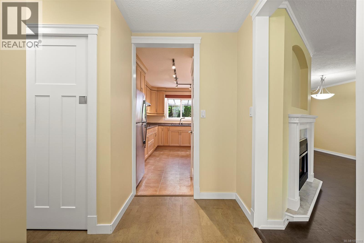
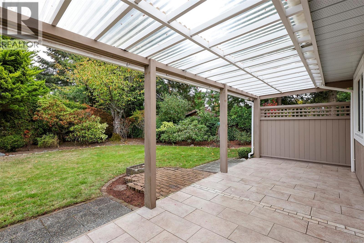
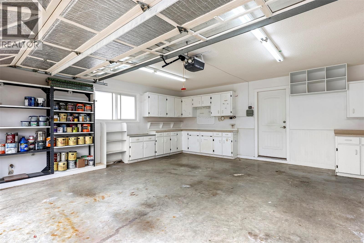
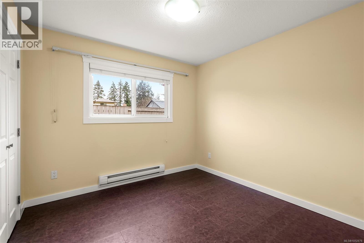
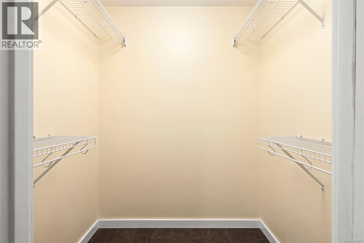
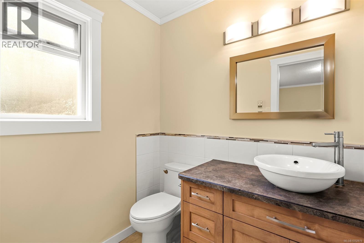
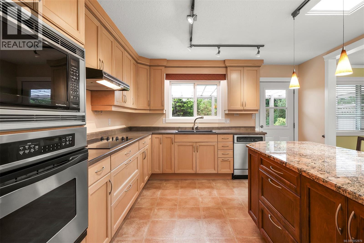
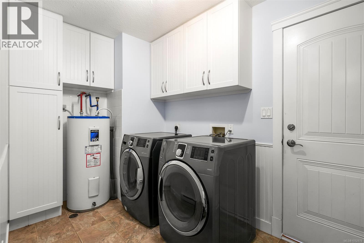
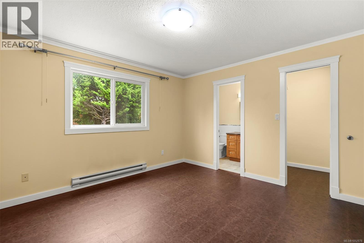
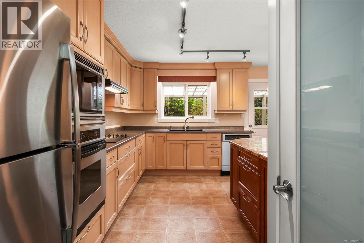
The real comfort in a family home comes down to simplicity. This is a layout that works with your daily routine, a yard that gives kids freedom without taking over your weekends, and a location that keeps school runs and errands under five minutes. That is the promise of 765 Nicolls Drive. This 1,378-square-foot rancher features three bedrooms, two bathrooms, and an attached double garage, built to help efficiency of daily life. Living on a single level brings a quiet magic. Entering from the porch or double garage, you are greeted by a clean entry area with laundry tucked out of sight. The living room anchors the front of the home with warm natural light. Directly adjacent, the kitchen and dining area connect seamlessly, keeping everything within reach while maintaining sightlines out to the covered back patio. Down the hall, the primary suite offers privacy with a walk-in closet and two-piece bath, while two additional bedrooms sit next to the main four-piece bath. A major practical upgrade is the brand-new roof with warranty coverage, removing a crucial maintenance worry through Vancouver Island winter rains. Step outside onto the covered back patio, an extended outdoor living area for most of the year. The fully-fenced backyard hits the ideal middle ground, offering space to play alongside a curated garden layout that does not swallow your Saturdays. Tucked onto a quiet street, the location keeps morning drop-offs stress-free with Arrowview Elementary right in the neighborhood. Boultbee Park, Wild Culture Bakery, French Creek marina, and Qualicum Beach town center are all just minutes away. Imagine a weekend morning with no footstep noise overhead, brewing coffee, walking out to the patio, and knowing your family has found a solid home in a community that simply works. Welcome home, now it's time to write your own story. (id:24212)
Full Address:
765 Nicolls Drive, French Creek, British Columbia
Price:
$ 779,000
MLS Number:
1052878
List Date:
October 22nd, 2026
Neighbourhood:
French Creek
Year Built:
1987
Taxes:
$ 4,294
Ownership Type:
Freehold

Property Specifications

Bedrooms:
3
Bathrooms:
2
Air Conditioning:
None
Heating:
Baseboard heaters

Interior Features

Zoning:
Residential
Garage:
Garage
Garage Spaces:
2

Building Features

Finished Area:
1378 sq.ft.
Rooms:

Floors

Lot Features:
Other

Land

Neighbourhood Features

Ratings

Commercial Info

Location

Mortgage Calculator

powered by Ratehub.ca

Neighbourhood Details

Agent: Patrick RinehartBrokerage: Engel & Volkers Vancouver Island Phone: 778-999-0626

The trademarks MLS®, Multiple Listing Service® and the associated logos are owned by The Canadian Real Estate Association (CREA) and identify the quality of services provided by real estate professionals who are members of CREA” MLS®, REALTOR®, and the associated logos are trademarks of The Canadian Real Estate Association. This website is operated by a brokerage or salesperson who is a member of The Canadian Real Estate Association. The information contained on this site is based in whole or in part on information that is provided by members of The Canadian Real Estate Association, who are responsible for its accuracy. CREA reproduces and distributes this information as a service for its members and assumes no responsibility for its accuracy The listing content on this website is protected by copyright and other laws, and is intended solely for the private, non-commercial use by individuals. Any other reproduction, distribution or use of the content, in whole or in part, is specifically forbidden. The prohibited uses include commercial use, “screen scraping”, “database scraping”, and any other activity intended to collect, store, reorganize or manipulate data on the pages produced by or displayed on this website.

Multiple Listing Service (MLS) trademark® The MLS® mark and associated logos identify professional services rendered by REALTOR® members of CREA to effect the purchase, sale and lease of real estate as part of a cooperative selling system. ©2017 The Canadian Real Estate Association. All rights reserved. The trademarks REALTOR®, REALTORS® and the REALTOR® logo are controlled by CREA and identify real estate professionals who are members of CREA.

Login

Check your favorites list! You’ve seen them, you’ve saved them. Log into your account to view your favourite listings.