Login   Sign Up
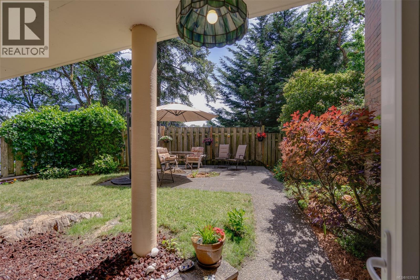
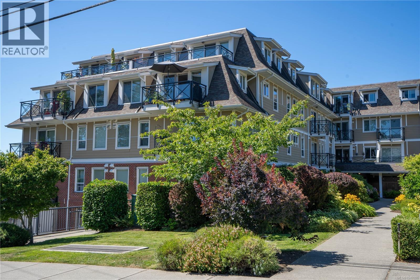
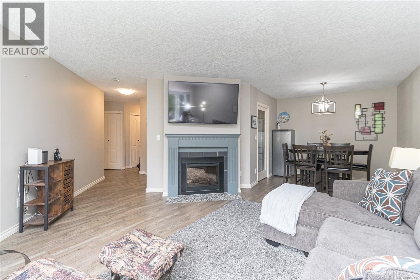
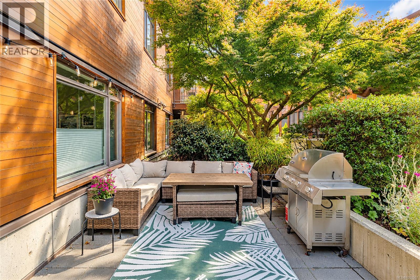
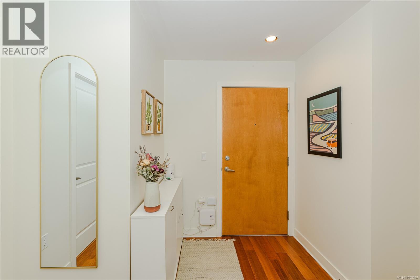
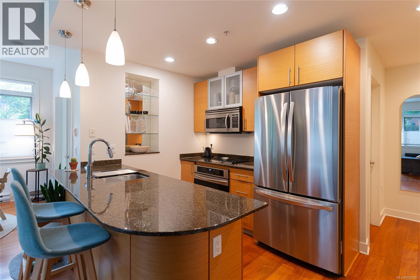
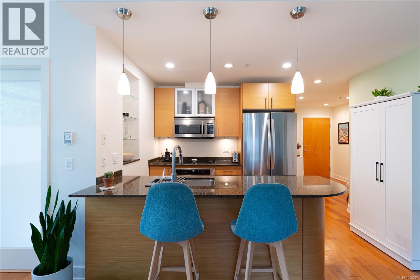
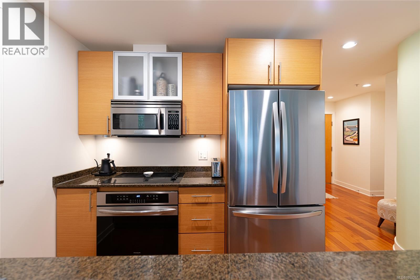
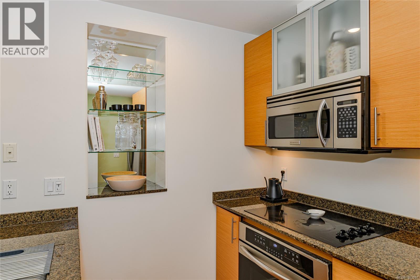
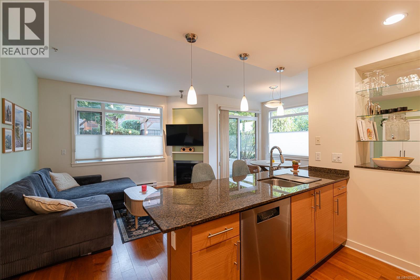
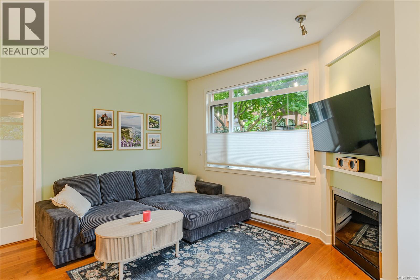
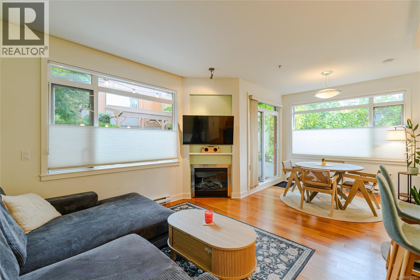
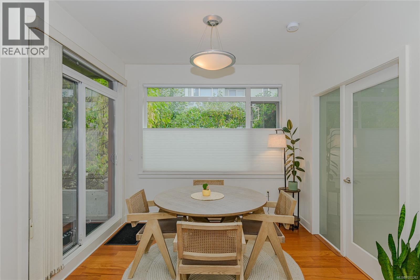
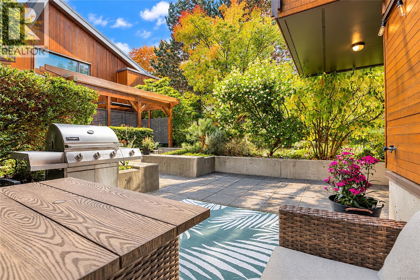
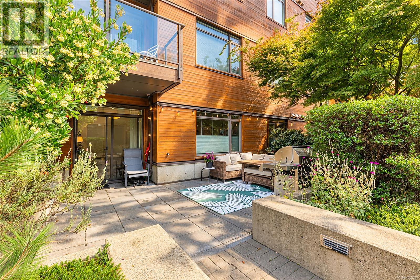
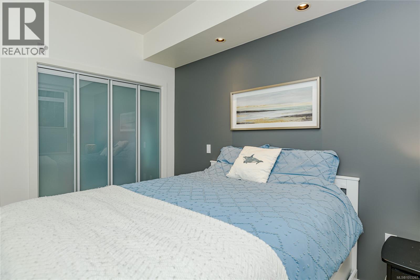
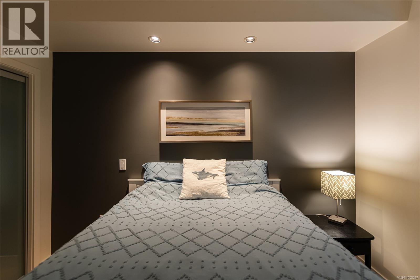
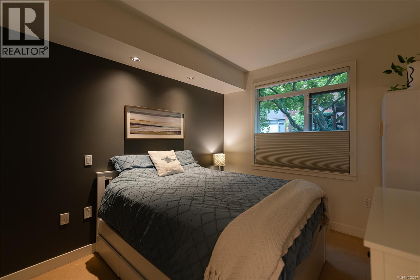
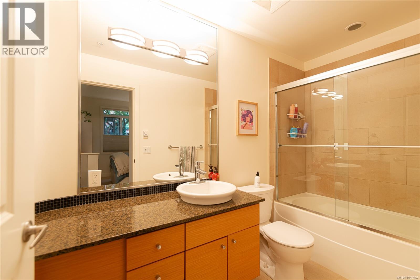
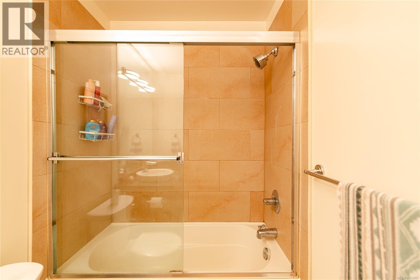
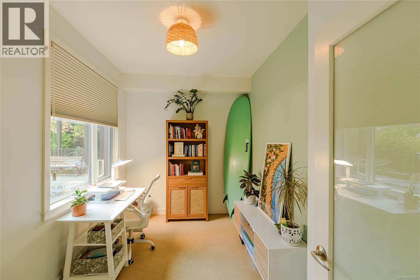
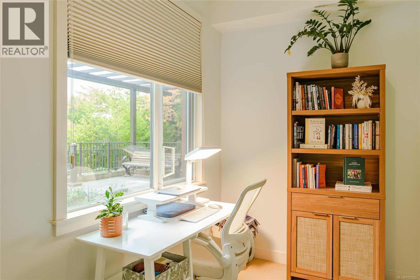
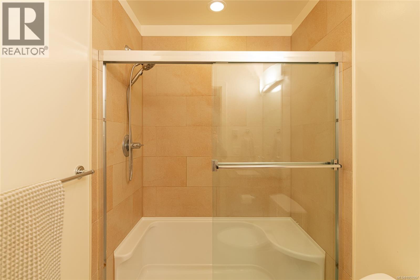
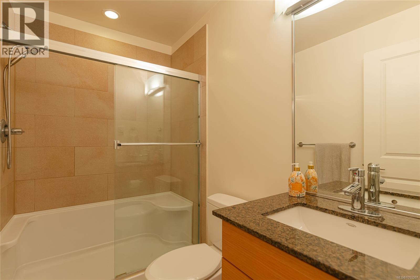
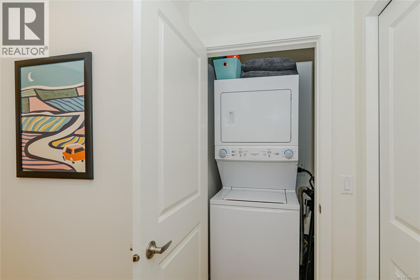
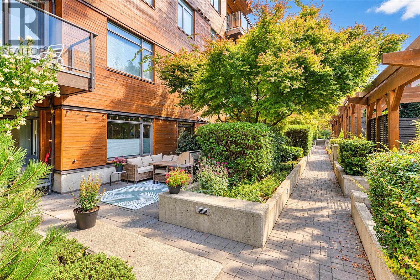
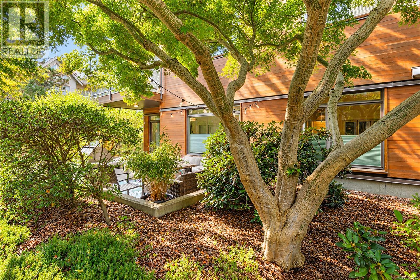
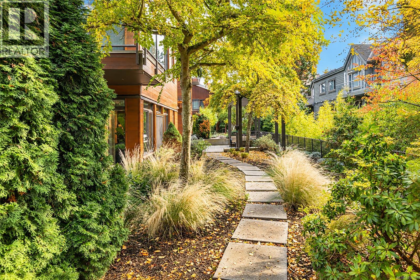
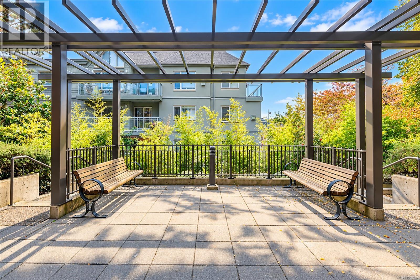
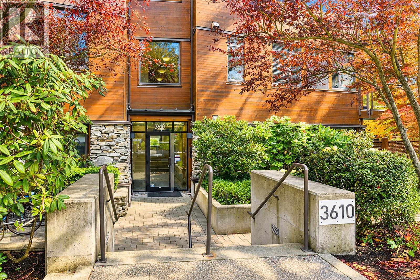
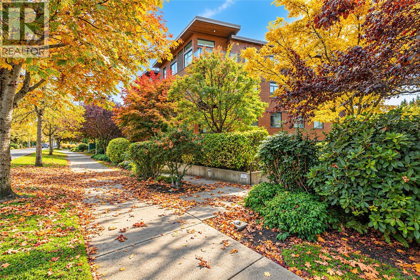
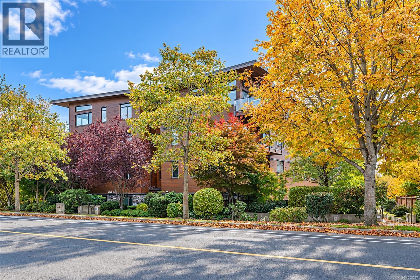
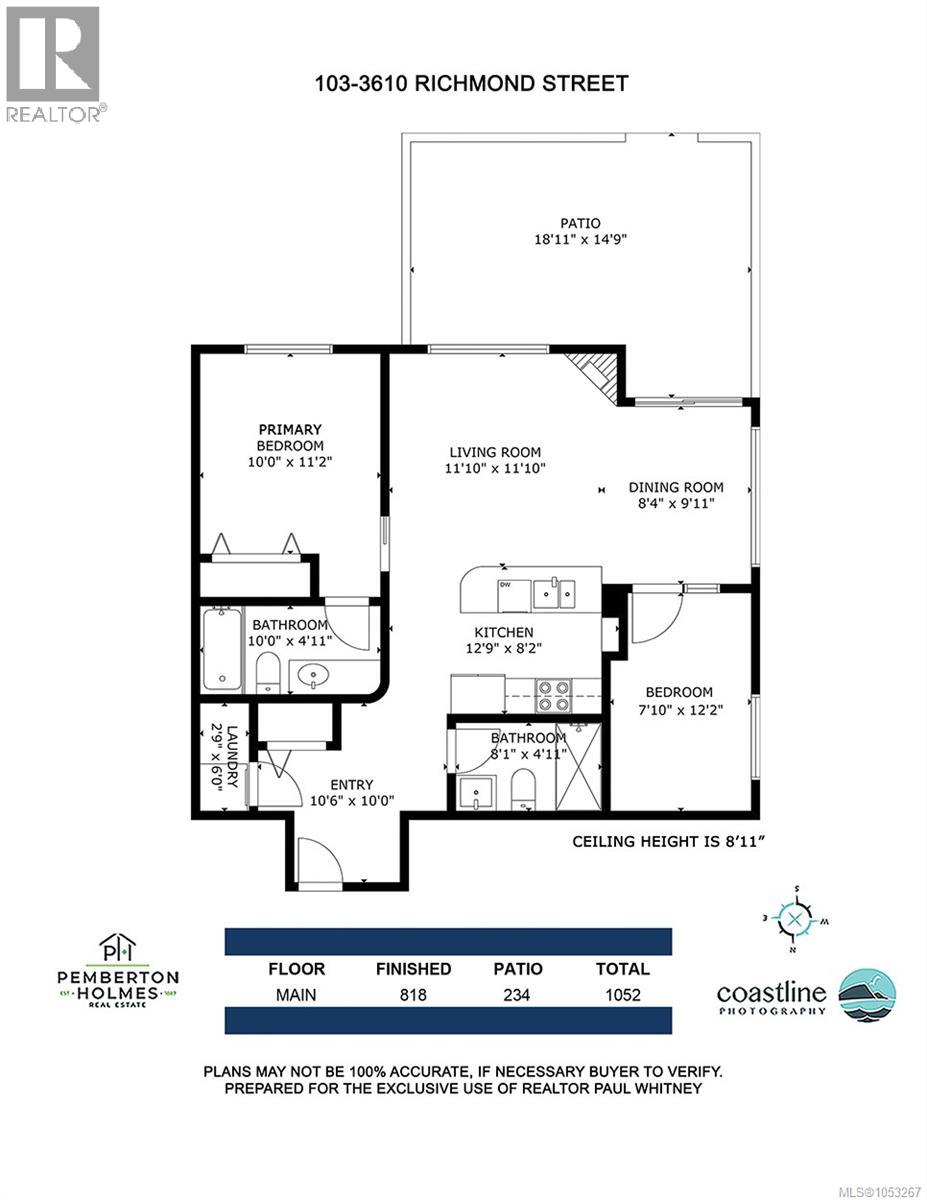
First Open House Sat Oct 31 12:30-2:30 Private, Dog-Friendly Garden-Level Home! Discover this two-bedroom SW corner patio unit with a townhouse vibe in popular Richmond Gate. This 2-bed, 2-bath home is bathed in light, featuring an open-plan layout with engineered hardwood floors and large windows. The kitchen boasts a granite peninsula with eating bar and stainless steel appliances. The primary bedroom includes a 4-piece en suite. Bedrooms are on opposite sides, perfect for roommates and guests (2nd bedroom has no closet). Step out to your expansive 20 X 11 patio, ideal for BBQs, green thumbs, and entertaining. This private, quiet unit features in-suite laundry and a bright airy living room. The building welcomes up to 2 cats/dogs, is smoke-free, and offers secure underground parking and storage. Located near UVic, Camosun, and Mt. Tolmie, with shopping a block away (grocery, liquor, etc.). Surrounded by well maintained, flowering gardens, you’ll love this home! Enjoy peace of mind with a well-managed strata with healthy contingency. Bring the dog!! (id:24212)
Full Address:
103 3610 Richmond Road, Saanich, British Columbia
Price:
$ 599,900
MLS Number:
1053267
List Date:
October 30th, 2026
Neighbourhood:
Mt Tolmie
Lot Size:
818 ac
Year Built:
2007
Taxes:
$ 3,016
Ownership Type:
Condo/Strata
Stata Fees:
$ 512

Property Specifications

Bedrooms:
2
Bathrooms:
2
Appliances:
Washer, Refrigerator, Dryer, Microwave
Air Conditioning:
None
Heating:
Baseboard heaters, Electric
Fireplaces:
1

Interior Features

Architectural Style:
Westcoast
Zoning:
Residential
Garage:
Underground
Garage Spaces:
1

Building Features

Finished Area:
818 sq.ft.
Rooms:

Floors

Lot Size:
818 ac

Land

Neighbourhood Features

Amenities Nearby:
Family Oriented, Pets Allowed

Ratings

Commercial Info

Location

Mortgage Calculator

powered by Ratehub.ca

Neighbourhood Details

Agent: Paul WhitneyBrokerage: Pemberton Holmes Ltd. Phone: 250-889-2883

The trademarks MLS®, Multiple Listing Service® and the associated logos are owned by The Canadian Real Estate Association (CREA) and identify the quality of services provided by real estate professionals who are members of CREA” MLS®, REALTOR®, and the associated logos are trademarks of The Canadian Real Estate Association. This website is operated by a brokerage or salesperson who is a member of The Canadian Real Estate Association. The information contained on this site is based in whole or in part on information that is provided by members of The Canadian Real Estate Association, who are responsible for its accuracy. CREA reproduces and distributes this information as a service for its members and assumes no responsibility for its accuracy The listing content on this website is protected by copyright and other laws, and is intended solely for the private, non-commercial use by individuals. Any other reproduction, distribution or use of the content, in whole or in part, is specifically forbidden. The prohibited uses include commercial use, “screen scraping”, “database scraping”, and any other activity intended to collect, store, reorganize or manipulate data on the pages produced by or displayed on this website.

Multiple Listing Service (MLS) trademark® The MLS® mark and associated logos identify professional services rendered by REALTOR® members of CREA to effect the purchase, sale and lease of real estate as part of a cooperative selling system. ©2017 The Canadian Real Estate Association. All rights reserved. The trademarks REALTOR®, REALTORS® and the REALTOR® logo are controlled by CREA and identify real estate professionals who are members of CREA.

Login

Check your favorites list! You’ve seen them, you’ve saved them. Log into your account to view your favourite listings.