Login   Sign Up
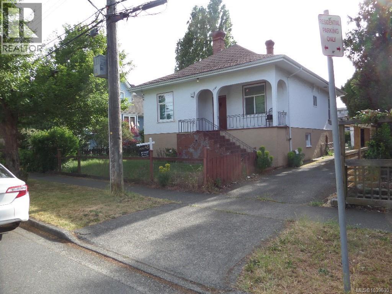
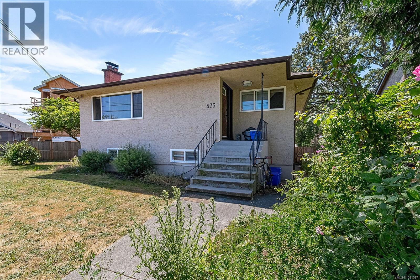
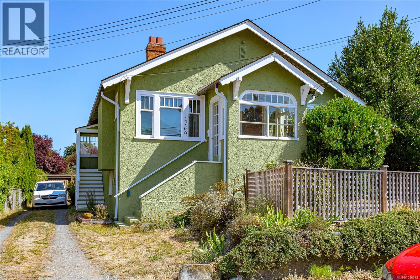
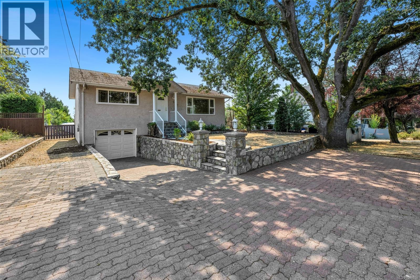
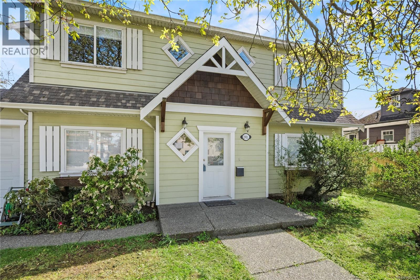
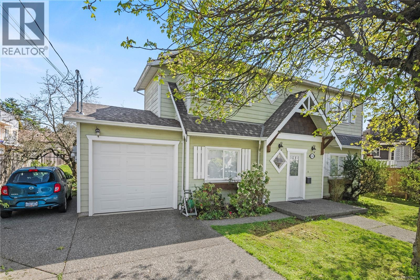
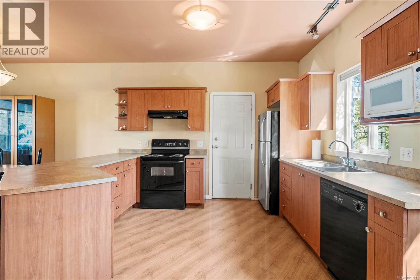
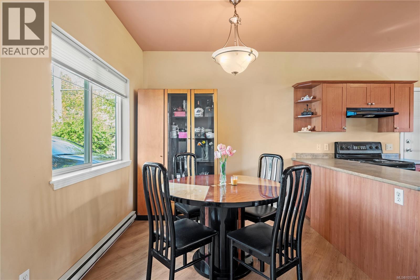
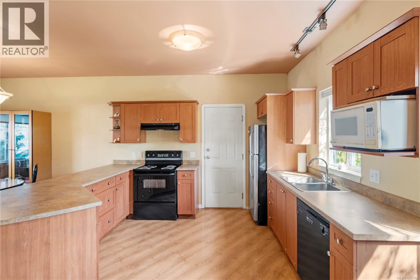
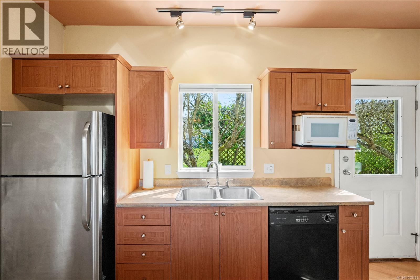
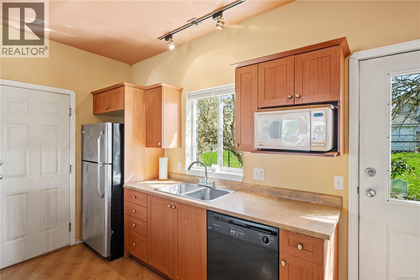
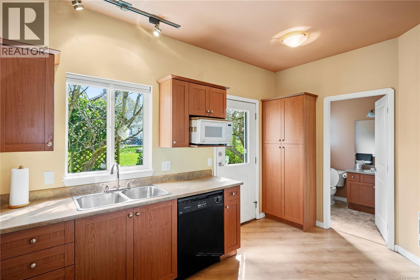
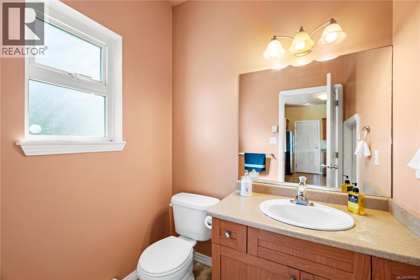
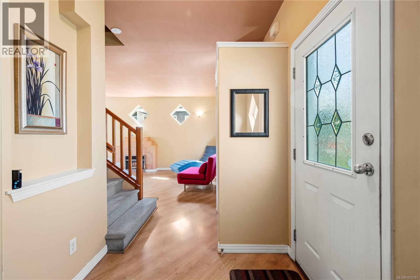
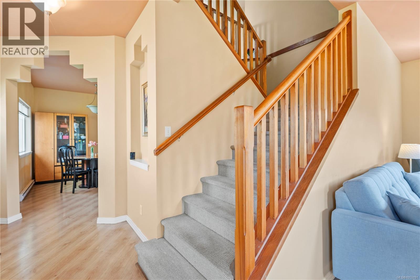
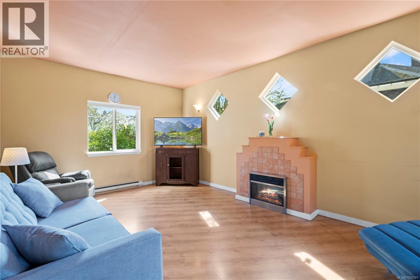
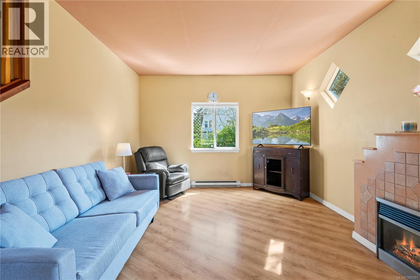
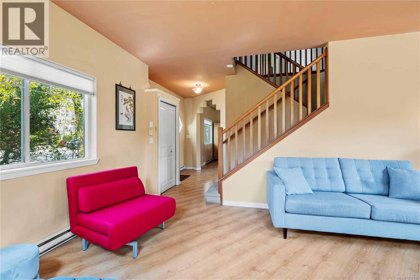
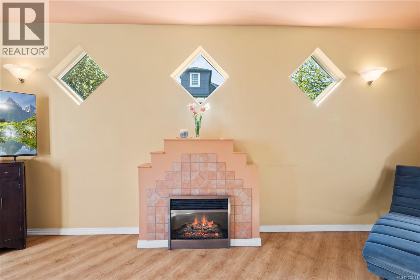
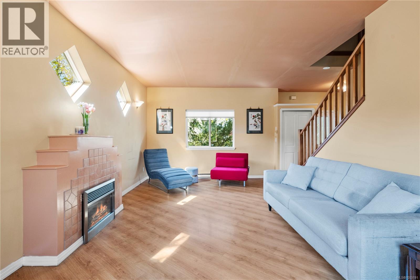
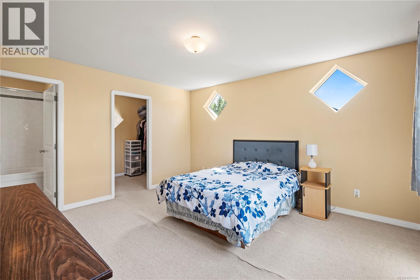
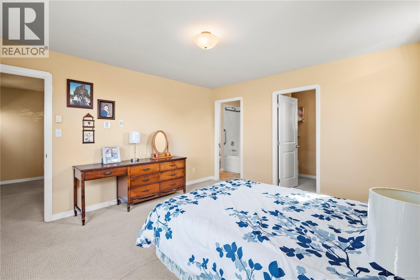
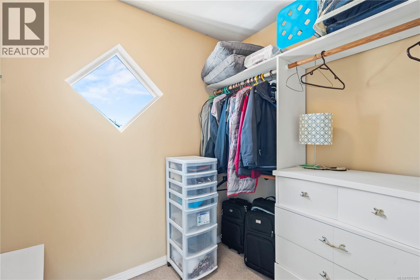
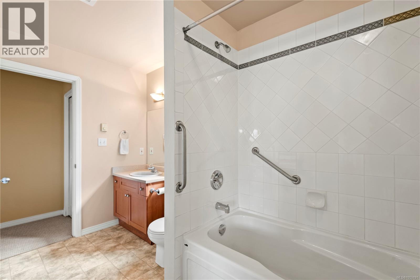
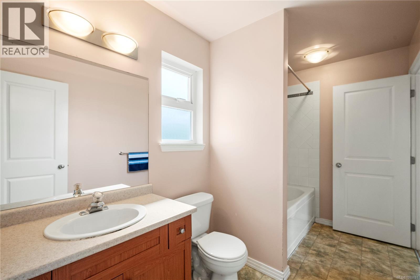
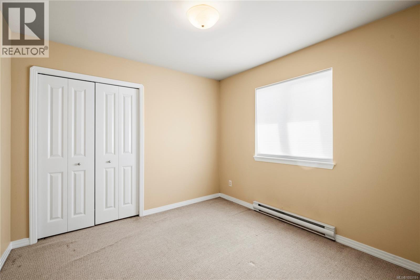
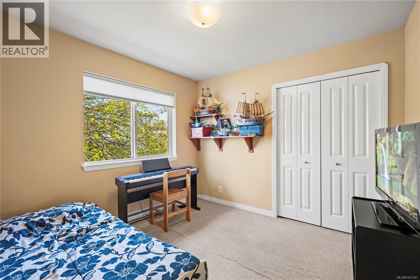
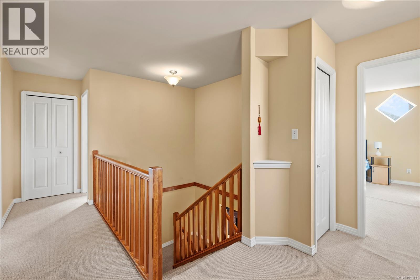
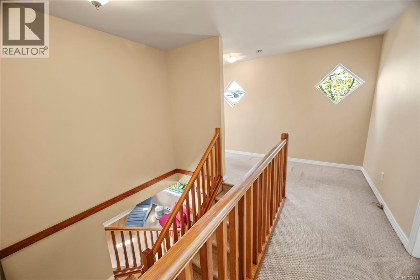
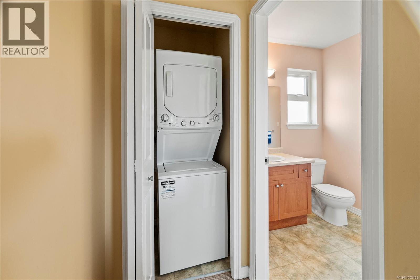
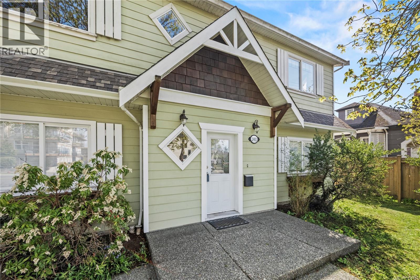
Discover comfort, charm, and everyday convenience in this inviting three-bedroom, two-bathroom home. With 9-foot ceilings, durable laminate flooring, and a thoughtfully designed layout, the interior offers a spacious, welcoming setting that is easy to make your own. The generous living room features a cozy tiled fireplace, creating a comfortable gathering place for quiet evenings or entertaining friends. The well-appointed kitchen includes a wall pantry to keep ingredients and everyday essentials neatly organized and within reach. An oversized primary bedroom provides a relaxing retreat, complete with a walk-in closet and convenient access to the cheater ensuite. Two additional bedrooms offer flexibility for family, guests, a home office, or hobbies. Outside, the private patio is an inviting spot for morning coffee, summer meals, or unwinding at the end of the day. Easy-care landscaping keeps maintenance manageable, while the flat, usable yard offers space to enjoy the outdoors. A garage and ample parking add to the home’s practical appeal. Ideally situated near public transit, shopping, and recreation, this home makes it easy to enjoy the surrounding area. Explore the scenic Gorge Waterway or take advantage of the shops, services, and dining options at nearby Uptown Centre and Mayfair Mall. Whether you’re purchasing your first home, looking to downsize, or considering an investment, this charming, affordable, move-in-ready property is well worth a closer look. (id:24212)
Full Address:
2901 Harriet Road, Victoria, British Columbia
Price:
$ 949,999
MLS Number:
1053191
List Date:
October 31st, 2026
Neighbourhood:
Burnside
Lot Size:
3315 ac
Year Built:
2002
Taxes:
$ 5,178
Ownership Type:
Freehold

Property Specifications

Bedrooms:
3
Bathrooms:
2
Appliances:
Dishwasher
Air Conditioning:
None
Heating:
Baseboard heaters, Electric
Fireplaces:
1

Interior Features

Architectural Style:
Character
Zoning:
Residential
Garage:
Garage
Garage Spaces:
2

Building Features

Finished Area:
1572 sq.ft.
Rooms:

Floors

Lot Size:
3315 ac
Lot Features:
Curb & gutter, Level lot, Rectangular

Land

Neighbourhood Features

Ratings

Commercial Info

Location

Mortgage Calculator

powered by Ratehub.ca

Neighbourhood Details

Agent: Jerry BolaBrokerage: eXp Realty

The trademarks MLS®, Multiple Listing Service® and the associated logos are owned by The Canadian Real Estate Association (CREA) and identify the quality of services provided by real estate professionals who are members of CREA” MLS®, REALTOR®, and the associated logos are trademarks of The Canadian Real Estate Association. This website is operated by a brokerage or salesperson who is a member of The Canadian Real Estate Association. The information contained on this site is based in whole or in part on information that is provided by members of The Canadian Real Estate Association, who are responsible for its accuracy. CREA reproduces and distributes this information as a service for its members and assumes no responsibility for its accuracy The listing content on this website is protected by copyright and other laws, and is intended solely for the private, non-commercial use by individuals. Any other reproduction, distribution or use of the content, in whole or in part, is specifically forbidden. The prohibited uses include commercial use, “screen scraping”, “database scraping”, and any other activity intended to collect, store, reorganize or manipulate data on the pages produced by or displayed on this website.

Multiple Listing Service (MLS) trademark® The MLS® mark and associated logos identify professional services rendered by REALTOR® members of CREA to effect the purchase, sale and lease of real estate as part of a cooperative selling system. ©2017 The Canadian Real Estate Association. All rights reserved. The trademarks REALTOR®, REALTORS® and the REALTOR® logo are controlled by CREA and identify real estate professionals who are members of CREA.

Login

Check your favorites list! You’ve seen them, you’ve saved them. Log into your account to view your favourite listings.