Login   Sign Up
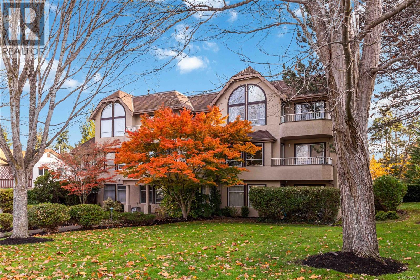
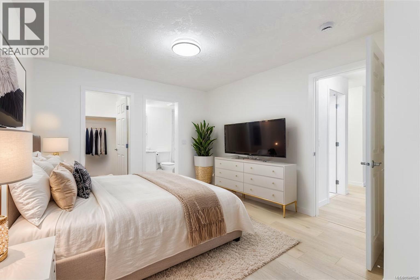
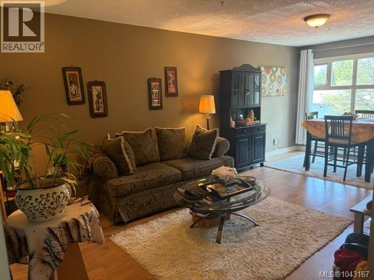
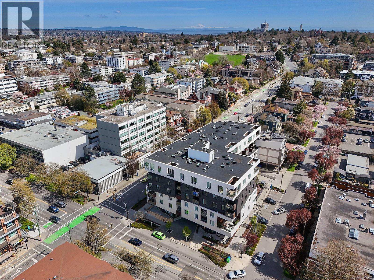
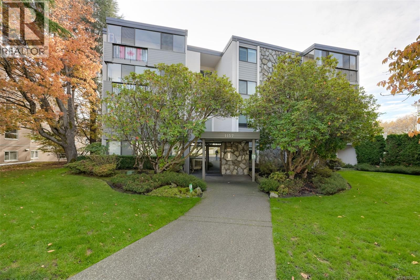
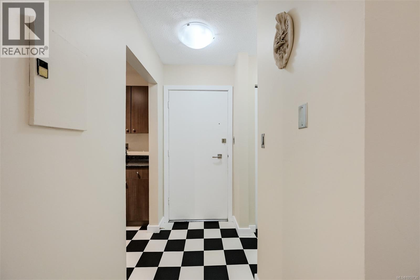
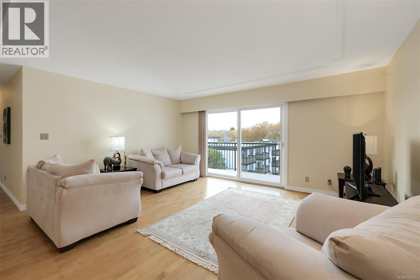
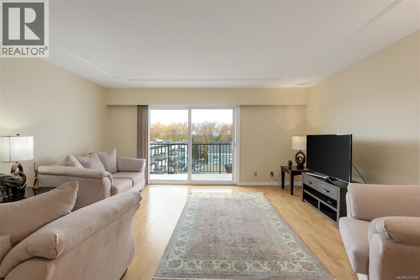
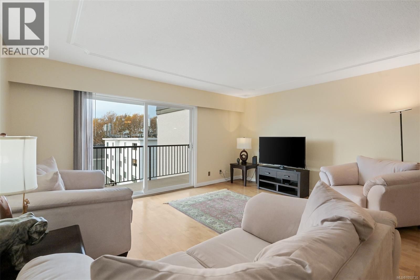
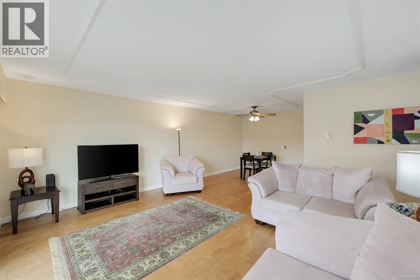
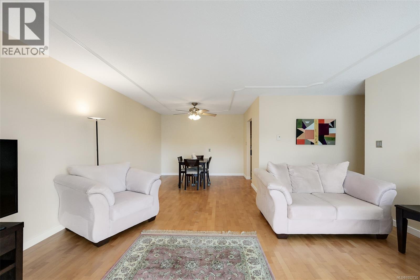
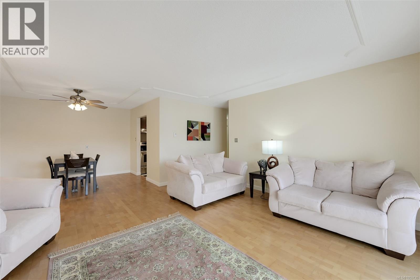
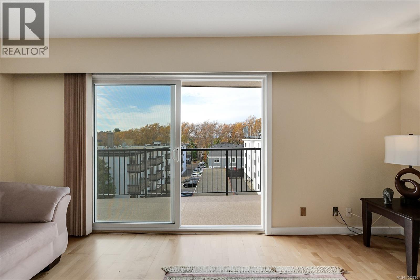
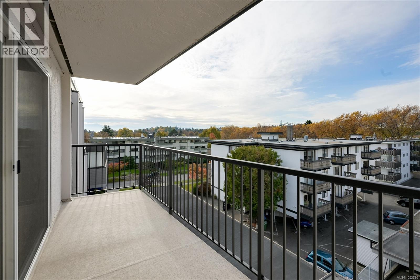
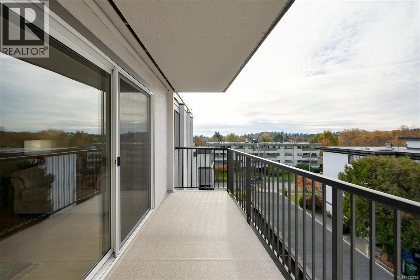
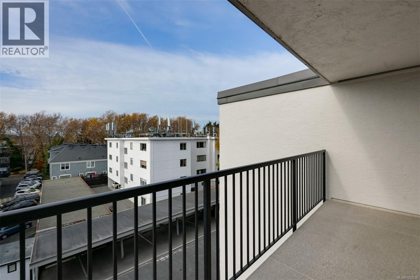
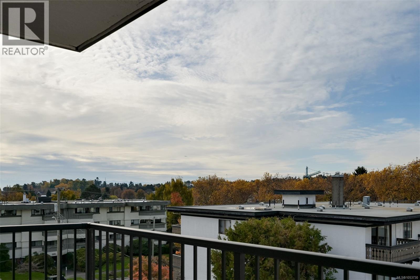
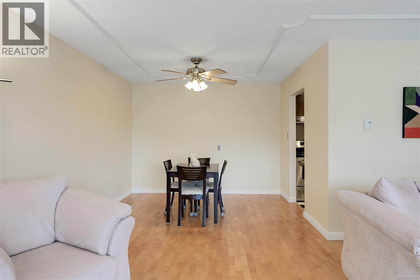
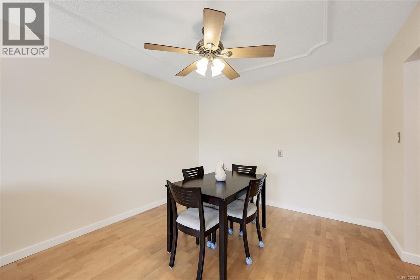
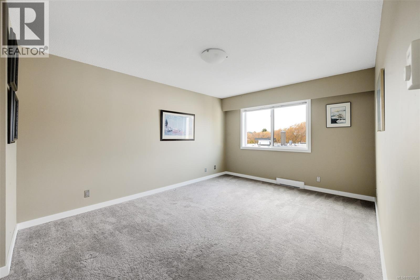
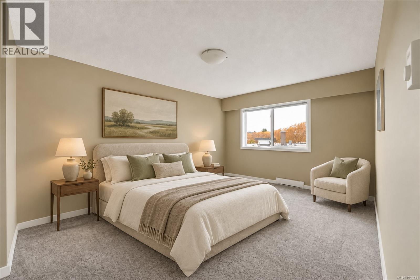
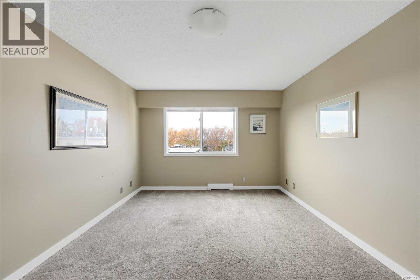
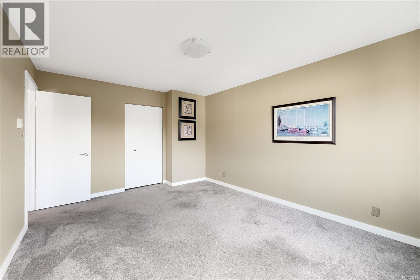
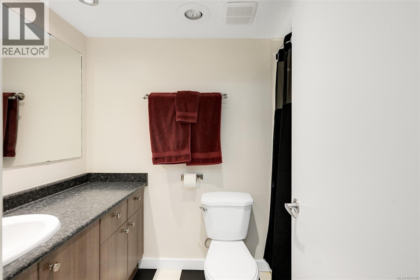
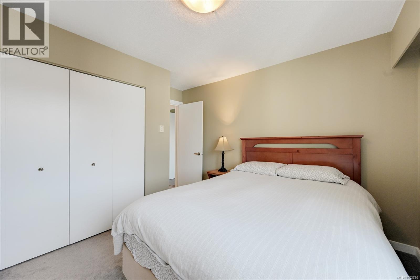
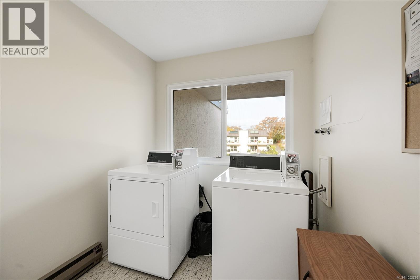
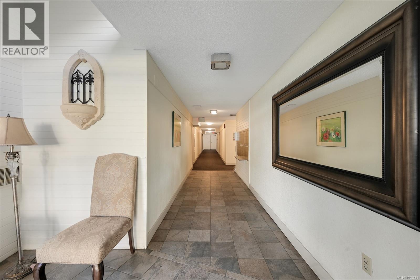
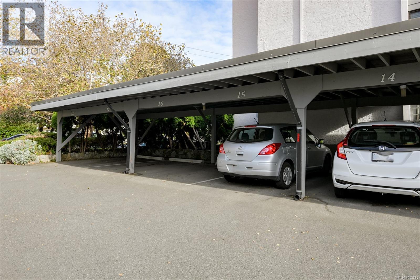
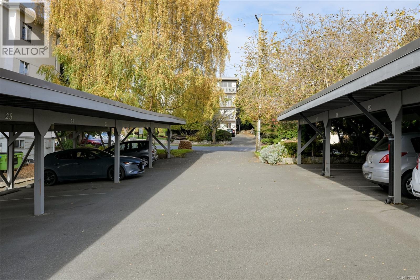
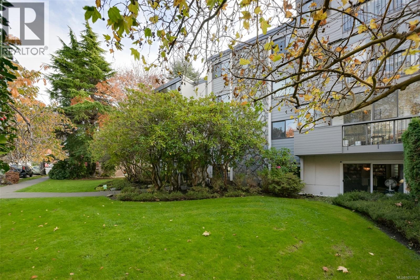
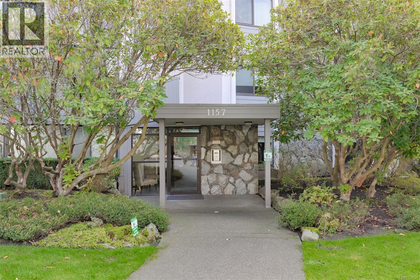
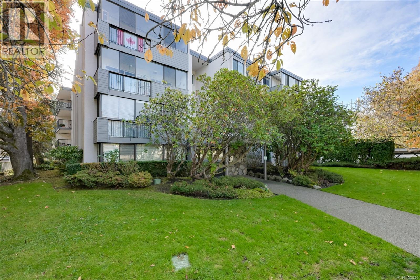
Coveted top-floor, southwest-facing penthouse-style unit situated on the quiet side of the building with no shared side walls for maximum privacy! This bright and spacious 2 bed home features a freshly painted interior, generous room sizes throughout and a large sunny balcony ideal for relaxing or entertaining. Laundry is conveniently located just a few steps down the hall. Unbeatable lifestyle location—only steps to vibrant Cook Street Village with the gems The Root Cellar and The Beagle, shops, and cafes, plus a short, scenic stroll to Downtown Victoria, beautiful Beacon Hill Park and the stunning oceanfront along Dallas Road. Very well-managed strata featuring a healthy contingency reserve fund and great community spirit. Great building amenities include covered parking, a dedicated workshop, secure bike storage and a lower-level meeting room. Up to 2 pets are welcome (max 25 lbs each) plus there's a large storage locker. It's just an extraordinary place you will want to call home! (id:24212)
Full Address:
504 1157 Fairfield Road, Victoria, British Columbia
Price:
$ 545,000
MLS Number:
1053730
List Date:
November 5th, 2026
Neighbourhood:
Fairfield West
Lot Size:
1070 ac
Year Built:
1971
Taxes:
$ 2,665
Ownership Type:
Condo/Strata
Stata Fees:
$ 551

Property Specifications

Bedrooms:
2
Bathrooms:
1
Appliances:
Refrigerator, Range – Electric, Dishwasher
Air Conditioning:
None
Heating:
Baseboard heaters, Electric

Interior Features

Zoning:
Multi-Family
Garage:
Detached Garage, Carport
Garage Spaces:
1

Building Features

Finished Area:
940 sq.ft.
Rooms:
Main level
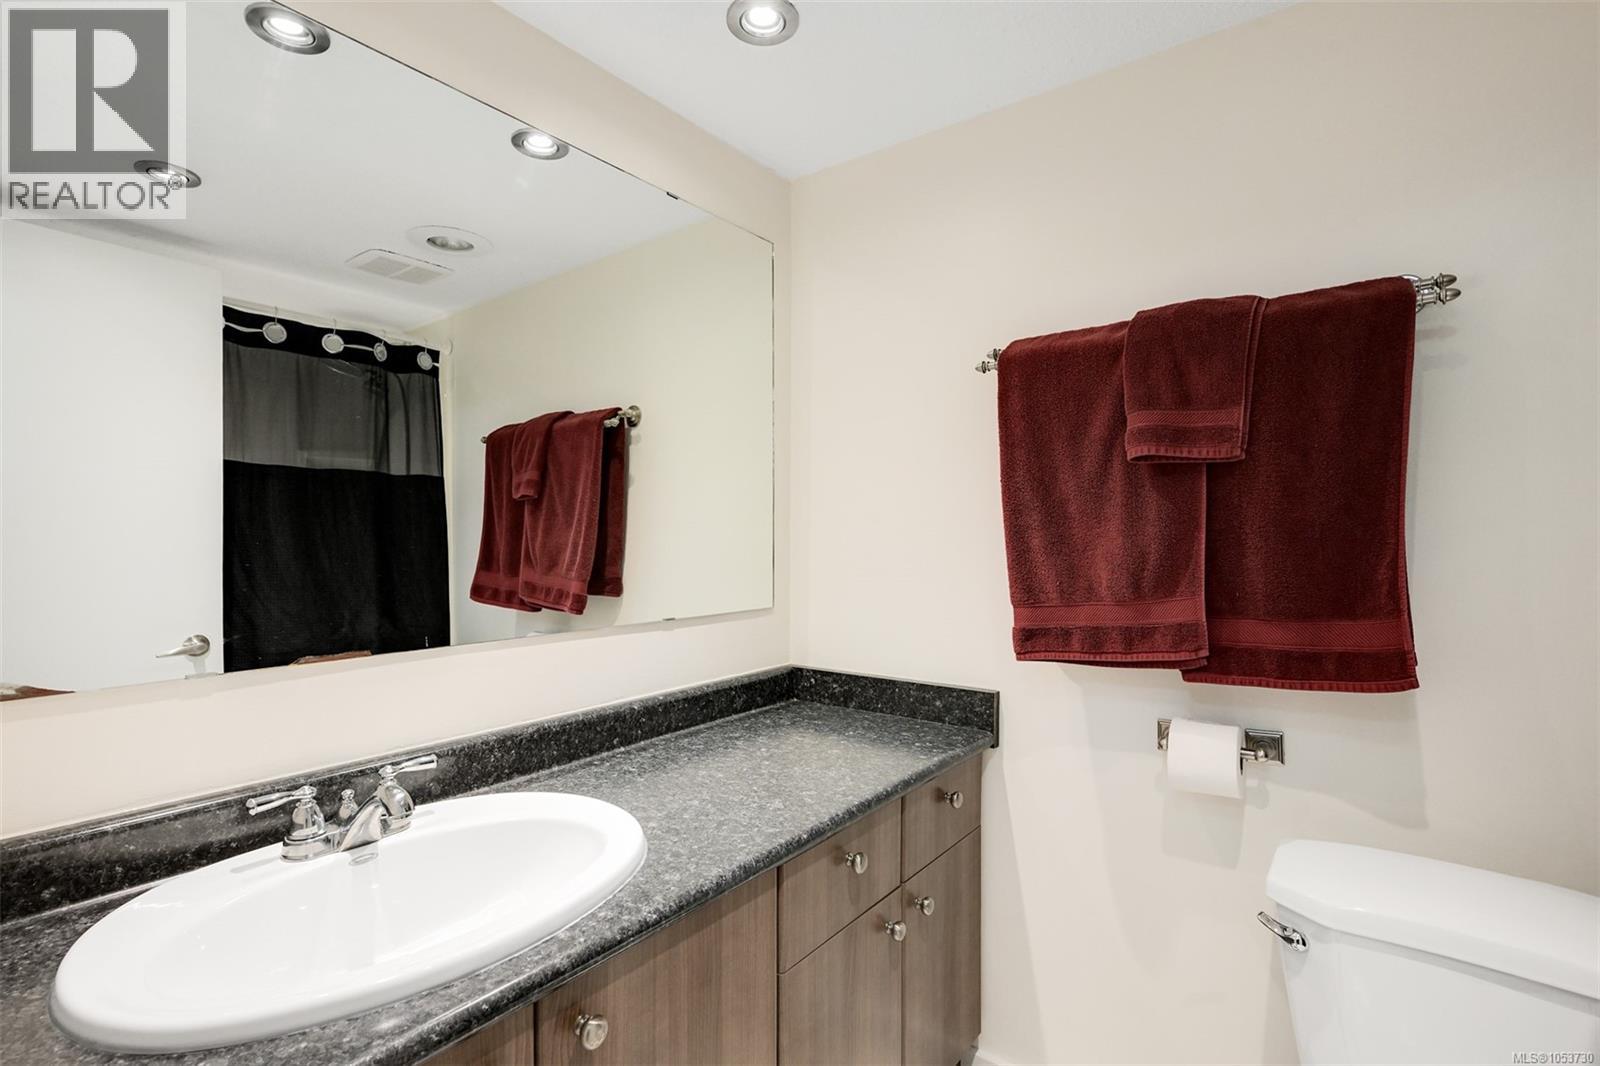
Bathroom
5 x 8 feet

Floors

View:
City view, Mountain view
Lot Size:
1070 ac
Lot Features:
Rectangular

Land

Neighbourhood Features

Amenities Nearby:
Family Oriented, Pets Allowed

Ratings

Commercial Info

Location

Mortgage Calculator

powered by Ratehub.ca

Neighbourhood Details

Agent: Flora StanleyBrokerage: Rennie & Associates Realty Ltd.

The trademarks MLS®, Multiple Listing Service® and the associated logos are owned by The Canadian Real Estate Association (CREA) and identify the quality of services provided by real estate professionals who are members of CREA” MLS®, REALTOR®, and the associated logos are trademarks of The Canadian Real Estate Association. This website is operated by a brokerage or salesperson who is a member of The Canadian Real Estate Association. The information contained on this site is based in whole or in part on information that is provided by members of The Canadian Real Estate Association, who are responsible for its accuracy. CREA reproduces and distributes this information as a service for its members and assumes no responsibility for its accuracy The listing content on this website is protected by copyright and other laws, and is intended solely for the private, non-commercial use by individuals. Any other reproduction, distribution or use of the content, in whole or in part, is specifically forbidden. The prohibited uses include commercial use, “screen scraping”, “database scraping”, and any other activity intended to collect, store, reorganize or manipulate data on the pages produced by or displayed on this website.

Multiple Listing Service (MLS) trademark® The MLS® mark and associated logos identify professional services rendered by REALTOR® members of CREA to effect the purchase, sale and lease of real estate as part of a cooperative selling system. ©2017 The Canadian Real Estate Association. All rights reserved. The trademarks REALTOR®, REALTORS® and the REALTOR® logo are controlled by CREA and identify real estate professionals who are members of CREA.

Login

Check your favorites list! You’ve seen them, you’ve saved them. Log into your account to view your favourite listings.