Login   Sign Up
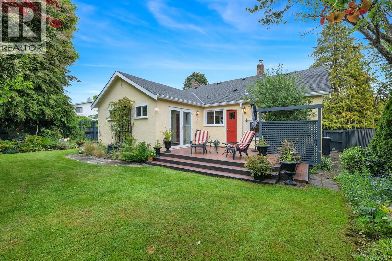
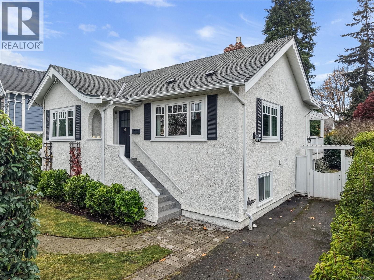
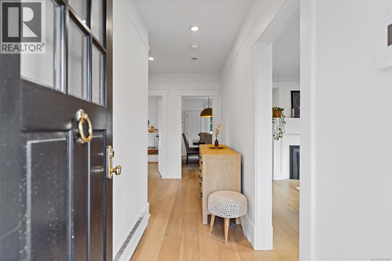
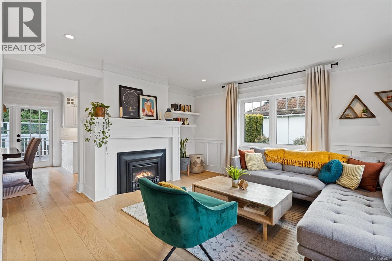
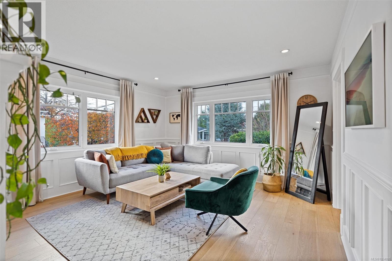
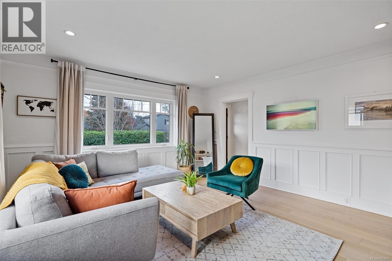
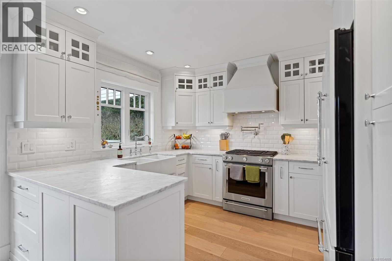
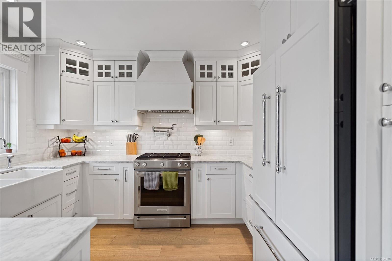
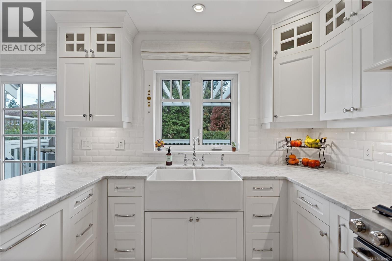
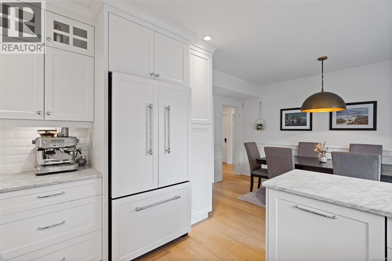
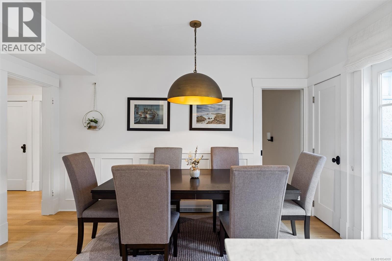
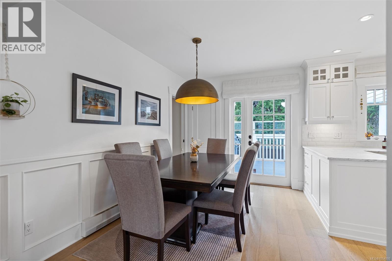
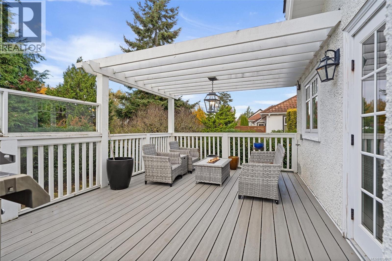
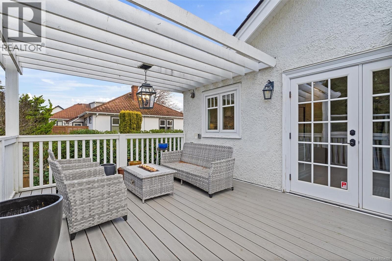
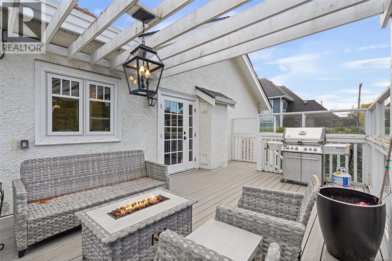
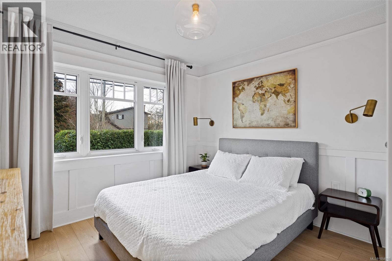
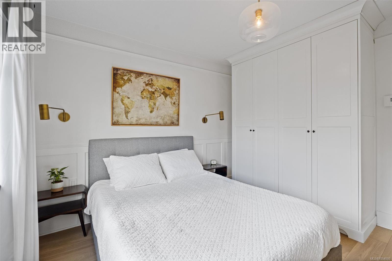
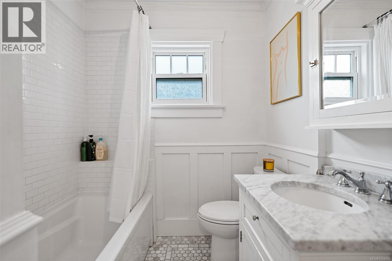
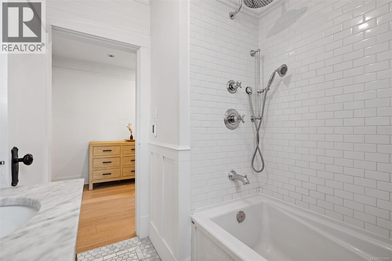
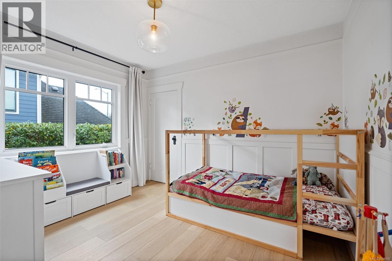
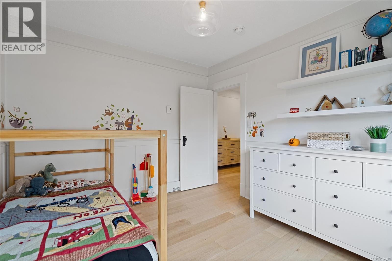
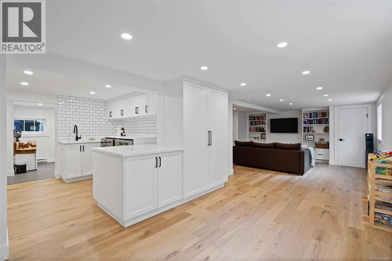
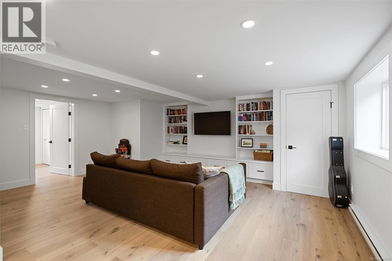
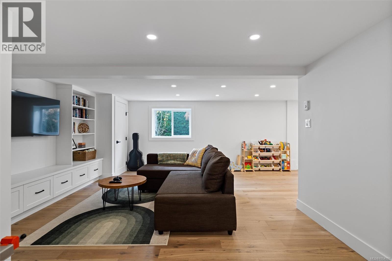
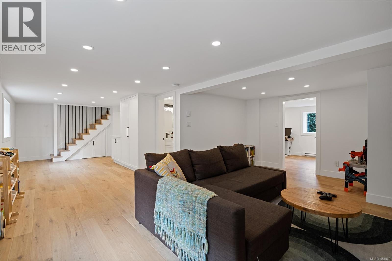
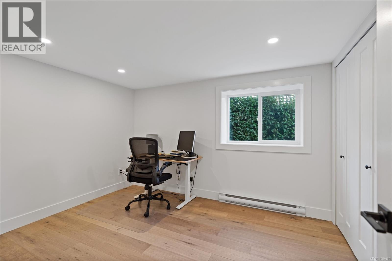
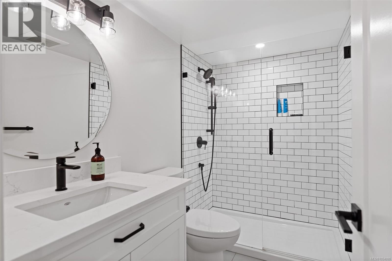
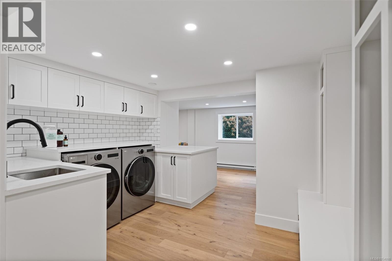
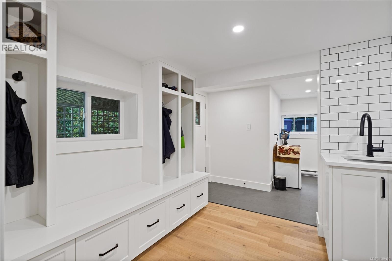
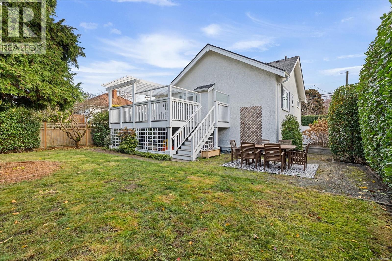
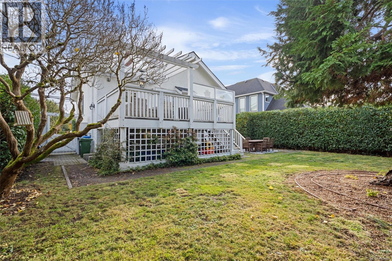
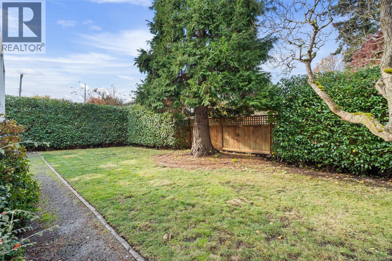
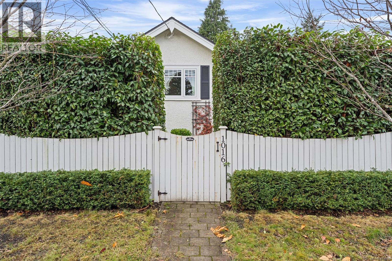
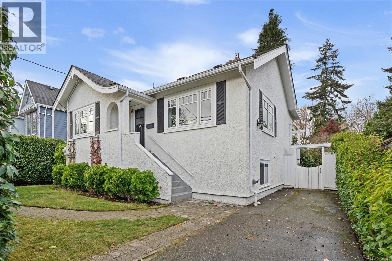
Open House, Sat, Nov 14, 11:30am-1pm. If you have been searching for an authentic piece of South Oak Bay, your quest ends here. The moment you arrive, this extensively restored 1930s character residence welcomes you with timeless curb appeal, classic wainscoting, & warm hardwood floors. At the heart of the main level is a beautiful custom kitchen complete with premium white cabinetry, marble countertops, an apron-front sink, & a commercial-style gas range. Downstairs, the newly finished lower level provides the dedicated play & media zone every growing family craves, featuring built-in cabinetry, a bright rec room, full bath, laundry, & 3rd bedroom. Next, step outside to an exceptional sundeck overlooking an outdoor dining area & manicured, irrigated grounds framed by private gardens. With complete structural peace of mind, including high-efficiency Vinyltek windows, a warrantied roof & brand-new perimeter drains, this is the turnkey South Oak Bay home your family has been waiting for. (id:24212)
Full Address:
1016 Hampshire Road, Oak Bay, British Columbia
Price:
$ 1,625,000
MLS Number:
1054000
List Date:
November 12th, 2026
Neighbourhood:
South Oak Bay
Lot Size:
5376 ac
Year Built:
1935
Taxes:
$ 7,691
Ownership Type:
Freehold

Property Specifications

Bedrooms:
3
Bathrooms:
2
Appliances:
Washer, Refrigerator, Range – Gas, Dishwasher, Dryer
Air Conditioning:
None
Heating:
Baseboard heaters, Natural gas
Fireplaces:
1

Interior Features

Architectural Style:
Character
Zoning:
Residential
Garage Spaces:
2

Building Features

Finished Area:
2005 sq.ft.
Rooms:

Floors

Lot Size:
5376 ac
Lot Features:
Rectangular

Land

Neighbourhood Features

Ratings

Commercial Info

Location

Mortgage Calculator

powered by Ratehub.ca

Neighbourhood Details

Agent: Jeremy SempleBrokerage: RE/MAX Camosun Phone: 778-677-9402

The trademarks MLS®, Multiple Listing Service® and the associated logos are owned by The Canadian Real Estate Association (CREA) and identify the quality of services provided by real estate professionals who are members of CREA” MLS®, REALTOR®, and the associated logos are trademarks of The Canadian Real Estate Association. This website is operated by a brokerage or salesperson who is a member of The Canadian Real Estate Association. The information contained on this site is based in whole or in part on information that is provided by members of The Canadian Real Estate Association, who are responsible for its accuracy. CREA reproduces and distributes this information as a service for its members and assumes no responsibility for its accuracy The listing content on this website is protected by copyright and other laws, and is intended solely for the private, non-commercial use by individuals. Any other reproduction, distribution or use of the content, in whole or in part, is specifically forbidden. The prohibited uses include commercial use, “screen scraping”, “database scraping”, and any other activity intended to collect, store, reorganize or manipulate data on the pages produced by or displayed on this website.

Multiple Listing Service (MLS) trademark® The MLS® mark and associated logos identify professional services rendered by REALTOR® members of CREA to effect the purchase, sale and lease of real estate as part of a cooperative selling system. ©2017 The Canadian Real Estate Association. All rights reserved. The trademarks REALTOR®, REALTORS® and the REALTOR® logo are controlled by CREA and identify real estate professionals who are members of CREA.

Login

Check your favorites list! You’ve seen them, you’ve saved them. Log into your account to view your favourite listings.