


Login   Sign Up
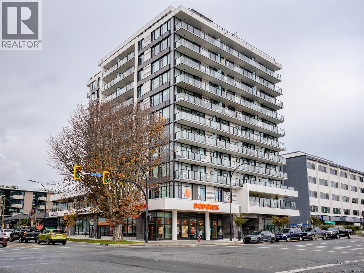
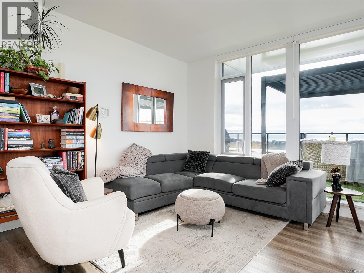
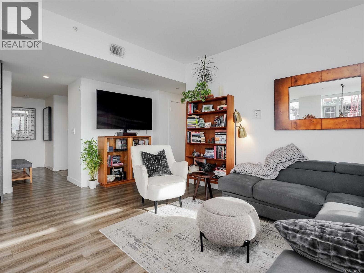
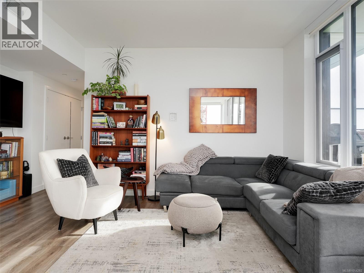
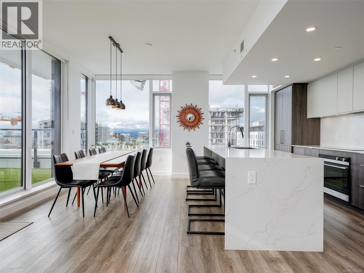
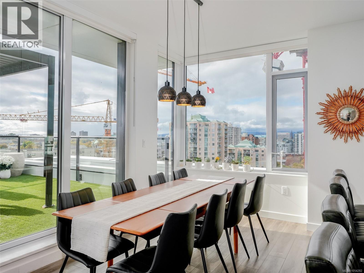
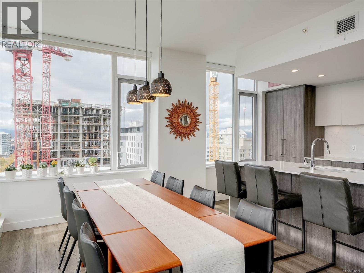
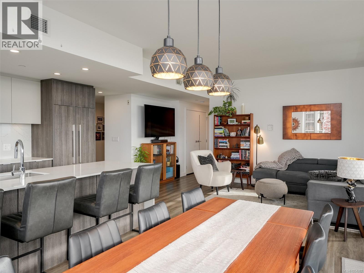
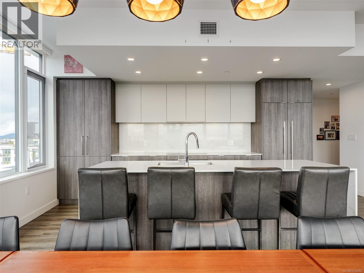
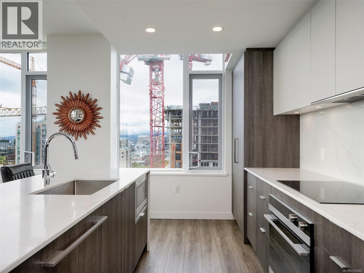
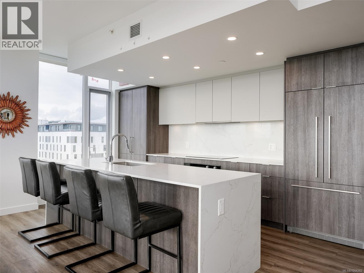
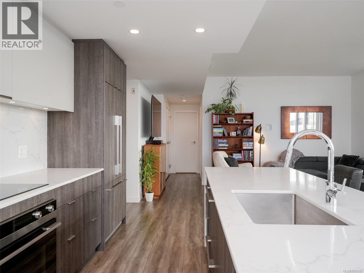
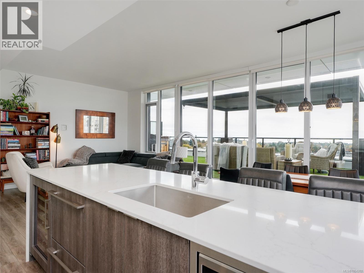
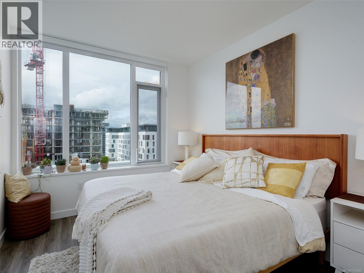
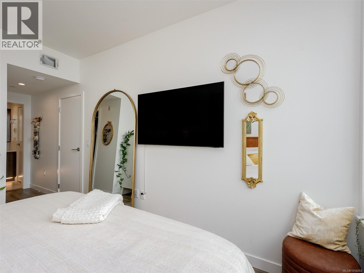
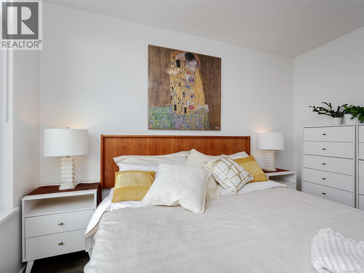
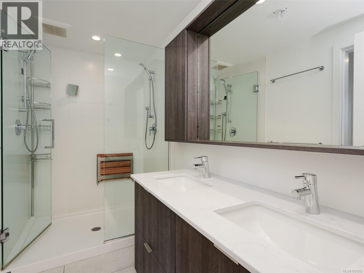
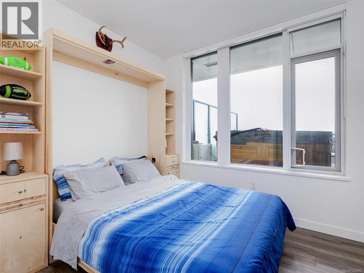
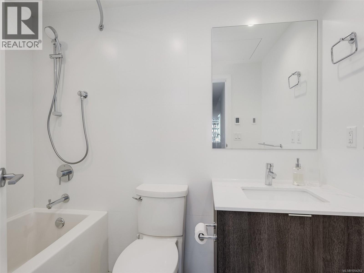
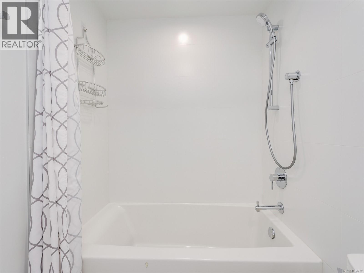
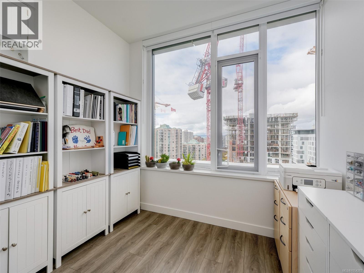
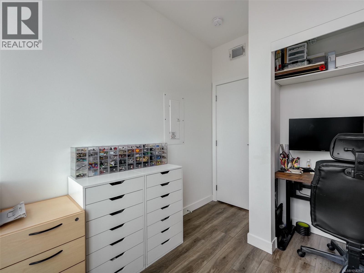
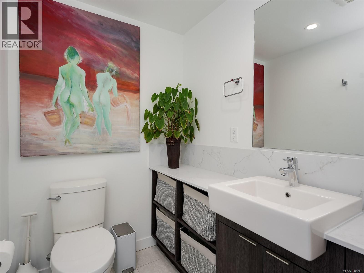
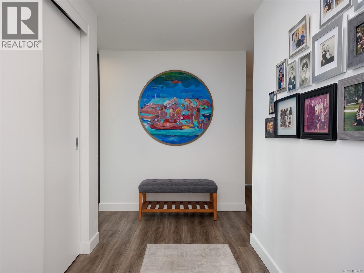
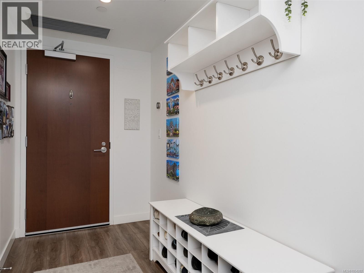
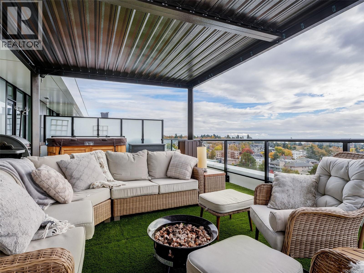
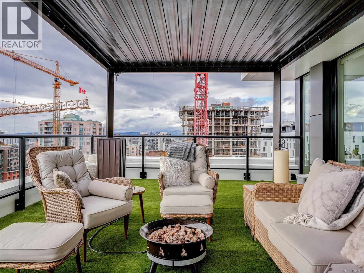
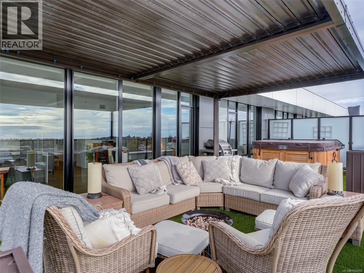
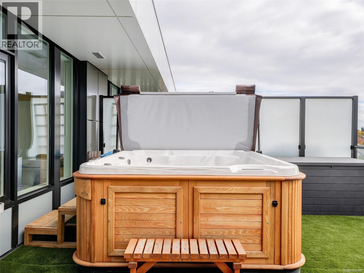
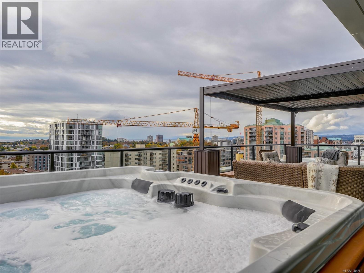
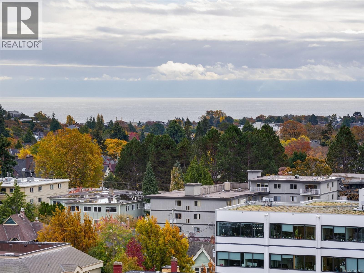
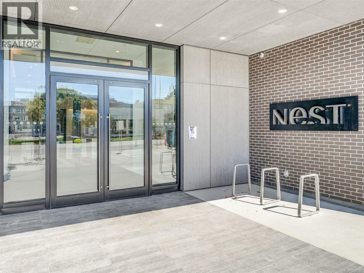
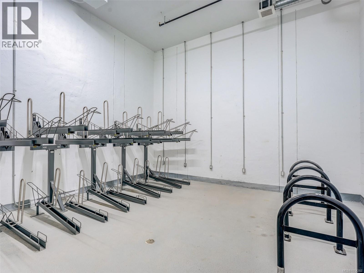
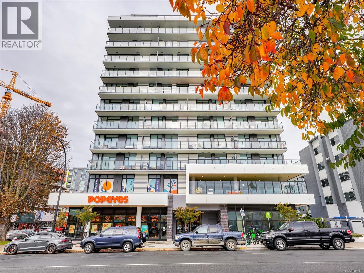
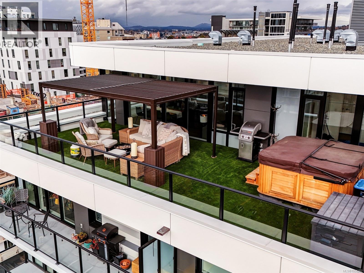
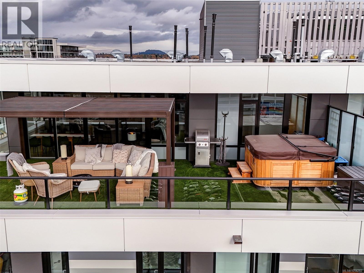
An exceptional penthouse retreat with 1,367 sq ft of interior living space & a spectacular 634 sq. ft. SW facing terrace complete with hot tub. Set atop The Nest by Chard Development, this 3 bed, 3 bath home brings together generous proportions, refined finishes & outstanding outdoor living. Floor-to-ceiling windows fill the interiors with natural light, while the striking kitchen combines Fisher & Paykel appliances, sleek two-tone cabinetry & a substantial quartz waterfall island with seating for four. A generous dining area accommodates memorable dinners, with sliding doors connecting the interior to the terrace. The expansive terrace creates an inviting setting for outdoor dining, summer entertaining & a relaxing soak beneath the stars. 3 side-by-side parking stalls, EV charger, storage locker & building fitness room add exceptional convenience. Enjoy a central Victoria location with restaurants, cafés, shopping, and downtown amenities within easy reach. A distinctive opportunity to enjoy penthouse living with outdoor space that truly sets it apart. (id:24212)

Full Address:
1204 1100 Yates Street, Victoria, British Columbia
Price:
$ 1,599,000
MLS Number:
1054282
List Date:
November 13th, 2026
Neighbourhood:
Downtown
Lot Size:
1311 ac
Year Built:
2024
Taxes:
$ 7,841
Ownership Type:
Condo/Strata
Stata Fees:
$ 828

Property Specifications

Bedrooms:
3
Bathrooms:
3
Appliances:
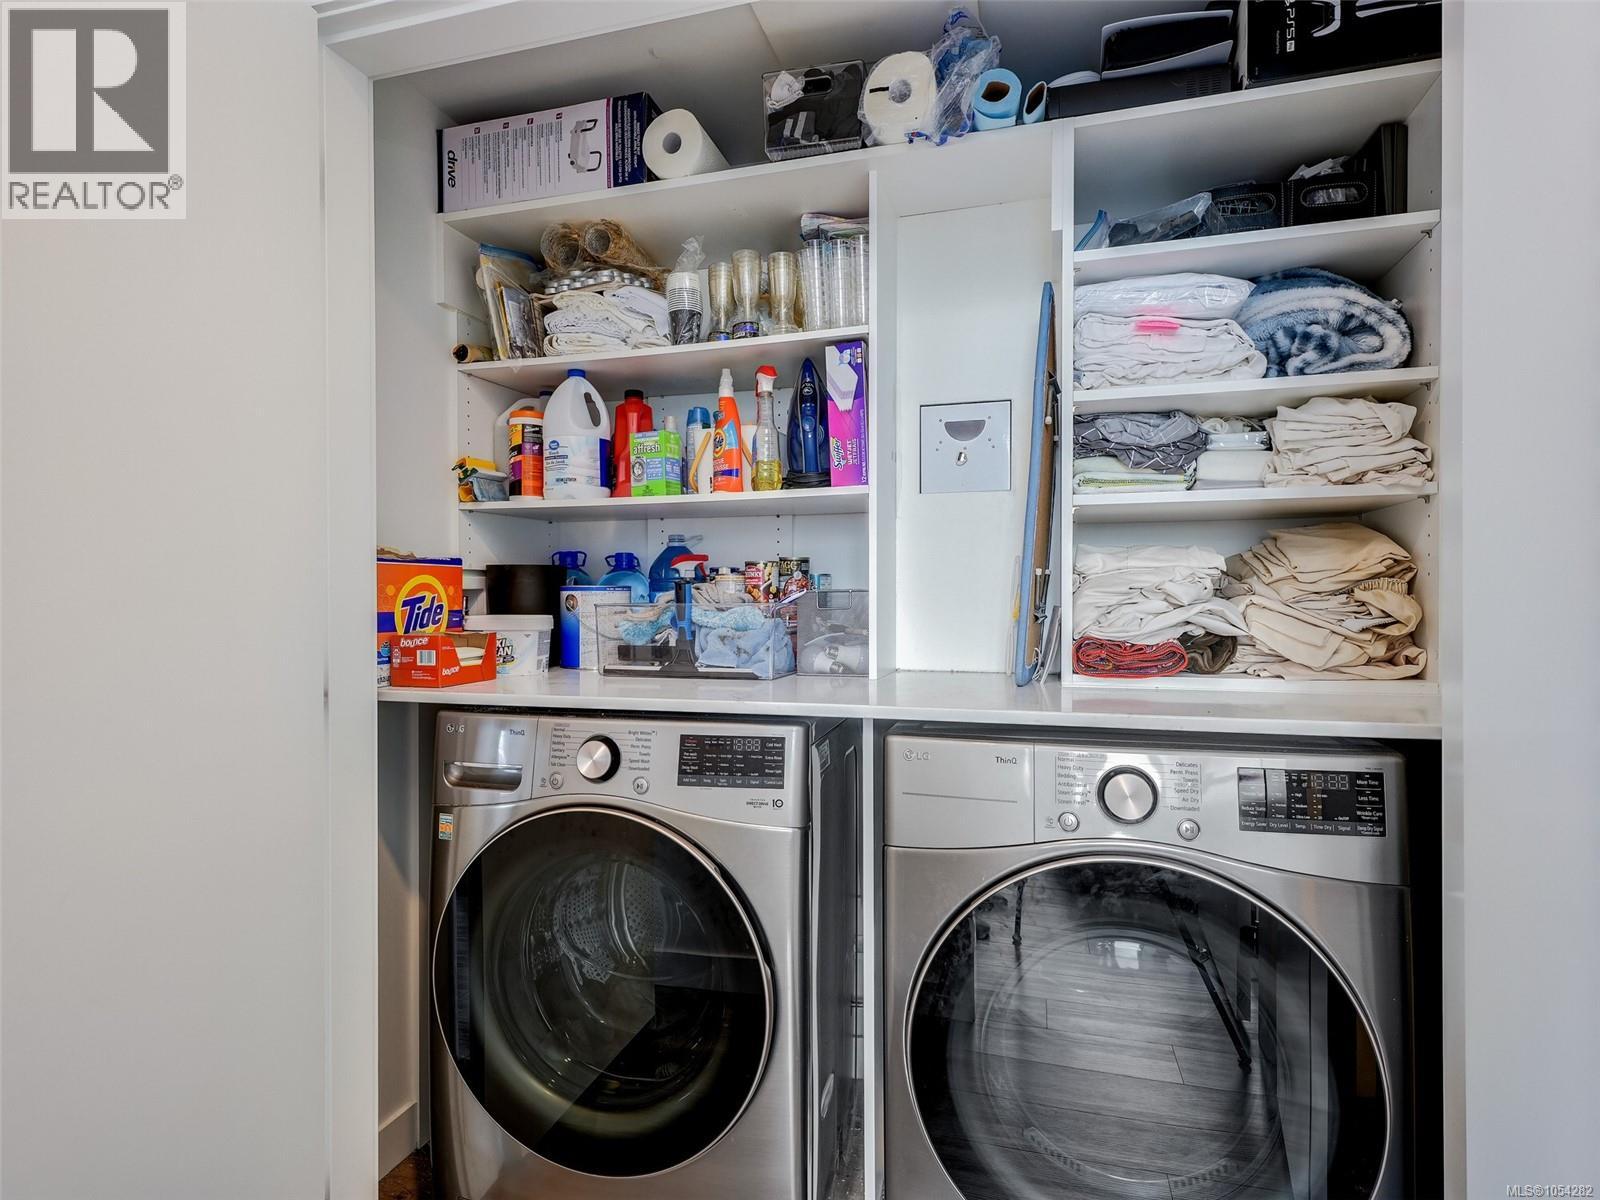
Washer, Refrigerator, Hot Tub, Dishwasher, Dryer, Microwave, Range – Induction
Air Conditioning:
Air Conditioned
Heating:
Heat Pump, Electric

Interior Features

Architectural Style:
Contemporary
Zoning:
Multi-Family
Garage:
Underground, Electric Vehicle Charging Station(s)
Garage Spaces:
3

Building Features

Finished Area:
1367 sq.ft.
Rooms:

Floors

View:
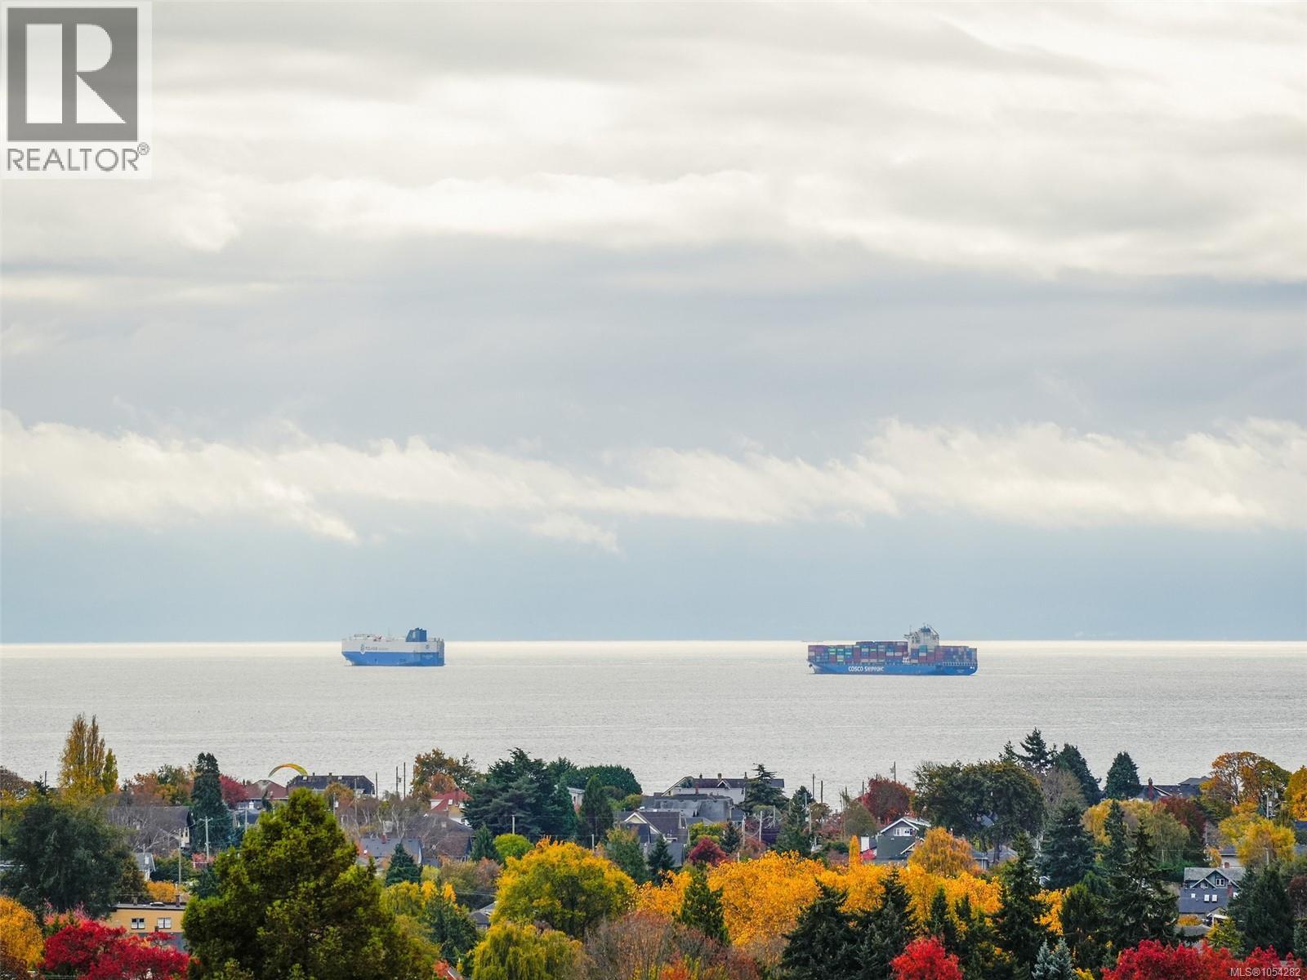
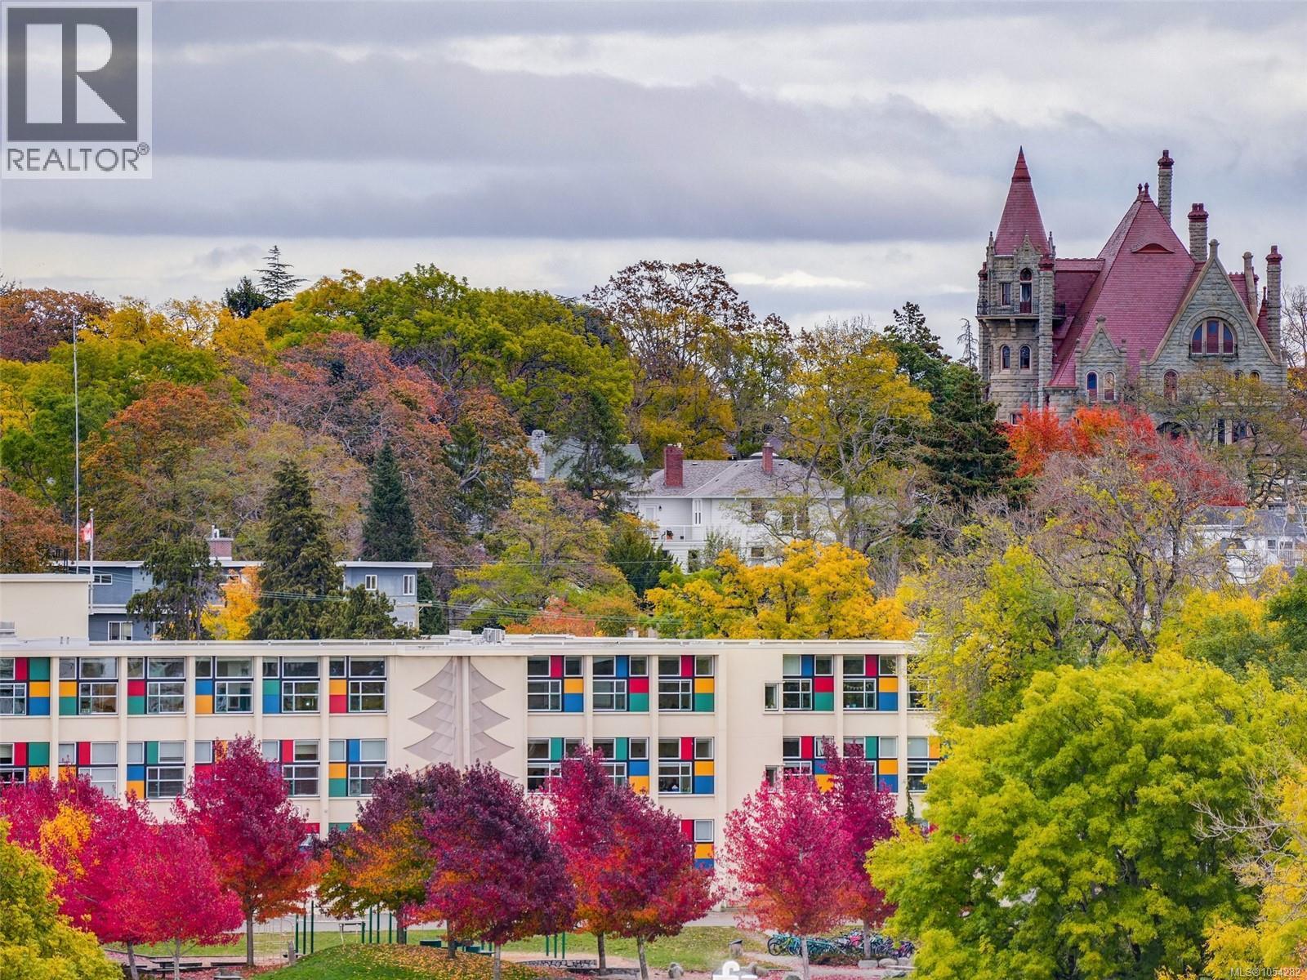
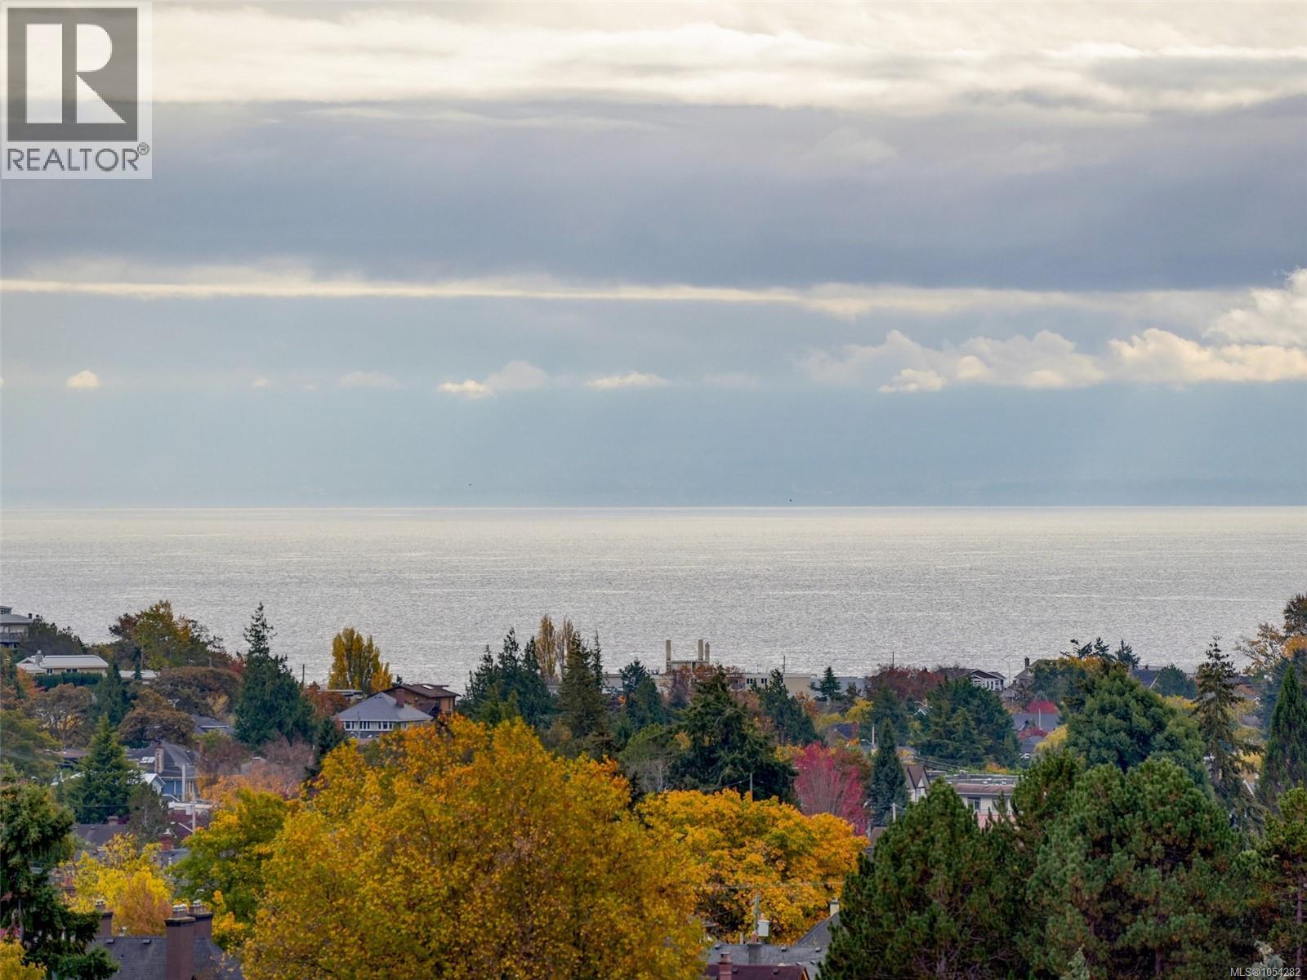
City view, Mountain view, Ocean view
Lot Size:
1311 ac
Lot Features:
Central location, Other

Land

Neighbourhood Features

Amenities Nearby:
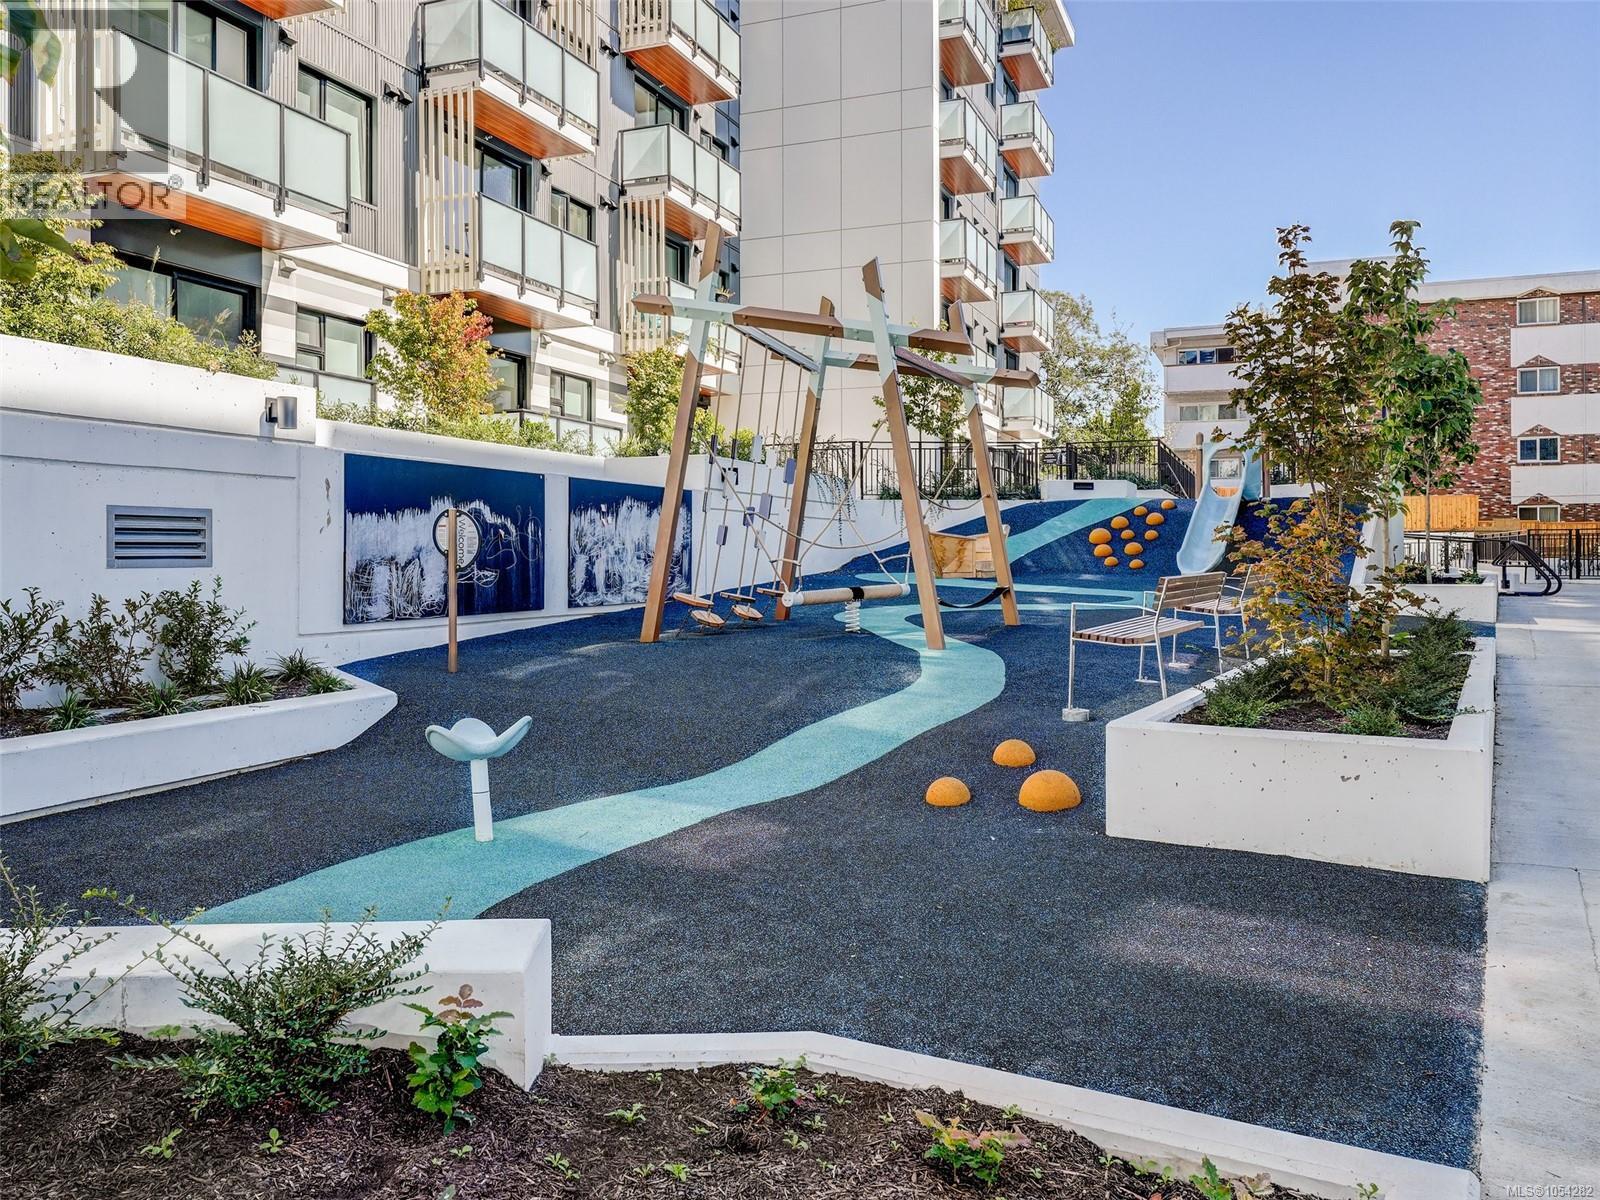
Family Oriented, Pets Allowed

Ratings

Commercial Info

Location

Mortgage Calculator

powered by Ratehub.ca

Neighbourhood Details

Agent: Neil BosdetBrokerage: Royal LePage Coast Capital - Oak Bay Phone: 250-580-6780

The trademarks MLS®, Multiple Listing Service® and the associated logos are owned by The Canadian Real Estate Association (CREA) and identify the quality of services provided by real estate professionals who are members of CREA” MLS®, REALTOR®, and the associated logos are trademarks of The Canadian Real Estate Association. This website is operated by a brokerage or salesperson who is a member of The Canadian Real Estate Association. The information contained on this site is based in whole or in part on information that is provided by members of The Canadian Real Estate Association, who are responsible for its accuracy. CREA reproduces and distributes this information as a service for its members and assumes no responsibility for its accuracy The listing content on this website is protected by copyright and other laws, and is intended solely for the private, non-commercial use by individuals. Any other reproduction, distribution or use of the content, in whole or in part, is specifically forbidden. The prohibited uses include commercial use, “screen scraping”, “database scraping”, and any other activity intended to collect, store, reorganize or manipulate data on the pages produced by or displayed on this website.

Multiple Listing Service (MLS) trademark® The MLS® mark and associated logos identify professional services rendered by REALTOR® members of CREA to effect the purchase, sale and lease of real estate as part of a cooperative selling system. ©2017 The Canadian Real Estate Association. All rights reserved. The trademarks REALTOR®, REALTORS® and the REALTOR® logo are controlled by CREA and identify real estate professionals who are members of CREA.

Similar Listings

There are currently no related listings.

Login

Check your favorites list! You’ve seen them, you’ve saved them. Log into your account to view your favourite listings.