Login   Sign Up
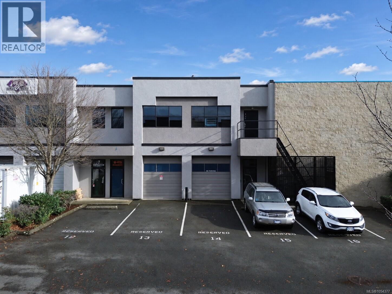
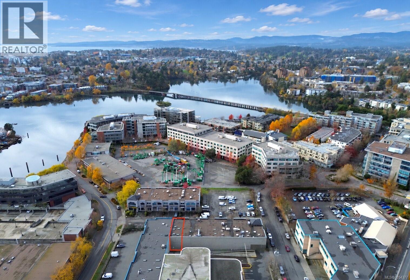
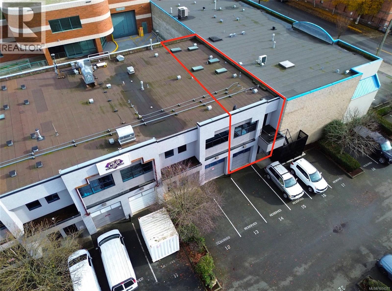
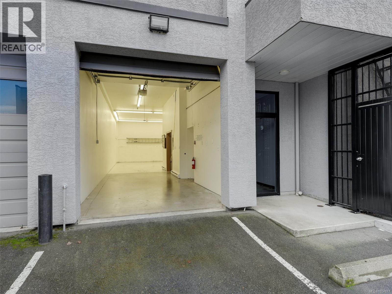
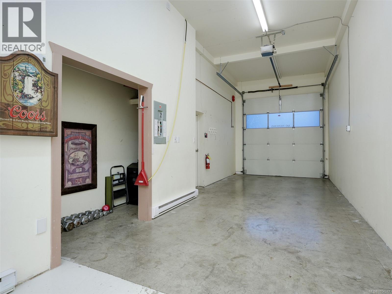
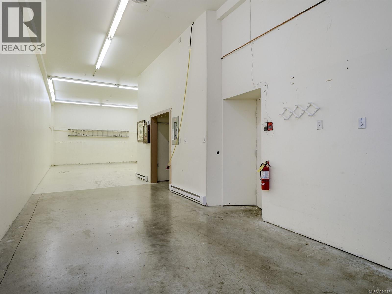
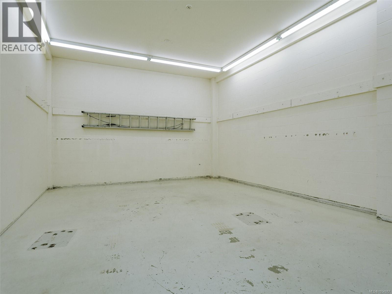
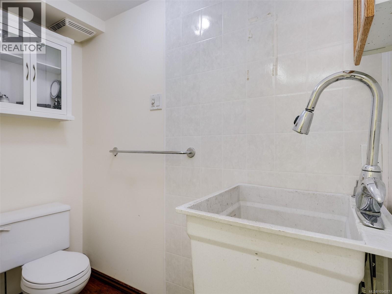
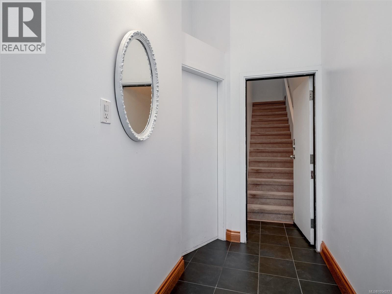
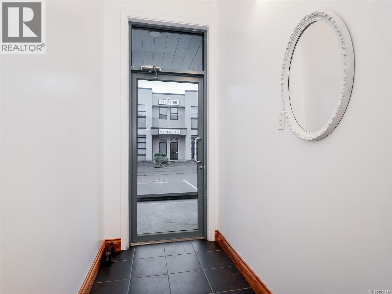
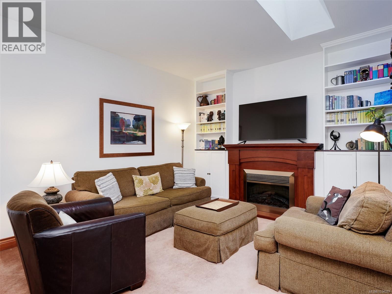
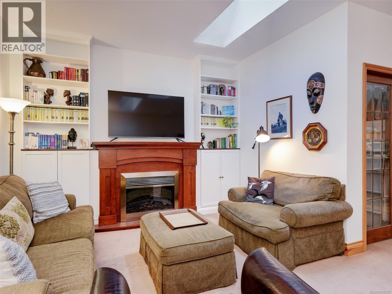
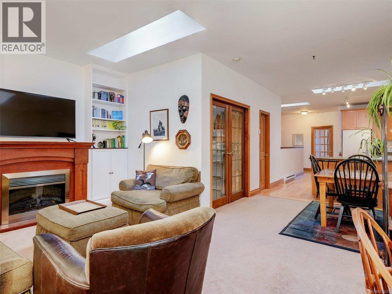
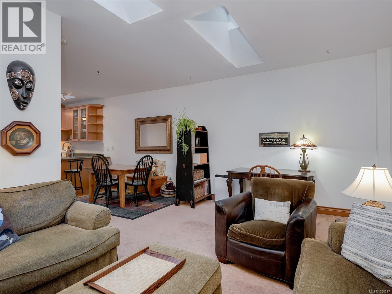
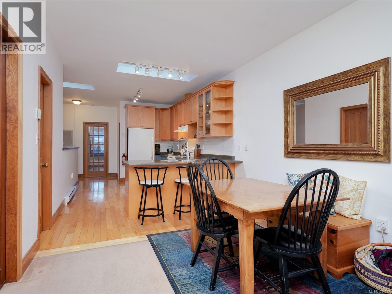
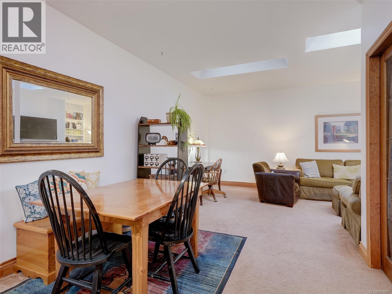
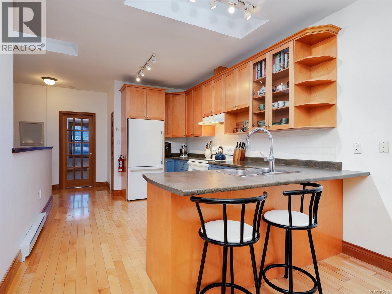
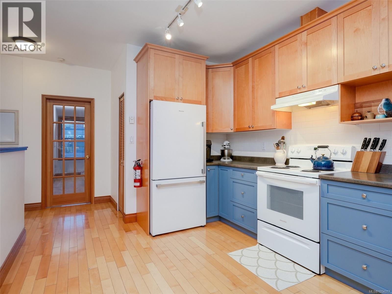
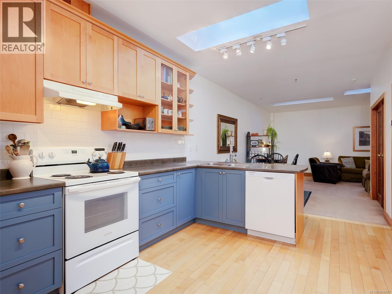
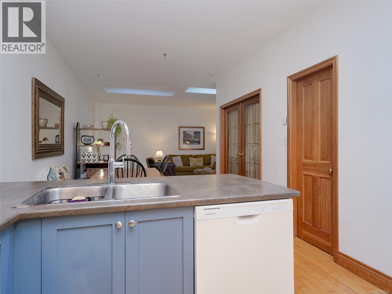
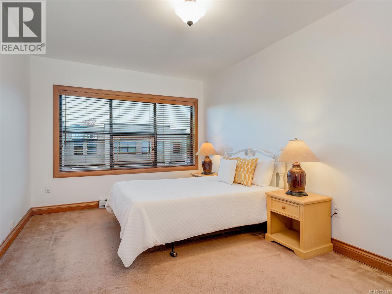
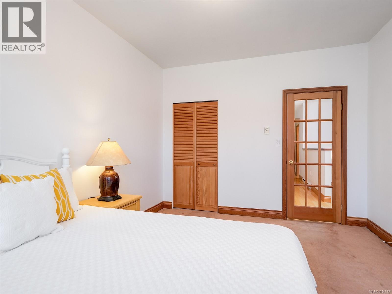
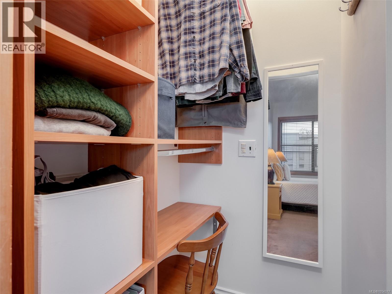
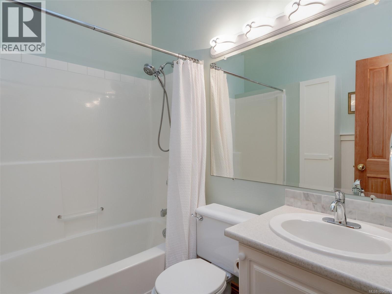
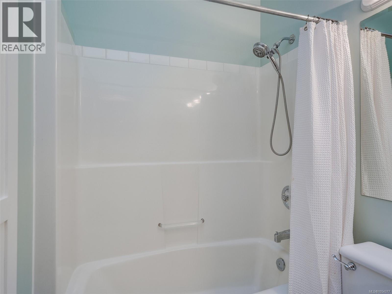
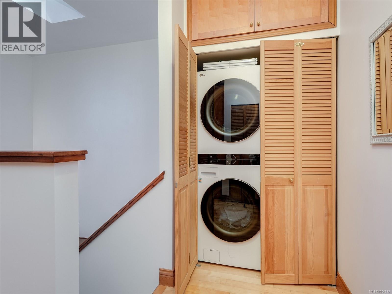
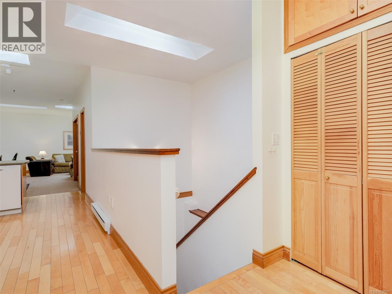
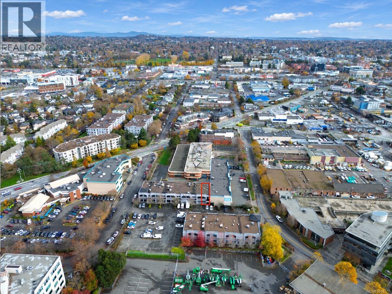
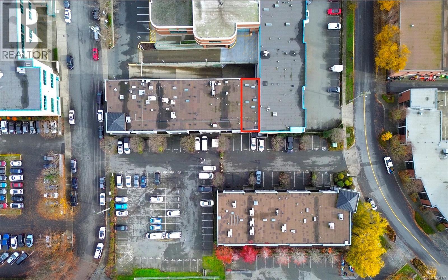
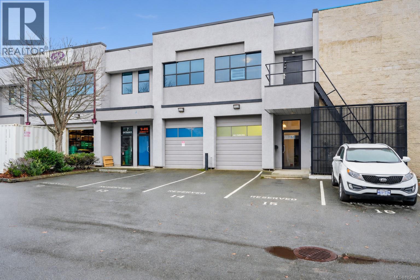
A great opportunity to acquire a versatile industrial strata unit close to downtown Victoria. Offering approximately 1,100 sq. ft. of main-floor warehouse space and 1008 sq. ft. on the second floor, the property provides flexibility for owner-occupiers and investors. The bright main floor features a grade-level electric roller door for convenient warehouse access and a ceiling height of 12'6, the highest in the complex. The zoning accommodates a wide range of industrial and business uses under the LI-1 Zoning. Additional features include a private two-piece washroom, an air compressor and a separate ground-level entrance, offering the potential to lease this space independently of the upper level. While non-conforming under the current zoning, the second floor was converted to residential use more than 20 years ago and features a full kitchen, a three-piece bathroom a large private bedroom, a walk-in closet and a smaller office or second bedroom. The space is in excellent condition throughout, with hardwood flooring and five recently replaced skylights that bring in abundant natural light. The upper level could be adapted to a traditional office or flex workspace with minimal modifications. The existing configuration may also suit a live/work arrangement, subject to municipal confirmation and any required approvals. Located in Victoria’s Gorge–Selkirk area, the property benefits from on-site parking and convenient access to downtown, nearby amenities and major arterial routes, including Highway 1. The Selkirk waterfront and Galloping Goose Trail are also close by, providing opportunities for walking, cycling and active commuting. (id:24212)
Full Address:
9 415 Dunedin Street, Victoria, British Columbia
Price:
$ 899,000
MLS Number:
1054377
List Date:
November 17th, 2026
Neighbourhood:
Burnside
Building Size:
2107 sq.ft.
Taxes:
$ 14,425
Ownership Type:
Condo/Strata

Property Specifications

Interior Features

Building Size:
2107 sq.ft.
Zoning:
Unknown
Garage Spaces:
2

Building Features

Floors

Land

Neighbourhood Features

Ratings

Commercial Info

Location

Mortgage Calculator

powered by Ratehub.ca

Neighbourhood Details

Agent: Kane RyanBrokerage: Pemberton Holmes Ltd. Phone: 250-986-8900

The trademarks MLS®, Multiple Listing Service® and the associated logos are owned by The Canadian Real Estate Association (CREA) and identify the quality of services provided by real estate professionals who are members of CREA” MLS®, REALTOR®, and the associated logos are trademarks of The Canadian Real Estate Association. This website is operated by a brokerage or salesperson who is a member of The Canadian Real Estate Association. The information contained on this site is based in whole or in part on information that is provided by members of The Canadian Real Estate Association, who are responsible for its accuracy. CREA reproduces and distributes this information as a service for its members and assumes no responsibility for its accuracy The listing content on this website is protected by copyright and other laws, and is intended solely for the private, non-commercial use by individuals. Any other reproduction, distribution or use of the content, in whole or in part, is specifically forbidden. The prohibited uses include commercial use, “screen scraping”, “database scraping”, and any other activity intended to collect, store, reorganize or manipulate data on the pages produced by or displayed on this website.

Multiple Listing Service (MLS) trademark® The MLS® mark and associated logos identify professional services rendered by REALTOR® members of CREA to effect the purchase, sale and lease of real estate as part of a cooperative selling system. ©2017 The Canadian Real Estate Association. All rights reserved. The trademarks REALTOR®, REALTORS® and the REALTOR® logo are controlled by CREA and identify real estate professionals who are members of CREA.

Login

Check your favorites list! You’ve seen them, you’ve saved them. Log into your account to view your favourite listings.