

Login   Sign Up
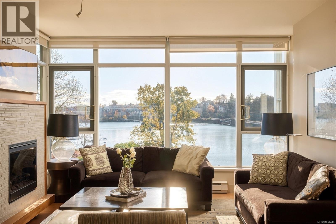
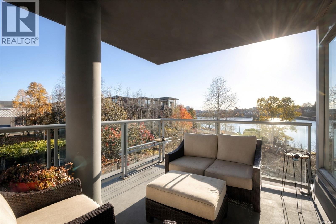
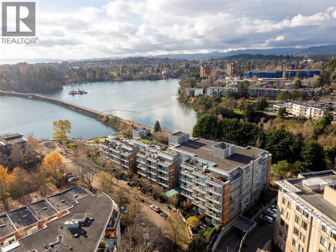
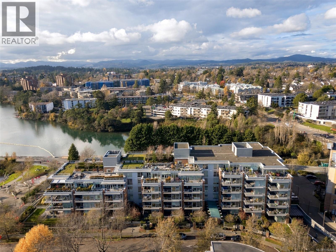
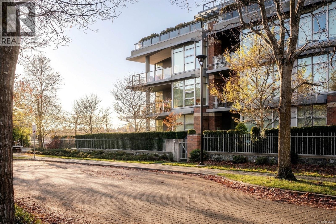
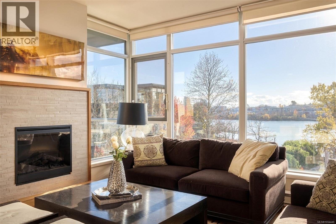
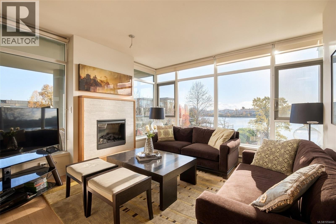
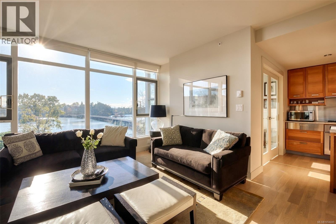
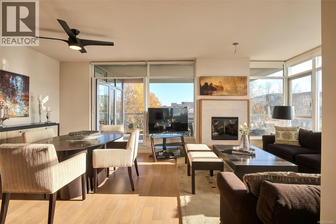
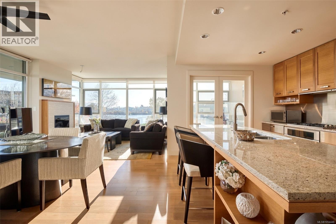
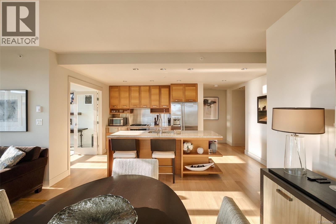
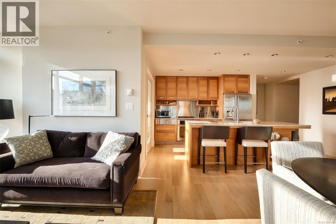
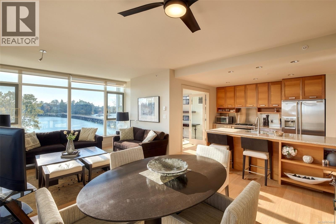
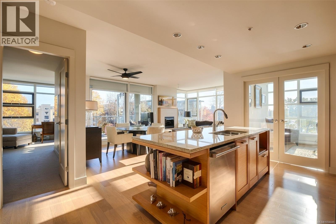
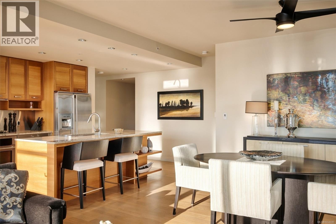
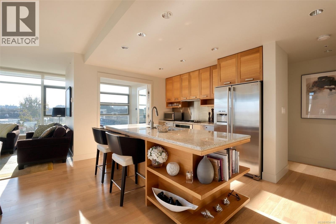
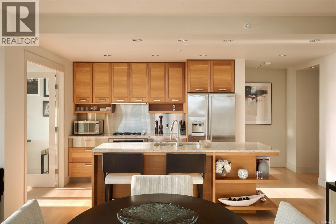
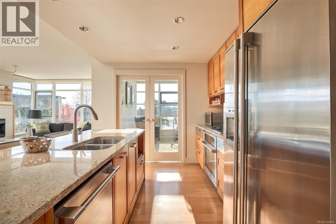
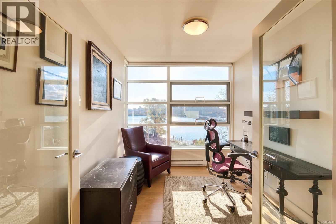
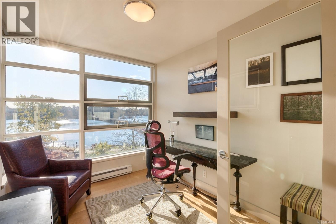
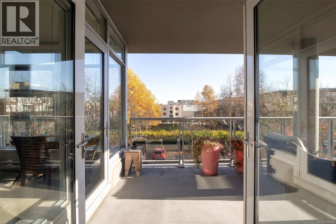
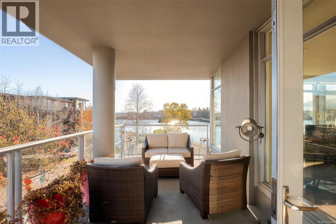
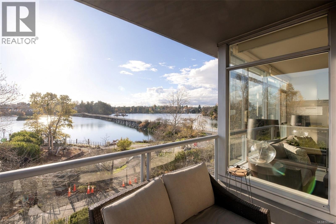
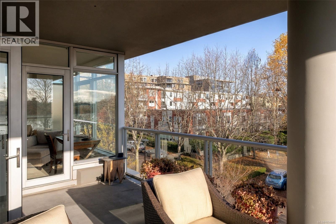
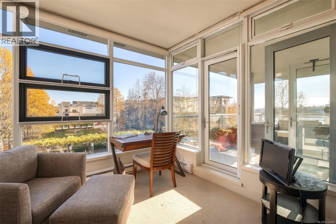
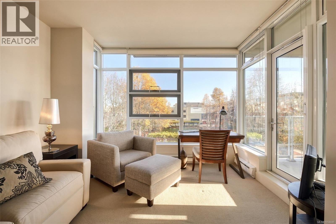
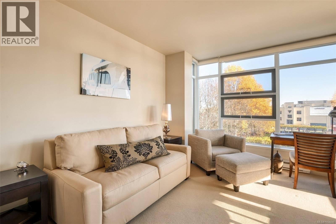
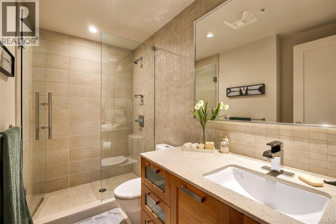
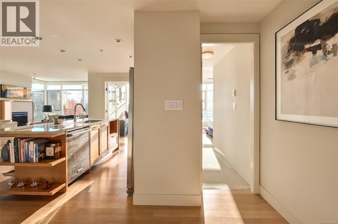
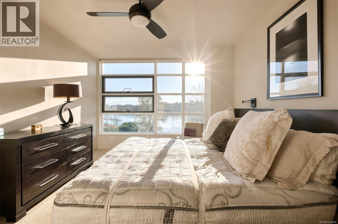
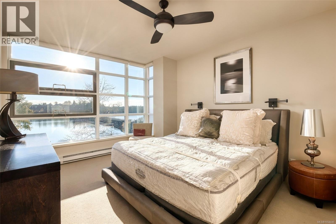
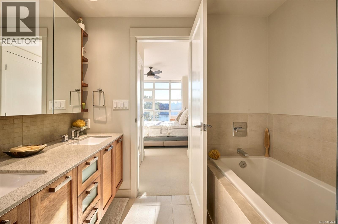
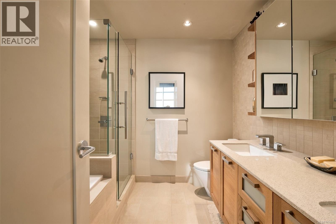
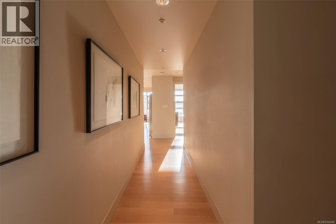
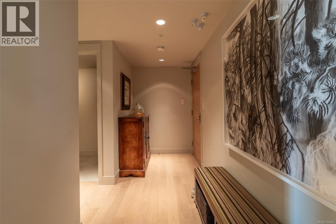
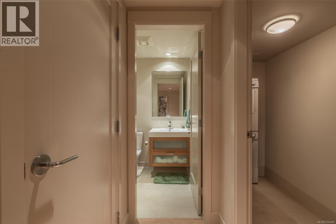
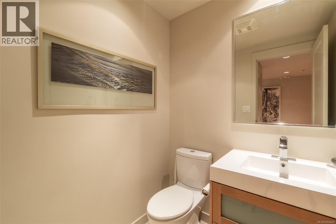
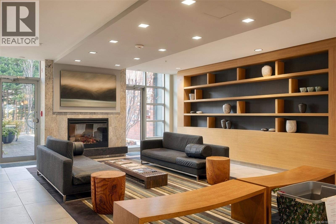
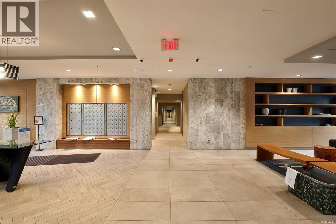
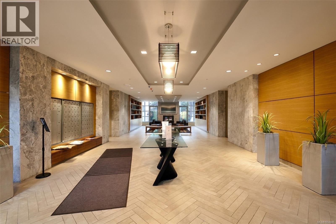
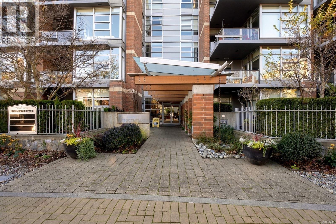
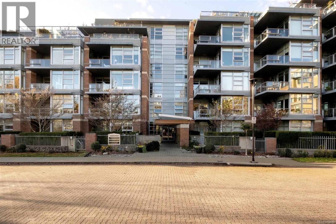
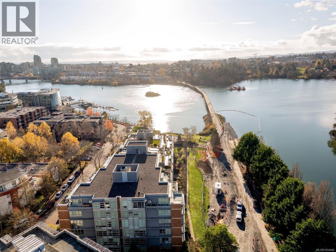
Crafted by award-winning Concert Properties, this exceptional third-floor residence showcases over 1,500 sq. ft. of refined waterfront living, framed by breathtaking southeast views of the Upper Gorge, Selkirk Waterways and the iconic Galloping Goose trestle. Floor-to-ceiling windows invite an abundance of natural light, while soaring 9-foot ceilings, wide-plank engineered oak flooring and bespoke millwork create an atmosphere of understated sophistication. An expansive private patio provides the perfect setting to relax and take in the spectacular surroundings. Thoughtfully designed for both comfort and entertaining, the spacious floor plan features a luxurious primary suite with a spa-inspired ensuite, complete with a deep soaker tub and heated tile floors. A second bedroom with its own ensuite, along with a versatile den, offers exceptional flexibility for guests or a home office. The beautifully appointed gourmet kitchen features Electrolux Designer Series appliances, custom cabinetry and granite countertops, seamlessly connecting to the generous living and dining spaces. Additional features include in-suite laundry, two secure underground parking stalls and a dedicated storage locker. Ideally situated just steps from waterfront boardwalks, cafés and restaurants, and only minutes from downtown Victoria, this remarkable home offers an outstanding combination of quality craftsmanship, sophisticated comfort and an enviable waterfront lifestyle. (id:24212)

Full Address:
305 365 Waterfront Crescent, Victoria, British Columbia
Price:
$ 1,350,000
MLS Number:
1054448
List Date:
November 19th, 2026
Neighbourhood:
Rock Bay
Lot Size:
1533 ac
Year Built:
2009
Taxes:
$ 6,485
Ownership Type:
Condo/Strata
Stata Fees:
$ 878

Property Specifications

Bedrooms:
2
Bathrooms:
3
Appliances:
Washer, Refrigerator, Range – Gas, Range – Electric, Dishwasher, Range, Dryer, Microwave, Garburator, Oven – Built-In
Air Conditioning:
None
Heating:
Baseboard heaters, Electric
Fireplaces:
1

Interior Features

Zoning:
Residential
Garage:
Underground
Garage Spaces:
2

Building Features

Finished Area:
1532 sq.ft.
Rooms:

Floors

View:
City view, Ocean view
Lot Size:
1533 ac
Lot Features:
Southern exposure, Corner Site, Other

Land

Neighbourhood Features

Amenities Nearby:
Family Oriented, Pets Allowed With Restrictions

Ratings

Commercial Info

Location

Mortgage Calculator

powered by Ratehub.ca

Neighbourhood Details

Agent: Jim LeBlancBrokerage: Engel & Volkers Vancouver Island

The trademarks MLS®, Multiple Listing Service® and the associated logos are owned by The Canadian Real Estate Association (CREA) and identify the quality of services provided by real estate professionals who are members of CREA” MLS®, REALTOR®, and the associated logos are trademarks of The Canadian Real Estate Association. This website is operated by a brokerage or salesperson who is a member of The Canadian Real Estate Association. The information contained on this site is based in whole or in part on information that is provided by members of The Canadian Real Estate Association, who are responsible for its accuracy. CREA reproduces and distributes this information as a service for its members and assumes no responsibility for its accuracy The listing content on this website is protected by copyright and other laws, and is intended solely for the private, non-commercial use by individuals. Any other reproduction, distribution or use of the content, in whole or in part, is specifically forbidden. The prohibited uses include commercial use, “screen scraping”, “database scraping”, and any other activity intended to collect, store, reorganize or manipulate data on the pages produced by or displayed on this website.

Multiple Listing Service (MLS) trademark® The MLS® mark and associated logos identify professional services rendered by REALTOR® members of CREA to effect the purchase, sale and lease of real estate as part of a cooperative selling system. ©2017 The Canadian Real Estate Association. All rights reserved. The trademarks REALTOR®, REALTORS® and the REALTOR® logo are controlled by CREA and identify real estate professionals who are members of CREA.

Similar Listings

There are currently no related listings.

Login

Check your favorites list! You’ve seen them, you’ve saved them. Log into your account to view your favourite listings.