Login   Sign Up
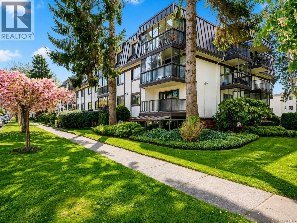
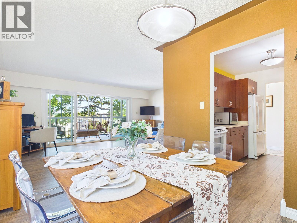
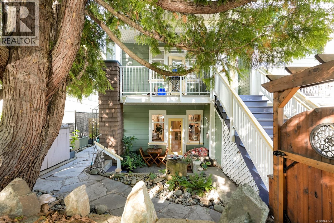
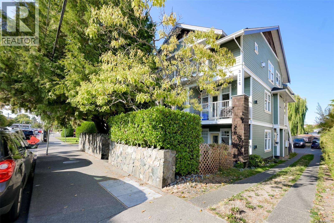
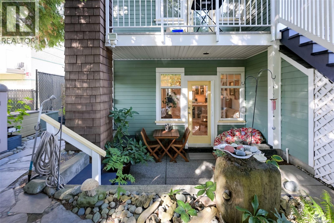
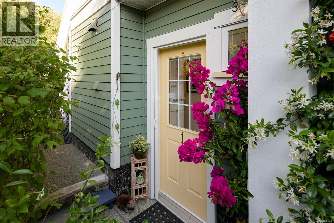
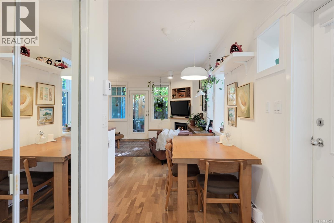
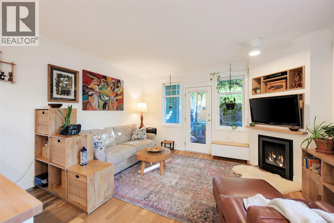
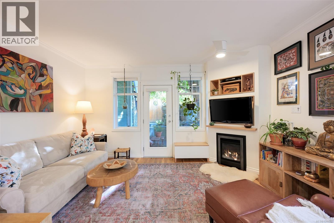
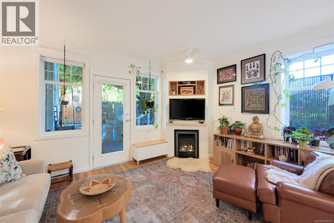
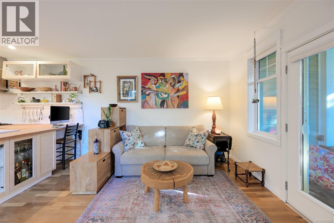
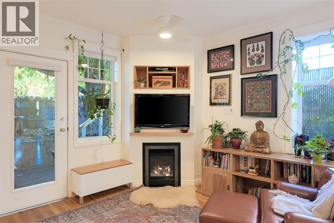
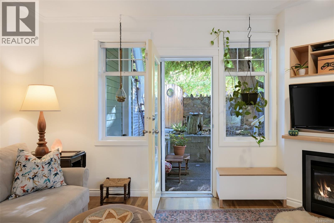
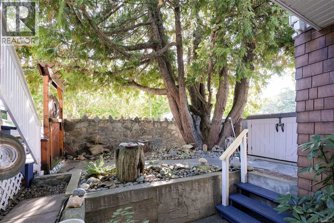
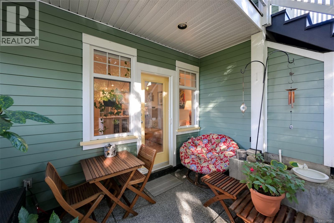
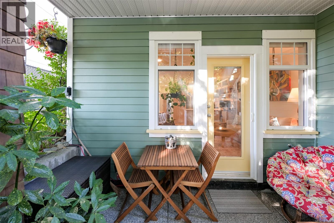
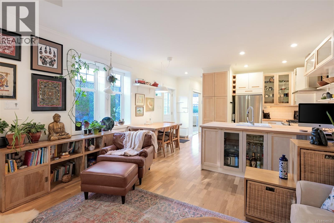
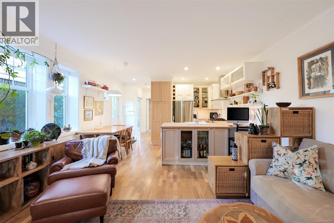
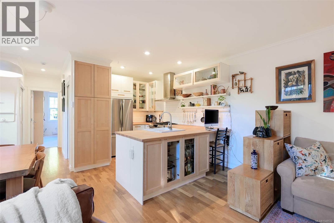
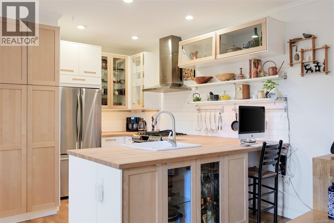
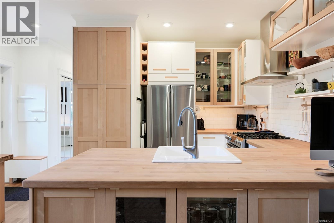
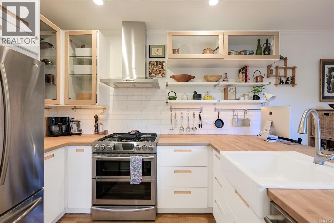
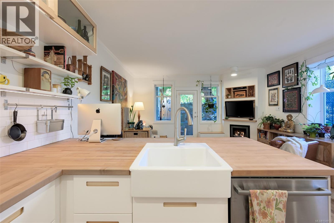
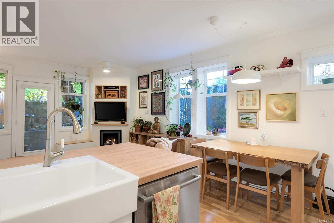
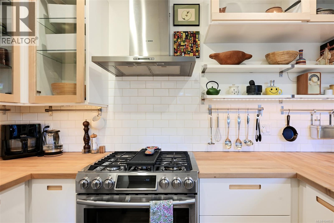
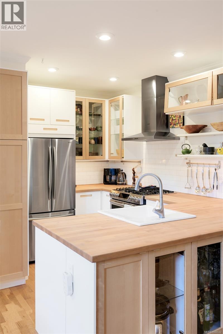
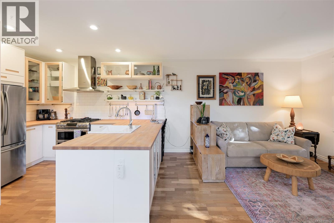
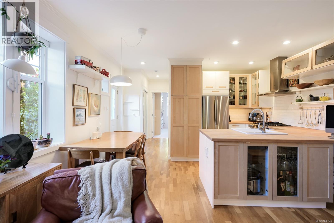
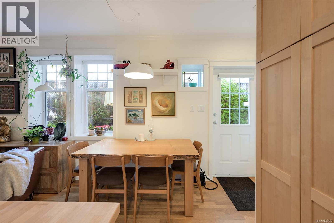
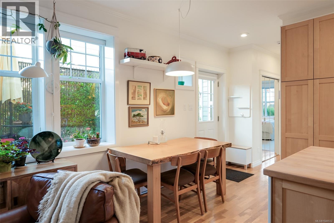
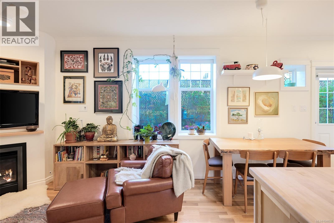
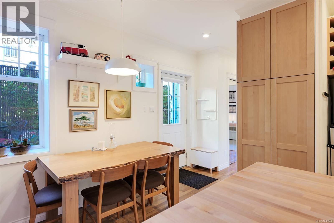
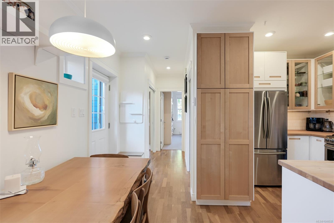
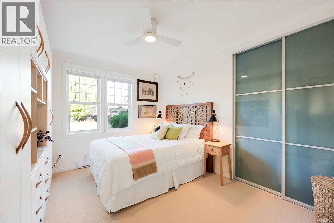
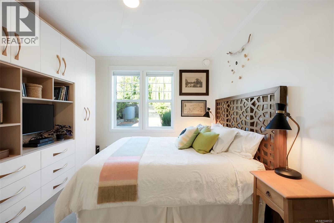
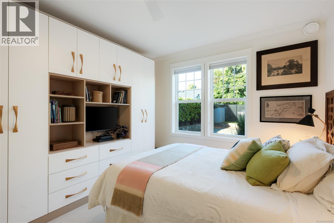
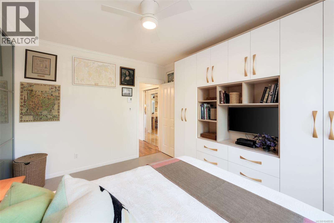
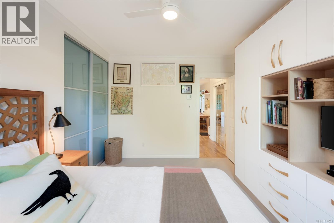
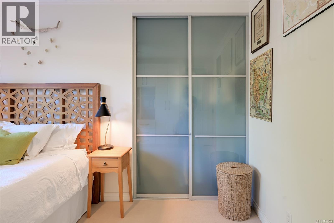
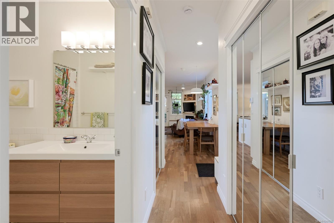
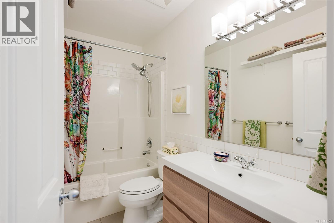
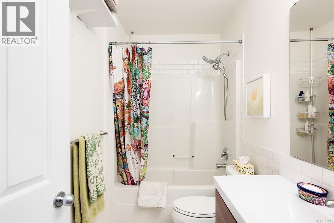
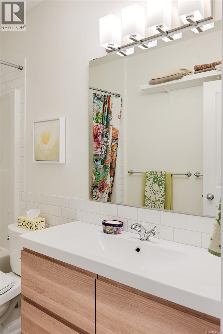
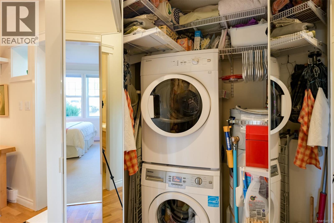
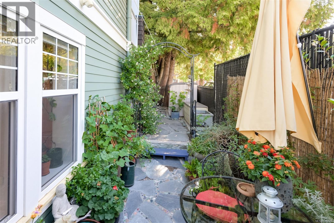
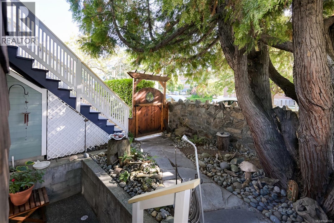
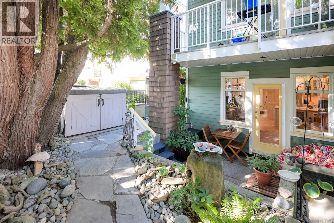
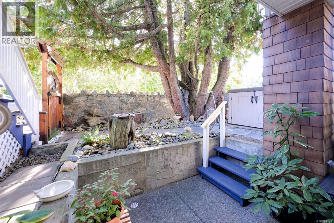
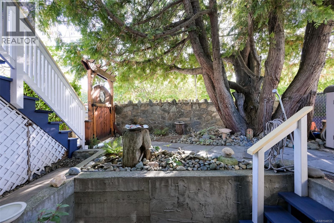
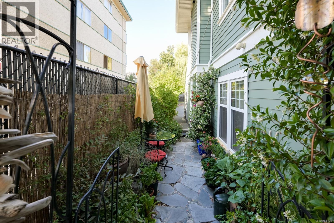
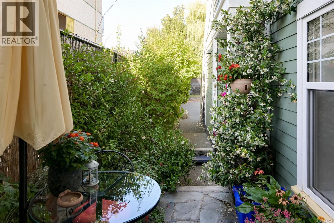
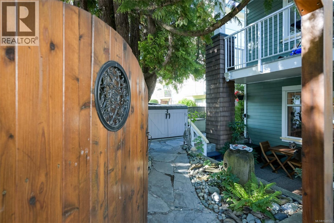
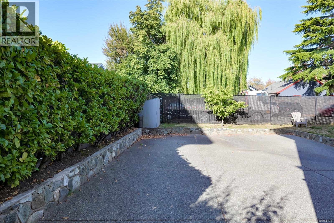
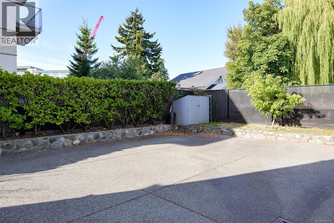
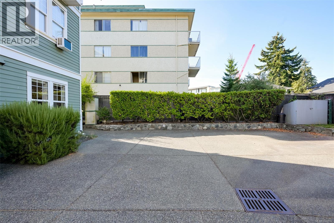
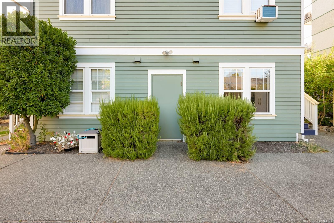
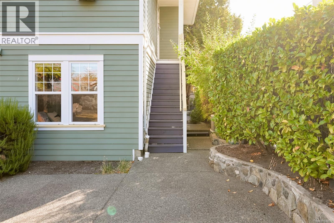
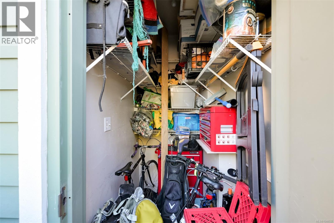
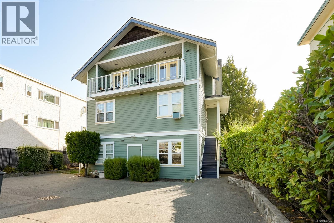
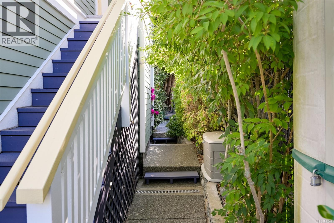
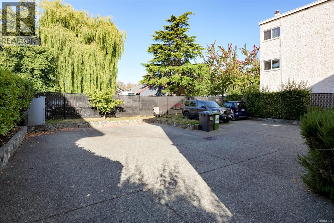
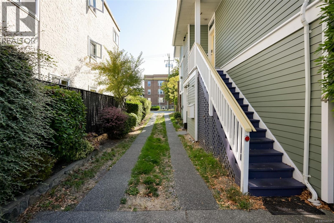
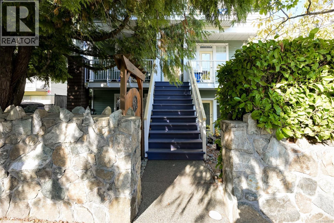
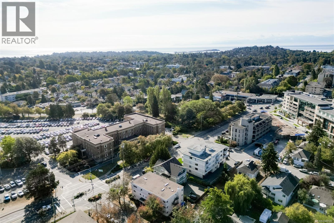
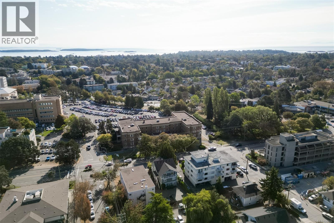
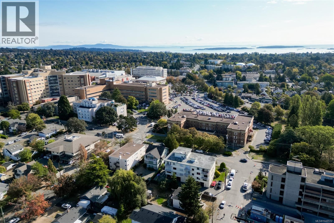
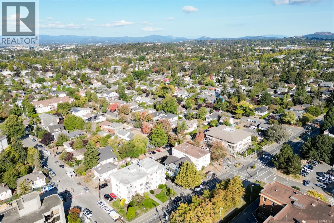
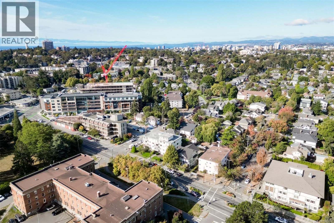
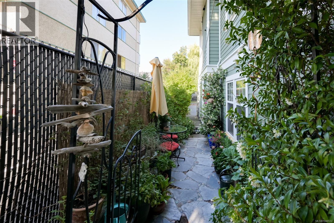
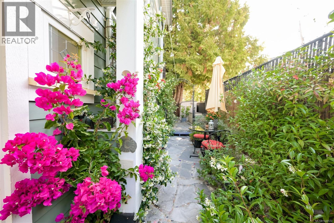
Tranquility in the city! This beautifully renovated 1-bedroom garden-level home shows flawlessly and feels more like a private townhouse than a condo. Step through your custom gate into an enchanting garden filled with colourful, fragrant blooms, creating a peaceful outdoor retreat that is truly special. Inside, warm oak floors lead through a thoughtfully designed living space featuring a gas fireplace with contemporary surround and a beautifully updated kitchen with gorgeous butcher block countertops, a gas cooktop, electric oven, pantry and built-in desk. The bedroom offers soft wool carpeting, blackout blinds and custom Incredible Closets storage, while the bathroom features heated tile floors. Additional comforts include in-suite laundry, built-in vacuum, Phantom screen doors, patio storage, one parking space and solar motion lights. Set within an intimate, self-managed five-unit complex with shared storage. The roof was replaced in 2025, and the monthly strata fee is just $289. Immaculate inside & breathtaking outside, an impressive urban retreat you'll be proud to call home! (id:24212)

Full Address:
1 2116 Richmond Road, Victoria, British Columbia
Price:
$ 525,000
MLS Number:
1048532
List Date:
September 15th, 2026
Neighbourhood:
Jubilee
Year Built:
1999
Taxes:
$ 2,411
Ownership Type:
Condo/Strata
Stata Fees:
$ 289

Property Specifications

Bedrooms:
1
Bathrooms:
1
Appliances:
Washer, Refrigerator, Dishwasher, Dryer
Air Conditioning:
None
Heating:
Baseboard heaters, Electric, Natural gas, Hot Water, Other
Fireplaces:
1

Interior Features

Architectural Style:
Character
Zoning:
Multi-Family
Garage Spaces:
1

Building Features

Finished Area:
649 sq.ft.
Rooms:

Floors

Lot Features:
Curb & gutter, Level lot

Land

Neighbourhood Features

Amenities Nearby:
Family Oriented, Pets Allowed

Ratings

Commercial Info

Location

Mortgage Calculator

powered by Ratehub.ca

Neighbourhood Details

Agent: Kash BurleyBrokerage: Pemberton Holmes Ltd. - Oak Bay Phone: 250-213-6873

The trademarks MLS®, Multiple Listing Service® and the associated logos are owned by The Canadian Real Estate Association (CREA) and identify the quality of services provided by real estate professionals who are members of CREA” MLS®, REALTOR®, and the associated logos are trademarks of The Canadian Real Estate Association. This website is operated by a brokerage or salesperson who is a member of The Canadian Real Estate Association. The information contained on this site is based in whole or in part on information that is provided by members of The Canadian Real Estate Association, who are responsible for its accuracy. CREA reproduces and distributes this information as a service for its members and assumes no responsibility for its accuracy The listing content on this website is protected by copyright and other laws, and is intended solely for the private, non-commercial use by individuals. Any other reproduction, distribution or use of the content, in whole or in part, is specifically forbidden. The prohibited uses include commercial use, “screen scraping”, “database scraping”, and any other activity intended to collect, store, reorganize or manipulate data on the pages produced by or displayed on this website.

Multiple Listing Service (MLS) trademark® The MLS® mark and associated logos identify professional services rendered by REALTOR® members of CREA to effect the purchase, sale and lease of real estate as part of a cooperative selling system. ©2017 The Canadian Real Estate Association. All rights reserved. The trademarks REALTOR®, REALTORS® and the REALTOR® logo are controlled by CREA and identify real estate professionals who are members of CREA.

Login

Check your favorites list! You’ve seen them, you’ve saved them. Log into your account to view your favourite listings.