Login   Sign Up
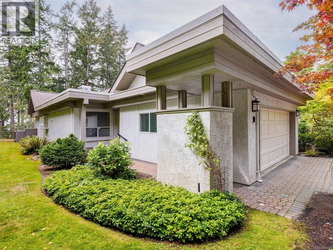
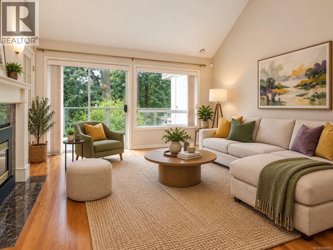
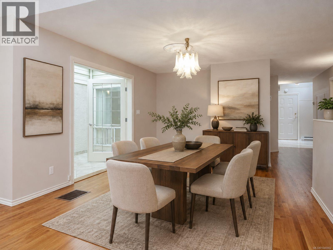
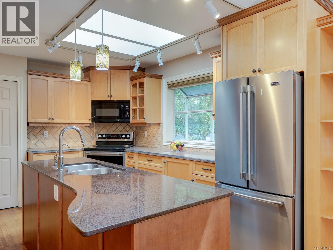
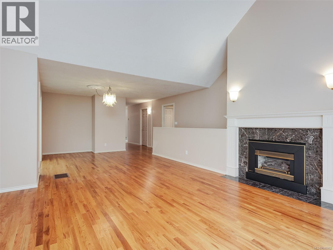
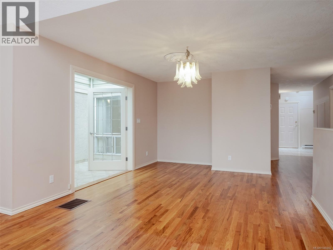
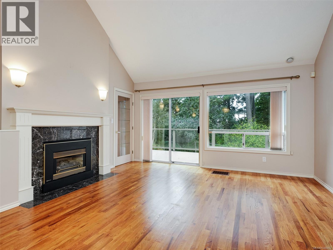
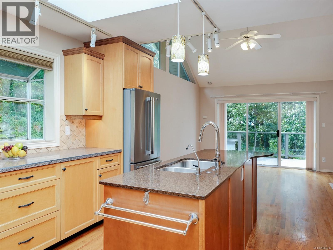
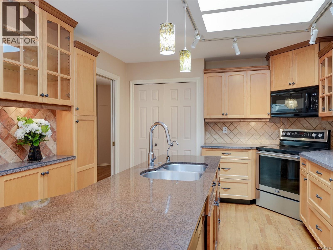
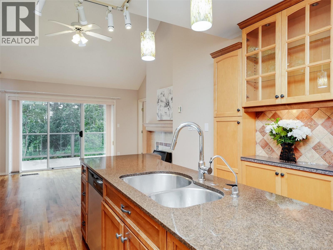
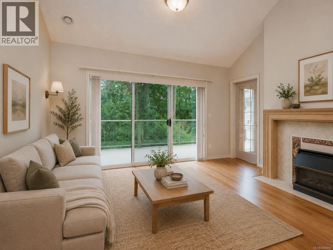
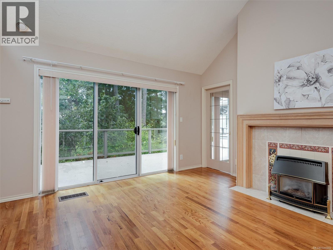
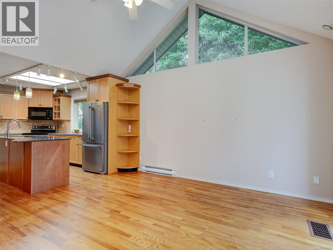
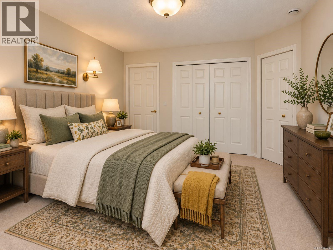
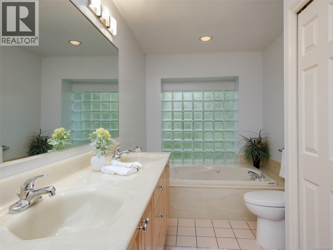
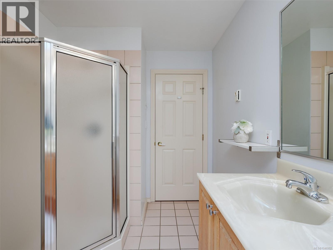
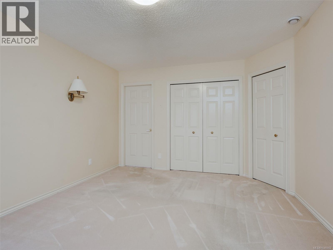
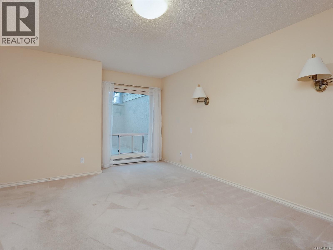
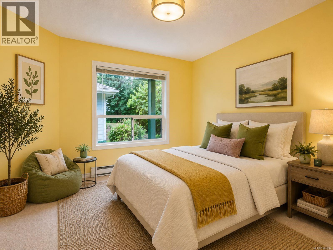
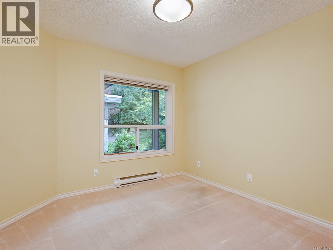
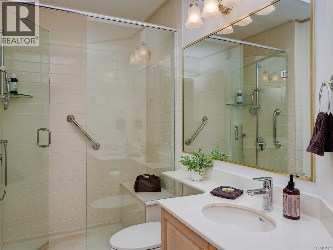
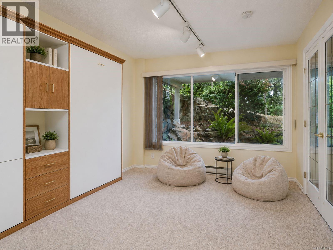
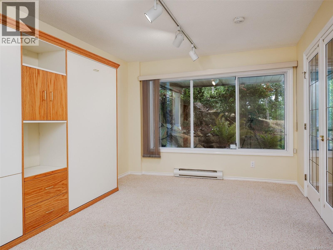
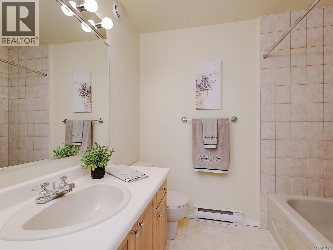
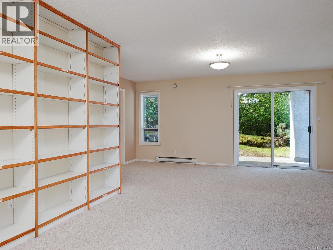
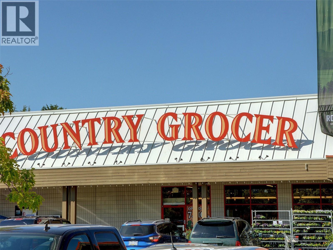
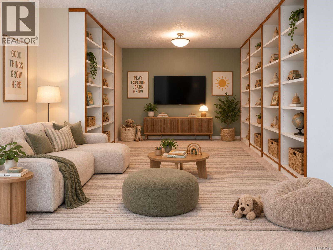
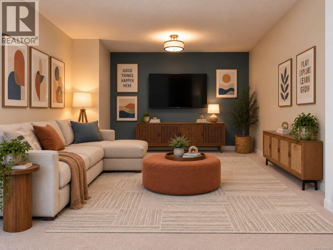
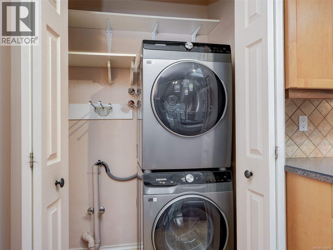
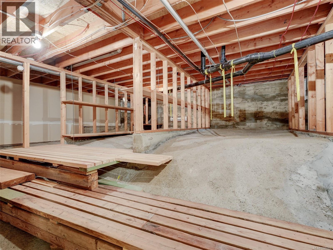
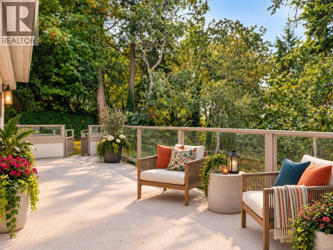
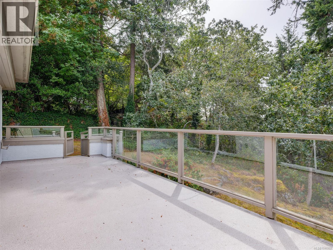
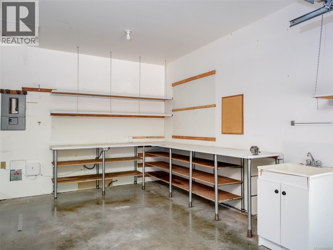
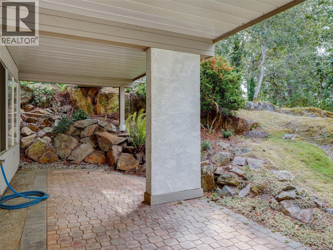
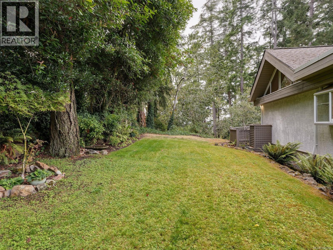
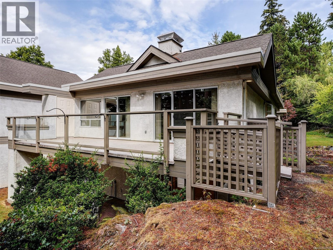
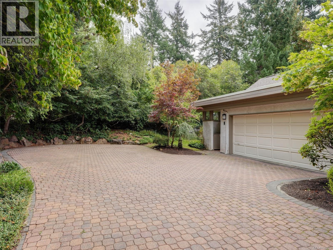
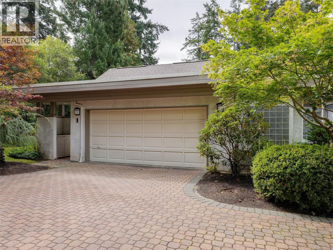
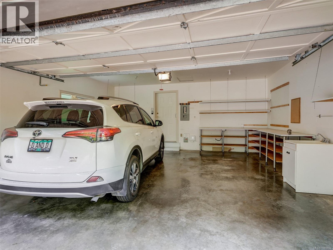
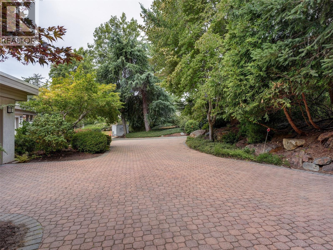
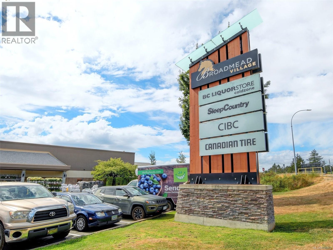
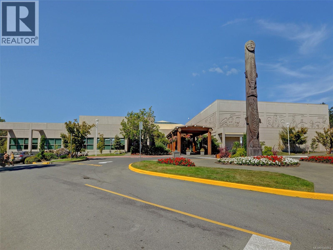
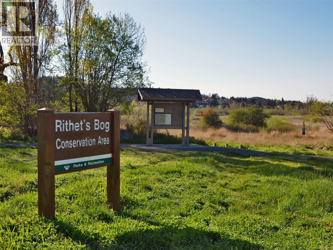
Open House Sept. 5 & 6 2:30 – 4. This exceptional end unit at Hawthorn Hill offers a rare combination of space, privacy and effortless living. With approximately 2,468 sq. ft., 3 bedrooms and 3 bathrooms, it feels more like a private residence than a townhome. Everything needed for daily living is on the main level, while the lower level provides wonderful flexibility for guests, hobbies, a family room and exceptional storage. What truly sets this home apart is its remarkable setting. Surrounded by expansive yard and garden space on three sides, it enjoys an openness and privacy rarely found in strata living. One of the complex’s largest decks faces south and is made for long lunches, summer evenings and memorable gatherings. MAIN-LEVEL ENTRY opens to spacious living & dining areas with vaulted ceilings, oak floors, and a bright kitchen with NEWER APPLIANCES & eating bar. Relax by the family-room fireplace, unwind in the sunny atrium or BBQ & entertain on the massive deck surrounded by nature. The primary suite features a walk-in closet & spa-like ensuite with walk-in shower, jetted tub and 2 sinks. Completing the upstairs is a second bedroom or office & updated 3-pce bath. Down adds a bedroom/flex room with wall bed, rec room or office, 4-pce bath, & patio access – an ideal guest space. All kitchen appliances have been updated, along with the washer and dryer, and the main bathroom has been renovated. The complex exteriors are also being freshly painted, with the cost already paid. Customize your own colours inside and you will feel right at home. The generous rooms, attached double garage (with extra storage) and highly functional layout make downsizing feel like an upgrade. Close to Broadmead Village, parks, trails and everyday amenities, this is a rare opportunity to downsize without compromise. Private, spacious and surrounded by nature, this may be the standout home not only in Hawthorn Hill, but among all Broadmead townhomes. (id:24212)

Full Address:
1 928 Bearwood Lane, Saanich, British Columbia
Price:
$ 1,149,000
MLS Number:
1046902
List Date:
September 4th, 2026
Neighbourhood:
Broadmead
Lot Size:
1557 ac
Year Built:
1992
Taxes:
$ 6,048
Ownership Type:
Condo/Strata
Stata Fees:
$ 807

Property Specifications

Bedrooms:
3
Bathrooms:
3
Appliances:
Washer, Refrigerator, Range – Electric, Dishwasher, Dryer, Microwave, Jetted Tub
Air Conditioning:
None
Heating:
Baseboard heaters, Electric
Fireplaces:
2

Interior Features

Zoning:
Residential
Garage Spaces:
2

Building Features

Finished Area:
2468 sq.ft.
Rooms:

Floors

Lot Size:
1557 ac
Lot Features:
Private setting

Land

Neighbourhood Features

Amenities Nearby:
Family Oriented, Pets Allowed

Ratings

Commercial Info

Location

Mortgage Calculator

powered by Ratehub.ca

Neighbourhood Details

Agent: Gina WakehamBrokerage: eXp Realty

The trademarks MLS®, Multiple Listing Service® and the associated logos are owned by The Canadian Real Estate Association (CREA) and identify the quality of services provided by real estate professionals who are members of CREA” MLS®, REALTOR®, and the associated logos are trademarks of The Canadian Real Estate Association. This website is operated by a brokerage or salesperson who is a member of The Canadian Real Estate Association. The information contained on this site is based in whole or in part on information that is provided by members of The Canadian Real Estate Association, who are responsible for its accuracy. CREA reproduces and distributes this information as a service for its members and assumes no responsibility for its accuracy The listing content on this website is protected by copyright and other laws, and is intended solely for the private, non-commercial use by individuals. Any other reproduction, distribution or use of the content, in whole or in part, is specifically forbidden. The prohibited uses include commercial use, “screen scraping”, “database scraping”, and any other activity intended to collect, store, reorganize or manipulate data on the pages produced by or displayed on this website.

Multiple Listing Service (MLS) trademark® The MLS® mark and associated logos identify professional services rendered by REALTOR® members of CREA to effect the purchase, sale and lease of real estate as part of a cooperative selling system. ©2017 The Canadian Real Estate Association. All rights reserved. The trademarks REALTOR®, REALTORS® and the REALTOR® logo are controlled by CREA and identify real estate professionals who are members of CREA.

Login

Check your favorites list! You’ve seen them, you’ve saved them. Log into your account to view your favourite listings.