Login   Sign Up
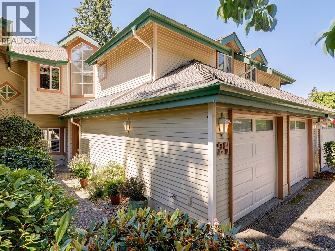
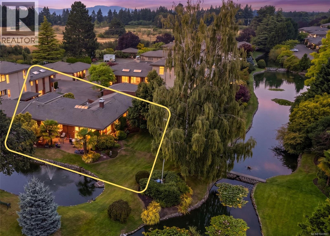

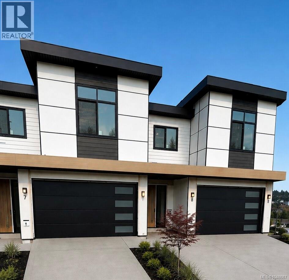
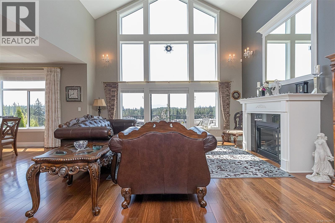
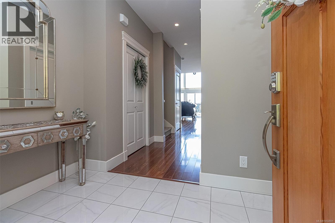
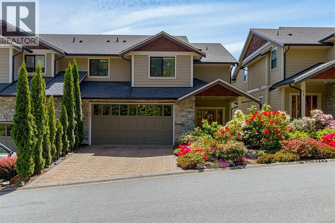
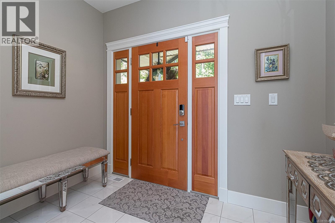
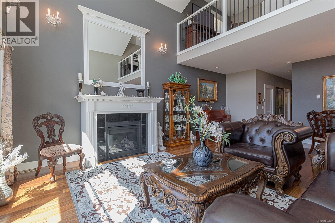
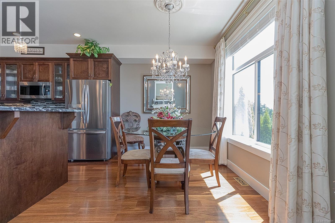
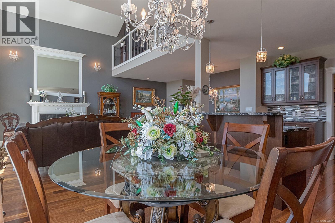
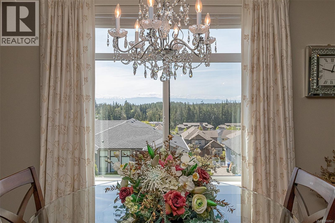
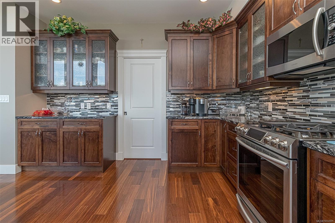
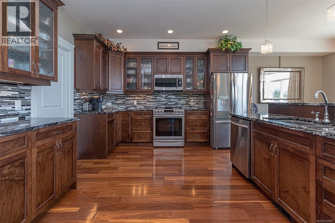
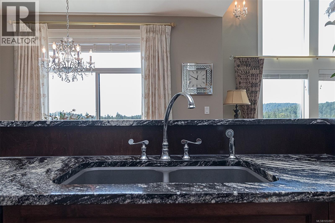
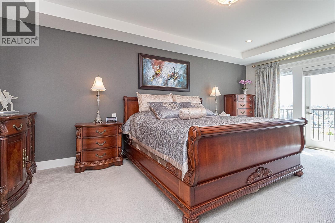
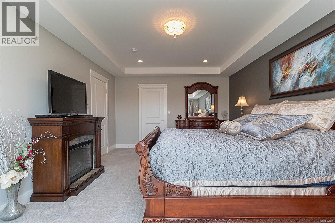
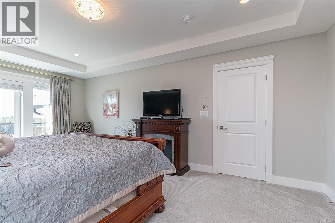
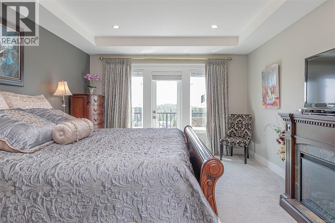
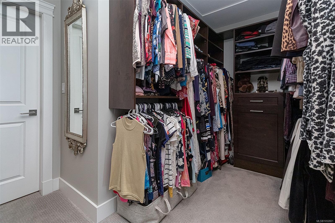
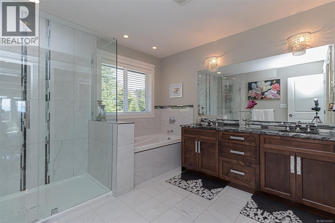
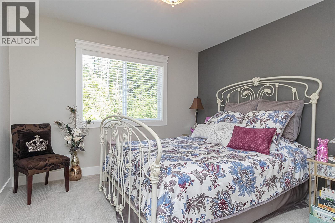
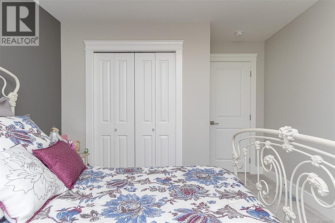
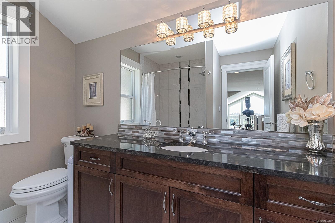
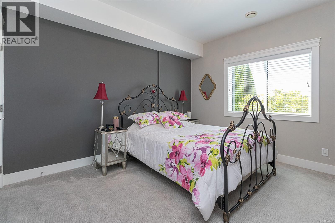
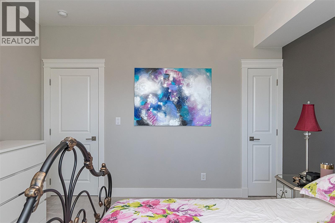
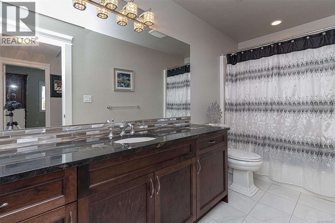
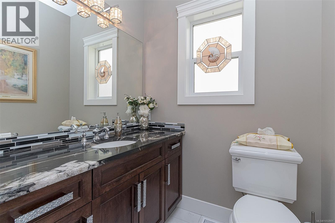
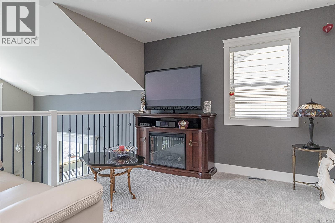
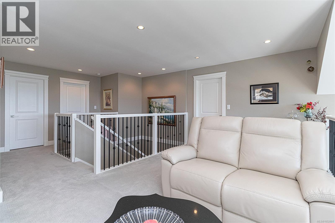
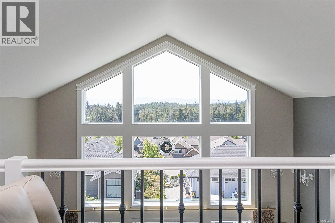
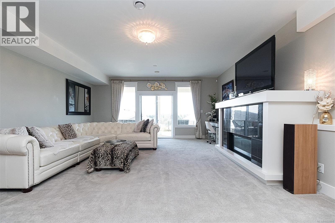
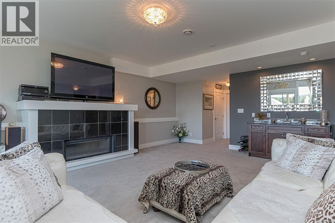
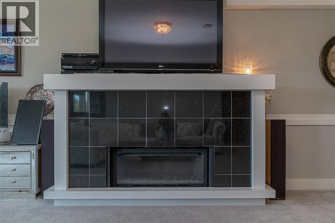
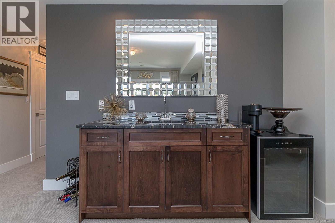
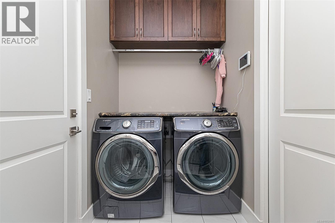
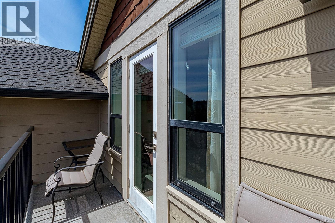
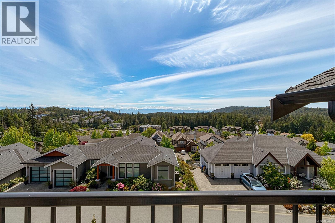
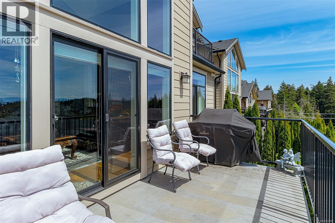
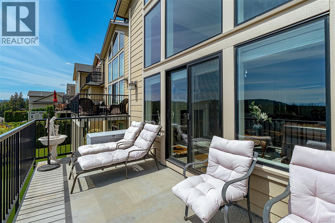
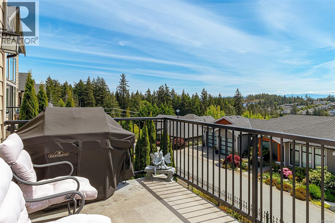
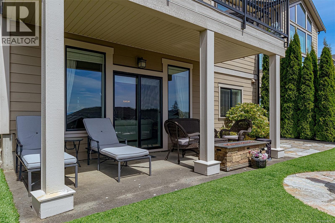
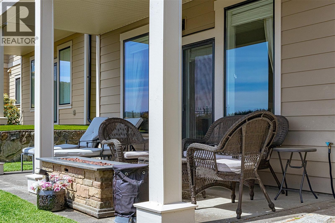
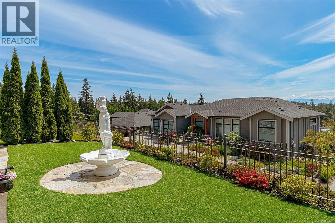
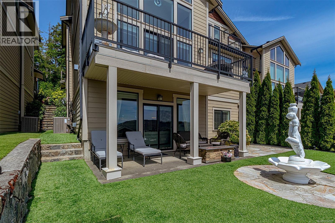
Sun-drenched, elegant, and effortlessly livable, 10-614 Granrose Terrace is the kind of home that instantly feels like “the one.” Tucked into a quiet, well-kept enclave, this residence blends modern comfort with refined finishes and thoughtful design. Step inside to soaring ceilings and an airy, open-concept layout that invites natural light from morning to sunset. The heart of the home is a beautifully updated kitchen—sleek cabinetry, stone counters, and a generous island perfect for casual breakfasts or lively evening gatherings. Flowing seamlessly from the kitchen, the dining and living areas offer the ideal backdrop for both everyday living and memorable entertaining, anchored by warm, contemporary lighting and calm, neutral tones. The primary retreat is a sanctuary, featuring a spacious footprint, generous closets, and a spa-like ensuite with clean lines and premium fixtures. Additional bedrooms are equally bright and versatile—perfect for family, guests, or an inspiring home office. Outdoors, a private patio extends your living space—great for al fresco dining, container gardening, or simply unwinding with a good book. Thoughtful touches continue with ample storage, in-home laundry, and secure parking. Set within a friendly community close to parks, trails, cafes, and convenient transit, 10-614 Granrose Terrace balances tranquility with easy access to everyday essentials. Meticulously maintained and move-in ready, it’s a polished haven designed for the way you live—welcoming, stylish, and undeniably special. (id:24212)

Full Address:
10 614 Granrose Terrace, Colwood, British Columbia
Price:
$ 1,349,999
MLS Number:
1037938
List Date:
May 23rd, 2026
Neighbourhood:
Latoria
Lot Size:
2258 ac
Year Built:
2015
Taxes:
$ 5,692
Ownership Type:
Condo/Strata
Stata Fees:
$ 653

Property Specifications

Bedrooms:
3
Bathrooms:
4
Appliances:
Washer, Refrigerator, Dishwasher, Dryer, Microwave
Air Conditioning:
Air Conditioned
Heating:
Heat Pump, Forced air, Electric, Natural gas
Fireplaces:
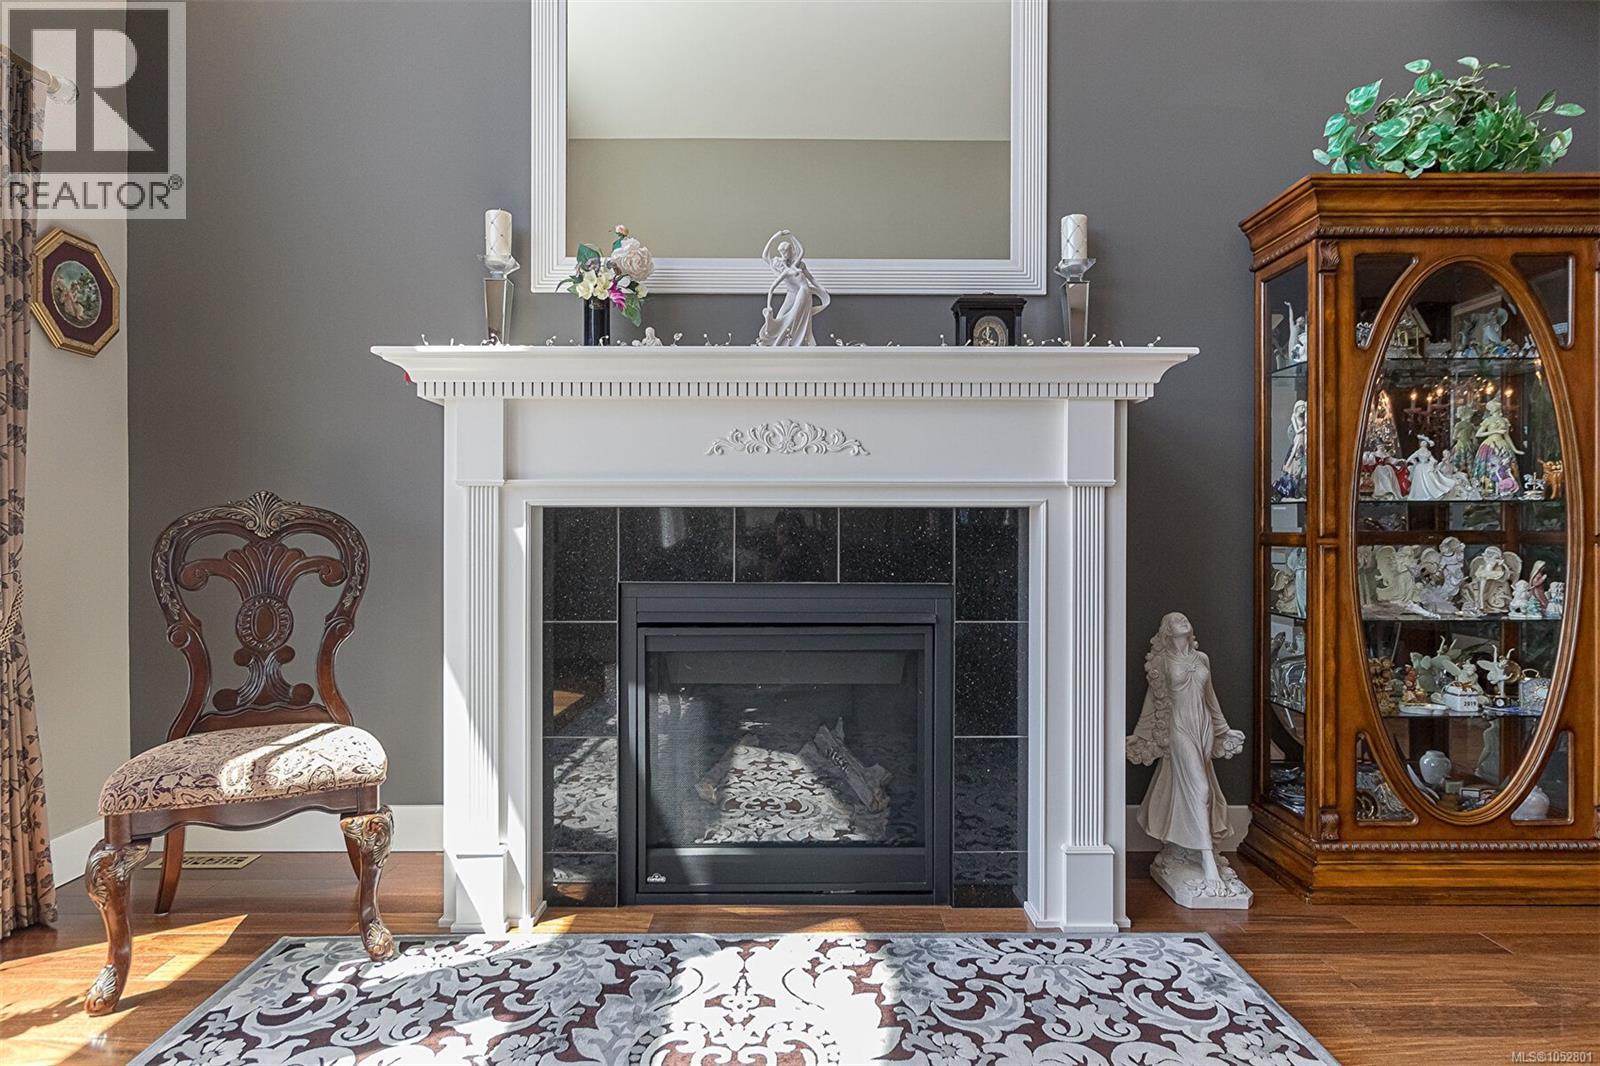
1

Interior Features

Architectural Style:
Westcoast
Zoning:
Multi-Family
Garage Spaces:
2

Building Features

Finished Area:
3266 sq.ft.
Rooms:

Floors

View:
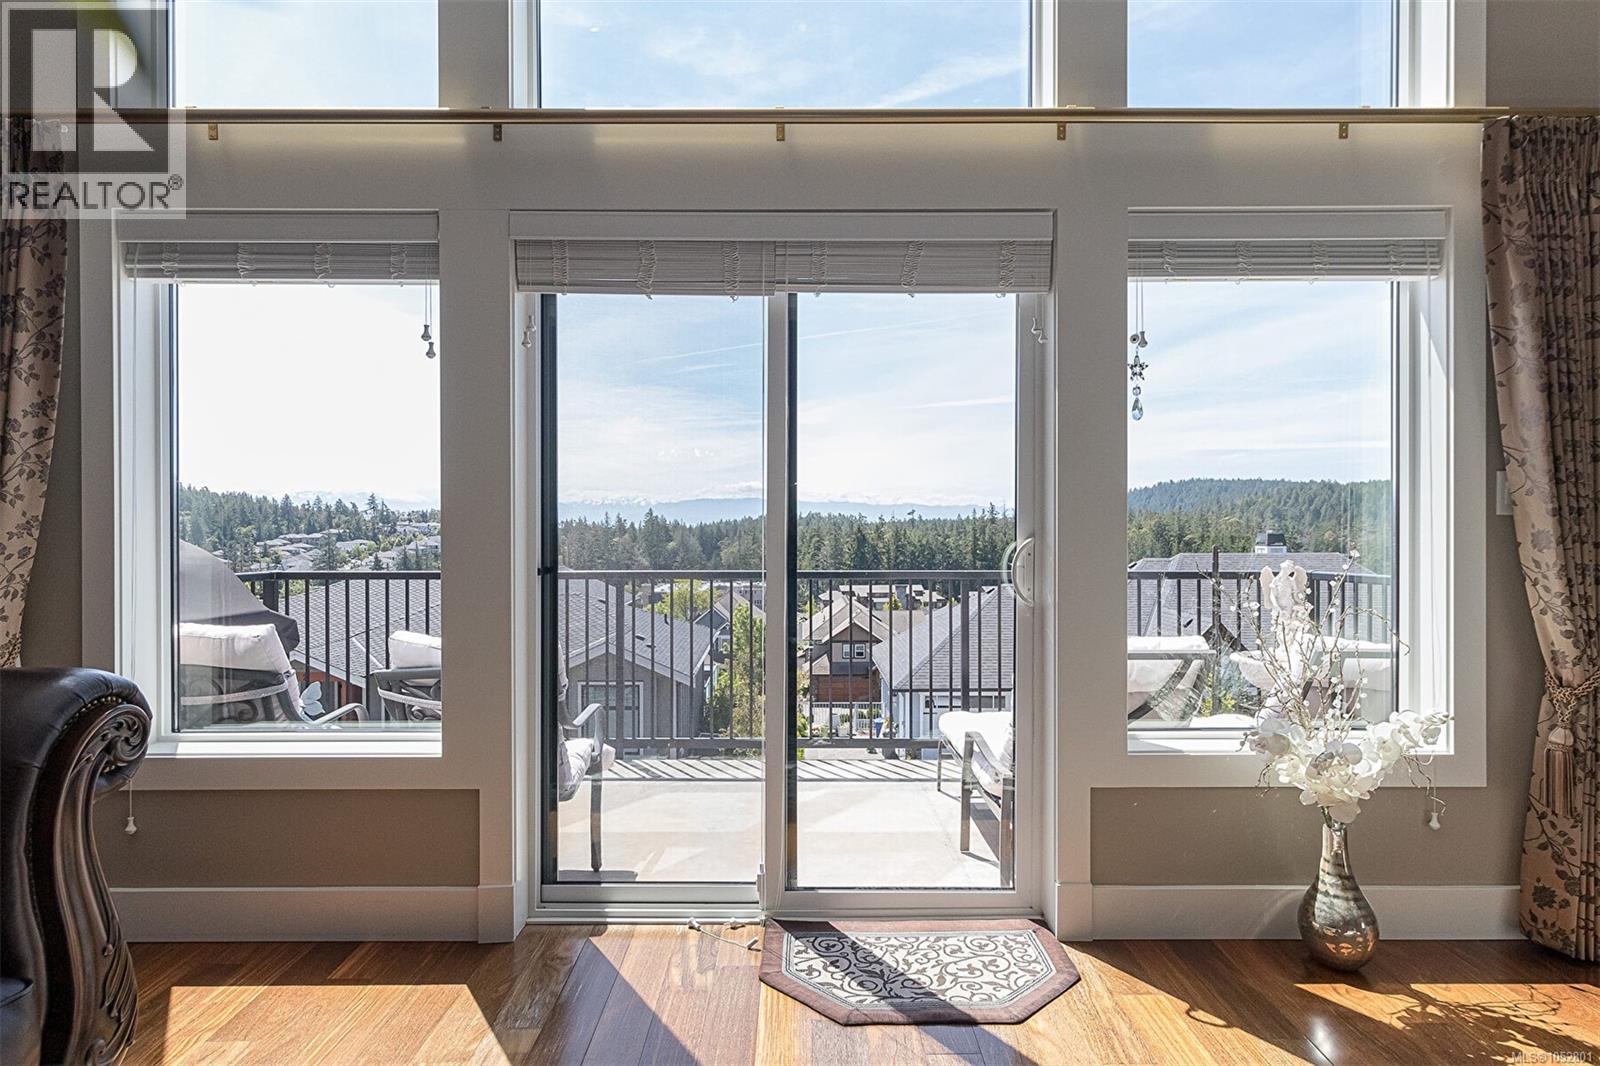
Mountain view, Valley view
Lot Size:
2258 ac
Lot Features:
Cul-de-sac, Level lot, Corner Site, Other, Rectangular

Land

Neighbourhood Features

Amenities Nearby:
Pets Allowed, Age Restrictions

Ratings

Commercial Info

Location

Mortgage Calculator

powered by Ratehub.ca

Neighbourhood Details

Agent: Glen GlowinskiBrokerage: Team 3000 Realty Ltd Phone: 250-217-1205

The trademarks MLS®, Multiple Listing Service® and the associated logos are owned by The Canadian Real Estate Association (CREA) and identify the quality of services provided by real estate professionals who are members of CREA” MLS®, REALTOR®, and the associated logos are trademarks of The Canadian Real Estate Association. This website is operated by a brokerage or salesperson who is a member of The Canadian Real Estate Association. The information contained on this site is based in whole or in part on information that is provided by members of The Canadian Real Estate Association, who are responsible for its accuracy. CREA reproduces and distributes this information as a service for its members and assumes no responsibility for its accuracy The listing content on this website is protected by copyright and other laws, and is intended solely for the private, non-commercial use by individuals. Any other reproduction, distribution or use of the content, in whole or in part, is specifically forbidden. The prohibited uses include commercial use, “screen scraping”, “database scraping”, and any other activity intended to collect, store, reorganize or manipulate data on the pages produced by or displayed on this website.

Multiple Listing Service (MLS) trademark® The MLS® mark and associated logos identify professional services rendered by REALTOR® members of CREA to effect the purchase, sale and lease of real estate as part of a cooperative selling system. ©2017 The Canadian Real Estate Association. All rights reserved. The trademarks REALTOR®, REALTORS® and the REALTOR® logo are controlled by CREA and identify real estate professionals who are members of CREA.

Login

WARNING [2] Undefined array key "type". Warning on line 439 in file /www/sellvictoriarealestatecom_458/public/wp-content/themes/crux/modules/realestate/inc/user-handler.php

Check your favorites list! You’ve seen them, you’ve saved them. Log into your account to view your favourite listings.