Login   Sign Up
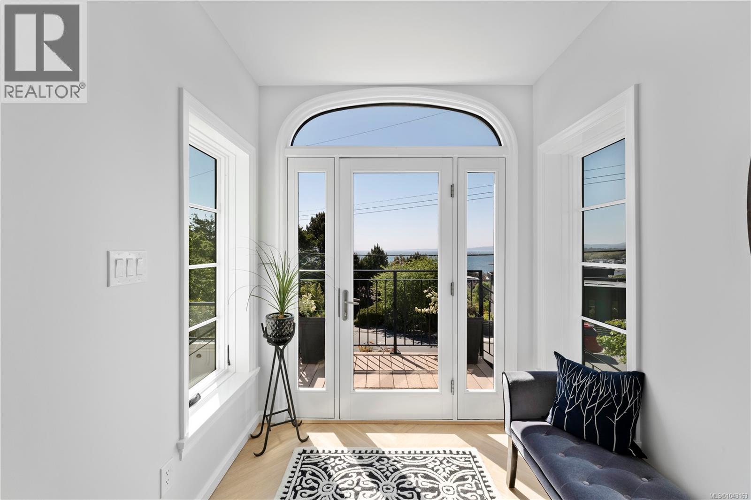


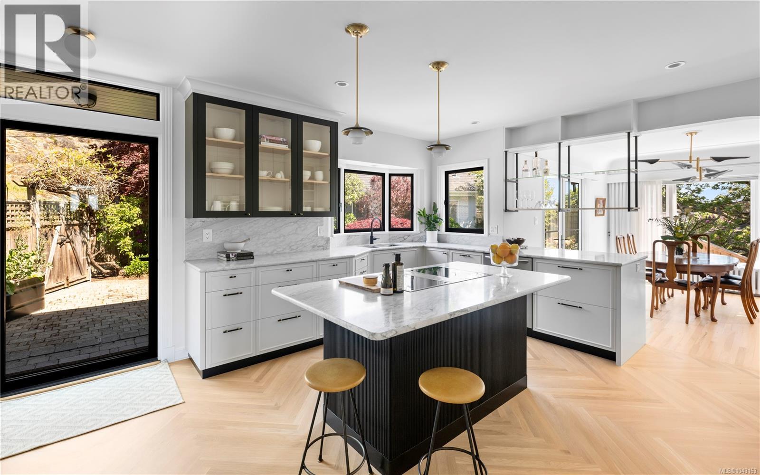

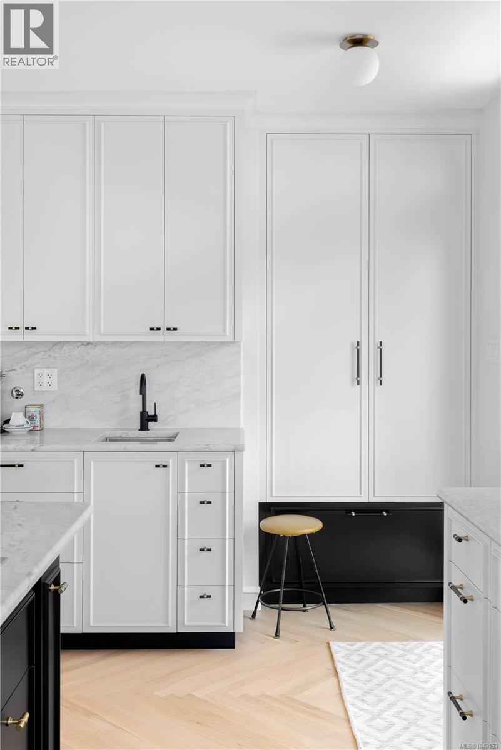
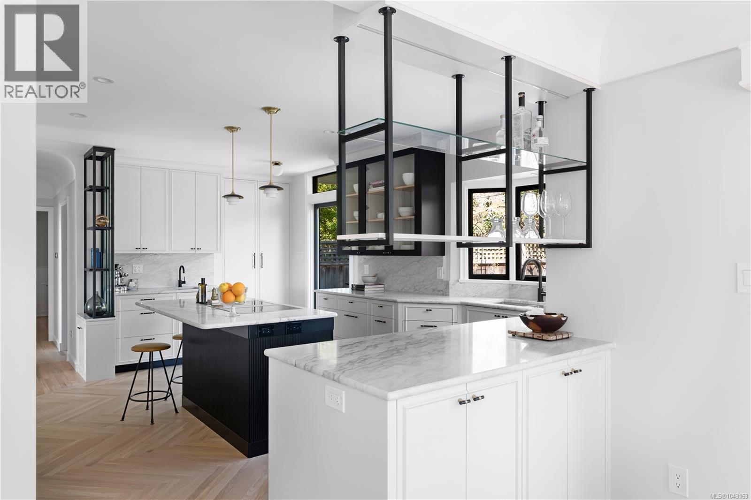


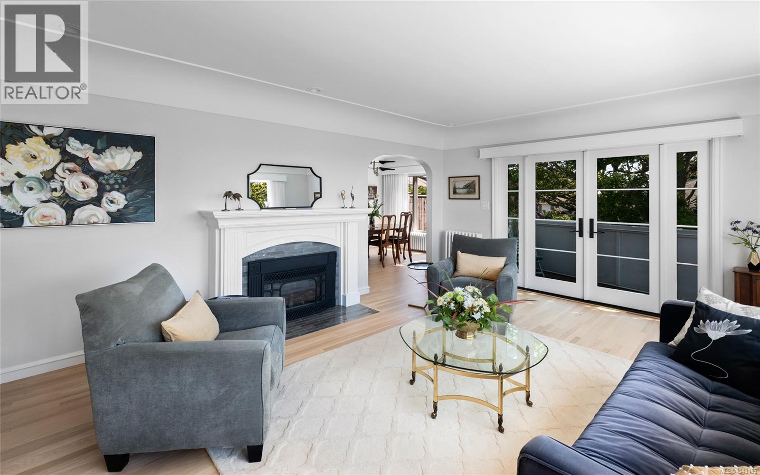
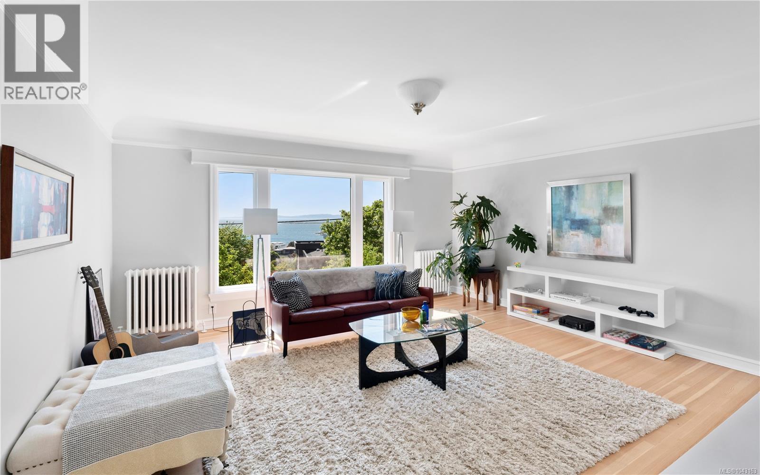




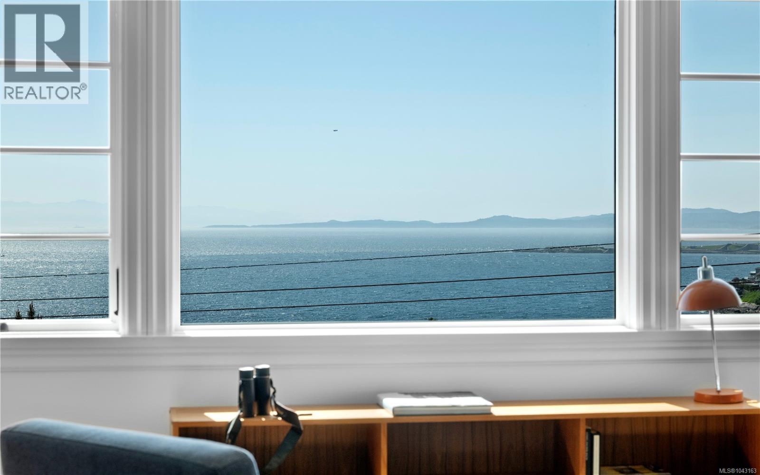
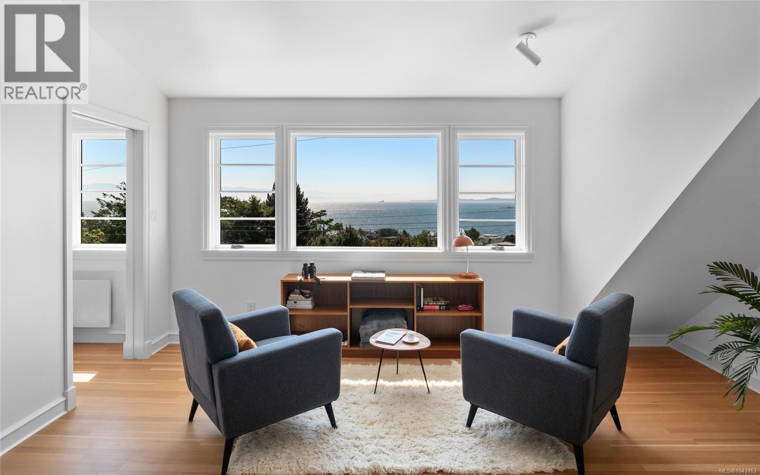























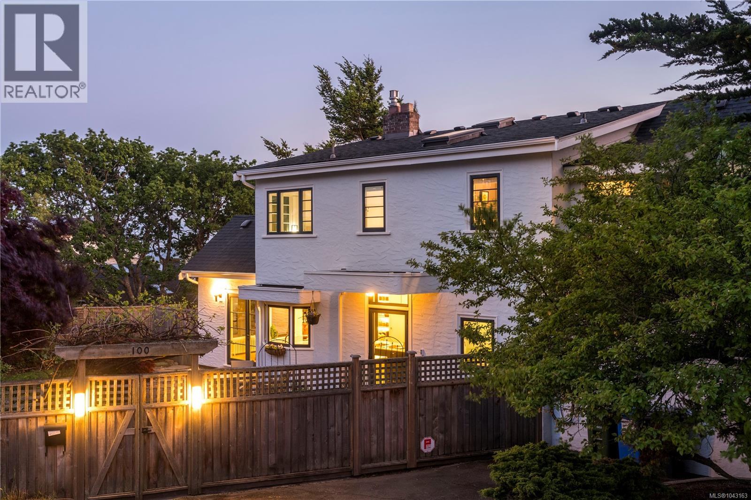
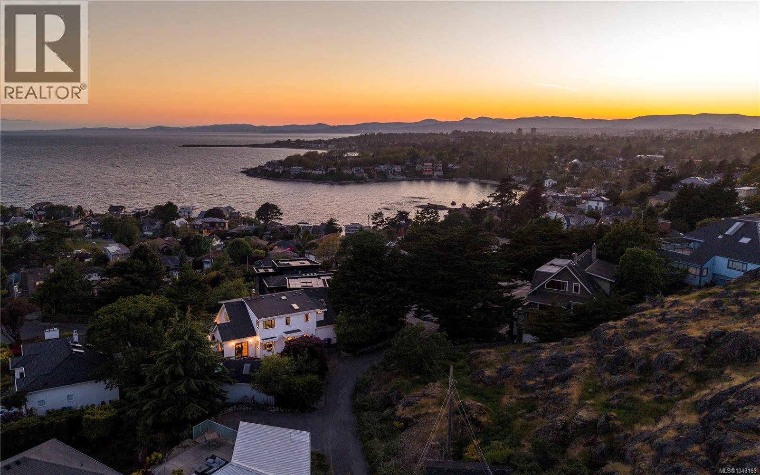

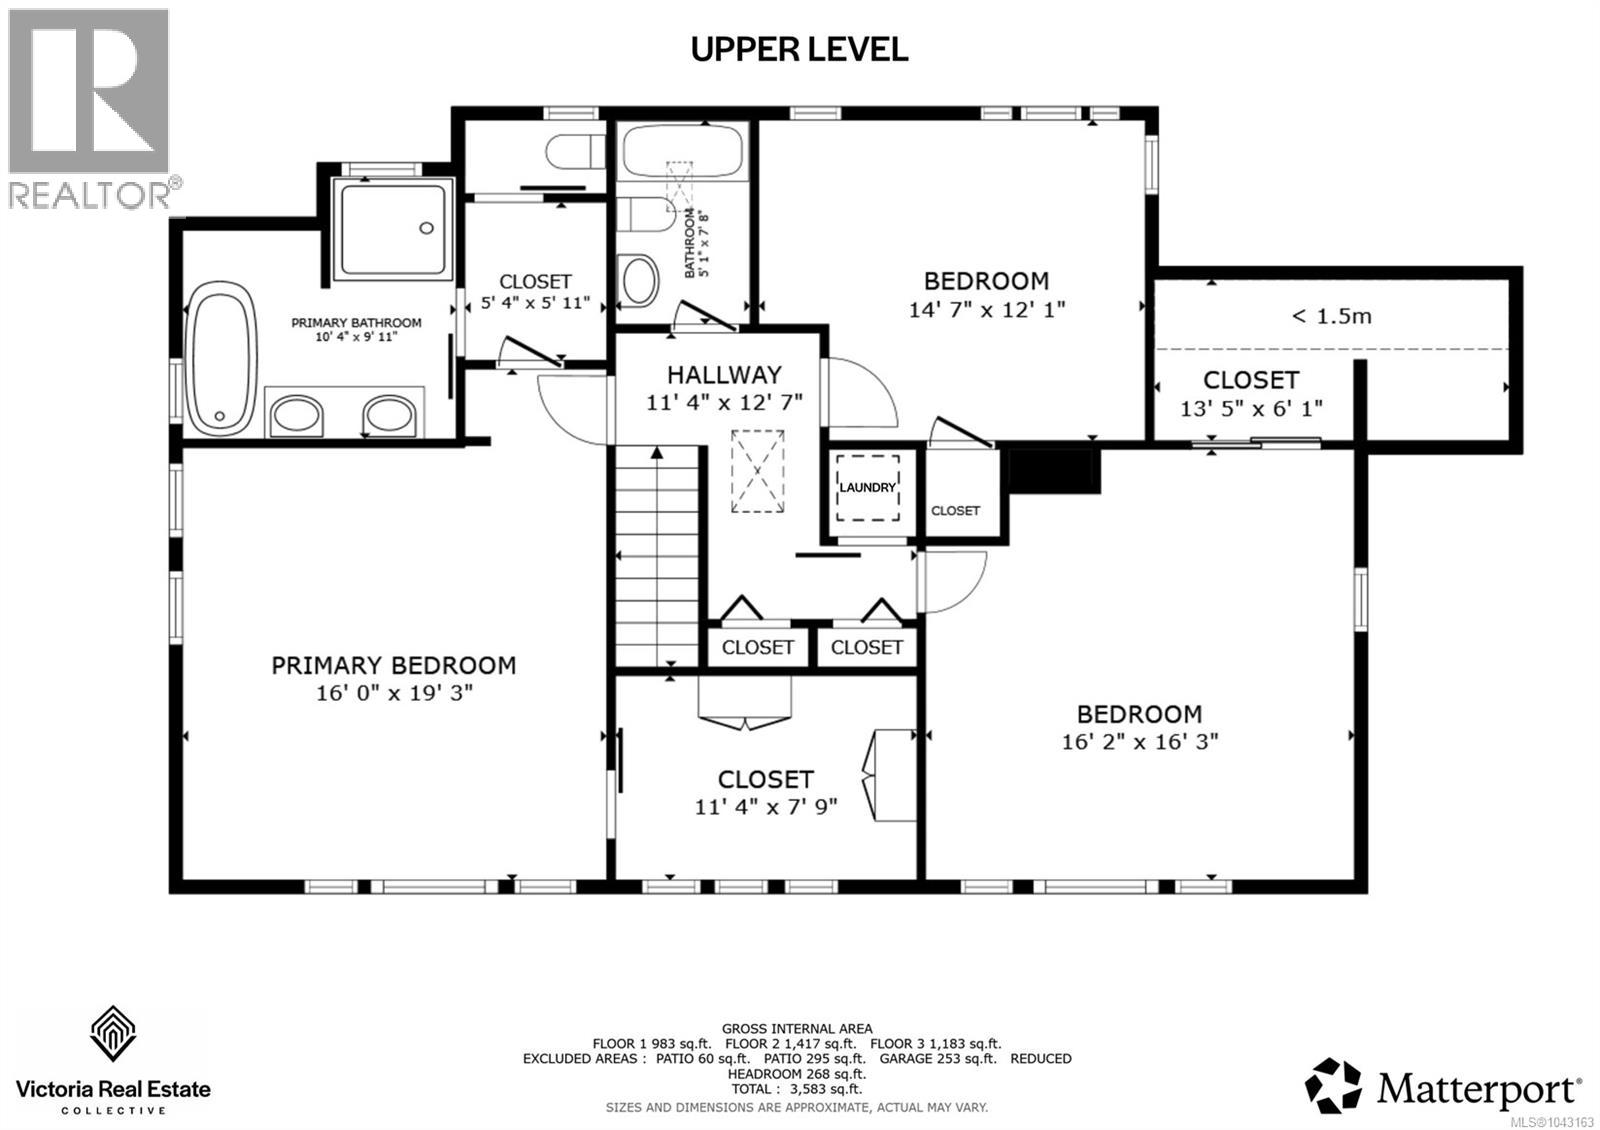
With sweeping panoramic ocean and mountain views, this impeccably renovated residence in coveted Oak Bay offers the quality and lifestyle of a brand-new luxury home without the GST. This property has been meticulously redone by the current owners with uncompromising attention to detail and craftsmanship. Custom designed in collaboration with Moss Rock Design Studio and executed by Hansenbuilt Construction with Douglas Grant Cabinetmakers, the heart of the home is a showpiece kitchen featuring Vancouver Island marble counters by Matrix Marble, Wolf and Sub-Zero premium appliances, Jenn-Air induction cooktop, custom glass and steel shelving, and elegant white oak herringbone flooring by Plank & Saw. Soaring vaulted ceilings grace the principal suite, which includes a lavish three-room ensuite with heated Dal-tile floors, Kohler fixtures, a deep soaker tub beneath a star-view skylight, and ocean views that maintain complete privacy. Seamless Marvin fibreglass-and-fir French doors open to a generous ocean-view deck and a private, south-facing rear garden patio nestled beneath Walbran Park, creating an effortless indoor-outdoor flow perfect for entertaining or quiet coastal living. The deer-proof patio garden boasts fruit-bearing apple trees, a grapevine, and ideal sun exposure for vegetable gardening. Walbran Park is literally at your backdoor, offering incredible 360-degree views to Mount Baker, the Gulf Islands, and all of Victoria, while Gonzales Beach is at your feet. Harling Point is an exceptionally warm, multigenerational community that regularly hosts weekly potlucks, an annual art walk, Easter egg hunts, Halloween BBQs, and New Year’s Day polar bear swims – creating a true sense of belonging in one of Victoria’s most desirable family-oriented coastal enclaves. A rare blend of 1947 architectural charm, over $1M in high-end capital improvements, modern luxury, and unmatched recreational access — this is elevated coastal living at its very best. (id:24212)
Full Address:
100 King George Terrace, Oak Bay, British Columbia
Price:
$ 3,649,900
MLS Number:
1036257
List Date:
May 11th, 2026
Neighbourhood:
Gonzales
Lot Size:
7811 ac
Year Built:
1947
Taxes:
$ 10,769
Ownership Type:
Freehold

Property Specifications

Bedrooms:
5
Bathrooms:
3
Appliances:

Washer, Refrigerator, Range – Electric, Dishwasher, Dryer
Air Conditioning:
None
Heating:
Natural gas, Hot Water, Other
Fireplaces:
1

Interior Features

Architectural Style:
Character
Zoning:
Residential

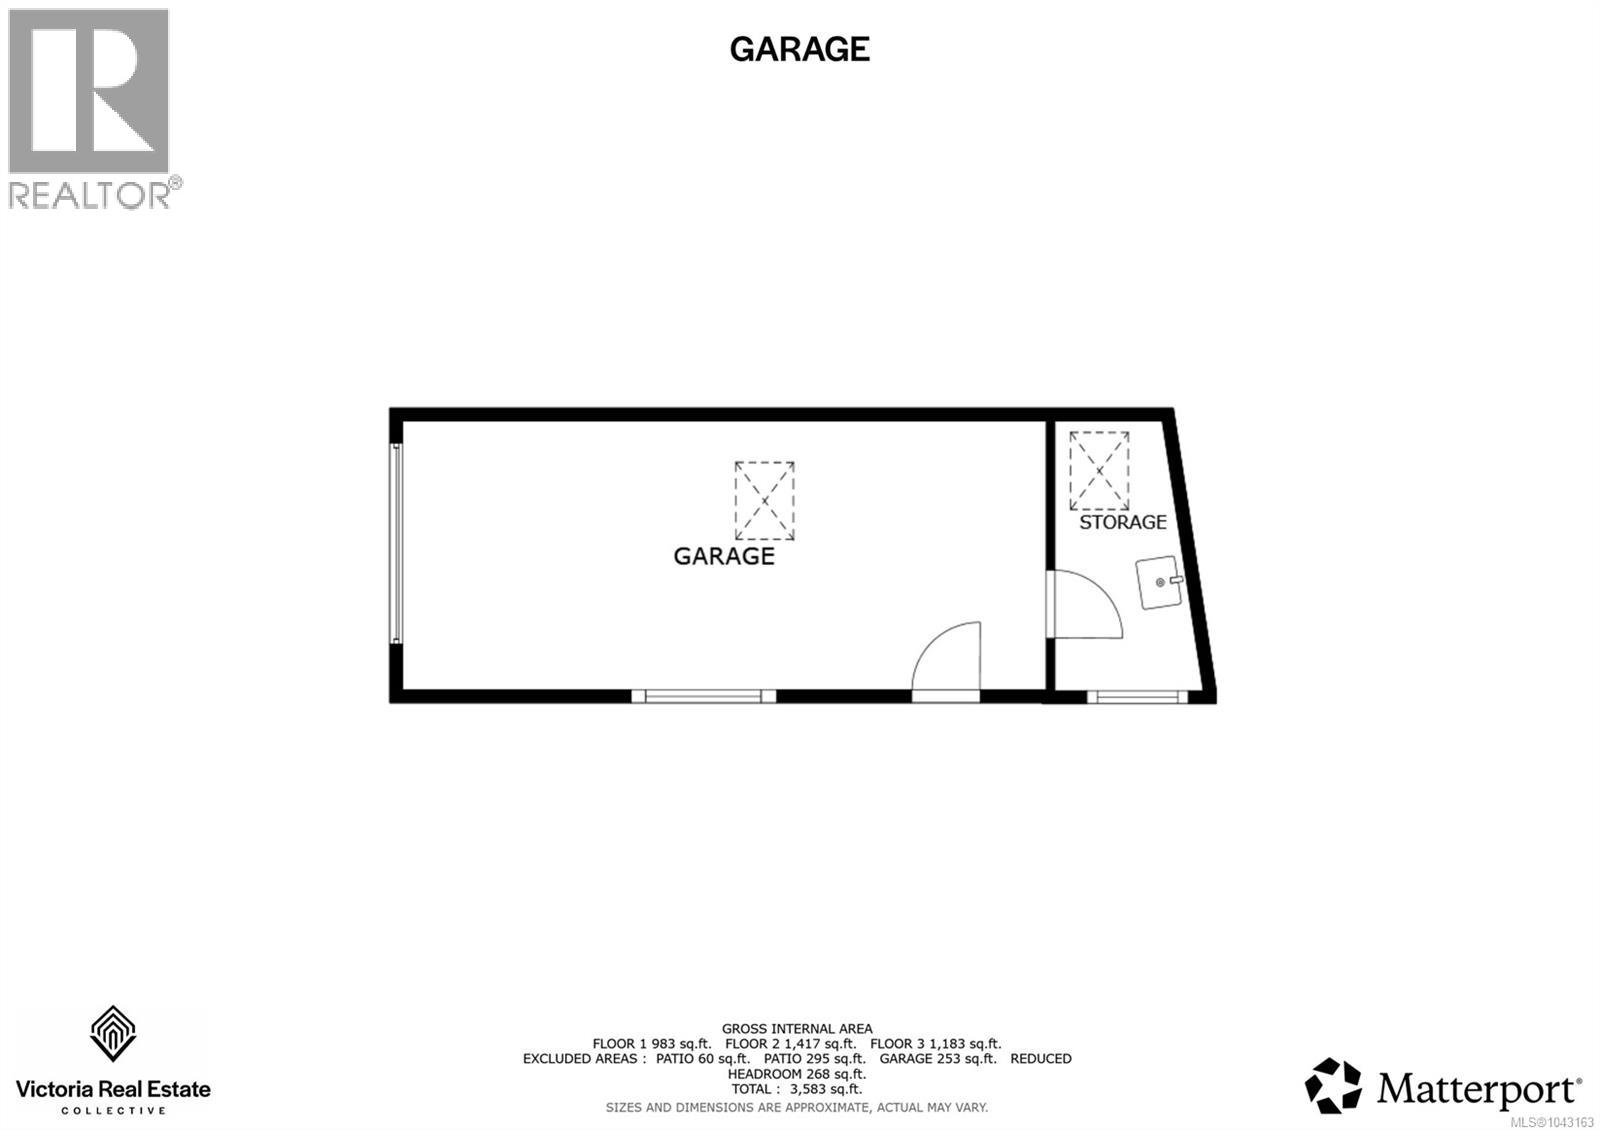
Garage Spaces:
5

Building Features

Finished Area:
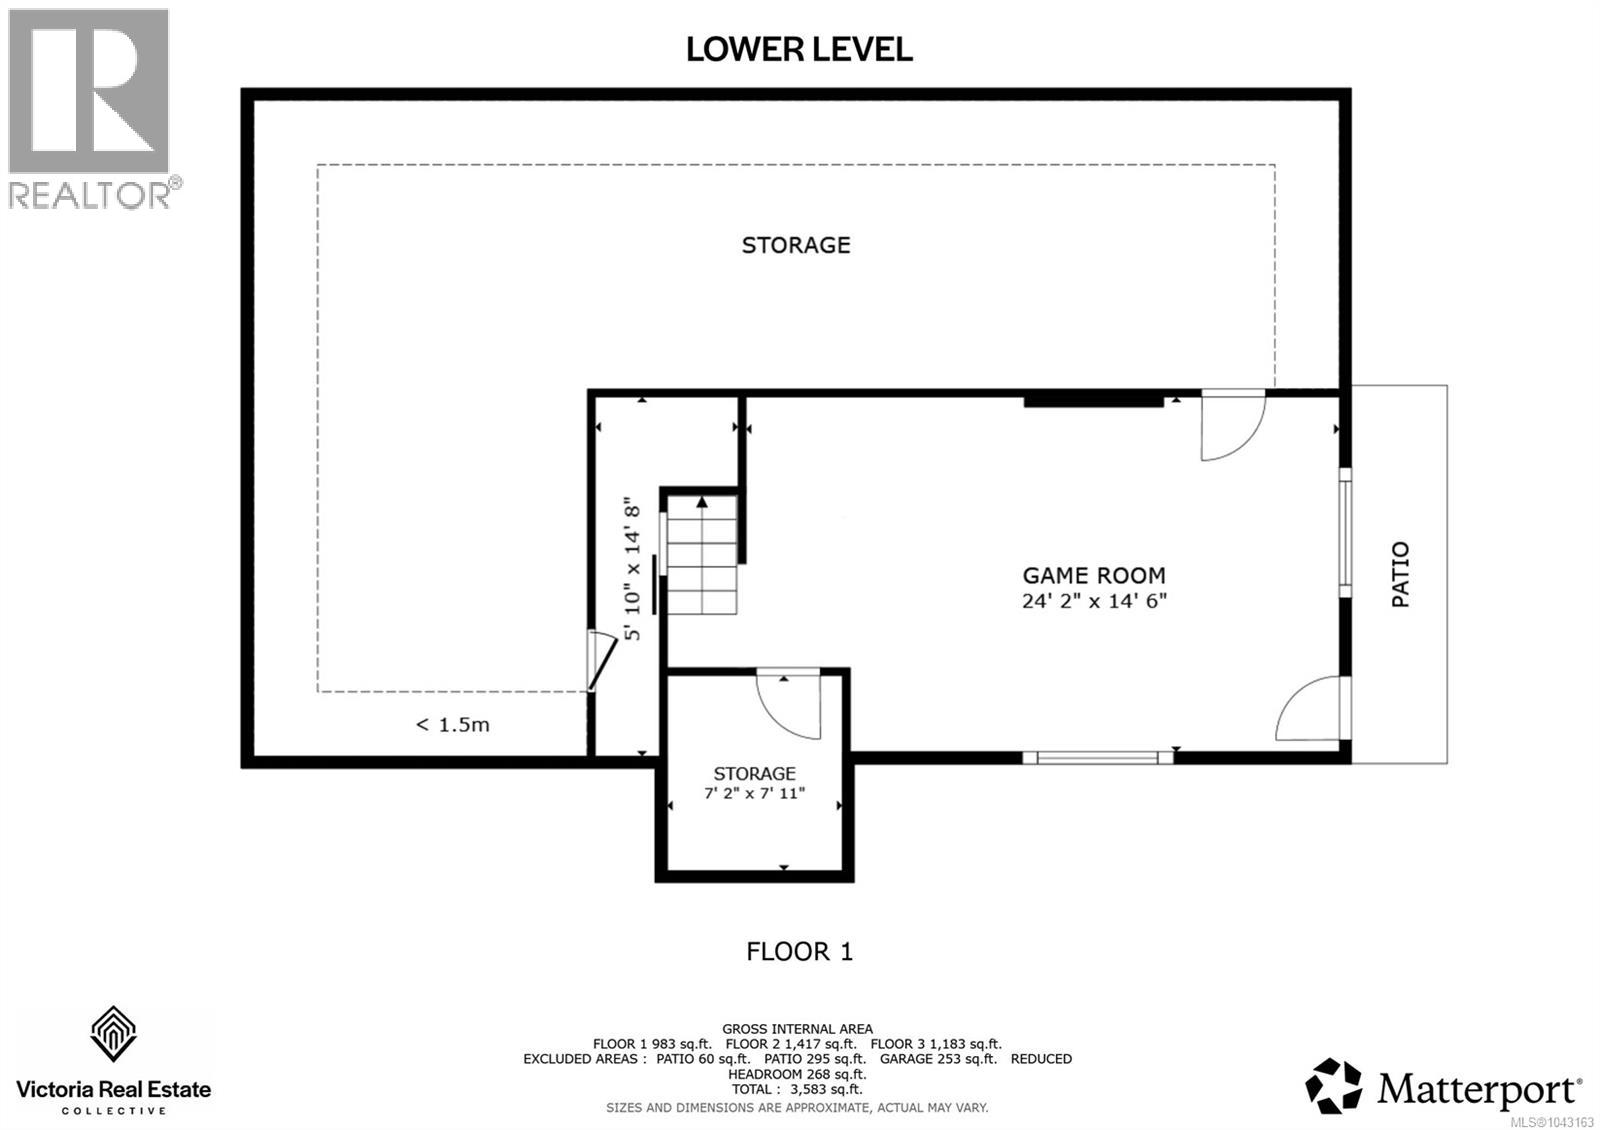
3583 sq.ft.
Rooms:

Floors

View:
City view, Mountain view, Ocean view
Lot Size:
7811 ac

Land

Neighbourhood Features

Ratings

Commercial Info

Location

Mortgage Calculator

powered by Ratehub.ca

Neighbourhood Details

Agent: Erin RavlicBrokerage: Oakwyn Realty Ltd. Phone: 250-510-9267

The trademarks MLS®, Multiple Listing Service® and the associated logos are owned by The Canadian Real Estate Association (CREA) and identify the quality of services provided by real estate professionals who are members of CREA” MLS®, REALTOR®, and the associated logos are trademarks of The Canadian Real Estate Association. This website is operated by a brokerage or salesperson who is a member of The Canadian Real Estate Association. The information contained on this site is based in whole or in part on information that is provided by members of The Canadian Real Estate Association, who are responsible for its accuracy. CREA reproduces and distributes this information as a service for its members and assumes no responsibility for its accuracy The listing content on this website is protected by copyright and other laws, and is intended solely for the private, non-commercial use by individuals. Any other reproduction, distribution or use of the content, in whole or in part, is specifically forbidden. The prohibited uses include commercial use, “screen scraping”, “database scraping”, and any other activity intended to collect, store, reorganize or manipulate data on the pages produced by or displayed on this website.

Multiple Listing Service (MLS) trademark® The MLS® mark and associated logos identify professional services rendered by REALTOR® members of CREA to effect the purchase, sale and lease of real estate as part of a cooperative selling system. ©2017 The Canadian Real Estate Association. All rights reserved. The trademarks REALTOR®, REALTORS® and the REALTOR® logo are controlled by CREA and identify real estate professionals who are members of CREA.

Similar Listings

There are currently no related listings.

Login

WARNING [2] Undefined array key "type". Warning on line 439 in file /www/sellvictoriarealestatecom_458/public/wp-content/themes/crux/modules/realestate/inc/user-handler.php

Check your favorites list! You’ve seen them, you’ve saved them. Log into your account to view your favourite listings.


