Login   Sign Up
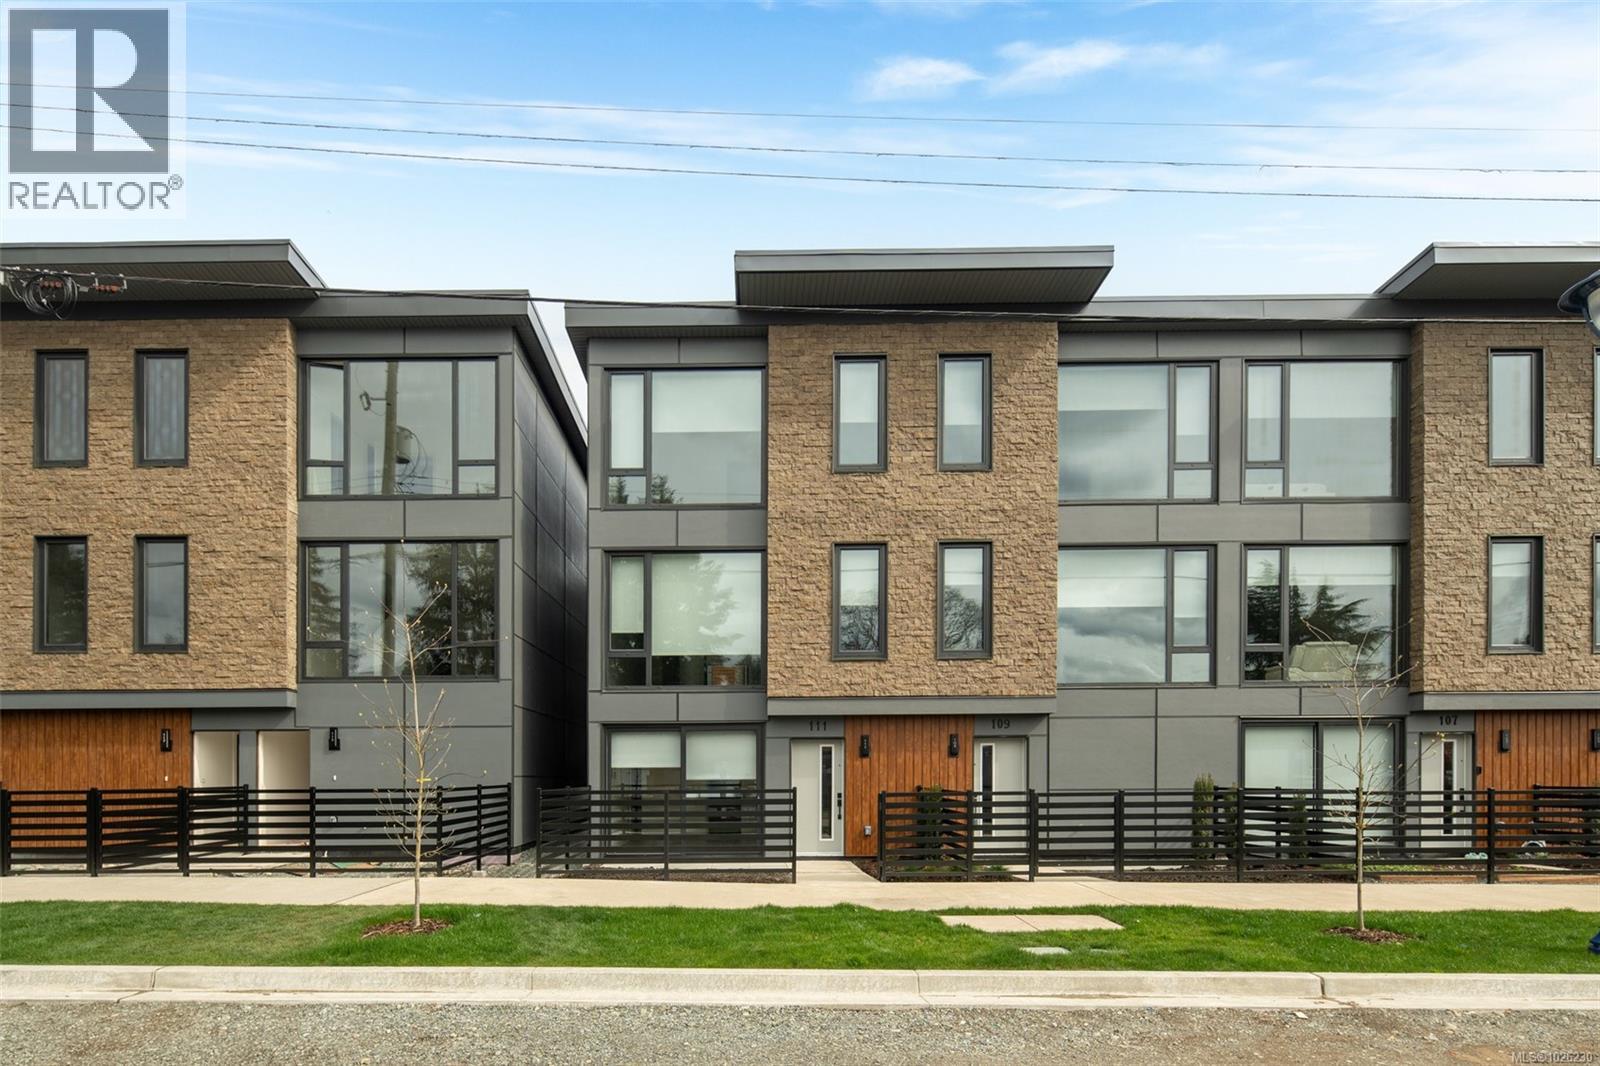
Welcome to this bright and modern end unit 3-bedroom, 3-bathroom townhome in the sought-after community of Radiant Way. Offering approximately 1,359 sq.ft. of finished living space across three levels, this home features a bright open-concept design that blends functionality with contemporary style. The main floor showcases a spacious living and dining area filled with natural light from large windows, along with a sleek kitchen complete with stainless steel appliances, quartz countertops, and a convenient breakfast bar. A sliding door leads to a private, fully fenced yard with turf, patio, and a storage shed, perfect for pets, kids, or entertaining. Upstairs, you’ll find two well-sized bedrooms, a full 4-piece bathroom, and in-suite laundry for added convenience. The top floor is dedicated to a large primary retreat, featuring a walk-in closet, 3-piece ensuite, and access to a private balcony, an ideal space to relax and unwind. The unfinished basement offers excellent flexibility with plenty of room for storage, a hobby room, playroom, or future customization to suit your needs. Additional highlights include modern finishes throughout, a cozy electric fireplace feature wall, and an abundance of windows that fill the home with natural light. Located in a family-friendly neighbourhood just steps to the Galloping Goose Trail and close to parks, schools, shopping, and transit, this home offers the perfect balance of comfort, style, and convenience. (id:24212)

Price:
$ 649,900
MLS Number:
1030918

Property Specifications

Bedrooms:
3
Bathrooms:
3

Interior Features

Building Features

Floors

Land

Neighbourhood Features

Ratings

Commercial Info

Location

Mortgage Calculator

powered by Ratehub.ca

Neighbourhood Details

The trademarks MLS®, Multiple Listing Service® and the associated logos are owned by The Canadian Real Estate Association (CREA) and identify the quality of services provided by real estate professionals who are members of CREA” MLS®, REALTOR®, and the associated logos are trademarks of The Canadian Real Estate Association. This website is operated by a brokerage or salesperson who is a member of The Canadian Real Estate Association. The information contained on this site is based in whole or in part on information that is provided by members of The Canadian Real Estate Association, who are responsible for its accuracy. CREA reproduces and distributes this information as a service for its members and assumes no responsibility for its accuracy The listing content on this website is protected by copyright and other laws, and is intended solely for the private, non-commercial use by individuals. Any other reproduction, distribution or use of the content, in whole or in part, is specifically forbidden. The prohibited uses include commercial use, “screen scraping”, “database scraping”, and any other activity intended to collect, store, reorganize or manipulate data on the pages produced by or displayed on this website.

Multiple Listing Service (MLS) trademark® The MLS® mark and associated logos identify professional services rendered by REALTOR® members of CREA to effect the purchase, sale and lease of real estate as part of a cooperative selling system. ©2017 The Canadian Real Estate Association. All rights reserved. The trademarks REALTOR®, REALTORS® and the REALTOR® logo are controlled by CREA and identify real estate professionals who are members of CREA.

Login

WARNING [2] Undefined array key "type". Warning on line 439 in file /www/sellvictoriarealestatecom_458/public/wp-content/themes/crux/modules/realestate/inc/user-handler.php

Check your favorites list! You’ve seen them, you’ve saved them. Log into your account to view your favourite listings.