Login   Sign Up
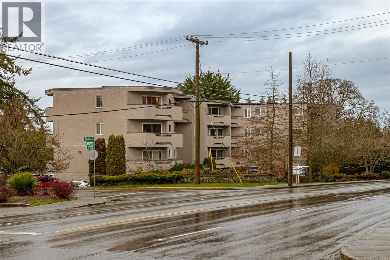

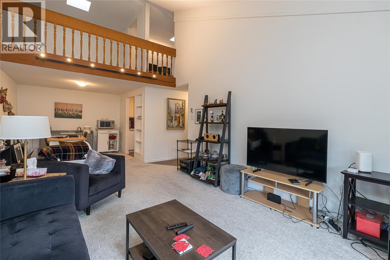
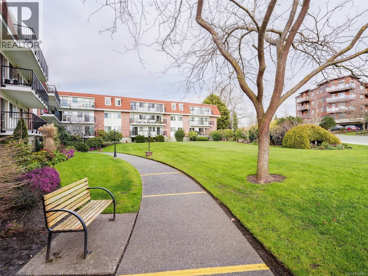
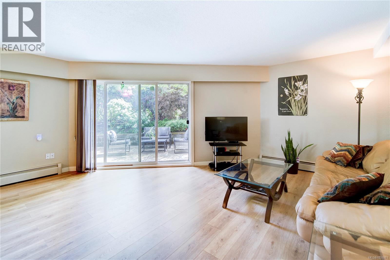
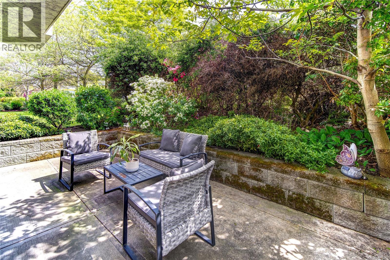
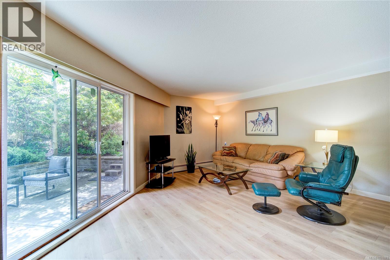
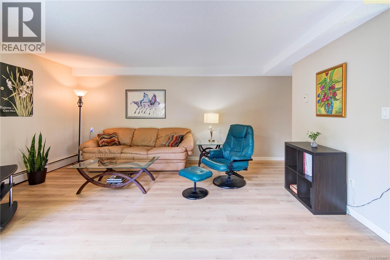
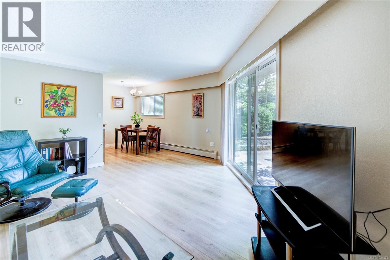
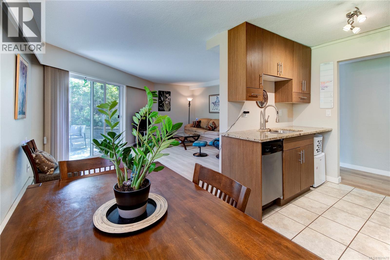
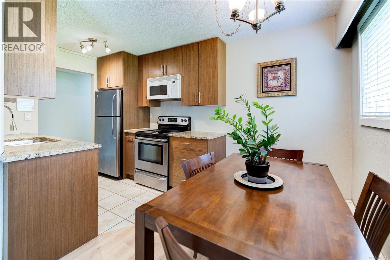
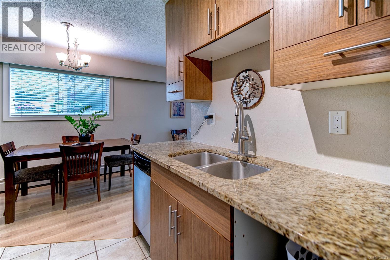
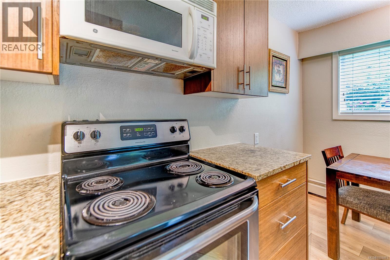
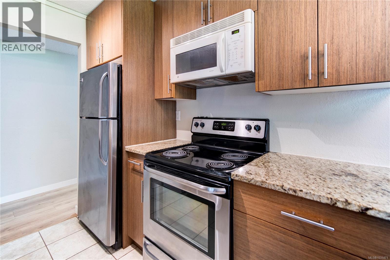
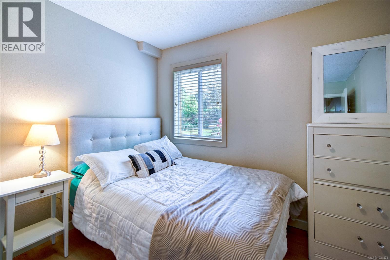
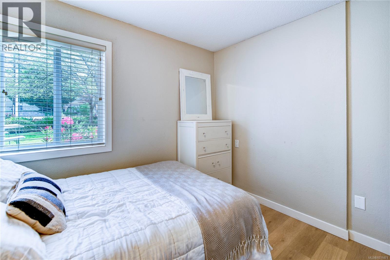
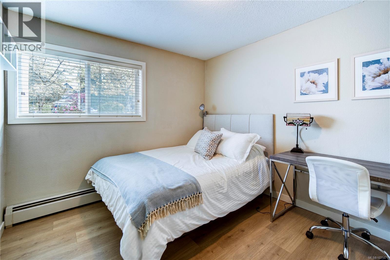
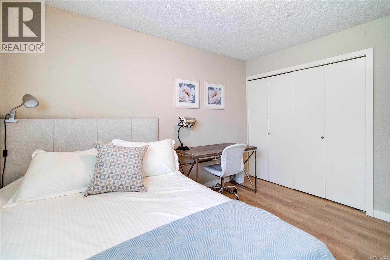
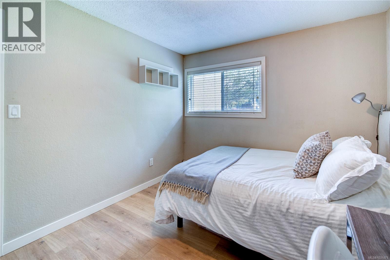
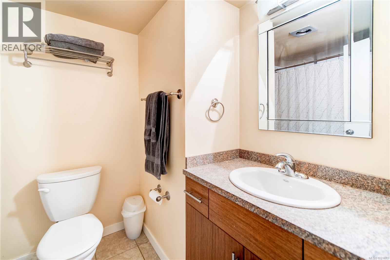
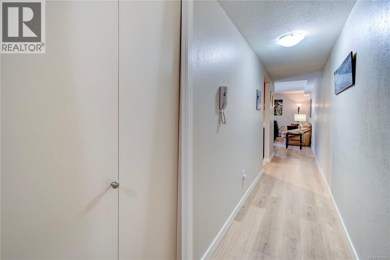
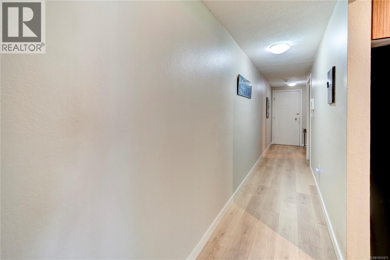
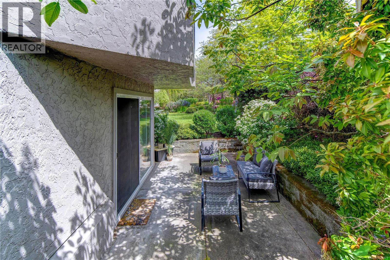
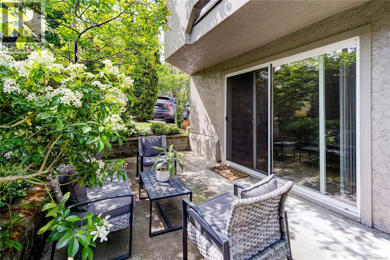
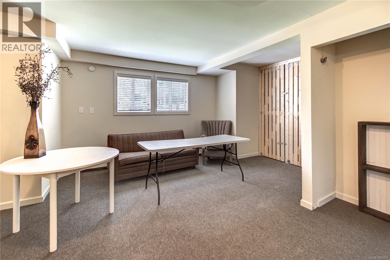
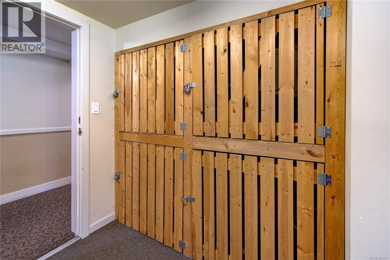
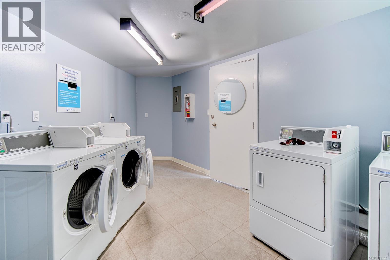
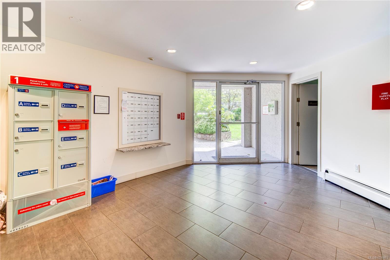
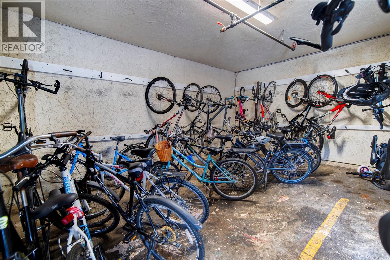
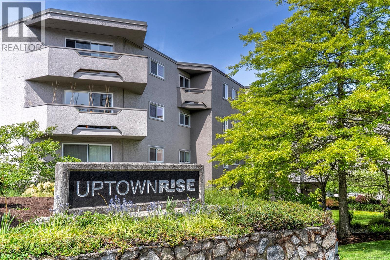
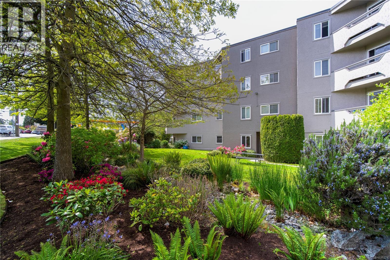
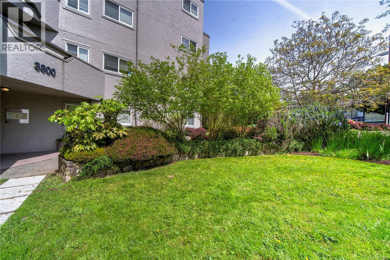
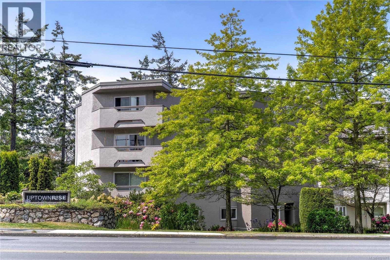
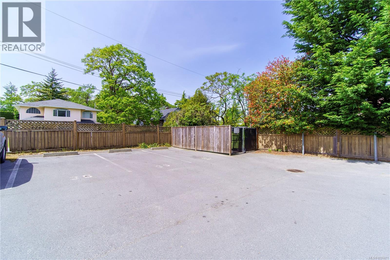
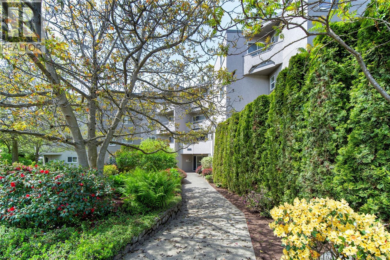
OPEN HOUSE Sat 12-2pm. Welcome to Uptown Rise, where convenience meets comfortable living in this well-maintained 2-bedroom, 1-bath ground-floor home. Thoughtfully designed with a bright and functional open-concept layout, this spacious unit features updated flooring and seamless access to a private patio surrounded by lush greenery, creating the perfect space to relax or entertain. The kitchen offers modern cabinetry, ample counter space, and flows effortlessly into the dining and living areas. Both bedrooms are well-proportioned, including a generous primary with excellent closet space, while the second bedroom provides flexibility for guests, a home office, or additional living needs. Additional features include a full 4-piece bathroom, in-suite storage, an all-in-one washer/dryer in the suite, and easy ground-level access. Enjoy fast, easy access to this main-level unit, with open parking situated just steps from the patio, ideal for everyday convenience. An assigned parking stall is also located close to the back entry door, making coming and going effortless. The building is well-managed and offers common laundry, all within a highly accessible location close to walking and bike paths, bus routes, and Uptown Shopping Centre. Enjoy being just minutes from parks, restaurants, and everyday amenities, with a direct bus route to the University of Victoria only a short walk away. As an added bonus, the owner is willing to include most of the current furnishings at no additional cost. An excellent opportunity for first-time buyers, downsizers, or investors seeking value in a prime location. (id:24212)

Full Address:
101 3800 Quadra Street, Saanich, British Columbia
Price:
$ 399,900
MLS Number:
1031471
List Date:
April 30th, 2026
Neighbourhood:
Quadra
Lot Size:
917 ac
Year Built:
1977
Taxes:
$ 2,093
Ownership Type:
Condo/Strata
Stata Fees:
$ 657

Property Specifications

Bedrooms:
2
Bathrooms:
1
Appliances:
Washer, Refrigerator, Dishwasher, Dryer, Microwave, See remarks
Air Conditioning:
None
Heating:
Baseboard heaters

Interior Features

Zoning:
Residential
Garage Spaces:
1

Building Features

Finished Area:
845 sq.ft.
Rooms:
Main level
Patio
20 x 10 feet
Bedroom
10 x 10 feet
Primary Bedroom
12 x 10 feet
Kitchen
10 x 8 feet
Dining room
4 x 8 feet
Living room
17 x 18 feet
Entrance
5 x 6 feet

Floors

Lot Size:
917 ac

Land

Neighbourhood Features

Amenities Nearby:
Family Oriented, Pets Allowed

Ratings

Commercial Info

Location

Mortgage Calculator

powered by Ratehub.ca

Neighbourhood Details

Agent: Thomas KalaBrokerage: eXp Realty Phone: 778-404-7668

The trademarks MLS®, Multiple Listing Service® and the associated logos are owned by The Canadian Real Estate Association (CREA) and identify the quality of services provided by real estate professionals who are members of CREA” MLS®, REALTOR®, and the associated logos are trademarks of The Canadian Real Estate Association. This website is operated by a brokerage or salesperson who is a member of The Canadian Real Estate Association. The information contained on this site is based in whole or in part on information that is provided by members of The Canadian Real Estate Association, who are responsible for its accuracy. CREA reproduces and distributes this information as a service for its members and assumes no responsibility for its accuracy The listing content on this website is protected by copyright and other laws, and is intended solely for the private, non-commercial use by individuals. Any other reproduction, distribution or use of the content, in whole or in part, is specifically forbidden. The prohibited uses include commercial use, “screen scraping”, “database scraping”, and any other activity intended to collect, store, reorganize or manipulate data on the pages produced by or displayed on this website.

Multiple Listing Service (MLS) trademark® The MLS® mark and associated logos identify professional services rendered by REALTOR® members of CREA to effect the purchase, sale and lease of real estate as part of a cooperative selling system. ©2017 The Canadian Real Estate Association. All rights reserved. The trademarks REALTOR®, REALTORS® and the REALTOR® logo are controlled by CREA and identify real estate professionals who are members of CREA.

Login

WARNING [2] Undefined array key "type". Warning on line 439 in file /www/sellvictoriarealestatecom_458/public/wp-content/themes/crux/modules/realestate/inc/user-handler.php

Check your favorites list! You’ve seen them, you’ve saved them. Log into your account to view your favourite listings.