
Login   Sign Up
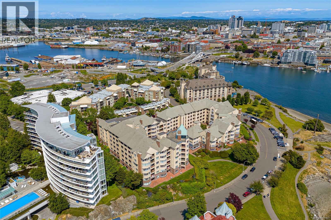
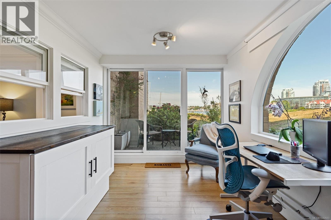
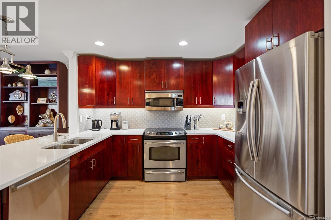
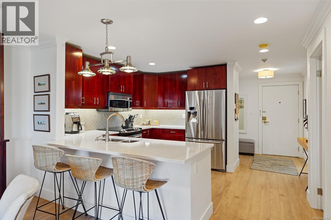
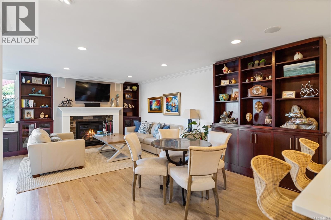
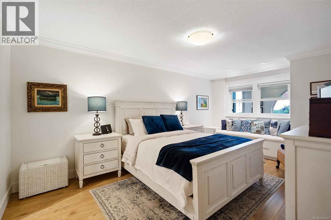
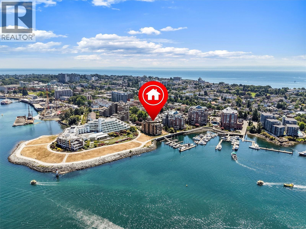
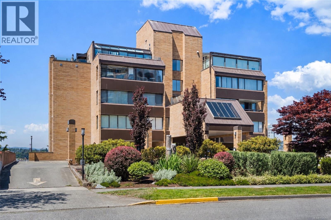
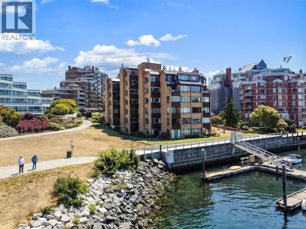
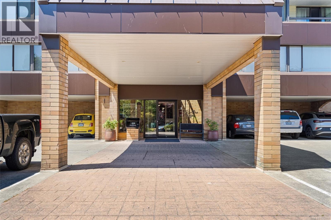
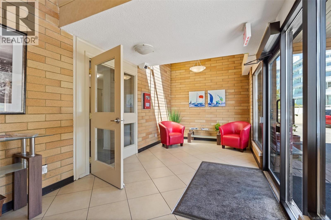
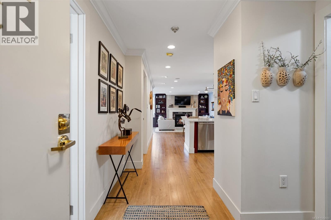
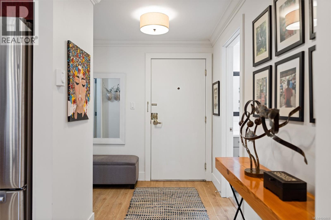
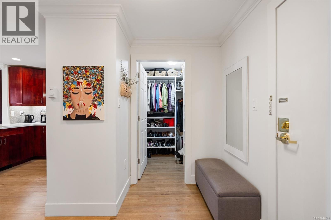
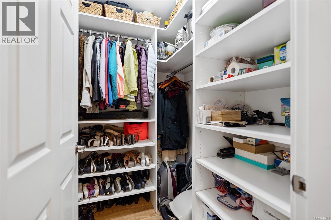
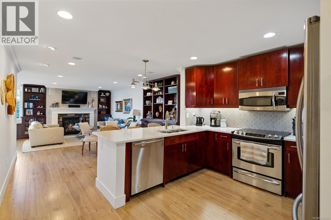
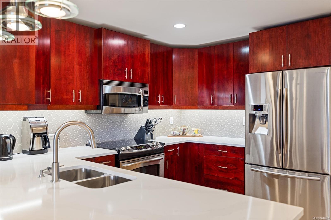
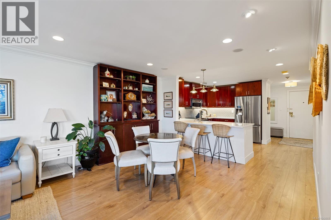
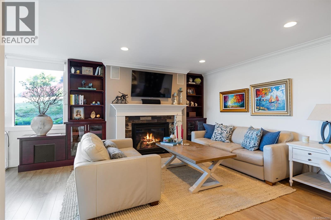
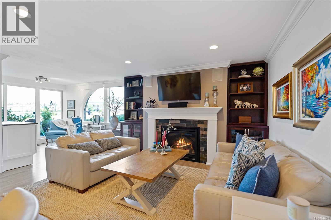
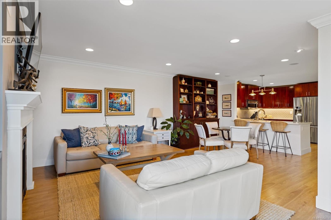
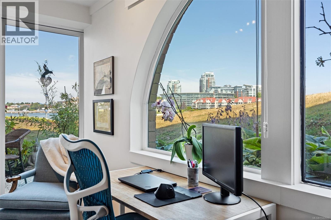
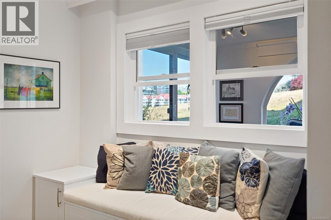
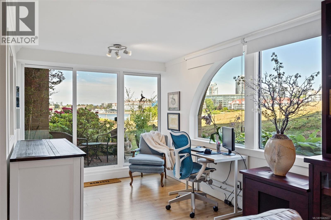
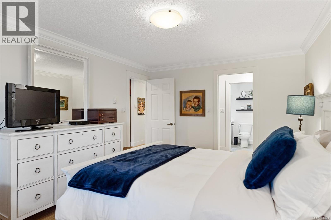
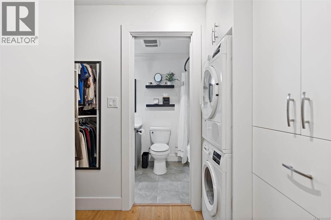
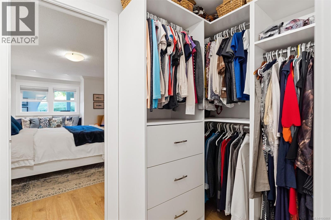
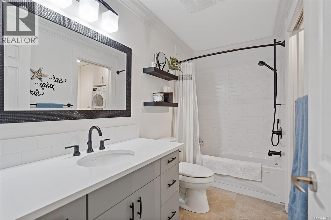
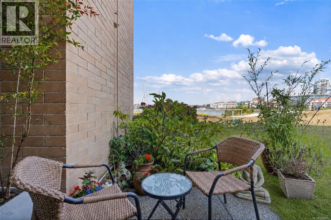
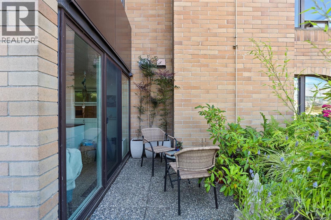
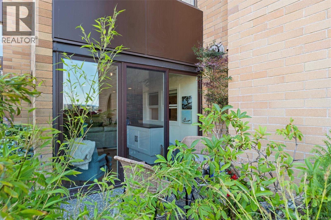
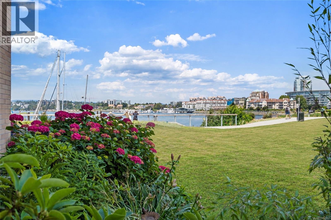
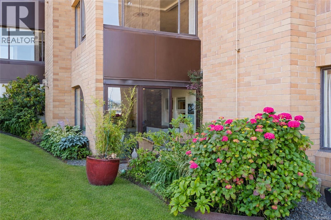
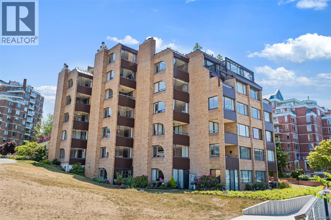
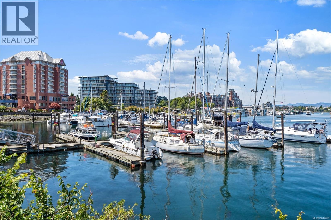
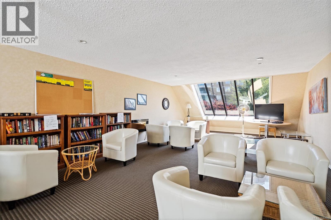
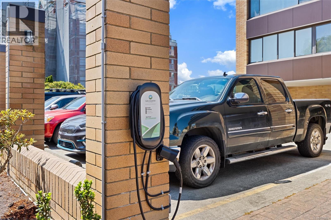
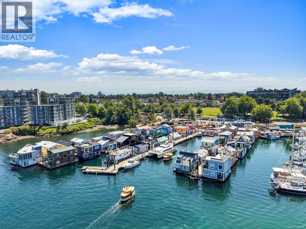
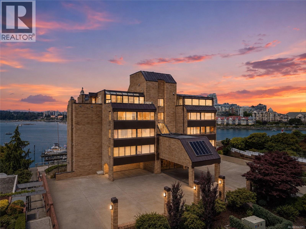
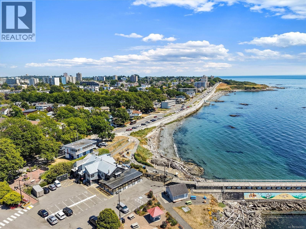
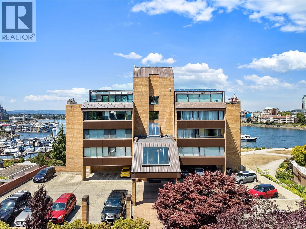
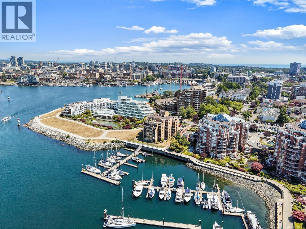
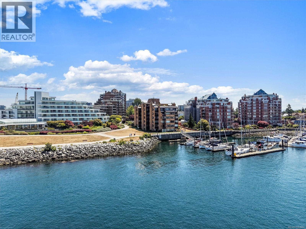
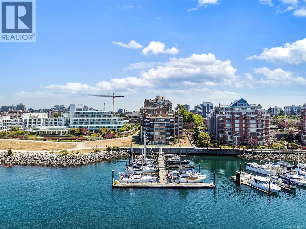
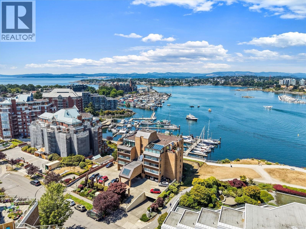
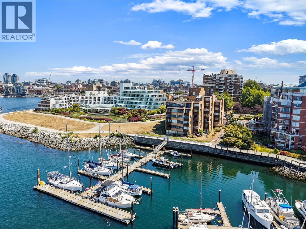
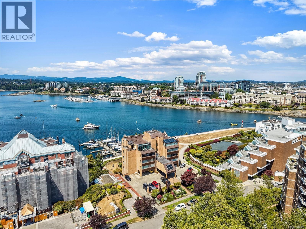
James Bay Gem!! Open House Saturday July 11, 1-2:30 pm Some homes simply feel different the moment you walk through the door, and this beautifully renovated residence is one of them. Bathed in natural light, this sophisticated one-bedroom plus den home has been thoughtfully redesigned to maximize both comfort and its beautiful Inner Harbour outlook. A newly created sitting area provides the perfect place to relax with a morning coffee, read a book or simply watch the activity on the water. The stunning custom kitchen is truly the heart of the home, featuring extensive upgrades, quality cabinetry, generous workspace and an open design that flows effortlessly into the spacious dining and living areas. Engineered wood floors add warmth and elegance throughout. The spacious primary bedroom offers a peaceful retreat, complete with a walk-through closet with laundry leading into the beautifully renovated bathroom, creating the feel of a luxurious private suite. Outside, your private patio is ideal for gardening, entertaining or simply enjoying the fresh ocean air. Dog owners will especially appreciate the direct walk-out access to the Inner Harbour waterfront pathway—perfect for daily strolls without ever needing an elevator. This sought-after waterfront community also offers its own private marina, making it easy to keep your boat close to home (subject to availability). Secure parking and storage add everyday convenience, while privacy landscaping enhancement will further beautify the outdoor setting. From your front door, enjoy one of Victoria's most desirable neighbourhoods. Walk to Fisherman's Wharf for fresh seafood, downtown's shops and restaurants, the Dallas Road waterfront, Ogden Point, Beacon Hill Park, theatres, cafés and countless waterfront paths. This is more than a beautifully renovated condominium—it's a relaxed coastal lifestyle in the heart of James Bay. (id:24212)

Full Address:
101 640 Montreal Street, Victoria, British Columbia
Price:
$ 649,000
MLS Number:
1042603
List Date:
July 9th, 2026
Neighbourhood:
James Bay
Lot Size:
960 ac
Year Built:
1981
Taxes:
$ 3,609
Ownership Type:
Condo/Strata
Stata Fees:
$ 760

Property Specifications

Bedrooms:
1
Bathrooms:
1
Appliances:
Washer, Range – Electric, Dishwasher, Dryer, Microwave
Air Conditioning:
None
Heating:
Baseboard heaters, Natural gas
Fireplaces:
1

Interior Features

Zoning:
Multi-Family
Garage Spaces:
1

Building Features

Finished Area:
958 sq.ft.
Rooms:
Main level
Patio
9 x 8 feet
Living room
12 x 24 feet
Dining room
9 x 13 feet
Kitchen
11 x 14 feet
Primary Bedroom
17 x 11 feet
Entrance
5 x 7 feet

Floors

View:
City view, Ocean view
Lot Size:
960 ac
Water Frontage Type:
Waterfront on ocean
Lot Features:
Central location, Other, Moorage

Land

Neighbourhood Features

Amenities Nearby:
Family Oriented, Pets Allowed With Restrictions

Ratings

Commercial Info

Location

Mortgage Calculator

powered by Ratehub.ca

Neighbourhood Details

Agent: Sandy BerryBrokerage: Sotheby's International Realty Canada

The trademarks MLS®, Multiple Listing Service® and the associated logos are owned by The Canadian Real Estate Association (CREA) and identify the quality of services provided by real estate professionals who are members of CREA” MLS®, REALTOR®, and the associated logos are trademarks of The Canadian Real Estate Association. This website is operated by a brokerage or salesperson who is a member of The Canadian Real Estate Association. The information contained on this site is based in whole or in part on information that is provided by members of The Canadian Real Estate Association, who are responsible for its accuracy. CREA reproduces and distributes this information as a service for its members and assumes no responsibility for its accuracy The listing content on this website is protected by copyright and other laws, and is intended solely for the private, non-commercial use by individuals. Any other reproduction, distribution or use of the content, in whole or in part, is specifically forbidden. The prohibited uses include commercial use, “screen scraping”, “database scraping”, and any other activity intended to collect, store, reorganize or manipulate data on the pages produced by or displayed on this website.

Multiple Listing Service (MLS) trademark® The MLS® mark and associated logos identify professional services rendered by REALTOR® members of CREA to effect the purchase, sale and lease of real estate as part of a cooperative selling system. ©2017 The Canadian Real Estate Association. All rights reserved. The trademarks REALTOR®, REALTORS® and the REALTOR® logo are controlled by CREA and identify real estate professionals who are members of CREA.

Login

Check your favorites list! You’ve seen them, you’ve saved them. Log into your account to view your favourite listings.